Buy Sedona Real Estate

Bell Rock REMAX Balloon

Rob & Pam Schabatka

Broker/Owner

(928) 282-4166 (o)

(928) 821-3508 (c)

Login
slider2
Price
Beds
Baths
For Sale / All Types

Sedona MLS Listings Search

Save
Ask
Tour
Hide
Share
$470,000
69 Days On Site

14843 W SAND HILLS Road
Surprise, AZ 85387

For Sale|Single Family Residence|Active
4
Beds
3
Total Baths
3
Full Baths
2,204
SqFt
$213
/SqFt
2023
Built
Subdivision:
RANCHO MERCADO PARCEL A1
County:
Maricopa

Due to the health concerns created by Coronavirus we are offering personal 1-1 online video walkthough tours where possible.
Call Now: (928) 282-4166 x 253
Is this the listing for you? We can help make it yours.
(928) 282-4166 x 253
14843 W SAND HILLS Road14843 W SAND HILLS Road14843 W SAND HILLS Road14843 W SAND HILLS Road
Save
Ask
Tour
Hide
Share

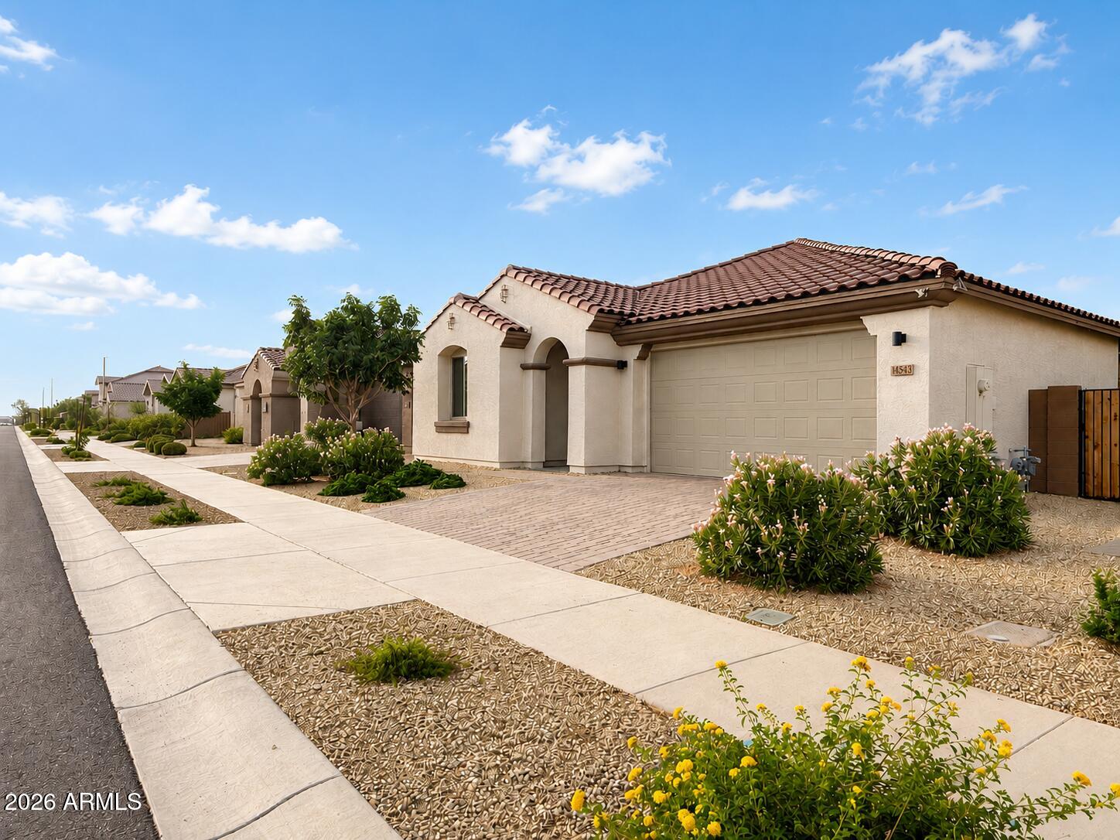
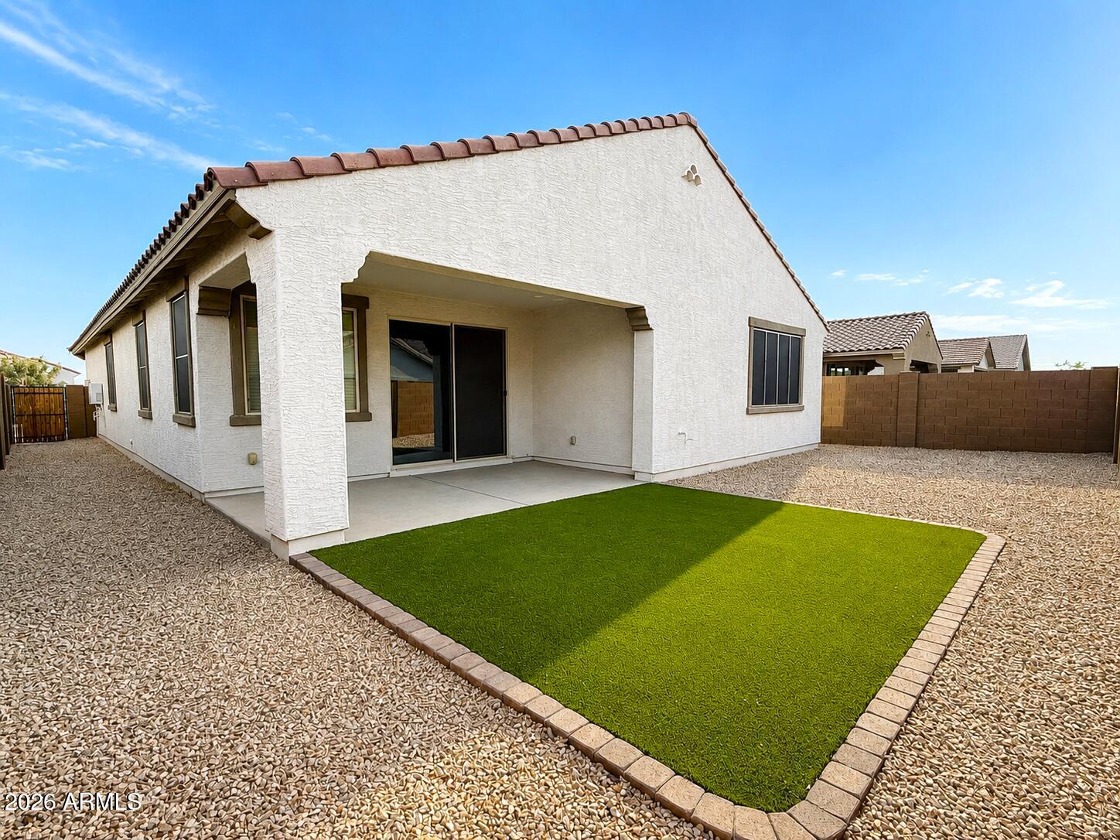
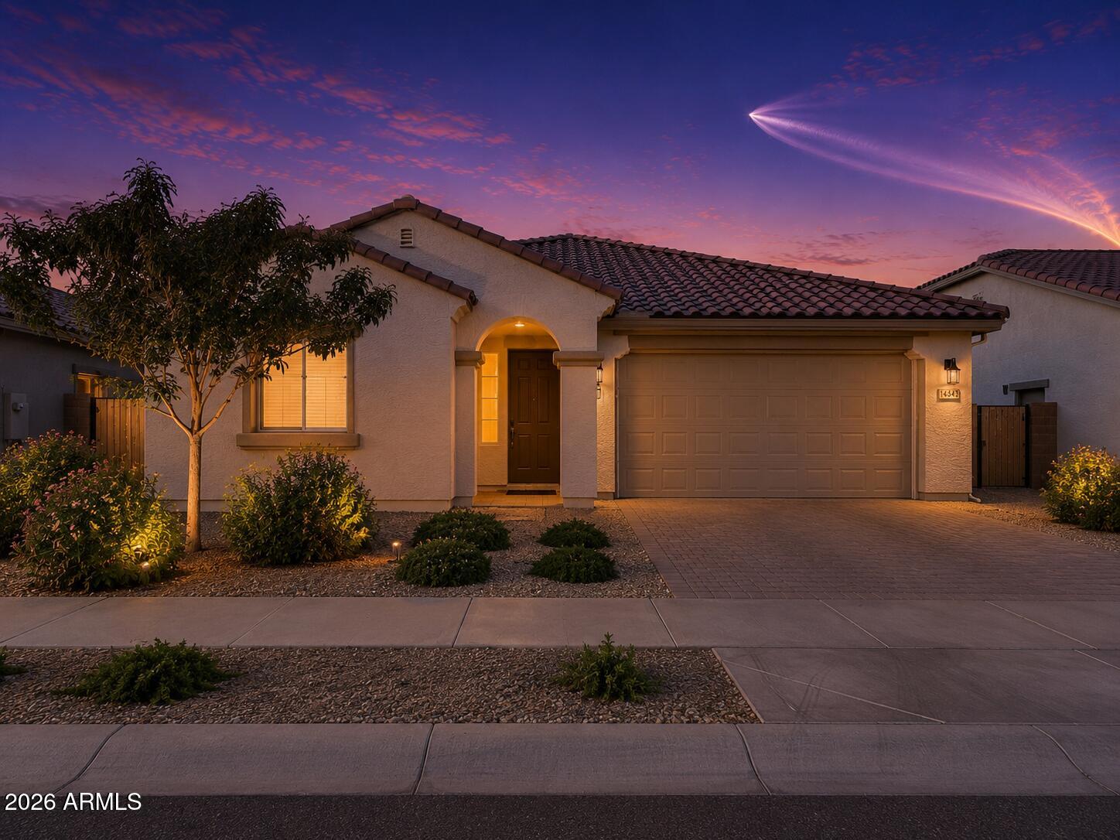
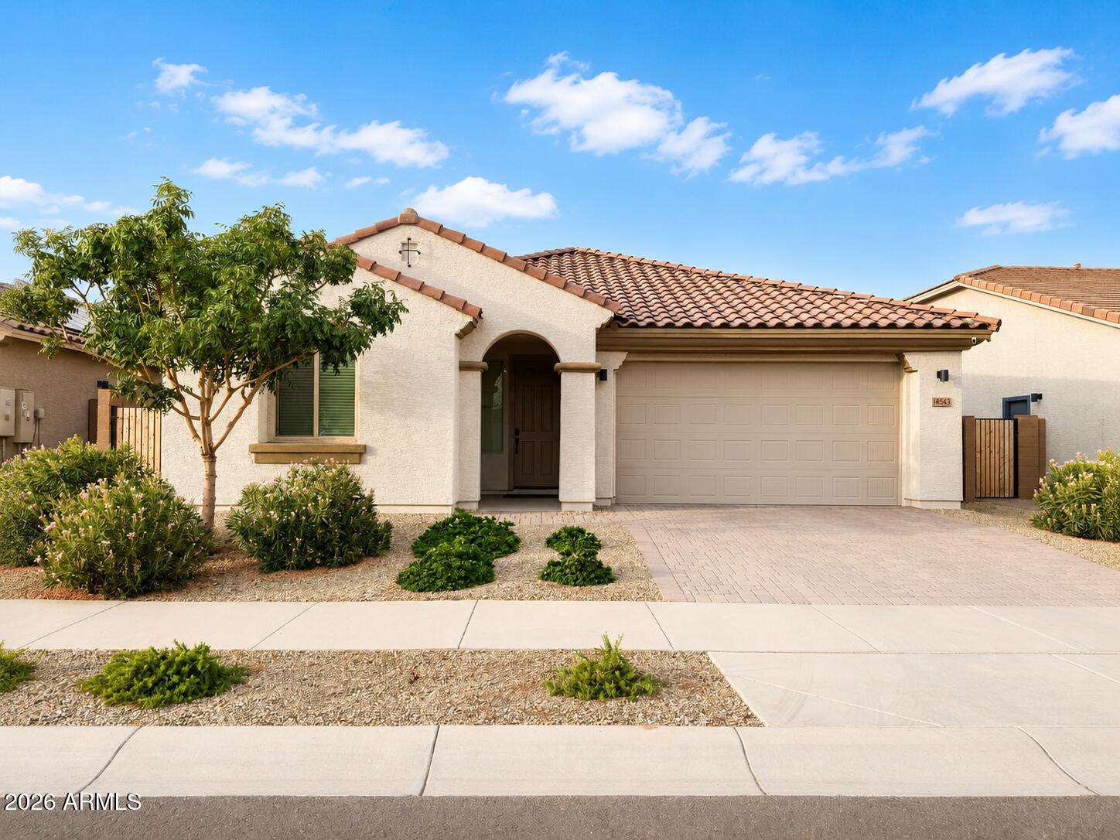
Modern design, clean architecture, and a thoughtfully crafted floor plan come together to create a home that feels both functional and inviting. Located in a quiet corner of the community near State Trust Land, parks, walking paths, and everyday conveniences. What Makes This Home a Smart Choice : 1. Fully loaded with $95K+ worth in thoughtful upgrades & improvements - saving you the time, effort & expense of adding them later. Skip the new builds, avoid the $50K-$100K+ often spent on builder markups & post-closing upgrades. 2. Excellent condition - meticulously maintained, lightly occupied with minimal wear 3. Premium lot location - desirable north-facing home, 2nd home from the cul-de-sac, with the open expanse of State Trust Land beyond 4. Minutes from Loop 303 & TSMC, with quick access to shopping in North Peoria & Surprise 5. Mountain views from the backyard 6. Dining room offers the flexibility to become a home office, playroom, or potential 5th bedroom 7. Privacy-focused layout with no shared bedroom walls for quieter rest 8. Thick quartz counters, designer marble-look backsplash, & under-cabinet LED lighting 9. Wood-look porcelain plank tile flooring 10. Whole-house water softener system - helps reduce hard-water buildup & makes water feel gentler on skin & hair 11. Reverse osmosis purified drinking water system connected to the fridge 12. Premium LG refrigerator, washer, & gas dryer included 13. Premium gas cooktop & tankless gas water heater 14. BBQ grill-ready backyard patio with a natural gas stub-out 15. Low-maintenance backyard 16. Bali routeless privacy blinds & solar screens for comfort & energy efficiency 17. Built-in entertainment audio package with in-ceiling speakers 18. Ceiling fans for added comfort & lower cooling costs 19. High-pressure handheld showerheads in all bathrooms 20. Bidet toilet seats in all bathrooms 21. Automatic toilet-cleaning systems on all toilets - fewer stains & less scrubbing 22. Soft-close cabinet hardware throughout for smooth, quiet closing without slamming 23. Wyze smart entry lock with fingerprint & keypad access, plus camera for added security 24. And more... (text cannot fit) There is more than the listing can fit into words. Come see the part the photos cannot fully capture.

Save
Ask
Tour
Hide
Share
Listing Snapshot
Price 
$470,000
Days On Site 
69 Days
Bedrooms 
4
Inside Area (SqFt) 
2,204 sqft
Total Baths 
3
Full Baths 
3
Partial Baths 
N/A
Lot Size 
0.13 Acres
Year Built 
2023
MLS® Number 
7055162
Status 
Active
Property Tax 
$1,788
HOA/Condo/Coop Fees 
$99 monthly
Sq Ft Source 
Assessor
Friends & Family
Recent Activity
a week agoListing updated with changes from the MLS®
a month agoPrice changed to $470,000
2 months agoListing first seen on site
General Features
Acres 
0.13
Attached Garage 
Yes
Cross Street 
Happy Valley Rd & N. 147th Ave
Disclosures 
Seller Discl AvailAgency Discl Req
Foundation 
Slab
Garage 
Yes
Garage Spaces 
2
Land Lease 
No
Levels 
One
Number Of Stories 
1
Parking 
Garage Door Opener
Parking Spaces 
2
Property Sub Type 
Single Family Residence
Utilities 
Natural Gas Available
Water Source 
Public
Interior Features
Appliances 
DishwasherDisposalRefrigeratorGas CooktopMicrowaveGas OvenGas RangeWasherDryerWater Softener OwnedWater Purifier
Cooling 
Ceiling Fan(s)Central AirENERGY STAR Qualified EquipmentGas
Flooring 
CarpetTile
Furnished 
Furnished
Heating 
Natural GasENERGY STAR Qualified EquipmentHot Water
Interior 
Double VanityBidetEat-in KitchenBreakfast BarKitchen IslandHigh Speed InternetSmart HomeHigh Ceilings
Laundry Features 
Washer HookupInsideGas Dryer Hookup
Window Features 
Solar ScreensENERGY STAR Qualified WindowsLow Emissivity WindowsScreensDouble Pane Windows
Save
Ask
Tour
Hide
Share
Exterior Features
Construction Details 
Stucco
Fencing 
BlockBack YardPerimeter
Roof 
Tile
Spa Features 
None
View 
Mountain(s)DesertPanoramic
Waterview 
Mountain(s)DesertPanoramic
Windows/Doors 
Solar ScreensENERGY STAR Qualified WindowsLow Emissivity WindowsScreensDouble Pane Windows
Community Features
Association Fee 
$99.0
Association Fee Frequency 
Monthly
Community Features 
PlaygroundSidewalks
School District 
Dysart Unified District
Financing Terms Available 
CashFHAConventional
Roads 
Asphalt
Schools
School District
Dysart Unified District
Elementary School
Asante Preparatory Academy
Middle School
Asante Preparatory Academy
High School
Willow Canyon High School
Listing courtesy of West USA Realty.


All information should be verified by the recipient and none is guaranteed as accurate by ARMLS. Copyright 2026 Arizona Regional Multiple Listing Service, Inc. All rights reserved.
Last checked: 2026-09-24 06:34 AM UTC

Neighborhood & Commute
Source: Walkscore
Disclosure: Community information and market data powered by Constellation Data Labs. Information is deemed reliable but not guaranteed.
Save
Ask
Tour
Hide
Share

Signup for Our Newsletter

Signup Here

New Listings this Week

Social Media Profiles BuySedona Facebook Page BuySedona YouTube Channel BuySedona Twitter Feed BuySedona Instagram; BuySedona PinBoards

Sitemap | IDX Sitemap | IDX Links

© 2012 - 2026
RE/MAX Sedona:
Sedona Property Partners
TALO Real Estate Web Design

TALO Real Estate Website Design
REMAX Balloon