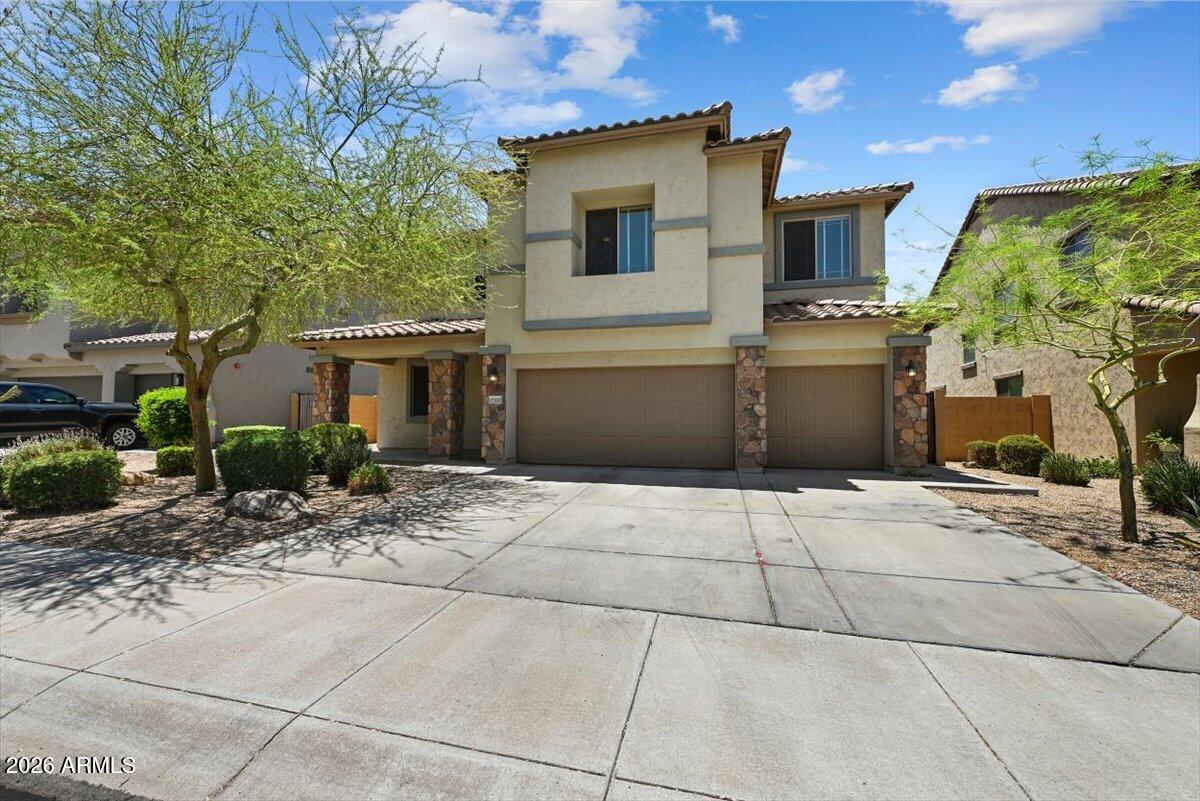
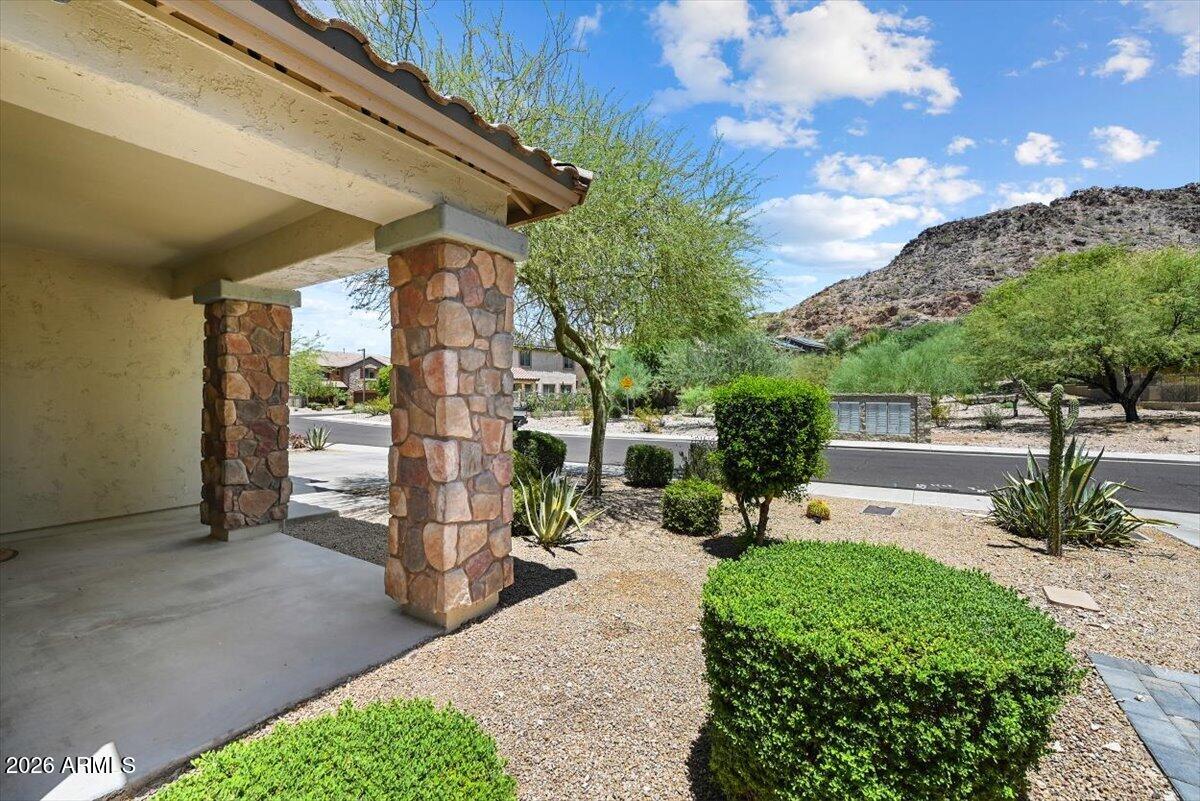
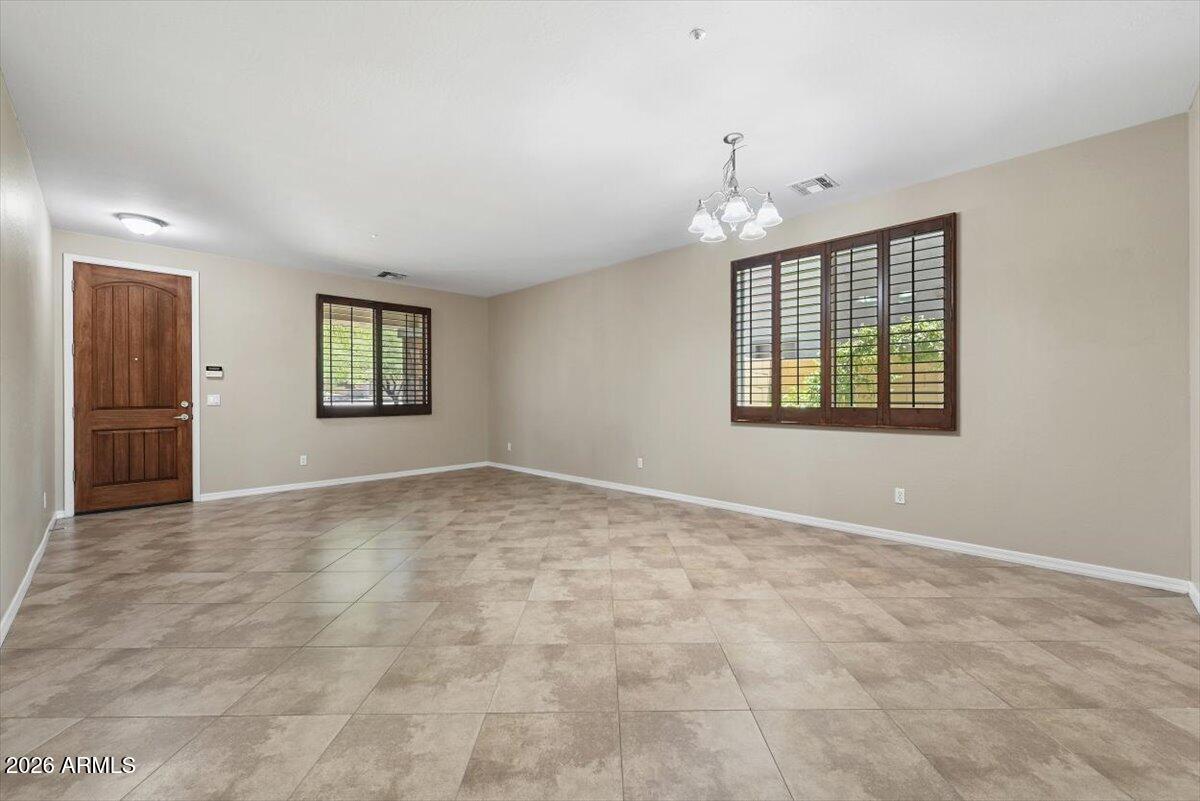
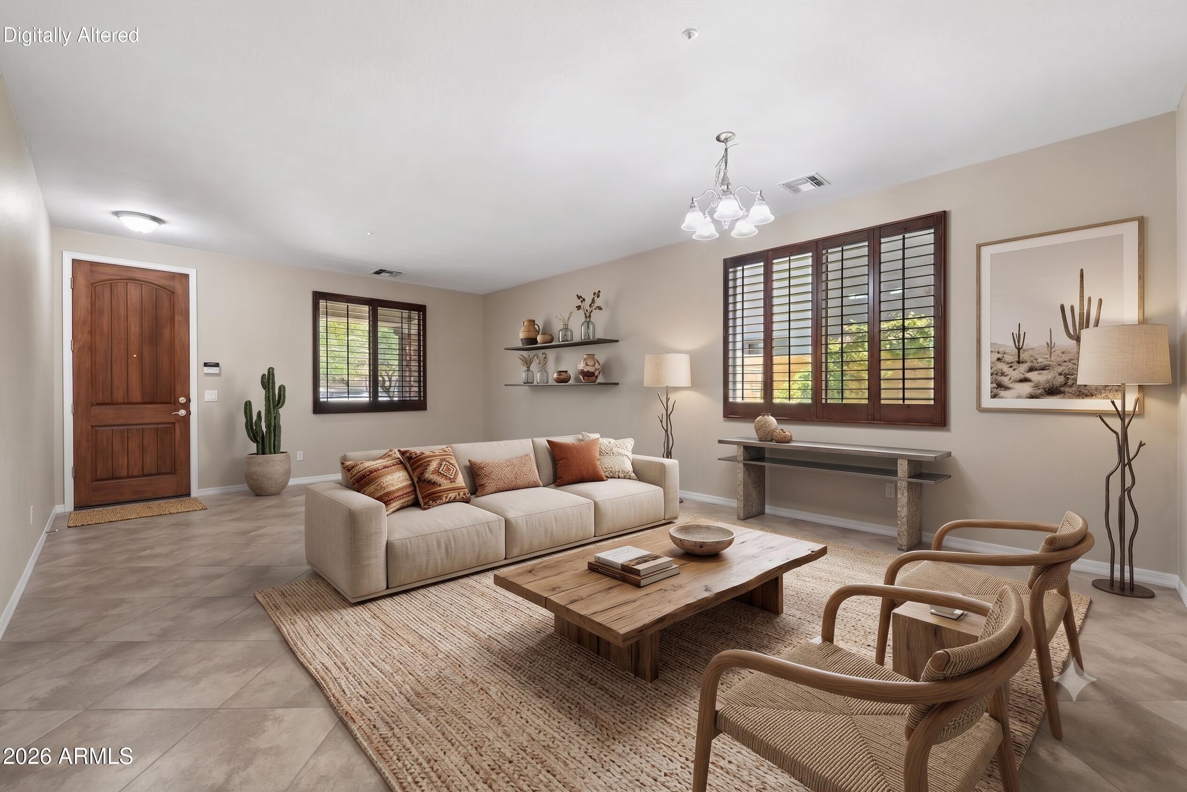
Nestled in the highly desirable, mountain-backed community of West Wing, this remarkable residence is offered on the market for the very first time. Meticulously maintained and thoughtfully updated by its original owner, the home radiates true pride of ownership from the moment you arrive. Inside, you'll find beautifully curated spaces designed to elevate your everyday living. Embrace eco-friendly luxury and peace of mind with a fully owned solar system. Surrounded by West Wing's signature mountain hiking trails, lush pocket parks, and pristine desert vistas, this home perfectly blends serene desert privacy with modern convenience. Experience the pinnacle of North Peoria living.
Save
Ask
Tour
Hide
Share
Listing Snapshot
Price
$725,000
Days On Site
68 Days
Bedrooms
5
Inside Area (SqFt)
4,093 sqft
Total Baths
4
Full Baths
3
Partial Baths
1
Lot Size
0.17 Acres
Year Built
2006
MLS® Number
7055236
Status
Active
Property Tax
$3,189
HOA/Condo/Coop Fees
$90.33 monthly
Sq Ft Source
Assessor
Friends & Family
React
Invite
Recent Activity
7 days ago
Listing updated with changes from the MLS®
2 months ago
Listing first seen on site
General Features
Acres
0.17
Attached Garage
Yes
Cross Street
83rd Ave and Deer Valley Road
Disclosures
Seller Discl AvailAgency Discl Req
Energy Features
Solar
Foundation
Slab
Garage
Yes
Garage Spaces
3
Land Lease
No
Levels
Two
Number Of Stories
2
Parking
Garage Door Opener
Parking Spaces
3
Property Sub Type
Single Family Residence
Security
Security System OwnedFire Sprinkler System
Utilities
Natural Gas AvailableNatural Gas ConnectedPhone Available
Water Source
Public
Interior Features
Appliances
DishwasherDisposalRefrigeratorMicrowaveElectric OvenElectric RangeWasherDryerWater Softener OwnedWater PurifierENERGY STAR Qualified DryerENERGY STAR Qualified Washer
Cooling
Ceiling Fan(s)Central AirENERGY STAR Qualified EquipmentHeat Pump
Electric
220 Volts in Kitchen
Flooring
CarpetTile
Heating
Natural GasENERGY STAR Qualified EquipmentForced AirHeat Pump
Desert FrontDesert BackSprinklers In FrontSprinklers In Rear
Patio And Porch
Patio
Roof
Tile
Spa Features
None
View
Mountain(s)
Waterview
Mountain(s)
Windows/Doors
Solar ScreensTinted WindowsScreens
Community Features
Accessibility Features
Accessible EntranceAccessible Full Bath
Association Fee
$271.0
Association Fee Frequency
Quarterly
Community Features
Tennis Court(s)PlaygroundSidewalks
School District
Deer Valley Unified District
Township
5N
Financing Terms Available
CashFHAConventional
Roads
Asphalt
Schools
School District
Deer Valley Unified District
Elementary School
West Wing School
Middle School
West Wing School
High School
Sandra Day O'Connor High School
Listing courtesy of Russ Lyon Sotheby's International Realty.
All information should be verified by the recipient and none is guaranteed as accurate by ARMLS. Copyright 2026 Arizona Regional Multiple Listing Service, Inc. All rights reserved.
Last checked: 2026-09-24 02:49 AM UTC
Neighborhood & Commute
Source: Walkscore
Disclosure: Community information and market data powered by Constellation Data Labs. Information is deemed reliable but not guaranteed.