



Sedona MLS Listings Search
7127 N 23RD Place NPhoenix, AZ 85020
Due to the health concerns created by Coronavirus we are offering personal 1-1 online video walkthough tours where possible.
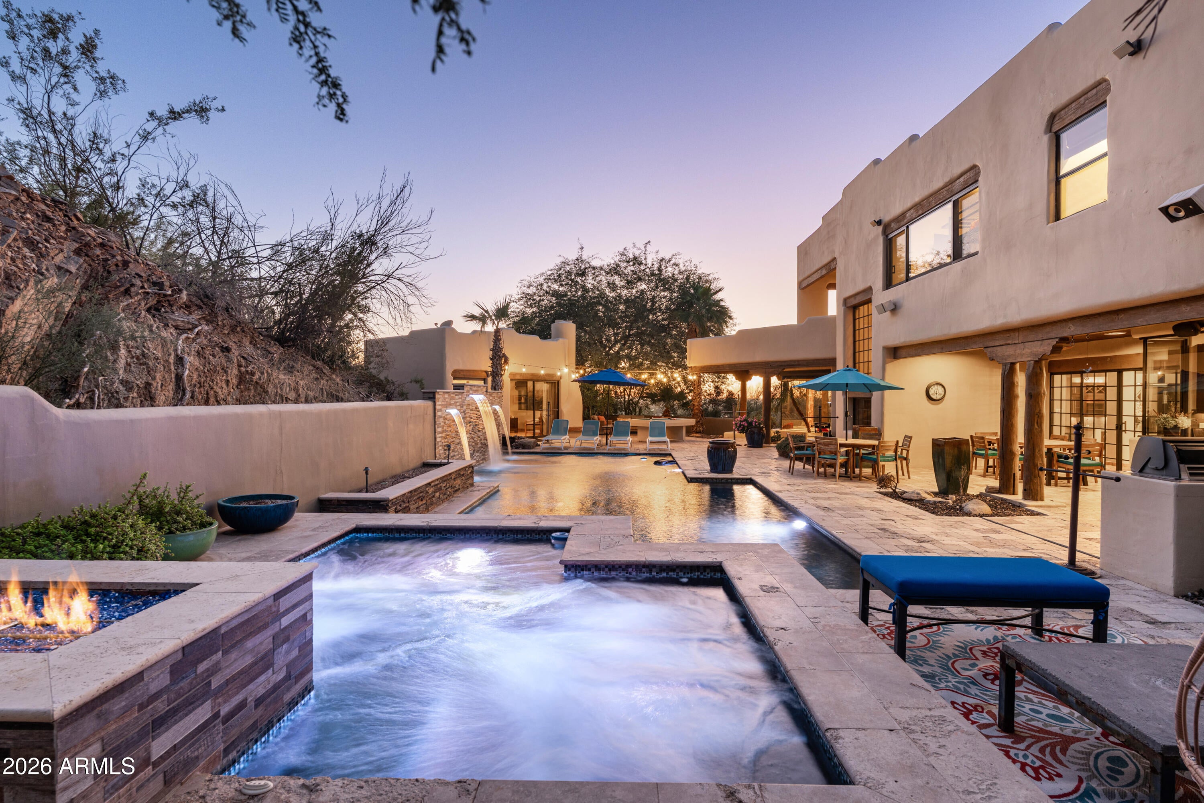
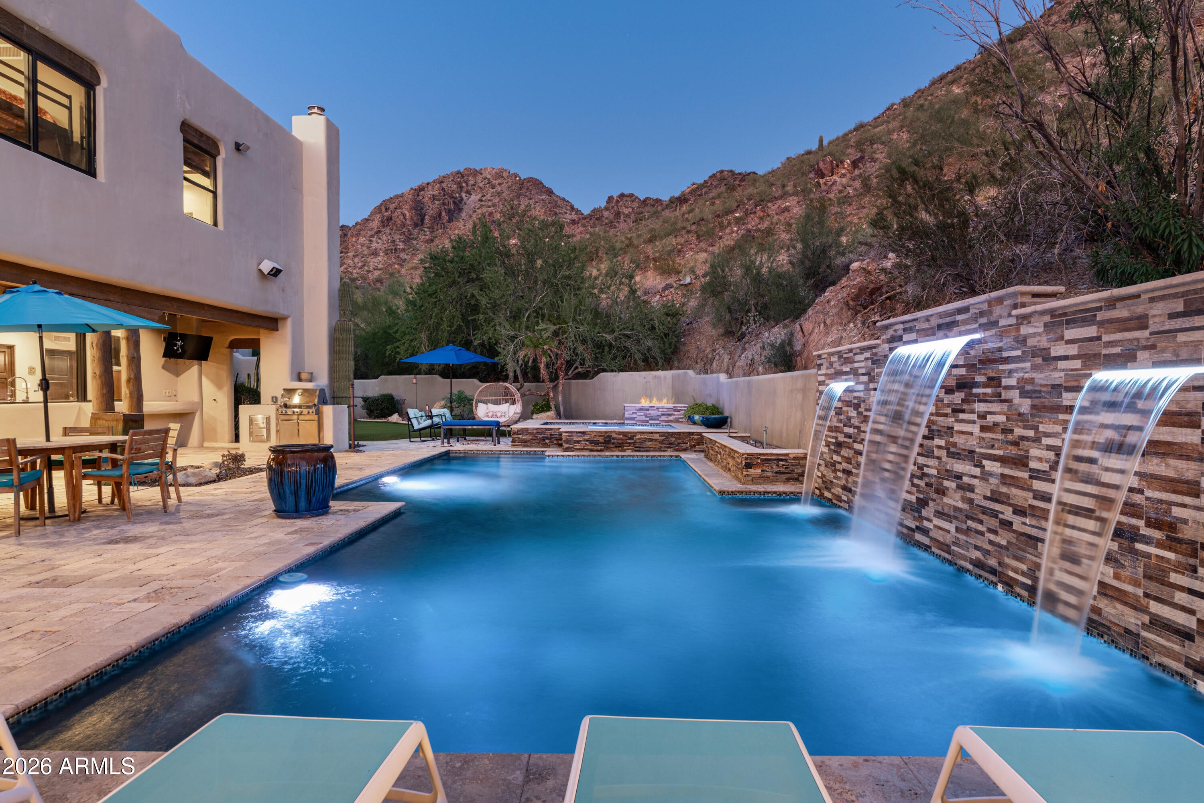
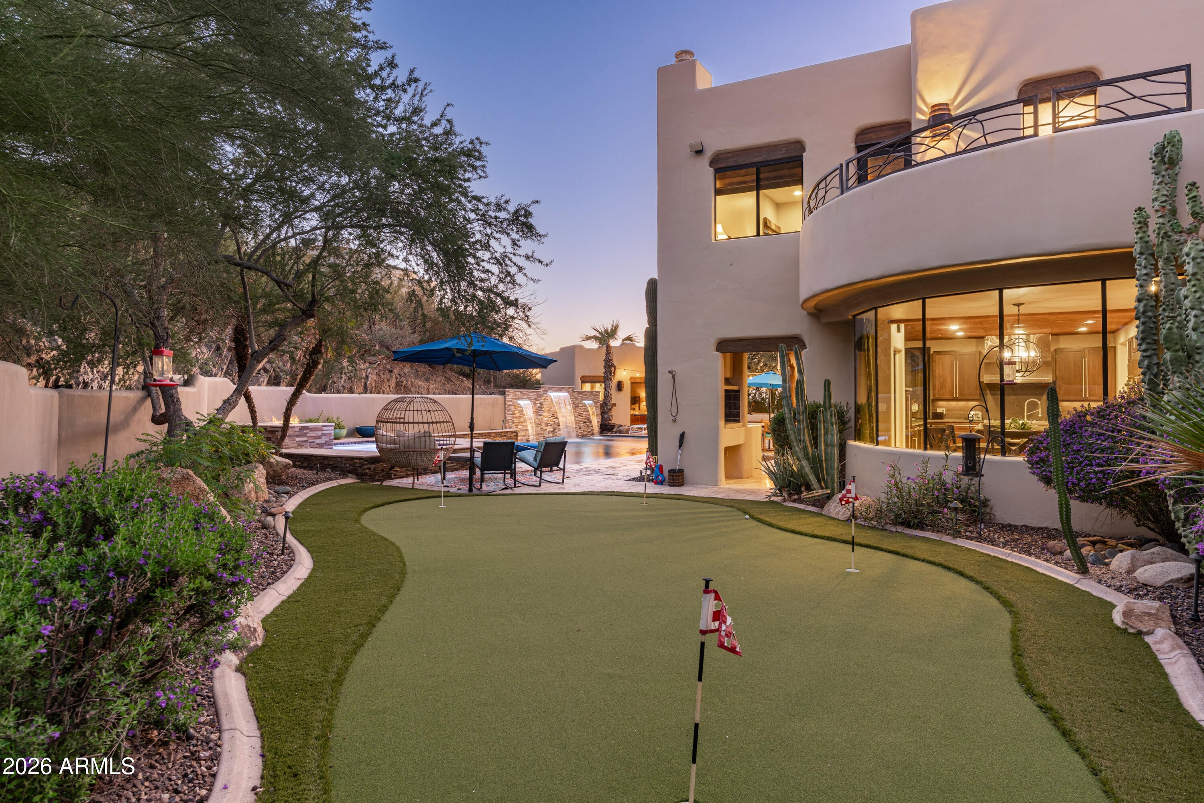
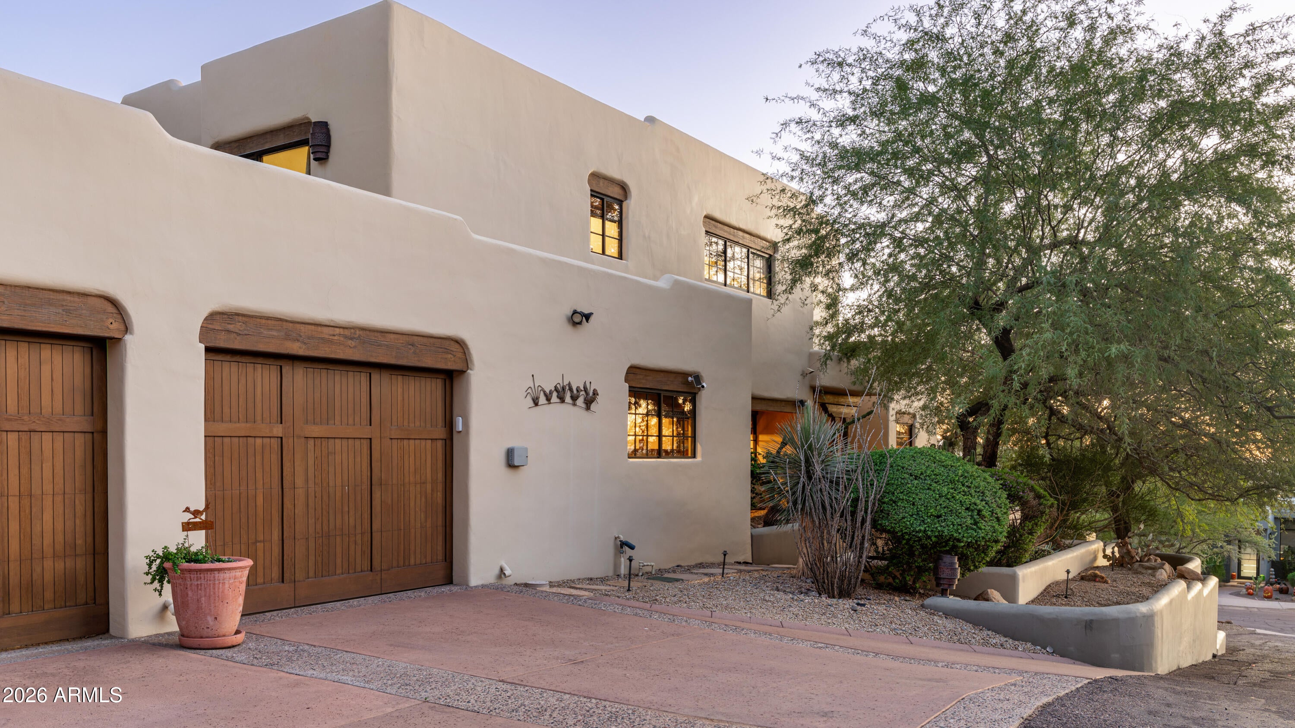
Perched high at the base of the majestic Phoenix Mountain Preserve, this exceptional estate boasts luxury desert living at its absolute finest. Recognized nationally for its elite distinction, the home was proudly featured in Phoenix Home and Garden Magazine and selected by VRBO as one of the Top 10 Vacation Homes in the Entire Country in 2023, celebrated universally for its standout architectural design, premier location, and unmatched resort-style amenities. Nestled right against Piestewa Peak, the property offers direct access to world-class local hiking trails and breathtaking vistas, where dramatic mountain backdrops meet sweeping, panoramic city light views stretching across downtown Phoenix. Personally styled and updated by its owner, a professional designer, the interiors showcase a warm Arizona aesthetic infused with sophisticated modern finishes and cheerful, colorful accents. Elevated high above the street like living in the peaceful treetops, the home features an impressive great room masterfully designed for grand entertaining. Framed by large ribbon windows equipped with automatic shades thoughtfully engineered for passive solar efficiency against the warm Arizona sun, the great room centers around a striking fireplace with unobstructed views of the twinkling city lights, the resort pool, and the stunning mountainside, all complemented seamlessly by an adjacent full bar. The heart of the residence is a fully equipped, chef-designed Kosher gourmet eat-in kitchen, exquisitely appointed with two sinks, two dishwashers, programmable double ovens, a six-burner gas range, an oversized prep island, two pull-out trash cabinets, a microwave drawer, and a spacious walk-in pantry. Expertly crafted for effortless living, the kitchen, formal dining room, and grand entry hall all open naturally to the outdoor living spaces, making hosting a breeze. Step outside into your own completely private resort-style sanctuary. Extensive owner upgrades have elevated the sprawling backyard into the ultimate entertainer's paradise, featuring a brand-new custom-lit pool waterfall wall, updated stonework and masonry around the spa area, state-of-the-art automated pool equipment, a heated swimming pool, cascading rock waterfalls, a massive 10-person spa positioned perfectly for evening of sunset relaxing, and a professionally finished custom putting green. Every bedroom features a private en-suite bathroom for ultimate guest and family privacy. The sprawling, ultra- luxurious master suite serves as a private retreat, complete with an extended sitting area, its own cozy fireplace, a custom walk-in closet featuring a center island, and a large private balcony framing panoramic views of the city lights and mountains. Across the main home, two additional bedrooms also boast private balconies to take in the elevated scenery. A versatile executive office functions seamlessly as both a private workspace and an additional guest room, offering gorgeous views overlooking the pool and mountainside. Adding to the estate's unmatched prestige, a charming detached casita serves as a fully independent, luxurious guest house equipped with a kitchenette, a warm kiva fireplace, and a full bathroom, all located just steps from the refreshing pool. Centrally positioned in an exceptionally private, quiet setting in the heart of the city, you are just moments off the 51 freeway, providing rapid access to top- tier dining, upscale shopping, and Phoenix Sky Harbor International Airport, with legendary hiking trailheads right in your backyard. Properties along this coveted street backing directly against the mountain peak rarely become available, presenting a truly rare and exceptional opportunity. A seamless blend of award-winning design, luxury resort amenities, and an unmatchable mountainside location makes this far more than a house; it is your ultimate private Phoenix sanctuary.
| yesterday | Listing updated with changes from the MLS | |
| 5 days ago | Price changed to $2,999,999 | |
| 4 months ago | Status changed to Active | |
| 4 months ago | Listing first seen on site |

All information should be verified by the recipient and none is guaranteed as accurate by ARMLS. Copyright 2026 Arizona Regional Multiple Listing Service, Inc. All rights reserved.
Last checked: 2026-11-04 10:05 AM UTC




Did you know? You can invite friends and family to your search. They can join your search, rate and discuss listings with you.