Buy Sedona Real Estate

Bell Rock REMAX Balloon

Rob & Pam Schabatka

Broker/Owner

(928) 282-4166 (o)

(928) 821-3508 (c)

Login
slider2
Price
Beds
Baths
For Sale / All Types

Sedona MLS Listings Search

Save
Ask
Tour
Hide
Share
$765,000
68 Days On Site

9402 N 18TH Street N
Phoenix, AZ 85020

For Sale|Single Family Residence|Active
3
Beds
3
Total Baths
2
Full Baths
1
Partial Bath
2,088
SqFt
$366
/SqFt
1978
Built
Subdivision:
OCOTILLO HILLS 8
County:
Maricopa

Due to the health concerns created by Coronavirus we are offering personal 1-1 online video walkthough tours where possible.
Call Now: (928) 282-4166 x 253
Is this the listing for you? We can help make it yours.
(928) 282-4166 x 253
9402 N 18TH Street N9402 N 18TH Street N9402 N 18TH Street N9402 N 18TH Street N
Save
Ask
Tour
Hide
Share

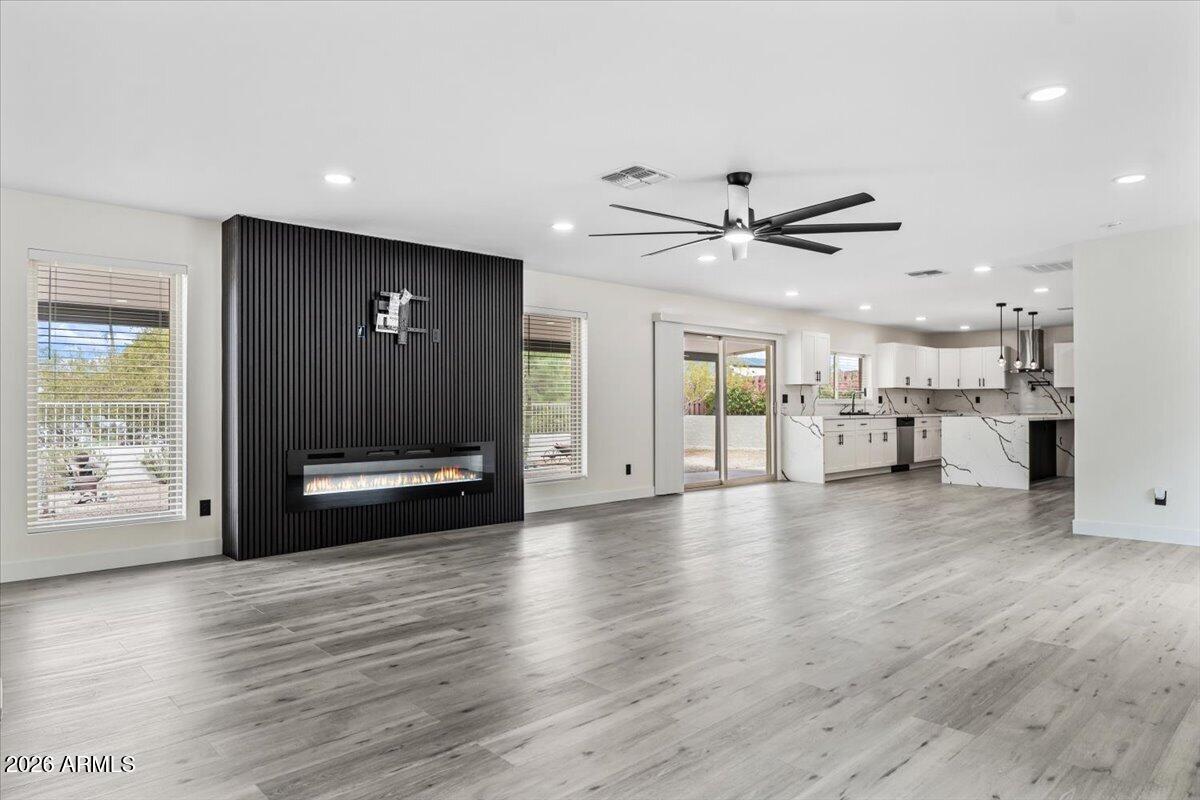
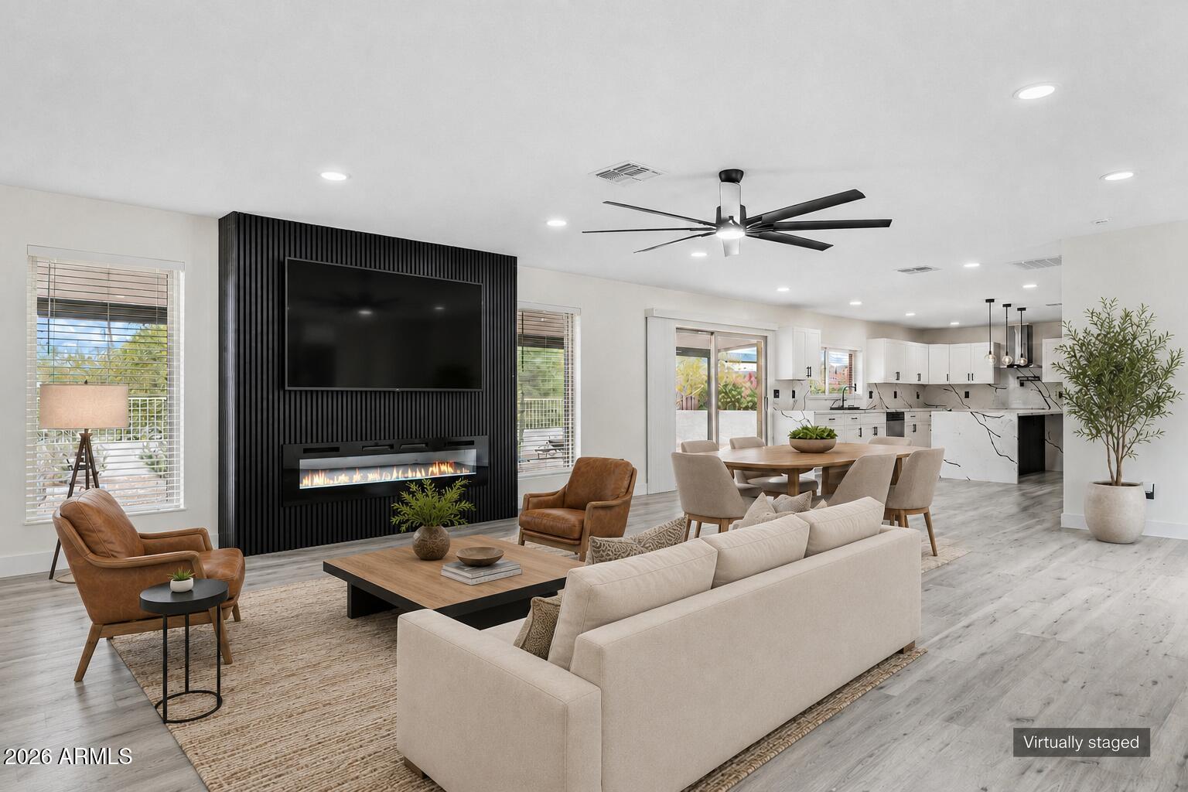
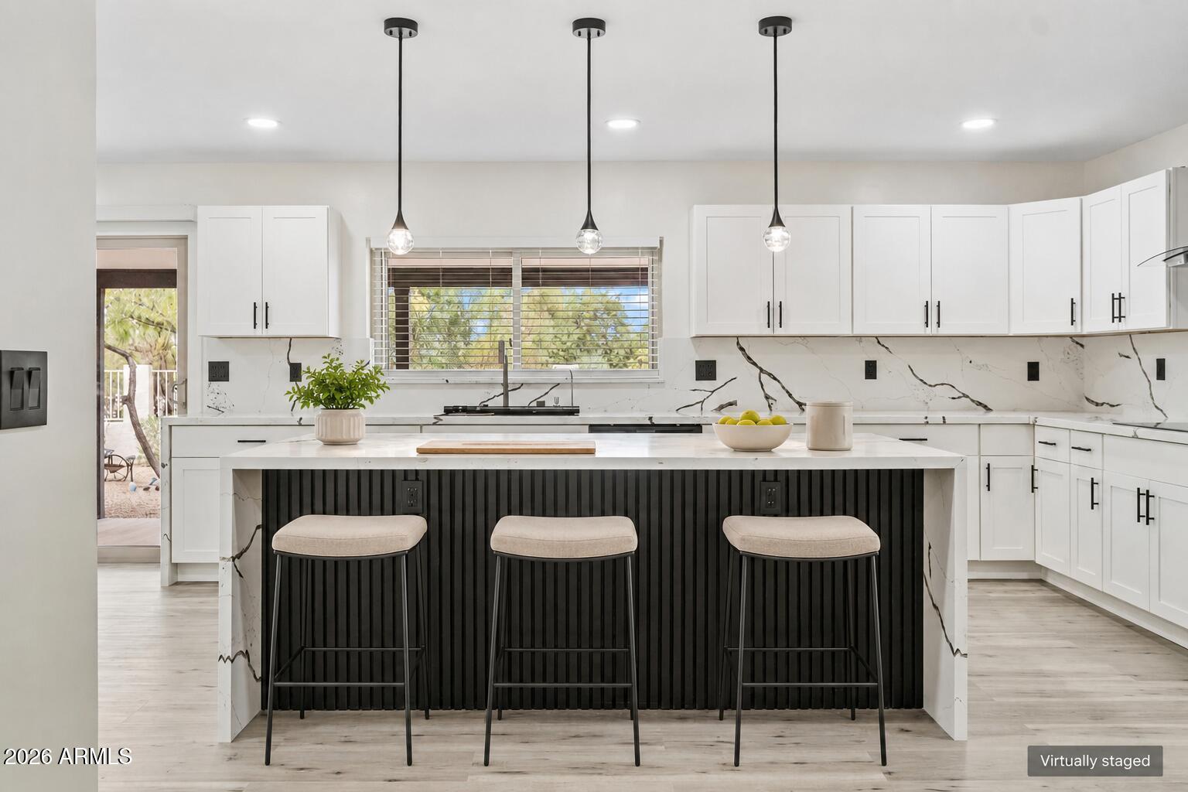
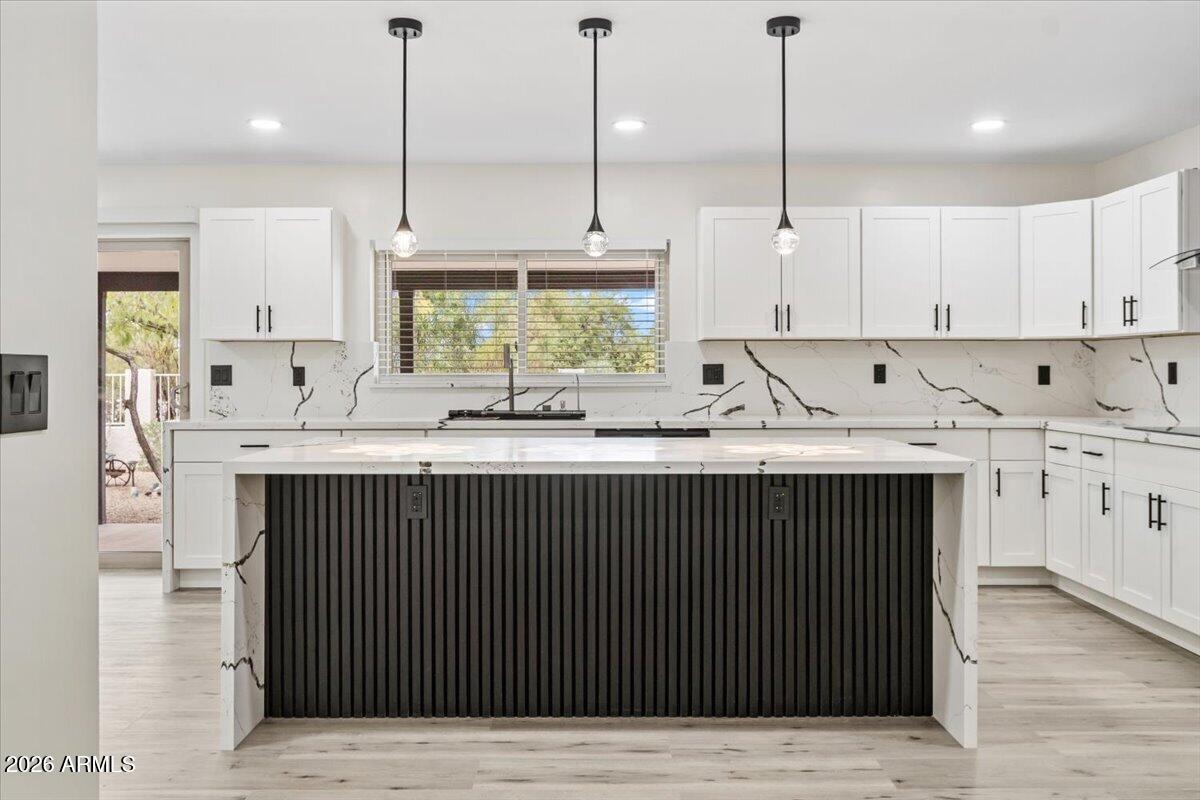
$100,000 PRICE IMPROVEMENT!!! Looking for breathtaking mountain & city views while conveniently being close to downtown? Beyond its impressive cosmetic updates, this home offers peace of mind with a new roof, updated electrical and plumbing, and extensively renovated kitchen and bathroom spaces that combine style with lasting functionality. Set on a desirable Ocotillo Hills corner lot, this extensively updated residence offers the best of both worlds, blending timeless design, quality craftsmanship, and the modern conveniences today's buyers appreciate. A striking oversize fireplace covered in wood-like black panels in elegant detail welcomes you into the bright, open living space that flows seamlessly into a Chef-inspired kitchen built for everyday living and effortless entertaining. Clean, contemporary lines are complemented by all-new cabinetry, quartz countertops, a large-scale waterfall island, stainless steel appliances, double wall ovens with an integrated microwave, an oversized sink, a walk-in pantry, and a convenient wet bar--everything today's buyers are looking for. pantry, and a convenient wet bar--everything today's buyers are looking for. Throughout the home, you'll find beautifully updated bathrooms, new flooring, fresh interior paint, modern lighting, and thoughtfully selected finishes that create a cohesive, timeless design. The primary bath feels more like a luxurious spa, giving the entire en-suite an atmosphere that must be experienced. Step outside to enjoy a welcoming front courtyard ready for your personal touch, while the covered back patio and low-maintenance backyard provide the perfect setting for relaxing or entertaining. The RV parking is conveniently located on the property while remaining discreetly tucked out of sight. Every detail has been thoughtfully considered, making this move-in-ready home a rare opportunity that combines exceptional quality, modern comfort, and everyday practicality.

Save
Ask
Tour
Hide
Share
Listing Snapshot
Price 
$765,000
Days On Site 
68 Days
Bedrooms 
3
Inside Area (SqFt) 
2,088 sqft
Total Baths 
3
Full Baths 
2
Partial Baths 
1
Lot Size 
0.22 Acres
Year Built 
1978
MLS® Number 
7055768
Status 
Active
Property Tax 
$2,216
HOA/Condo/Coop Fees 
N/A
Sq Ft Source 
Appraiser
Friends & Family
Recent Activity
7 days agoListing updated with changes from the MLS®
2 months agoListing first seen on site
General Features
Acres 
0.22
Additional Property Use 
See Remarks
Cross Street 
18TH STREET AND HATCHER
Disclosures 
Seller Discl AvailAgency Discl Req
Foundation 
PermanentConcrete Perimeter
Garage 
Yes
Garage Spaces 
2
Land Lease 
No
Levels 
One
Number Of Stories 
1
Parking 
RV Access/ParkingRV Gated
Parking Spaces 
4
Property Sub Type 
Single Family Residence
Style 
RanchOther
Water Source 
Public
Interior Features
Appliances 
DishwasherDisposalRefrigeratorMicrowaveBuilt-In Electric OvenElectric OvenElectric RangeWasherDryer
Cooling 
Ceiling Fan(s)Central AirOther
Fireplace 
Yes
Fireplace Features 
Living RoomInsert
Fireplaces 
1
Flooring 
Vinyl
Heating 
OtherSee Remarks
Interior 
Double VanityBidetEat-in KitchenBreakfast BarPantryKitchen Island
Window Features 
ScreensDouble Pane Windows
Save
Ask
Tour
Hide
Share
Exterior Features
Construction Details 
Stucco
Exterior 
Other
Fencing 
BlockOtherBack YardPerimeter
Lot Features 
Desert FrontDesert Back
Patio And Porch 
Patio
Roof 
Composition
Spa Features 
None
View 
CityCity LightsMountain(s)
Waterview 
CityCity LightsMountain(s)
Windows/Doors 
ScreensDouble Pane Windows
Community Features
School District 
Paradise Valley Unified District
Township 
3N
Financing Terms Available 
CashFHAConventional
Schools
School District
Paradise Valley Unified District
Elementary School
Mercury Mine Elementary School
Middle School
Shea Middle School
High School
Shadow Mountain High School
Listing courtesy of HomeSmart.


All information should be verified by the recipient and none is guaranteed as accurate by ARMLS. Copyright 2026 Arizona Regional Multiple Listing Service, Inc. All rights reserved.
Last checked: 2026-09-24 02:39 AM UTC

Neighborhood & Commute
Source: Walkscore
Disclosure: Community information and market data powered by Constellation Data Labs. Information is deemed reliable but not guaranteed.
Save
Ask
Tour
Hide
Share

Signup for Our Newsletter

Signup Here

New Listings this Week

Social Media Profiles BuySedona Facebook Page BuySedona YouTube Channel BuySedona Twitter Feed BuySedona Instagram; BuySedona PinBoards

Sitemap | IDX Sitemap | IDX Links

© 2012 - 2026
RE/MAX Sedona:
Sedona Property Partners
TALO Real Estate Web Design

TALO Real Estate Website Design
REMAX Balloon