



Sedona MLS Listings Search
2201 N CENTRAL Avenue 3APhoenix, AZ 85004
Due to the health concerns created by Coronavirus we are offering personal 1-1 online video walkthough tours where possible.
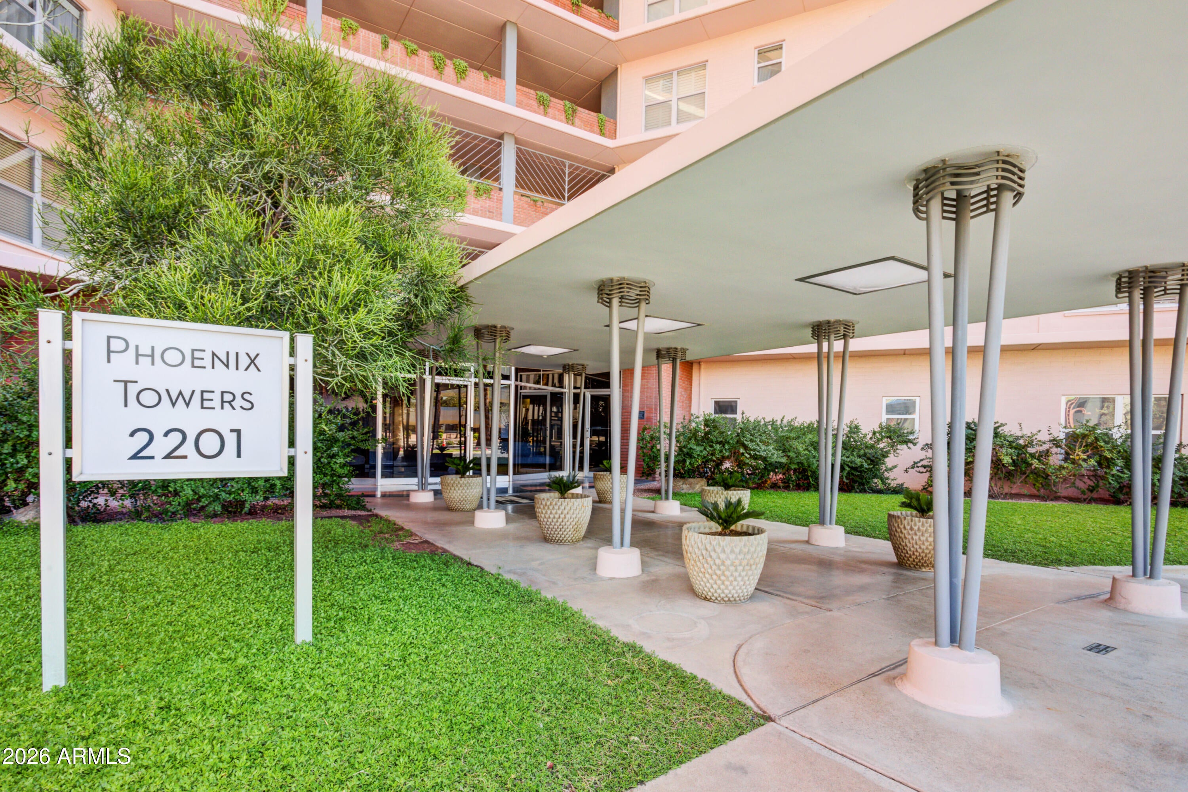
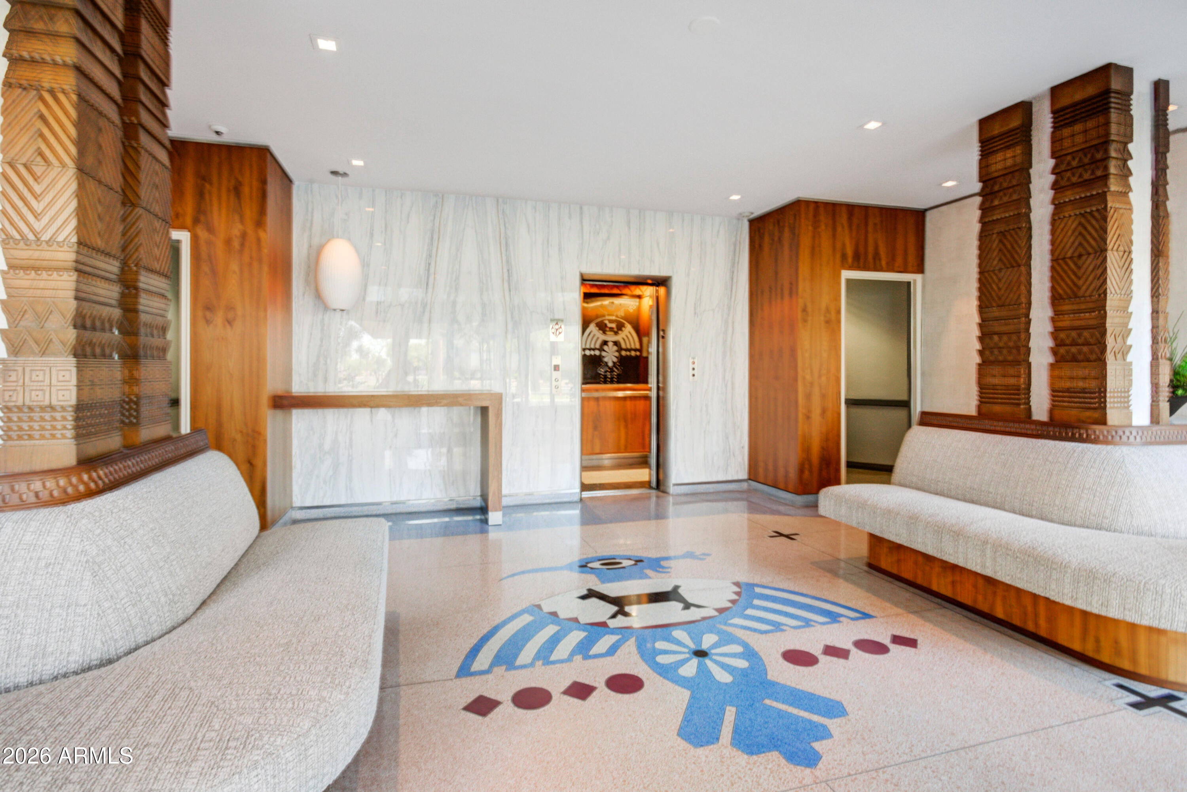
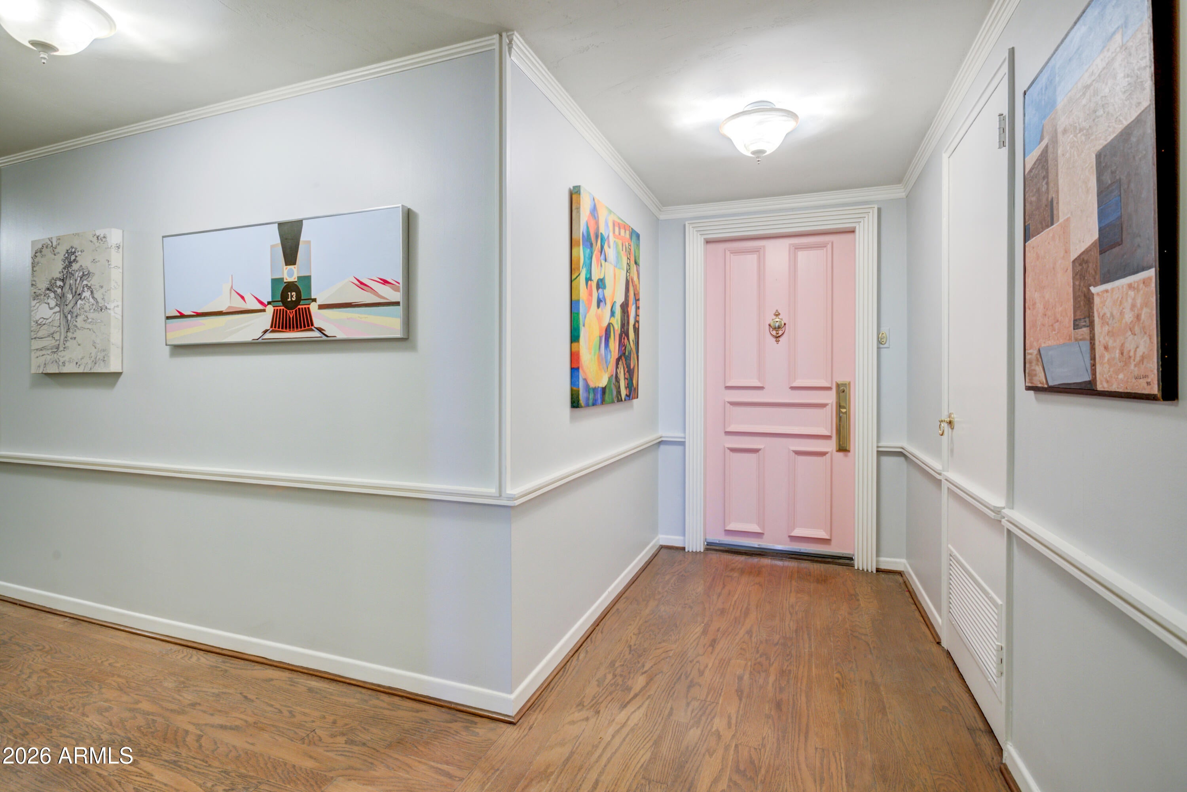
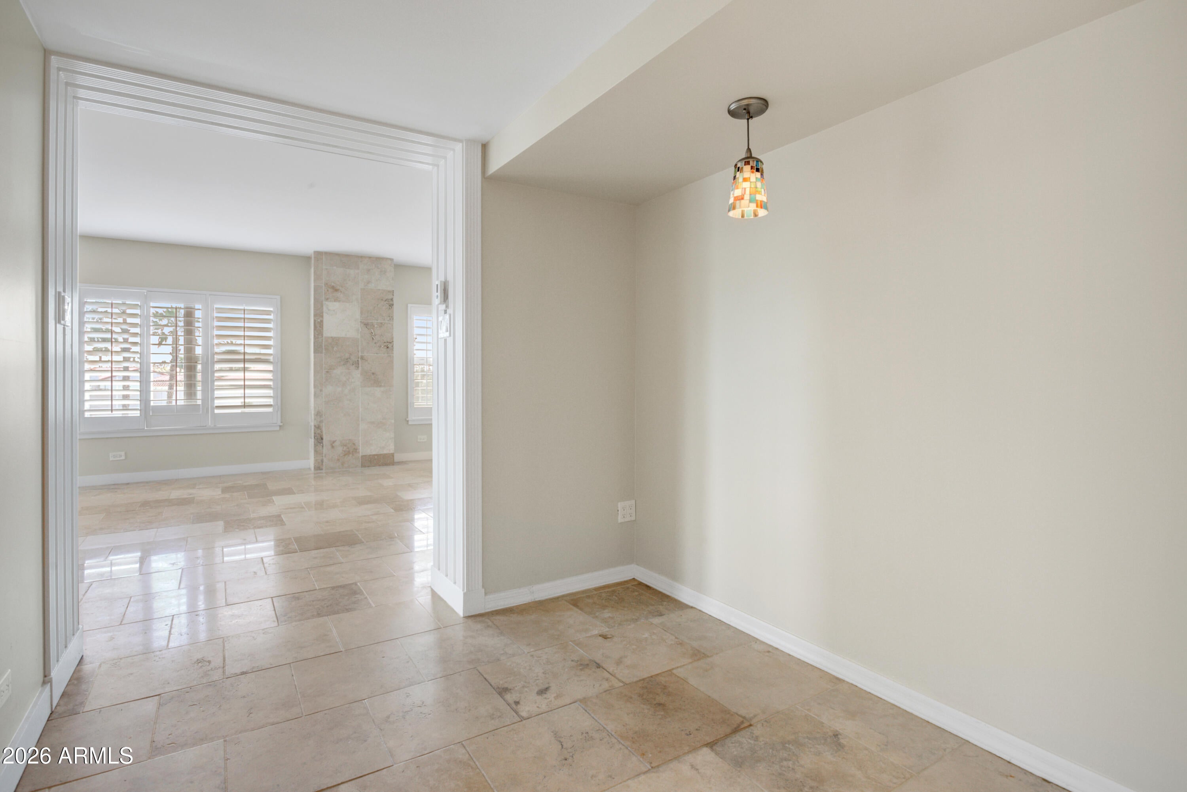
Phoenix Towers! A historic 60-unit Mid-Century Modern building with incredible amenities, spacious apartments, 24/7 door staff, and a close-knit community of friendly neighbors! Walk to Arts District, Midtown, Downtown Phoenix restaurants and shops. Unit 3A has gorgeous mountain views and the quieter northeastern exposure - breathtaking sunrises to start your day! In-unit laundry, dedicated garage parking for two cars, original pink metal kitchen cabinets, modern appliances, travertine flooring, updated bathrooms, generous closets plus on-site 5x9 storage unit. Enjoy the fabulous rooftop terrace, private dog park, garage EV charger, community garden, gym, and heated lap pool! Monthly fee INCLUDES ALL UTILITIES, INTERNET / TV, TAXES, INSURANCE. See supplement for more information. Unique features to Apartment 3A: - LG 4.5 cu ft. front-load washer and Miele heat pump dryer both included, new in 2022 - Keyless smart lock on kitchen door - grant ongoing or one-time access to family, guests, cleaners, etc using electronic code, no key exchange necessary - Extra bank of "bonus" upper metal kitchen cabinets - optioned by original owner in 1957 - Dedicated desk nook/reading nook adjacent to living room - Custom full length pull-down balcony shades in living room - Solid core bedroom doors - Massive amount of closet/storage space. Master bedroom: four 58" clothes closets, plus two built-in bookshelf units, upper storage cabinet. Second bedroom: huge walk-in closet space (approx 6' x 13') added in 2022. Laundry closet, plus three additional linen/storage closets in the unit. Dedicated 5' x 9' storage unit on the ground floor. - Apartment located on third floor - convenient access using either elevators or stairs - Quiet side of the building facing away from Central Avenue traffic Lifestyle and convenience at Phoenix Towers! - Walk to numerous restaurants, coffee shops, Phoenix Art Museum/Heard Museum - Light rail station steps from the front building entrance takes you north to Uptown shopping or south to Downtown nightlife, restaurants, sporting events in minutes. - Rooftop terrace (with catering kitchen!) with stunning views of the city and mountains can be reserved in advance for your private parties or events - Secured key-fob access to all building entrances; 24/7 security cameras monitor exterior and common areas - 24/7 front desk concierge includes package reception and third-party dry cleaning pickup/delivery 2x per week - Garage electric vehicle charger available - Monthly fee includes all maintenance and repair of unit mechanical (HVAC, hot water) and plumbing/sewer infrastructure. You are responsible only for your appliances and interior fixtures - Maintenance superintendent lives on-site, can address urgent issues 24/7 - Janitorial staff collects trash and recycling from each floor daily; additional available opt-in composting service - Ground floor coin-op laundry facilities convenient for bulky bedding, tablecloths, rugs etc - Concrete, block, and plaster building construction provides superb soundproofing - Brand new gigabit fiber internet connection with building-wide ubiquitous Wifi network installed 2025 - Brand new building-wide AC equipment (chillers + cooling towers) installed 2025 - Fully paid unit assessment for complete renovation / reconstruction of original underground parking garage, construction slated for completion Q4 2026 - Frequent building social events to enjoy with your new neighbors! Poolside BBQ, holiday parties, happy hours, book clubs, etc Own a part of Phoenix architectural history! Built in 1957, Phoenix Towers was designed by Chicago architect Ralph C. Harris and constructed by Del E. Webb Construction Company in the "Modern Movement" style. At the time of completion, it was the tallest building in Phoenix, and the first residential building to feature an underground parking garage. The iconic pink structure has fourteen stories separated into four wings, with distinctive exterior concrete ledges that serve as balconies, and also as awnings for the apartments below. In 2008, the building was listed on the National Register of Historic Places, both as an exemplar of Mid-Century Modern architecture, and to recognize its role introducing residential high-rise apartment living to Arizona.
| 4 days ago | Listing updated with changes from the MLS® | |
| a week ago | Price changed to $409,000 | |
| a month ago | Status changed to Active | |
| 2 months ago | Listing first seen on site |

All information should be verified by the recipient and none is guaranteed as accurate by ARMLS. Copyright 2026 Arizona Regional Multiple Listing Service, Inc. All rights reserved.
Last checked: 2026-09-24 06:13 AM UTC



