Buy Sedona Real Estate

Bell Rock REMAX Balloon

Rob & Pam Schabatka

Broker/Owner

(928) 282-4166 (o)

(928) 821-3508 (c)

Login
slider2
Price
Beds
Baths
For Sale / All Types

Sedona MLS Listings Search

Save
Ask
Tour
Hide
Share
$1,750,000
65 Days On Site

1745 E FRIESS Drive
Phoenix, AZ 85022

For Sale|Single Family Residence|Active
7
Beds
5
Total Baths
5
Full Baths
4,554
SqFt
$384
/SqFt
1988
Built
Subdivision:
NA
County:
Maricopa

Due to the health concerns created by Coronavirus we are offering personal 1-1 online video walkthough tours where possible.
Call Now: (928) 282-4166 x 253
Is this the listing for you? We can help make it yours.
(928) 282-4166 x 253
1745 E FRIESS Drive1745 E FRIESS Drive1745 E FRIESS Drive1745 E FRIESS Drive
Save
Ask
Tour
Hide
Share

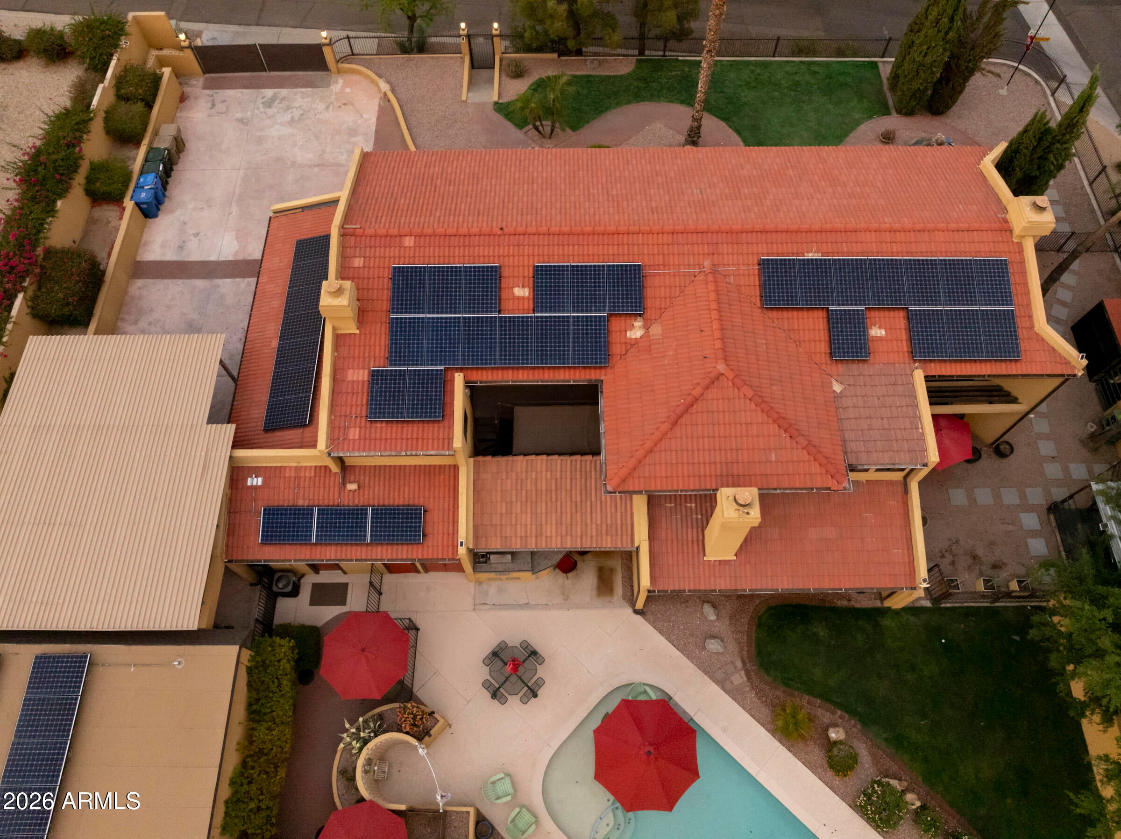
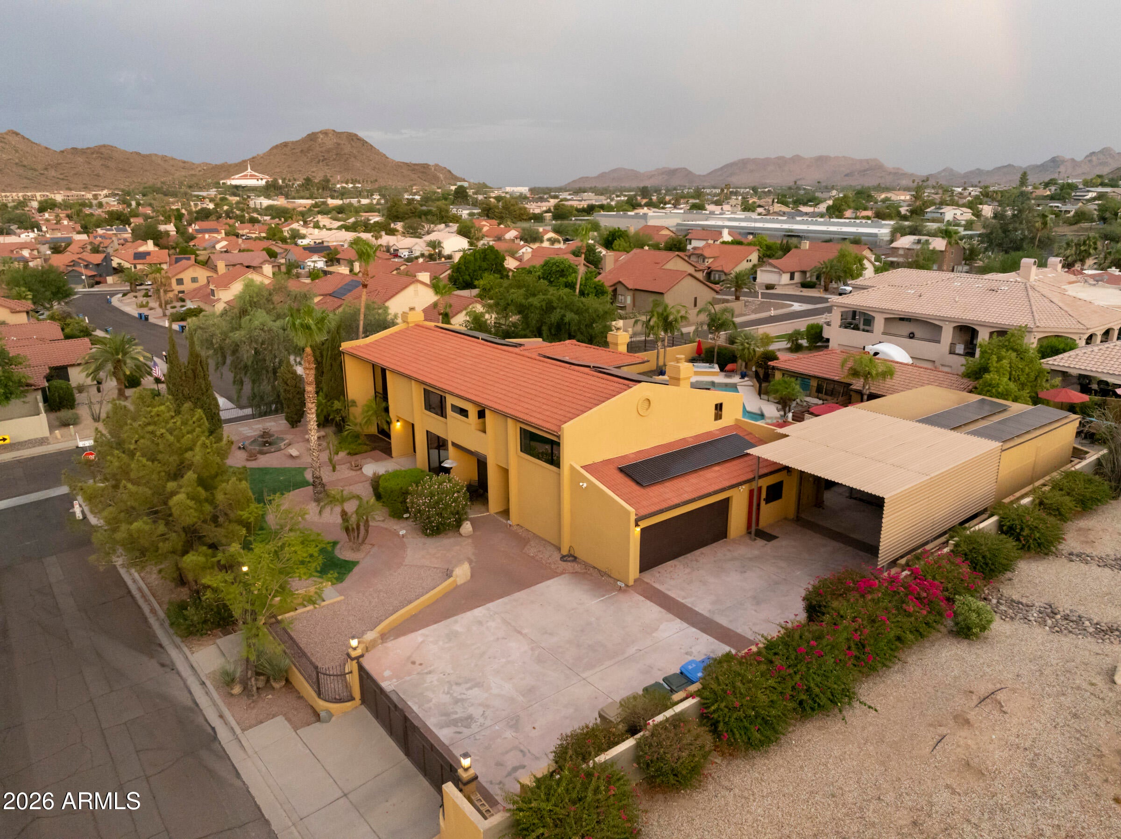
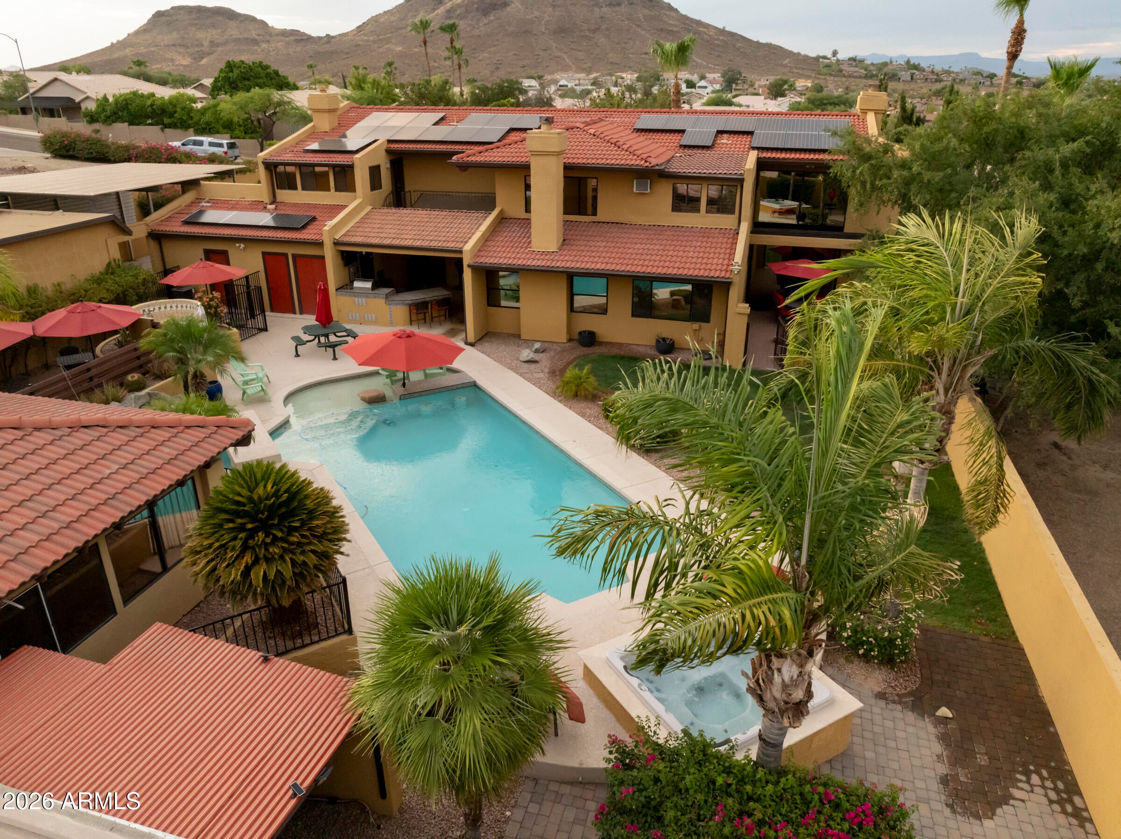
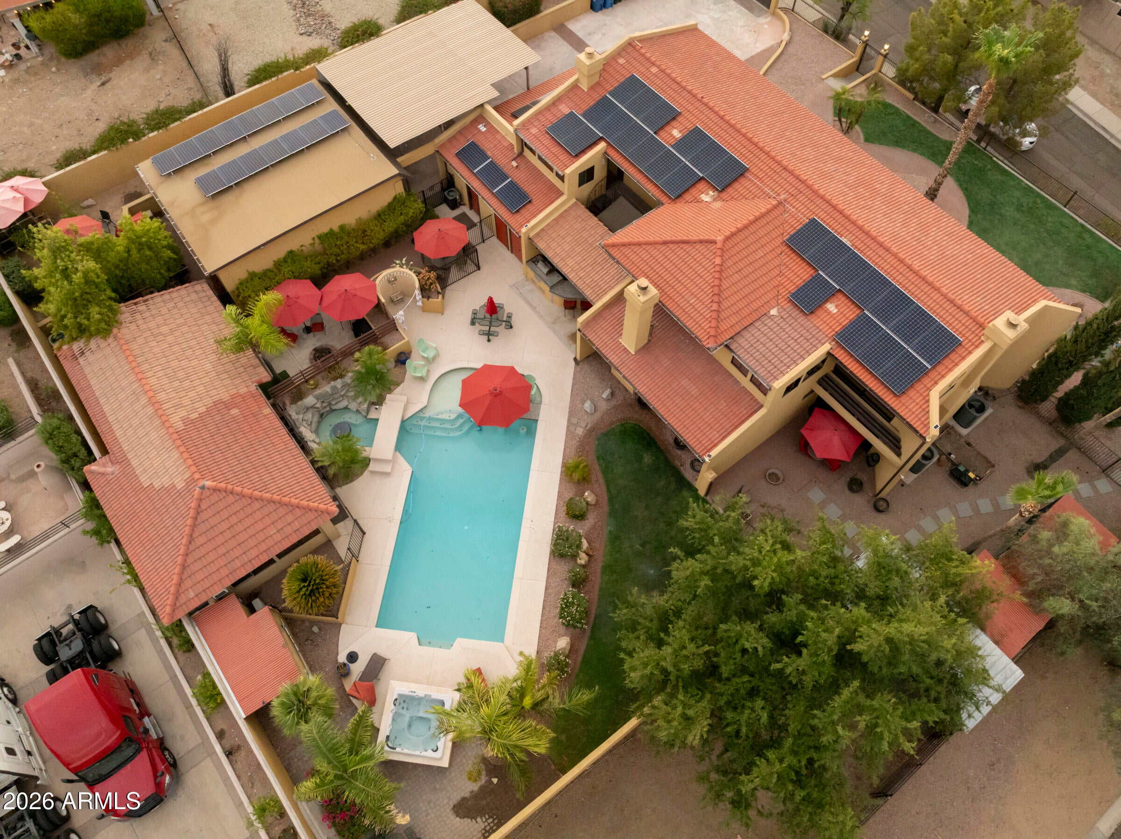
Don't ever let anyone tell you that unicorns don't exist! This truly unique property isn't just a home, but an estate. Featuring a main home w/ 5 beds, 3 baths + loft, a detached guest house w/ 1 bed, 1 bath & full kitchen, a studio apartment (bed, bath & kitchenette), 2 car & tandem 4 car garages (6 stalls total), 2 RV covered parking, hacienda style outdoor entertaining area w/ swimming pool, spa, grotto, outdoor shower, built-in grill ... even a horse stall for those looking to take advantage of the nearby riding trails! The owners have put SO MUCH work into this property (see list). NO HOA = options galore. Bring your toys, your vehicles, your horses. Guest house previously leased for 2k/month. Could be multi-generational living as well. Limited only by your imagination! New gates, new water & sewer main lines, upgraded electrical service with 2 new 200 amp panels, guest house remodel, added studio apartment, new sprinkler system, multiple A/C units (including additional select bedroom units to augment central AC), enormous custom kitchen with high end finishes & appliances (Viking, GE Profile, Bosch), master suite with sitting room, electric fireplace, and laundry room), full master bath remodel, new 50 gallon smart water heaters (upstairs & downstairs) and water softener, 2nd laundry room added for guest house and studio apartment use, extra insulation added to main house and guest house, ducts sealed for greater energy efficiency, new NEST thermostats, new ceiling fans, new upstairs flooring in main house ... truly too much to list. This is not an investor's quick flip job, but a labor of love with an eye for painstaking detail from homeowners who intended to live here forever. You won't find anything else like it on the market!

Save
Ask
Tour
Hide
Share
Listing Snapshot
Price 
$1,750,000
Days On Site 
65 Days
Bedrooms 
7
Inside Area (SqFt) 
4,554 sqft
Total Baths 
5
Full Baths 
5
Partial Baths 
N/A
Lot Size 
0.49 Acres
Year Built 
1988
MLS® Number 
7056254
Status 
Active
Property Tax 
$4,202
HOA/Condo/Coop Fees 
N/A
Sq Ft Source 
Owner
Friends & Family
Recent Activity
7 days agoListing updated with changes from the MLS®
2 months agoStatus changed to Active
2 months agoListing first seen on site
General Features
Acres 
0.49
Attached Garage 
Yes
Carport 
2
Cross Street 
Cave Creek and Thunderbird
Disclosures 
Seller Discl AvailAgency Discl Req
Energy Features 
Solar
Garage 
Yes
Garage Spaces 
6
Land Lease 
No
Levels 
Two
Number Of Stories 
2
Parking 
RV Access/ParkingRV GatedDetachedGarage Door OpenerGated
Parking Spaces 
5
Property Sub Type 
Single Family Residence
Style 
Spanish
Utilities 
Sewer Connected
Water Source 
Public
Interior Features
Appliances 
DishwasherDisposalRefrigeratorMicrowaveBuilt-In Electric OvenInduction CooktopWater Softener Owned
Cooling 
Ceiling Fan(s)Central AirDuctlessHeat Pump
Fireplace 
Yes
Fireplace Features 
Family RoomLiving RoomMaster BedroomFire PitOtherInsertWood Burning
Fireplaces 
3
Flooring 
LaminateTile
Heating 
Heat Pump
Interior 
Double VanityEat-in KitchenBreakfast BarPantryKitchen IslandGranite CountersHigh Speed InternetHigh Ceilings
Laundry Features 
InsideOther
Spa 
Yes
Window Features 
Tinted WindowsScreensDouble Pane Windows
Other Room 
Dimensions - 70.00 x 22.00Description - Horse Turnout
Save
Ask
Tour
Hide
Share
Exterior Features
Construction Details 
Stucco
Exterior 
BarbecueBalconyStoragePrivate YardBuilt-in BarbecueRV Hookup
Fencing 
Wrought IronBlockBack YardFront Yard
Lot Features 
Corner LotSprinklers In FrontSprinklers In Rear
Other Structures 
Guest HouseWorkshop
Patio And Porch 
Patio
Pool Features 
Outdoor Pool
Private Pool 
Yes
Roof 
Tile
Spa 
Yes
Spa Features 
PrivateAbove GroundHeated
View 
CityCity LightsMountain(s)Desert
Waterview 
CityCity LightsMountain(s)Desert
Windows/Doors 
Tinted WindowsScreensDouble Pane Windows
Community Features
School District 
Paradise Valley Unified District
Township 
3N
Horse Property 
Corral(s)Tack Room
Financing Terms Available 
CashConventional
Horse Allowed 
Yes
Schools
School District
Paradise Valley Unified District
Elementary School
Hidden Hills Elementary School
Middle School
Shea Middle School
High School
Shadow Mountain High School
Listing courtesy of HomeSmart.


All information should be verified by the recipient and none is guaranteed as accurate by ARMLS. Copyright 2026 Arizona Regional Multiple Listing Service, Inc. All rights reserved.
Last checked: 2026-09-24 02:24 AM UTC

Neighborhood & Commute
Source: Walkscore
Disclosure: Community information and market data powered by Constellation Data Labs. Information is deemed reliable but not guaranteed.
Save
Ask
Tour
Hide
Share

Signup for Our Newsletter

Signup Here

New Listings this Week

Social Media Profiles BuySedona Facebook Page BuySedona YouTube Channel BuySedona Twitter Feed BuySedona Instagram; BuySedona PinBoards

Sitemap | IDX Sitemap | IDX Links

© 2012 - 2026
RE/MAX Sedona:
Sedona Property Partners
TALO Real Estate Web Design

TALO Real Estate Website Design
REMAX Balloon