Buy Sedona Real Estate

Bell Rock REMAX Balloon

Rob & Pam Schabatka

Broker/Owner

(928) 282-4166 (o)

(928) 821-3508 (c)

Login
slider2
Price
Beds
Baths
For Sale / All Types

Sedona MLS Listings Search

Save
Ask
Tour
Hide
Share
$2,299,999
65 Days On Site

5737 E Hedgehog Place
Scottsdale, AZ 85266

For Sale|Single Family Residence|Active
5
Beds
5
Total Baths
4
Full Baths
1
Partial Bath
4,100
SqFt
$561
/SqFt
1999
Built
Subdivision:
The Preserve
County:
Maricopa

Due to the health concerns created by Coronavirus we are offering personal 1-1 online video walkthough tours where possible.
Call Now: (928) 282-4166 x 253
Is this the listing for you? We can help make it yours.
(928) 282-4166 x 253
5737 E Hedgehog Place5737 E Hedgehog Place5737 E Hedgehog Place5737 E Hedgehog Place
Save
Ask
Tour
Hide
Share

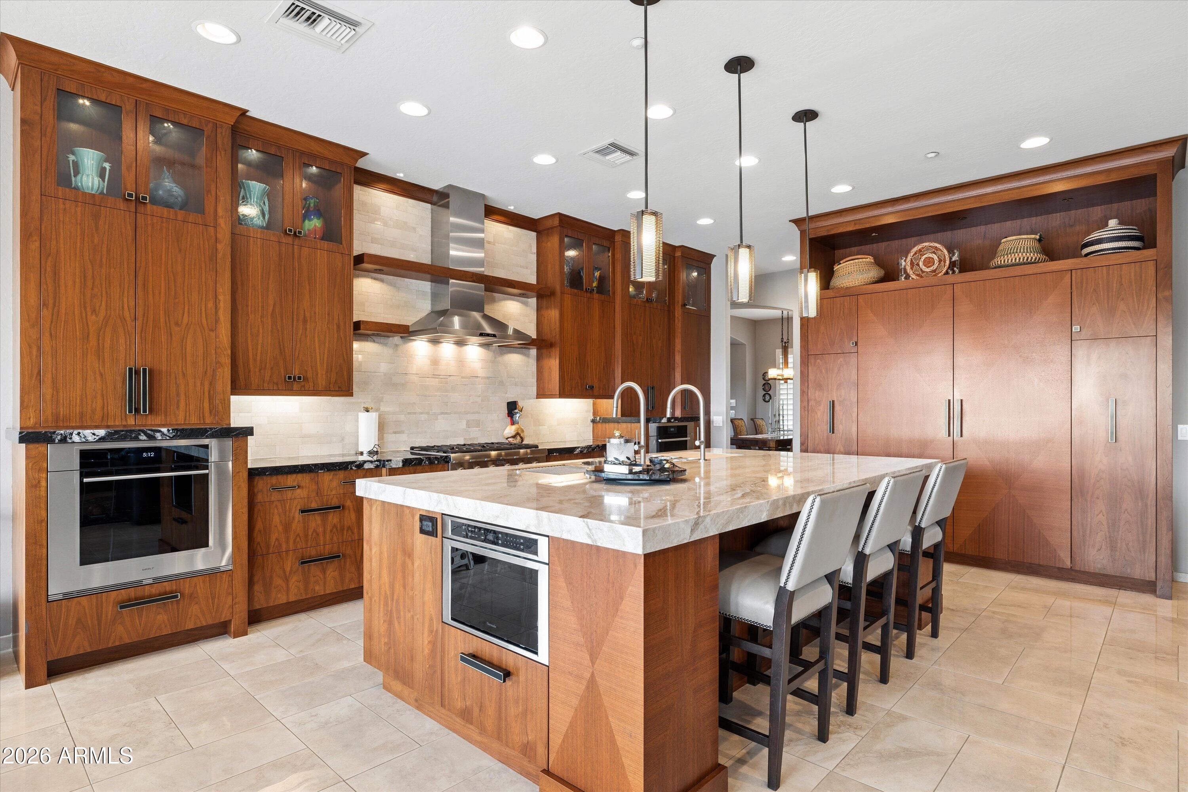
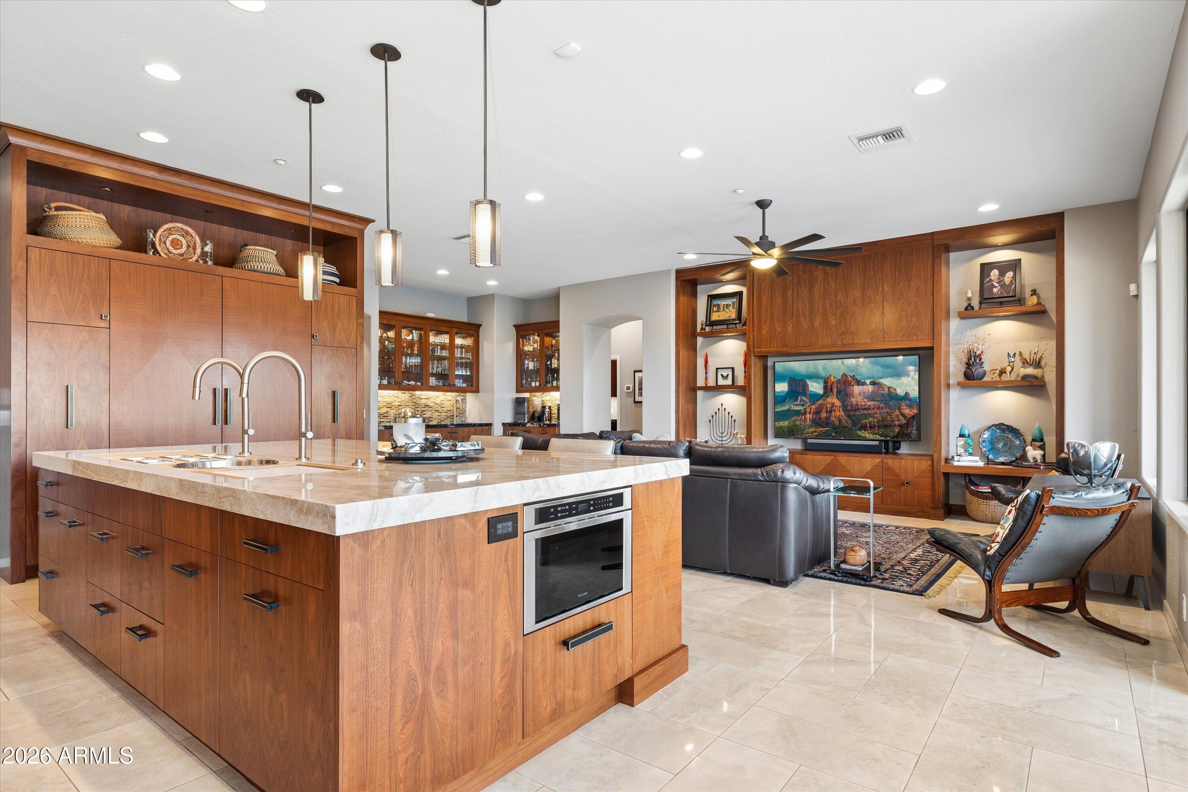
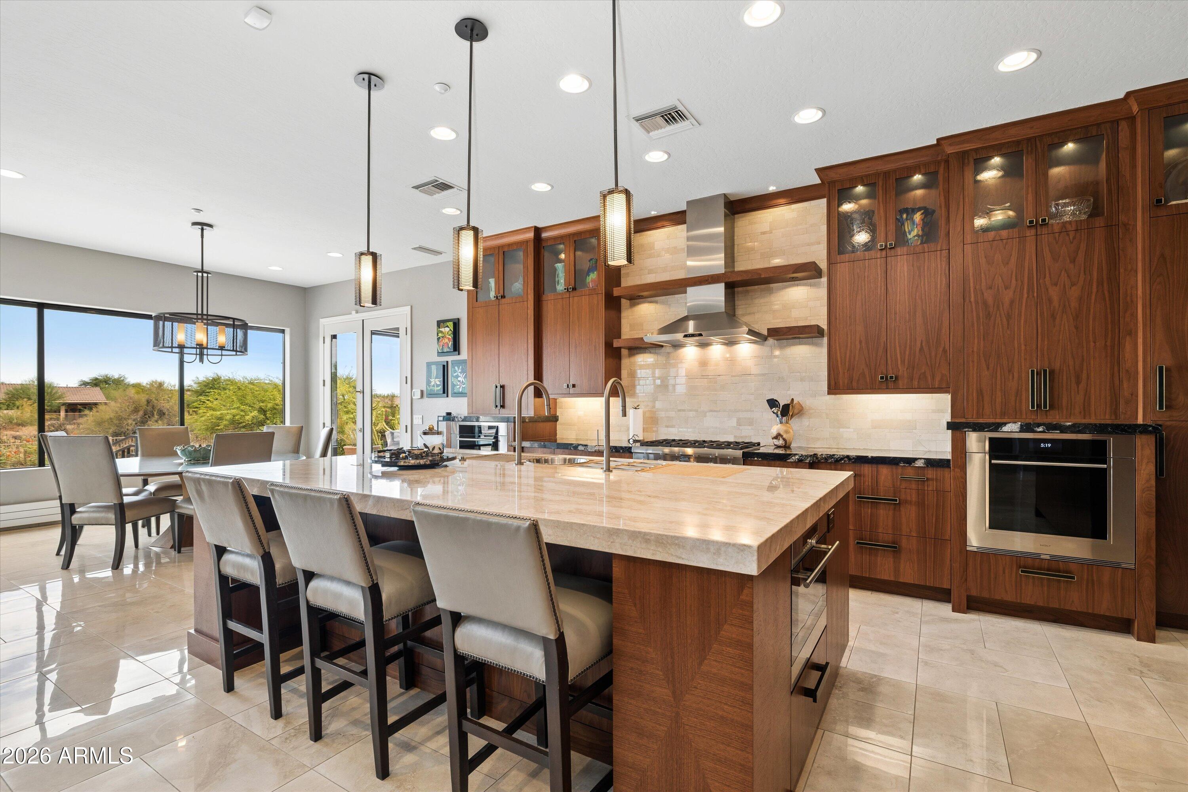
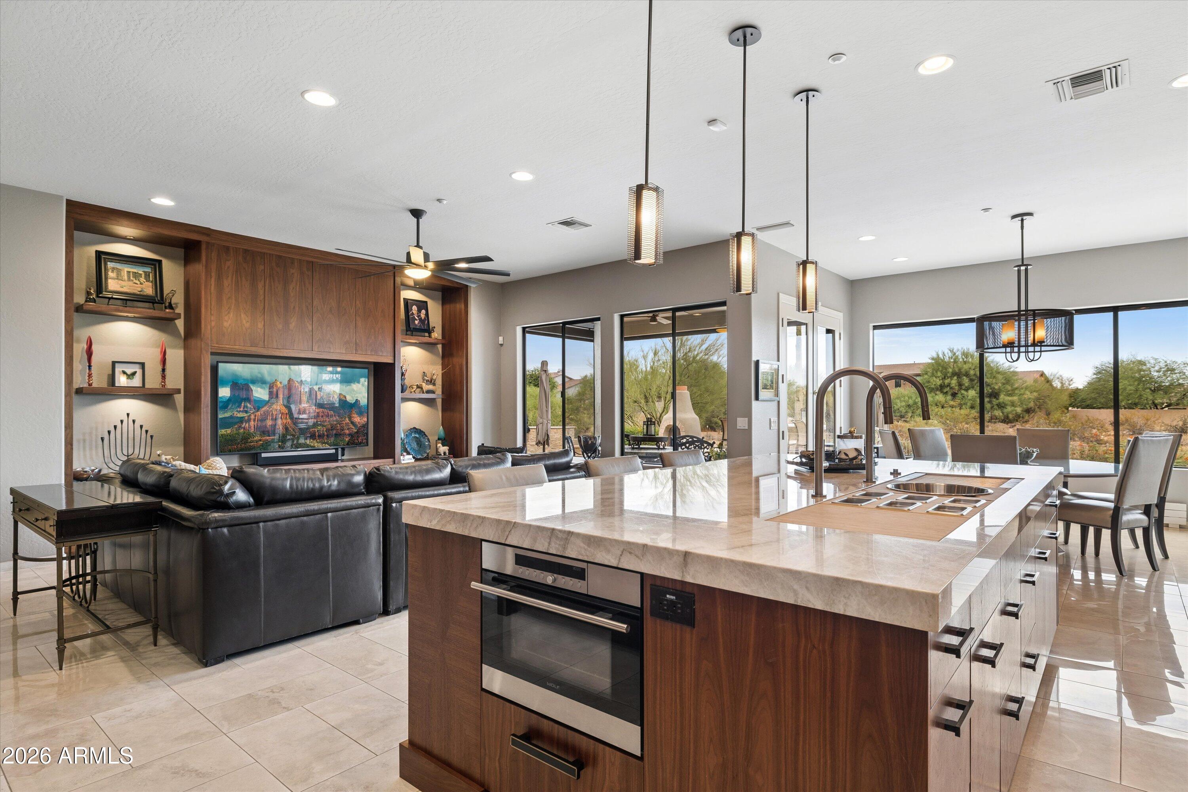
A true appreciation for quality, craftsmanship, and thoughtful design defines this exceptional North Scottsdale residence. Set within the coveted gated community of The Preserve, this residence makes a striking first impression from the moment you arrive, with refined desert landscaping and an inviting front elevation that immediately set the tone. From the carefully considered interiors to the smallest finishing details, every element has been selected and executed with an uncompromising attention to quality. The result is a home that feels elevated yet effortless, showcasing a stunning chef's kitchen, beautifully appointed bathrooms, premium finishes throughout, and a beautifully designed backyard created for effortless Arizona living. Just as impressive is the extensive list of improvements throughout the property, with the major details thoughtfully addressed to provide a truly turnkey experience, lasting comfort, efficiency, and peace of mind. Ideally located just a short drive from Kierland Commons and Desert Ridge, this home offers the perfect balance of privacy and convenience to premier shopping, dining, and entertainment.

Save
Ask
Tour
Hide
Share
Listing Snapshot
Price 
$2,299,999
Days On Site 
65 Days
Bedrooms 
5
Inside Area (SqFt) 
4,100 sqft
Total Baths 
5
Full Baths 
4
Partial Baths 
1
Lot Size 
0.78 Acres
Year Built 
1999
MLS® Number 
7056301
Status 
Active
Property Tax 
$3,631
HOA/Condo/Coop Fees 
$120 monthly
Sq Ft Source 
Assessor
Friends & Family
Recent Activity
7 days agoListing updated with changes from the MLS®
2 weeks agoPrice changed to $2,299,999
2 months agoStatus changed to Active
2 months agoListing first seen on site
General Features
Acres 
0.78
Attached Garage 
Yes
Cross Street 
Dynamite and 58th Street
Disclosures 
Seller Discl Avail
Energy Features 
Solar
Foundation 
Slab
Garage 
Yes
Garage Spaces 
3
Land Lease 
No
Levels 
One
Number Of Stories 
1
Parking 
Garage Door OpenerElectric Vehicle Charging Station(s)
Parking Spaces 
8
Property Sub Type 
Single Family Residence
Security 
Security System OwnedFire Sprinkler System
Style 
RanchContemporaryMid-Century Modern
Utilities 
Sewer ConnectedNatural Gas Available
Water Source 
Public
Interior Features
Appliances 
DishwasherDisposalRefrigeratorGas CooktopMicrowaveBuilt-In Electric OvenGas RangeElectric OvenWasherDryerWater PurifierENERGY STAR Qualified DryerENERGY STAR Qualified Washer
Cooling 
Ceiling Fan(s)Central AirENERGY STAR Qualified EquipmentGas
Flooring 
StoneTileWood
Furnished 
Furnished
Heating 
Active SolarNatural GasENERGY STAR Qualified EquipmentForced AirSolar
Interior 
Double VanityBidetEat-in KitchenBreakfast BarPantryKitchen IslandGranite CountersWet BarHigh Ceilings
Laundry Features 
Washer HookupInsideGas Dryer Hookup
Window Features 
ENERGY STAR Qualified WindowsTinted WindowsScreensDouble Pane Windows
Save
Ask
Tour
Hide
Share
Exterior Features
Construction Details 
StoneDucts Professionally Air-SealedStucco
Exterior 
BarbecueStorageBuilt-in Barbecue
Fencing 
Back Yard
Lot Features 
Desert FrontDesert Back
Other Structures 
Shed(s)
Patio And Porch 
PatioScreened
Pool Features 
HeatedOutdoor Pool
Private Pool 
Yes
Roof 
Tile
Spa Features 
None
View 
Desert
Waterview 
Desert
Windows/Doors 
ENERGY STAR Qualified WindowsTinted WindowsScreensDouble Pane Windows
Community Features
Accessibility Features 
Accessible EntranceAccessible Full Bath
Association Fee 
$360.0
Association Fee Frequency 
Quarterly
Community Features 
GatedSidewalks
School District 
Cave Creek Unified District
Township 
5N
Financing Terms Available 
CashConventional
Roads 
AsphaltPaved
Schools
School District
Cave Creek Unified District
Elementary School
Horseshoe Trails Elementary School
Middle School
Sonoran Trails Middle School
High School
Cactus Shadows High School
Listing courtesy of HomeSmart.


All information should be verified by the recipient and none is guaranteed as accurate by ARMLS. Copyright 2026 Arizona Regional Multiple Listing Service, Inc. All rights reserved.
Last checked: 2026-09-24 05:01 AM UTC

Neighborhood & Commute
Source: Walkscore
Disclosure: Community information and market data powered by Constellation Data Labs. Information is deemed reliable but not guaranteed.
Save
Ask
Tour
Hide
Share

Signup for Our Newsletter

Signup Here

New Listings this Week

Social Media Profiles BuySedona Facebook Page BuySedona YouTube Channel BuySedona Twitter Feed BuySedona Instagram; BuySedona PinBoards

Sitemap | IDX Sitemap | IDX Links

© 2012 - 2026
RE/MAX Sedona:
Sedona Property Partners
TALO Real Estate Web Design

TALO Real Estate Website Design
REMAX Balloon