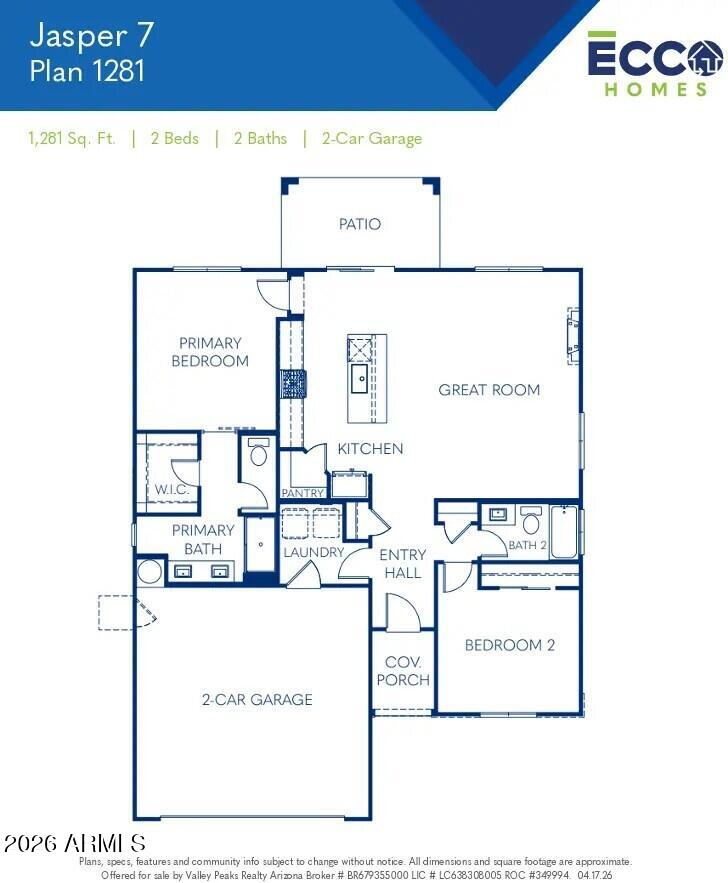
Plan 1281 is a charming single-level home with impressive curb appeal and a welcoming entrance. The kitchen seamlessly connects to the great room and dining area, showcasing a stylish center island and a generous walk-in pantry. The serene primary suite is separated from the secondary bedroom and includes a walk-in closet and a bathroom with double sinks. Covering 1,281 square feet and designed for optimal livability, it features a spacious laundry room and mudroom accessible upon entering from the garage. This home is ideal for first-time buyers or those looking to downsize, offering a perfect blend of comfort & convenience.
Save
Ask
Tour
Hide
Share
Listing Snapshot
Price
$485,935
Days On Site
64 Days
Bedrooms
2
Inside Area (SqFt)
1,281 sqft
Total Baths
2
Full Baths
2
Partial Baths
N/A
Lot Size
0.13 Acres
Year Built
2027
MLS® Number
7056775
Status
Pending
Property Tax
N/A
HOA/Condo/Coop Fees
$181.76 monthly
Sq Ft Source
Builder
Friends & Family
React
Invite
Recent Activity
a week ago
Listing updated with changes from the MLS®
2 months ago
Listing first seen on site
General Features
Acres
0.13
Attached Garage
Yes
Cross Street
Atwood
Disclosures
None
Garage
Yes
Garage Spaces
2
Home Warranty
Yes
Land Lease
No
Levels
One
Number Of Stories
1
Parking
Garage Door OpenerDirect Access
Parking Spaces
2
Property Condition
Under Construction
Property Sub Type
Single Family Residence
Style
Ranch
Water Source
Public
Interior Features
Appliances
DisposalElectric CooktopMicrowaveElectric OvenElectric Range
Cooling
Central AirENERGY STAR Qualified Equipment
Flooring
CarpetTile
Heating
Forced Air
Interior
PantryKitchen Island
Laundry Features
Washer HookupInside
Window Features
ENERGY STAR Qualified WindowsLow Emissivity WindowsScreensDouble Pane Windows
Bedroom 2
Dimensions - 13.00 x 11.50Level - Second
Dining Room
Dimensions - 13.00 x 9.00Level - First
Living Room
Dimensions - 13.00 x 14.00Level - First
Master Bedroom
Dimensions - 14.50 x 13.00Level - First
Save
Ask
Tour
Hide
Share
Exterior Features
Construction Details
See RemarksStucco
Fencing
BlockBack Yard
Lot Features
Desert Front
Roof
Composition
Spa Features
None
View
Mountain(s)
Waterview
Mountain(s)
Windows/Doors
ENERGY STAR Qualified WindowsLow Emissivity WindowsScreensDouble Pane Windows
Community Features
Association Fee
$181.76
Association Fee Frequency
Monthly
Community Features
Sidewalks
School District
Humboldt Unified District
Financing Terms Available
CashFHAConventional1031 Exchange
Roads
Asphalt
Schools
School District
Humboldt Unified District
Elementary School
Granville Elementary School
Middle School
Glassford Hill Middle School
High School
Bradshaw Mountain High School
Listing courtesy of Valley Peaks Realty.
All information should be verified by the recipient and none is guaranteed as accurate by ARMLS. Copyright 2026 Arizona Regional Multiple Listing Service, Inc. All rights reserved.
Last checked: 2026-09-24 07:05 AM UTC
Neighborhood & Commute
Source: Walkscore
Disclosure: Community information and market data powered by Constellation Data Labs. Information is deemed reliable but not guaranteed.