Buy Sedona Real Estate

Bell Rock REMAX Balloon

Rob & Pam Schabatka

Broker/Owner

(928) 282-4166 (o)

(928) 821-3508 (c)

Login
slider2
Price
Beds
Baths
For Sale / All Types

Sedona MLS Listings Search

Save
Ask
Tour
Hide
Share
$565,000
64 Days On Site

11046 E DECATUR Street
Mesa, AZ 85207

For Sale|Single Family Residence|Active Under Contract
4
Beds
3
Total Baths
3
Full Baths
2,817
SqFt
$201
/SqFt
2001
Built
Subdivision:
ADOBE ESTATES
County:
Maricopa

Due to the health concerns created by Coronavirus we are offering personal 1-1 online video walkthough tours where possible.
Call Now: (928) 282-4166 x 253
Is this the listing for you? We can help make it yours.
(928) 282-4166 x 253
11046 E DECATUR Street11046 E DECATUR Street11046 E DECATUR Street11046 E DECATUR Street
Save
Ask
Tour
Hide
Share

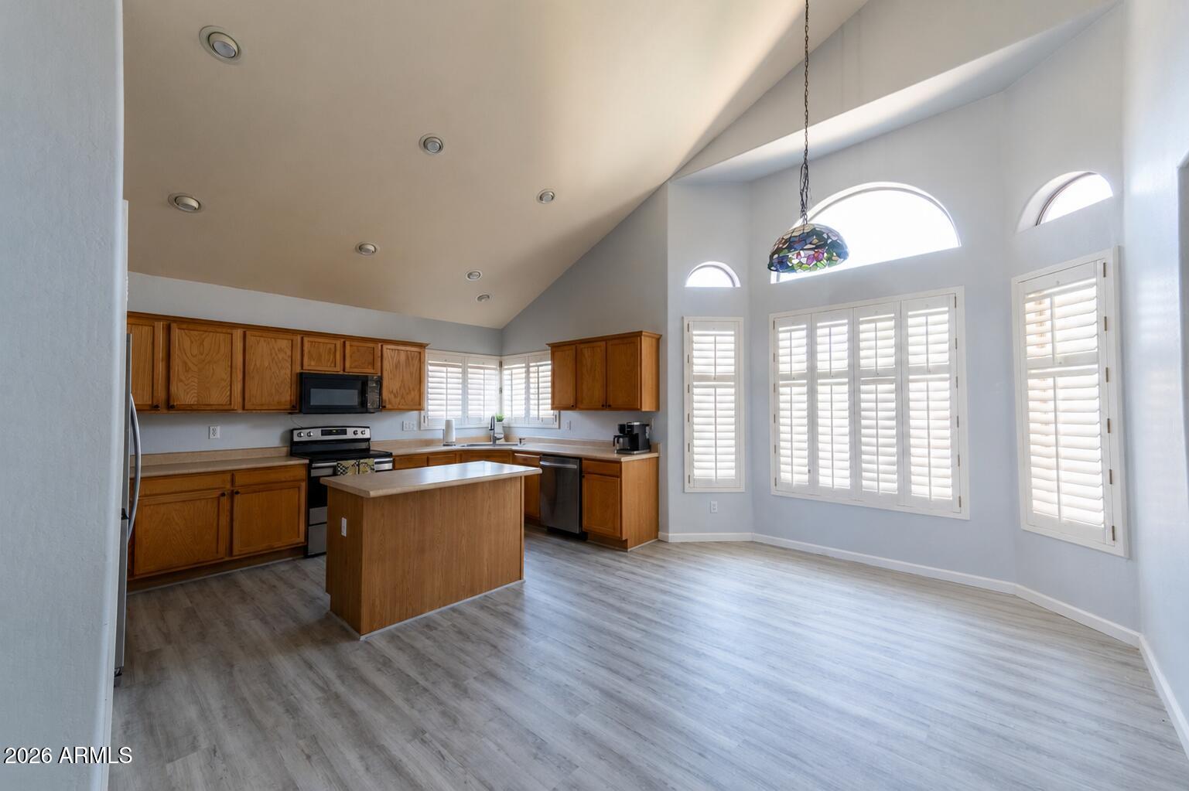
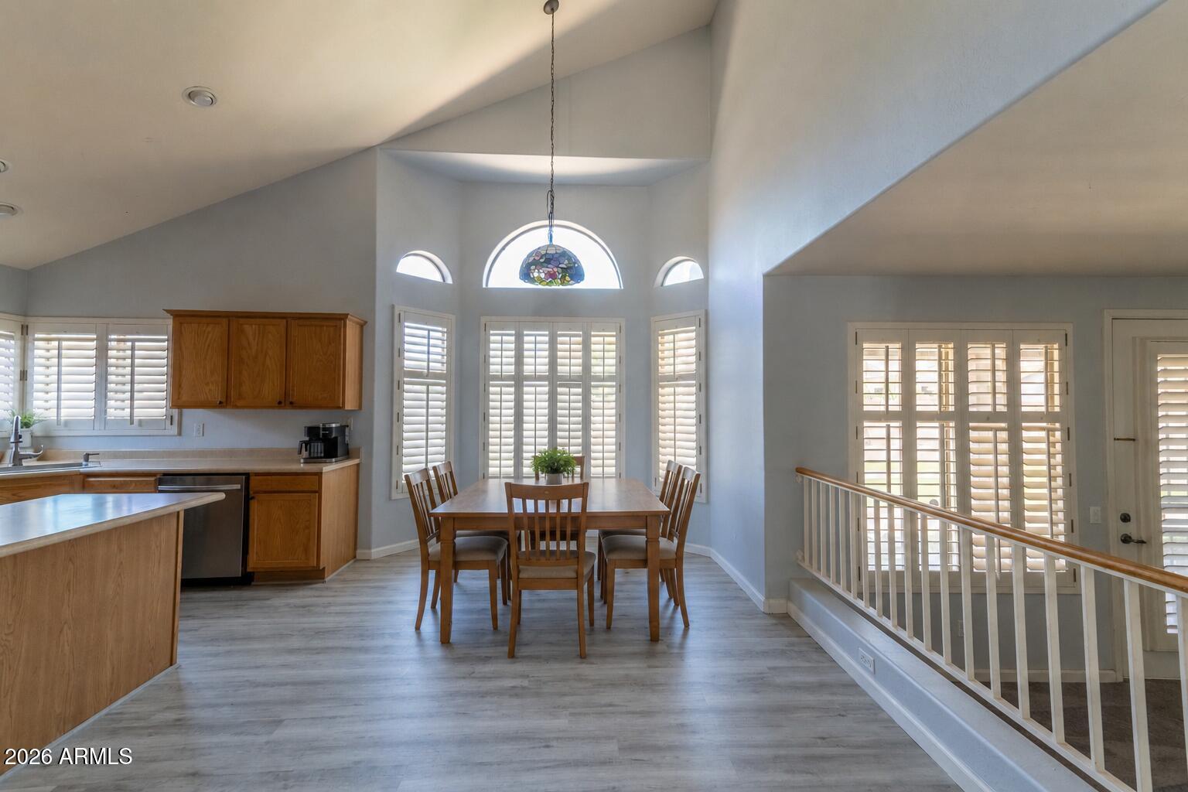
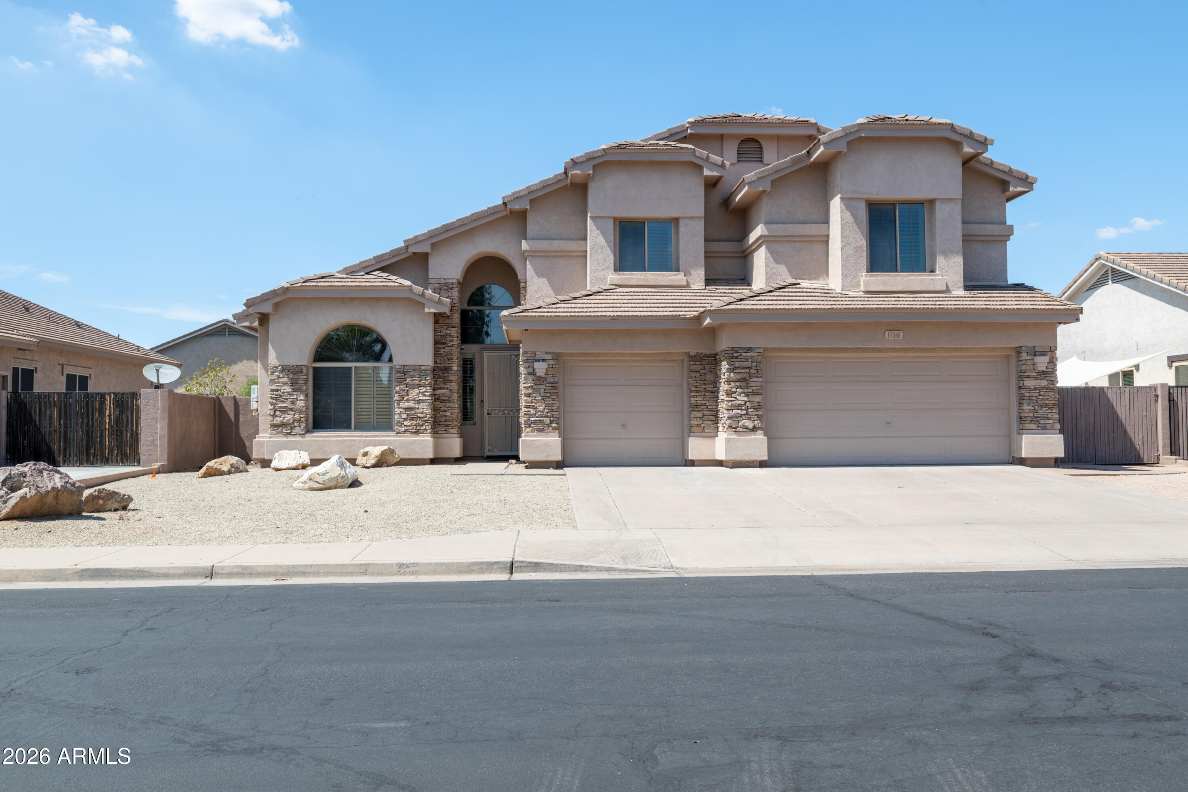
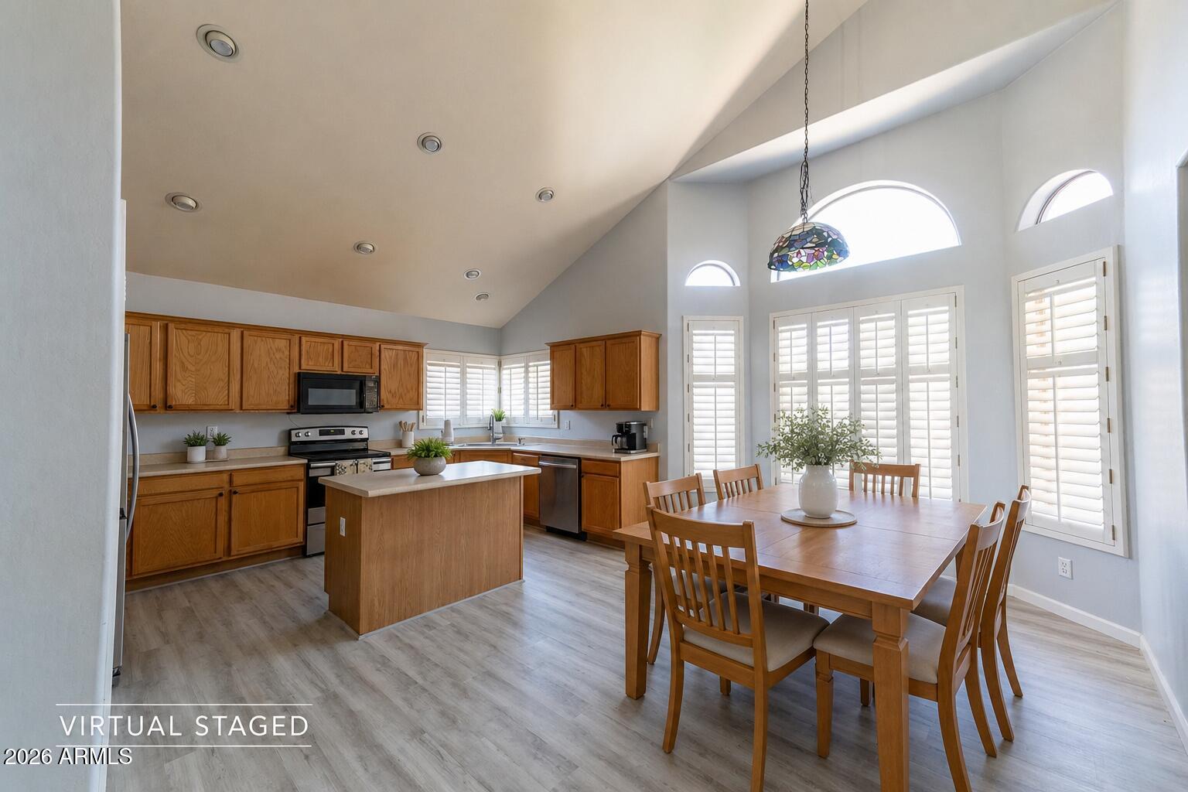
Welcome home to this beautifully designed 4-bedroom, 3-bath home that offers the perfect blend of space, comfort, and functionality. With one bedroom and a full bath conveniently located downstairs, it's ideal for guests, multigenerational living, or a private home office. From the moment you walk in, you'll love the soaring ceilings, light neutral paint, plantation shutters, and newer carpeting that create a bright, inviting feel throughout. The thoughtfully designed floor plan features separate living, dining, and family rooms, plus a spacious loft, giving everyone room to spread out. The open kitchen overlooks the family room, making it the perfect gathering place for entertaining or everyday living. Each of the four oversized bedrooms features a cedar-planked walk-in closet, while additional storage can be found beneath the staircase. The spacious primary suite is a true retreat with its own private balcony--the perfect place to enjoy your morning coffee or unwind at the end of the day. Additional upgrades include a dramatic stone-accented exterior, a 3-car garage with built-in cabinets, RV gate for the toys, whole-house water treatment system, reverse osmosis system, laundry room with utility sink, pull-down ironing board, and a high-tech combination washer and dryer. Step outside to a large covered patio overlooking low-maintenance artificial turf and numerous planter beds ready for your favorite flowers, shrubs, or garden. This home has been thoughtfully designed with the space and flexible floor plan today's buyers are looking for. Just minutes from shopping and dining, close to lakes- 17 miles to either Canyon or Saguaro, hiking trails in the area. Park in the subdivision. 3.6 miles to hospital, get to 60 Freeway or 202 North in minutes. Mesa school district and low taxes.

Save
Ask
Tour
Hide
Share
Listing Snapshot
Price 
$565,000
Days On Site 
64 Days
Bedrooms 
4
Inside Area (SqFt) 
2,817 sqft
Total Baths 
3
Full Baths 
3
Partial Baths 
N/A
Lot Size 
0.2 Acres
Year Built 
2001
MLS® Number 
7056933
Status 
Active Under Contract
Property Tax 
$2,408
HOA/Condo/Coop Fees 
$68 monthly
Sq Ft Source 
Assessor
Friends & Family
Recent Activity
a week agoListing updated with changes from the MLS®
2 months agoStatus changed to Active Under Contract
2 months agoListing first seen on site
General Features
Acres 
0.2
Attached Garage 
Yes
Cross Street 
SIGNAL BUTTE & BROWN
Disclosures 
Seller Discl AvailAgency Discl Req
Energy Features 
Solar
Foundation 
Slab
Garage 
Yes
Garage Spaces 
3
Land Lease 
No
Levels 
Two
Number Of Stories 
2
Parking 
RV GatedGarage Door Opener
Parking Spaces 
3
Property Sub Type 
Single Family Residence
Water Source 
Public
Interior Features
Appliances 
DishwasherDisposalRefrigeratorElectric CooktopMicrowaveWasherDryerWater Softener Owned
Cooling 
Central Air
Fireplace 
Yes
Fireplace Features 
Gas
Fireplaces 
1
Flooring 
CarpetLaminateVinyl
Heating 
Natural Gas
Interior 
Double VanityEat-in KitchenPantryKitchen IslandLaminate CountersHigh Speed InternetVaulted Ceiling(s)
Laundry Features 
Inside
Window Features 
Double Pane Windows
Save
Ask
Tour
Hide
Share
Exterior Features
Construction Details 
StuccoStone
Exterior 
Balcony
Fencing 
Block
Patio And Porch 
Patio
Roof 
Tile
Spa Features 
None
Windows/Doors 
Double Pane Windows
Community Features
Association Fee 
$204.0
Association Fee Frequency 
Quarterly
Community Features 
Playground
School District 
Mesa Unified District
Township 
1N
Financing Terms Available 
CashFHAConventional
Schools
School District
Mesa Unified District
Elementary School
Sousa Elementary School
Middle School
Smith Junior High School
High School
Skyline High School
Listing courtesy of United Country AZ Ranch, Land & Homes.


All information should be verified by the recipient and none is guaranteed as accurate by ARMLS. Copyright 2026 Arizona Regional Multiple Listing Service, Inc. All rights reserved.
Last checked: 2026-09-24 08:16 AM UTC

Neighborhood & Commute
Source: Walkscore
Disclosure: Community information and market data powered by Constellation Data Labs. Information is deemed reliable but not guaranteed.
Save
Ask
Tour
Hide
Share

Signup for Our Newsletter

Signup Here

New Listings this Week

Social Media Profiles BuySedona Facebook Page BuySedona YouTube Channel BuySedona Twitter Feed BuySedona Instagram; BuySedona PinBoards

Sitemap | IDX Sitemap | IDX Links

© 2012 - 2026
RE/MAX Sedona:
Sedona Property Partners
TALO Real Estate Web Design

TALO Real Estate Website Design
REMAX Balloon