Buy Sedona Real Estate

Bell Rock REMAX Balloon

Rob & Pam Schabatka

Broker/Owner

(928) 282-4166 (o)

(928) 821-3508 (c)

Login
slider2
Price
Beds
Baths
For Sale / All Types

Sedona MLS Listings Search

Save
Ask
Tour
Hide
Share
$450,000
63 Days On Site

1 E LEXINGTON Avenue 701
Phoenix, AZ 85012

For Sale|Apartment|Active
2
Beds
2
Total Baths
2
Full Baths
1,238
SqFt
$363
/SqFt
2008
Built
Subdivision:
ONE LEXINGTON AVE CONDOMINIUMS AKA CENTURY PLAZA C
County:
Maricopa

Due to the health concerns created by Coronavirus we are offering personal 1-1 online video walkthough tours where possible.
Call Now: (928) 282-4166 x 253
Is this the listing for you? We can help make it yours.
(928) 282-4166 x 253
1 E LEXINGTON Avenue 7011 E LEXINGTON Avenue 7011 E LEXINGTON Avenue 7011 E LEXINGTON Avenue 701
Save
Ask
Tour
Hide
Share

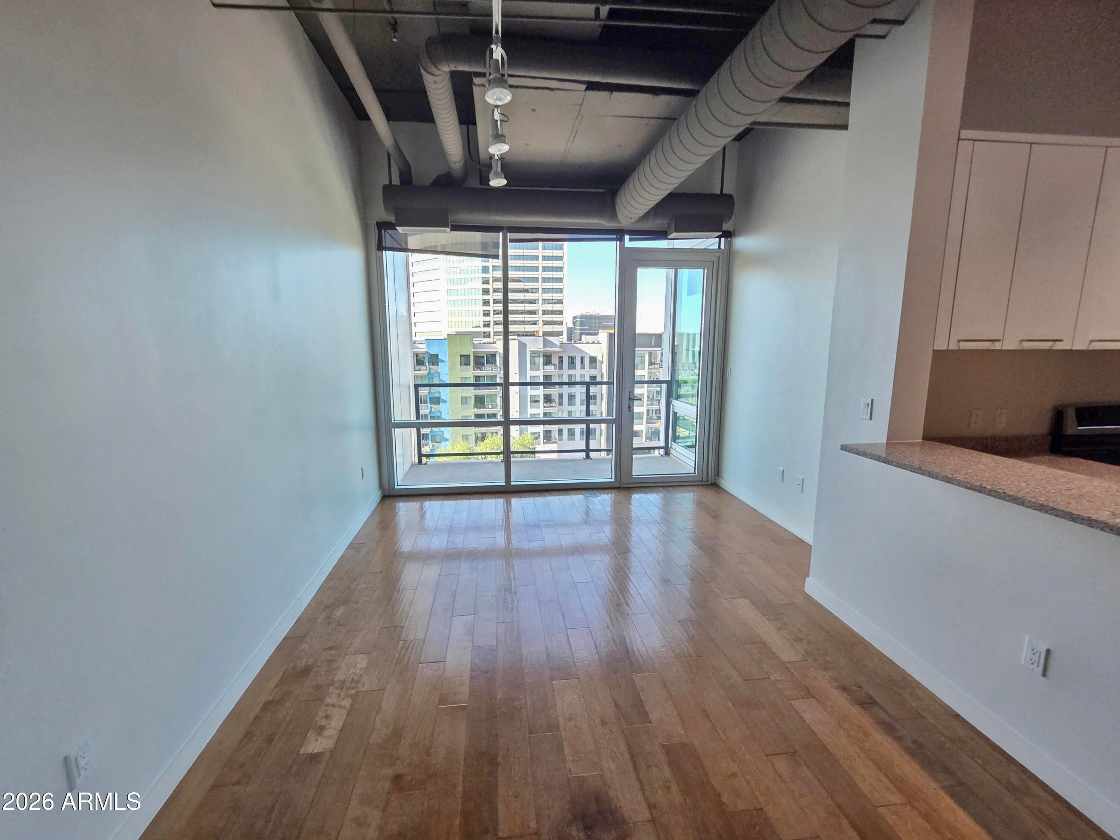
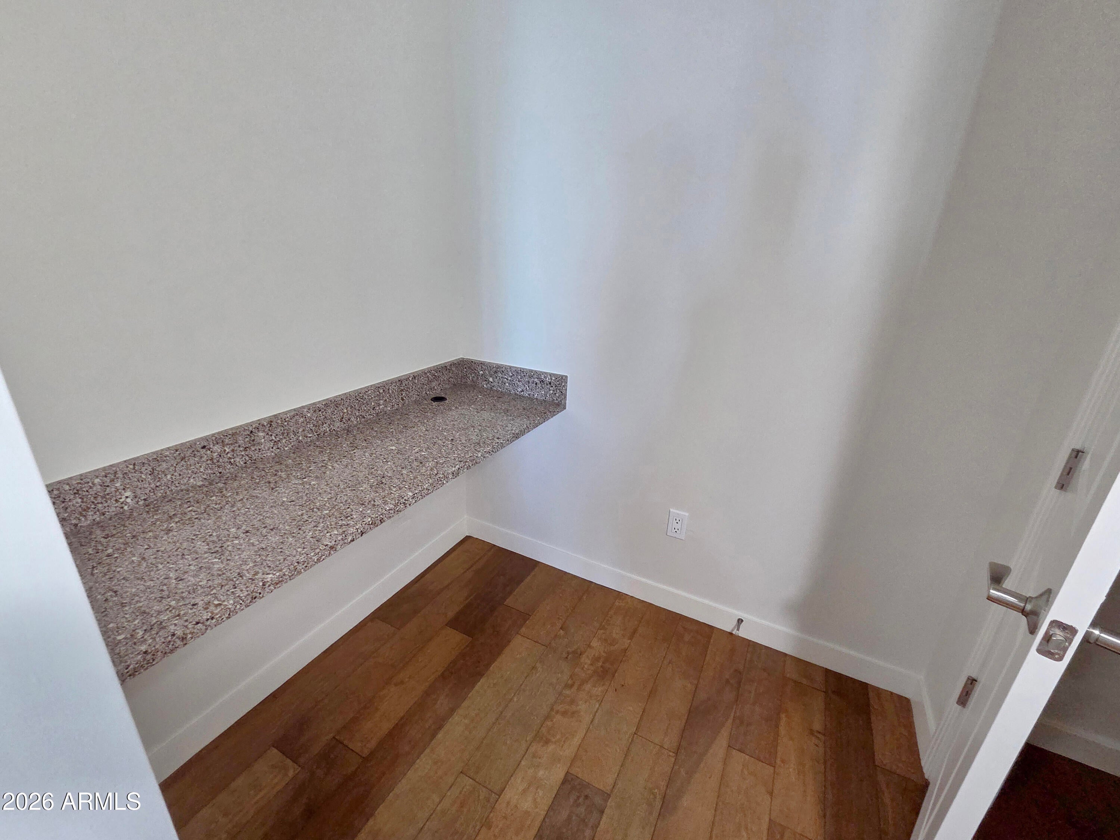
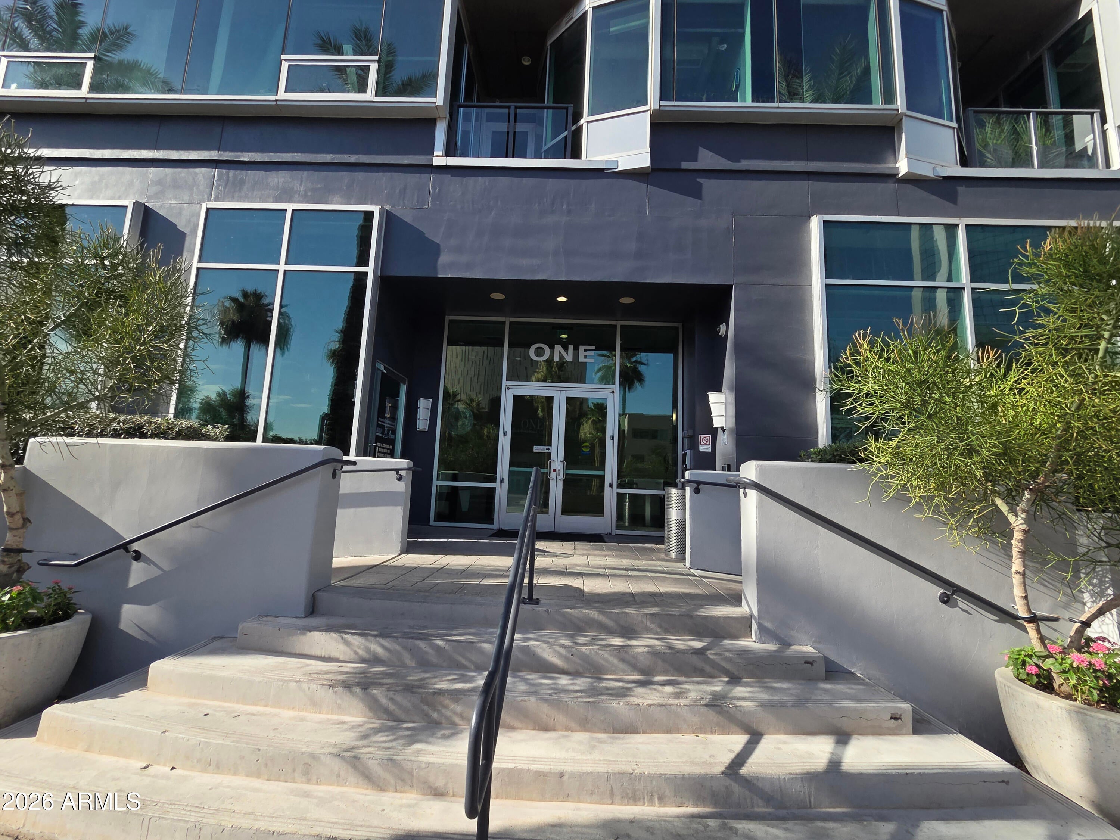
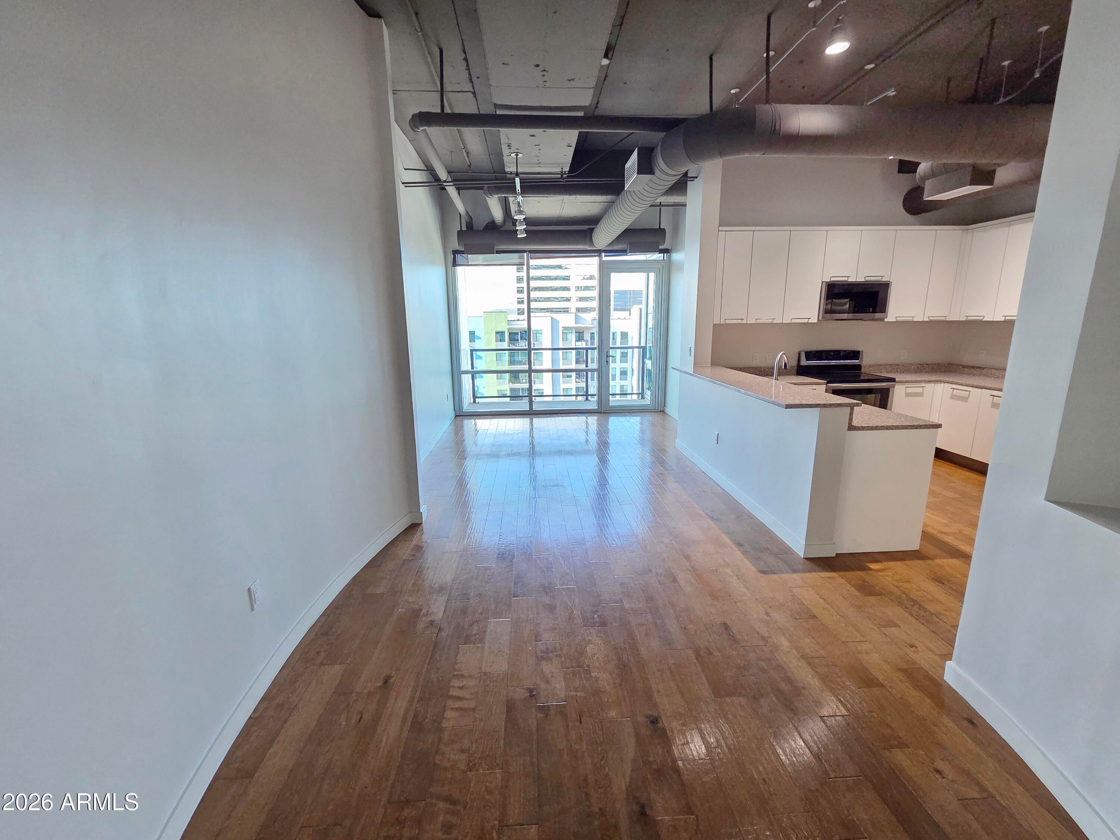
This seventh floor high-rise condominium showcases floor-to-ceiling windows framing downtown Phoenix views that anchor the entire residential experience. With two bedrooms and two bathrooms, the residence delivers both sophistication and functionality in one of the city's most sought-after addresses. The kitchen features stainless steel appliances and custom cabinetry, anchored by a breakfast bar that opens naturally into the main gathering spaces. In-unit laundry provides everyday convenience without leaving your home. The primary suite commands attention with a double vanity, soaking tub, and spacious shower that create a personal retreat. A smart thermostat manages climate control throughout the unit, while the private balcony extends the interior space outdoors with unobstructed downtown views. The open-concept design maximizes natural light flow between rooms, creating an airy atmosphere that complements the urban setting. Custom storage solutions throughout the residence ensure organization while maintaining clean lines and modern aesthetics. The secondary bedroom offers flexibility as a guest room, home office, or personal workspace, with easy access to the second full bathroom. Light rail access connects residents directly to Phoenix's transit network, making urban exploration convenient and accessible. The building itself offers resort-style amenities: a fitness center for daily wellness routines and a resort-style pool for relaxation and recreation. Additional building features include secure parking, controlled access entry, and professionally maintained common areas that reflect the property's upscale character. The 24-hour concierge service handles requests and packages, elevating daily routines with attentive support.

Save
Ask
Tour
Hide
Share
Listing Snapshot
Price 
$450,000
Days On Site 
63 Days
Bedrooms 
2
Inside Area (SqFt) 
1,238 sqft
Total Baths 
2
Full Baths 
2
Partial Baths 
N/A
Lot Size 
0.03 Acres
Year Built 
2008
MLS® Number 
7057020
Status 
Active
Property Tax 
$2,398
HOA/Condo/Coop Fees 
$970.72 monthly
Sq Ft Source 
Assessor
Friends & Family
Recent Activity
7 days agoListing updated with changes from the MLS®
a week agoPrice changed to $450,000
2 months agoListing first seen on site
General Features
Acres 
0.03
Cross Street 
Central & Osborn
Disclosures 
Agency Discl Req
Garage 
Yes
Garage Spaces 
2
Land Lease 
No
Levels 
One
Number Of Stories 
17
Parking 
Community StructureGatedShared DrivewayElectric Vehicle Charging Station(s)
Property Sub Type 
Apartment
Security 
Fire Sprinkler System
Special Circumstances 
Real Estate Owned
Style 
Contemporary
Water Source 
Public
Interior Features
Appliances 
DishwasherDisposalRefrigeratorMicrowave
Cooling 
Ceiling Fan(s)Central Air
Electric 
220 Volts in Kitchen
Heating 
Electric
Interior 
Double VanityEat-in KitchenBreakfast BarPantryHigh Speed InternetElevator
Laundry Features 
Inside
Window Features 
ENERGY STAR Qualified WindowsLow Emissivity WindowsTinted WindowsDouble Pane Windows
Save
Ask
Tour
Hide
Share
Exterior Features
Exterior 
Balcony
Fencing 
Wrought Iron
Pool Features 
Heated
Roof 
ConcreteOther
Spa Features 
None
View 
CityCity LightsMountain(s)
Waterview 
CityCity LightsMountain(s)
Windows/Doors 
ENERGY STAR Qualified WindowsLow Emissivity WindowsTinted WindowsDouble Pane Windows
Community Features
Association Fee 
$970.72
Association Fee Frequency 
Monthly
Community Features 
GatedClubhouseFitness Center
School District 
Phoenix Union High School District
Township 
2N
Financing Terms Available 
CashFHAConventional
Schools
School District
Phoenix Union High School District
Elementary School
Clarendon School
Middle School
Clarendon School
High School
Central High School
Listing courtesy of American Allstar Realty.


All information should be verified by the recipient and none is guaranteed as accurate by ARMLS. Copyright 2026 Arizona Regional Multiple Listing Service, Inc. All rights reserved.
Last checked: 2026-09-23 11:46 PM UTC

Neighborhood & Commute
Source: Walkscore
Disclosure: Community information and market data powered by Constellation Data Labs. Information is deemed reliable but not guaranteed.
Save
Ask
Tour
Hide
Share

Signup for Our Newsletter

Signup Here

New Listings this Week

Social Media Profiles BuySedona Facebook Page BuySedona YouTube Channel BuySedona Twitter Feed BuySedona Instagram; BuySedona PinBoards

Sitemap | IDX Sitemap | IDX Links

© 2012 - 2026
RE/MAX Sedona:
Sedona Property Partners
TALO Real Estate Web Design

TALO Real Estate Website Design
REMAX Balloon