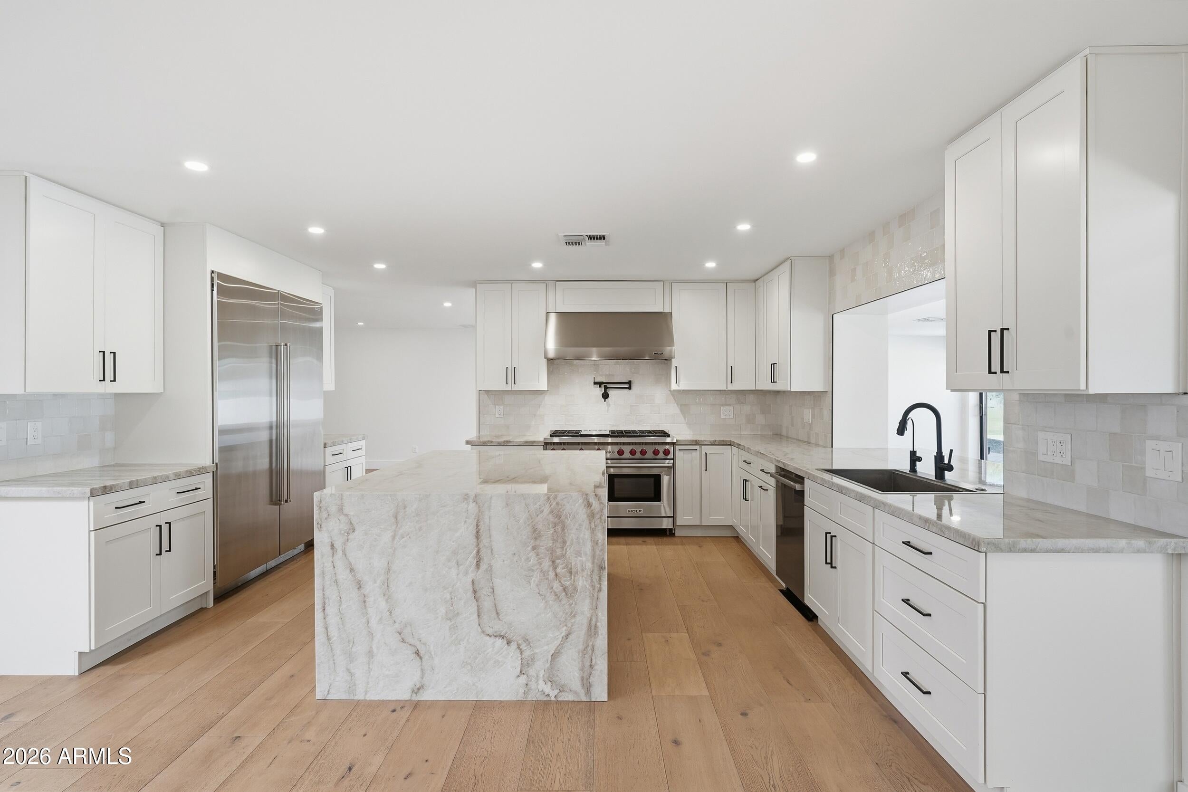
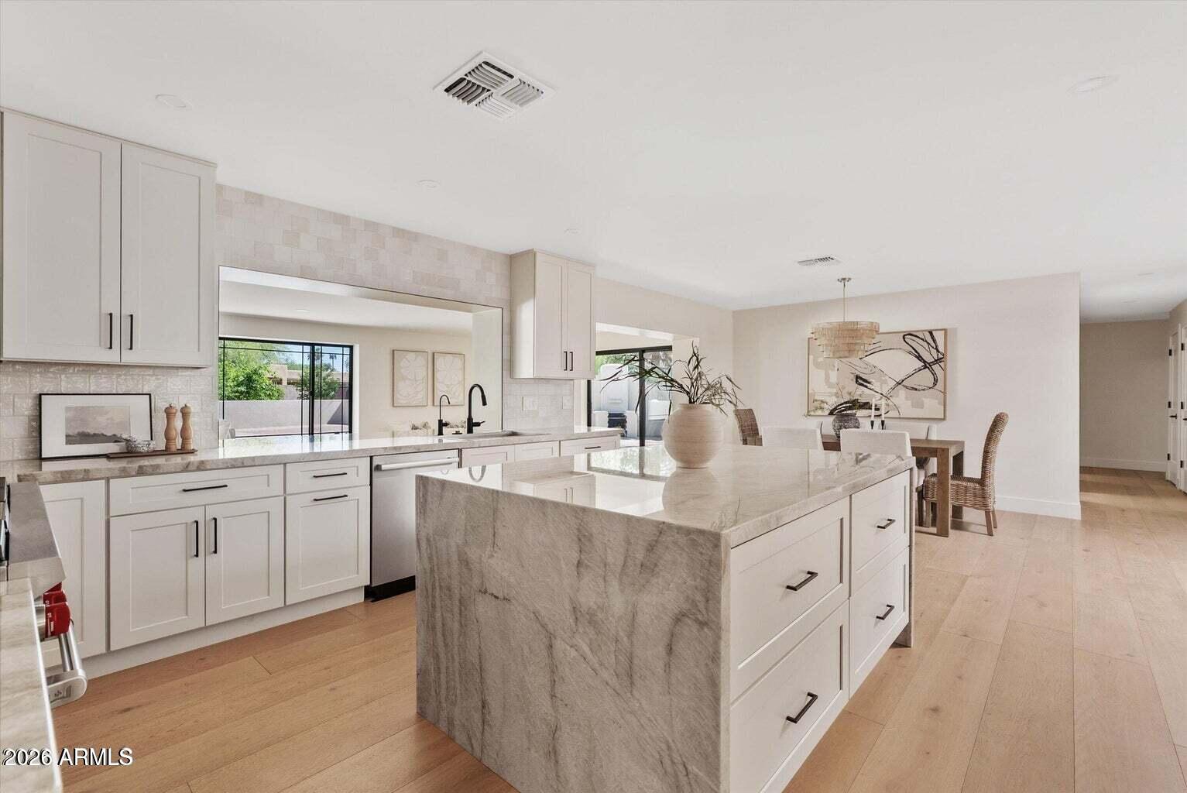
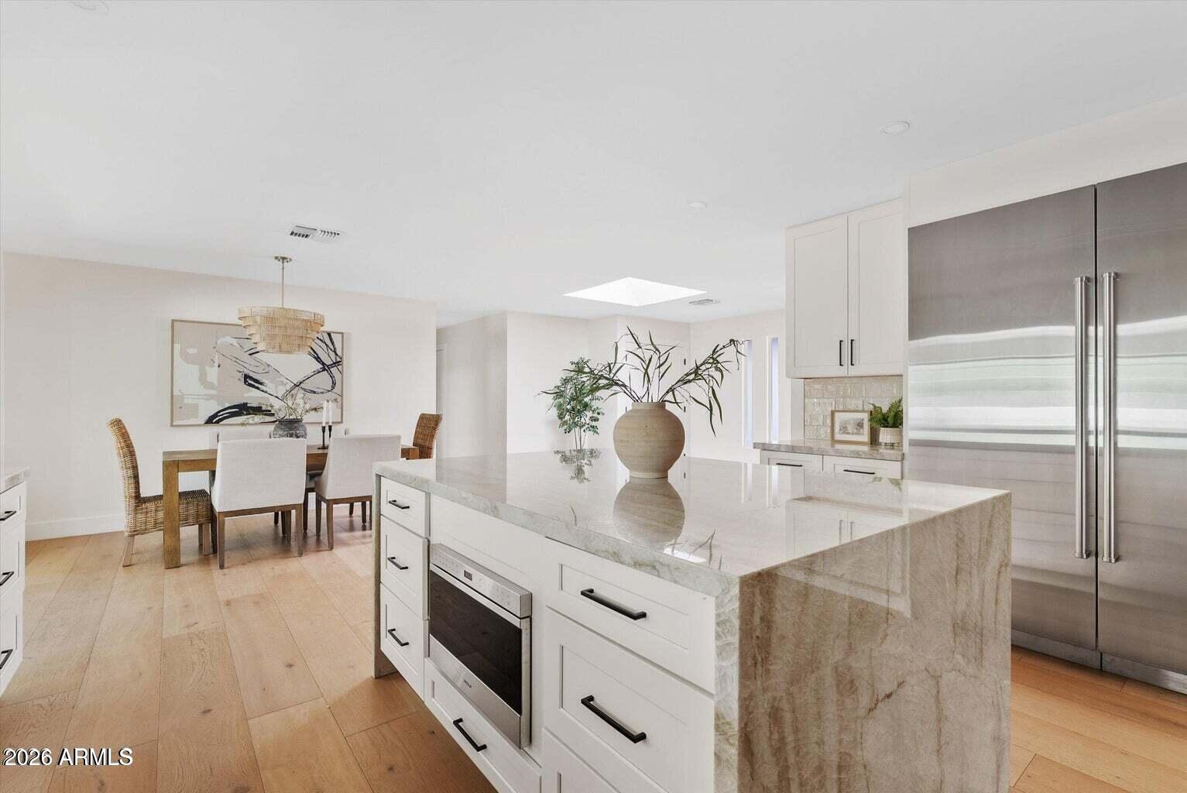
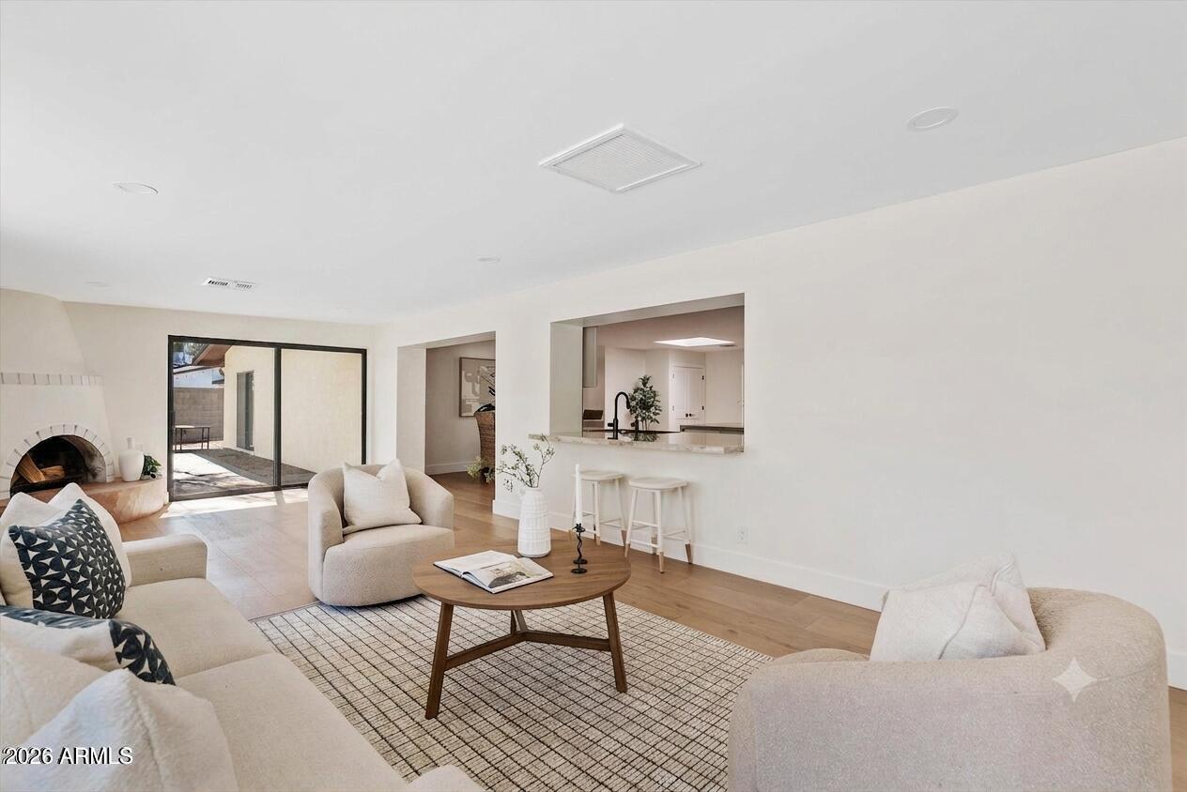
Located in the Magic Zip Code of 85254 with Phoenix taxes, Paradise Valley Schools, and in Scottsdale with no HOA this 4,315 square foot home has been fully remodeled with no expense spared. This Shea North Estates single level features a chef's kitchen with Taj Mahal counters, Wolf, SubZero, and Bosch appliances, engineered hardwood floors throughout the living areas, Bianco Orion Marble in the bathrooms, and most importantly new plumbing, electrical, windows, roofing system, and insulation. The primary suite has 2 huge walk in closets with a safe, jetted soaking tub, and dual vanities. In addition to the theater and massive laundry/Butler's pantry there is a casita/office with bath and kitchenette, private courtyard, automated drive gate, and an orchard with a plethora of fruit trees.
Save
Ask
Tour
Hide
Share
Listing Snapshot
Price
$2,250,000
Days On Site
63 Days
Bedrooms
5
Inside Area (SqFt)
4,315 sqft
Total Baths
4
Full Baths
4
Partial Baths
N/A
Lot Size
0.62 Acres
Year Built
1970
MLS® Number
7057088
Status
Pending
Property Tax
$6,393
HOA/Condo/Coop Fees
N/A
Sq Ft Source
Assessor
Friends & Family
React
Invite
Recent Activity
a week ago
Listing updated with changes from the MLS®
3 weeks ago
Status changed to Pending
3 weeks ago
Price changed to $2,250,000
2 months ago
Listing first seen on site
General Features
Acres
0.62
Attached Garage
Yes
Cross Street
Cactus and 64th Street
Disclosures
Seller Discl Avail
Foundation
Slab
Garage
Yes
Garage Spaces
2
Land Lease
No
Levels
One
Number Of Stories
1
Parking
RV Access/ParkingRV GatedGarage Door OpenerCircular DrivewayGatedDirect Access
Parking Spaces
6
Property Sub Type
Single Family Residence
Sewer
Septic Tank
Style
RanchBungalow
Utilities
Phone Available
Water Source
Public
Interior Features
Appliances
DishwasherDisposalRefrigeratorMicrowaveGas OvenGas RangeWasherDryerWater Softener OwnedWater PurifierENERGY STAR Qualified DryerENERGY STAR Qualified Washer
ENERGY STAR Qualified WindowsScreensSkylight(s)Double Pane Windows
Save
Ask
Tour
Hide
Share
Exterior Features
Construction Details
StoneBlockSlump BlockStuccoSynthetic Stucco
Exterior
StoragePrivate YardRain Gutters
Fencing
Wrought IronBlockBack YardPerimeter
Lot Features
Desert FrontDesert BackSprinklers In FrontSprinklers In Rear
Other Structures
Guest HouseWorkshop
Patio And Porch
Patio
Pool Features
FencedOutdoor Pool
Private Pool
Yes
Roof
CompositionFoam
Spa Features
None
View
Mountain(s)
Waterview
Mountain(s)
Windows/Doors
ENERGY STAR Qualified WindowsScreensSkylight(s)Double Pane Windows
Community Features
Accessibility Features
Accessible EntranceAccessible Full BathTherapeutic Whirlpool
School District
Paradise Valley Unified District
Township
3N
Financing Terms Available
CashConventional1031 Exchange
Roads
Asphalt
Horse Allowed
Yes
Schools
School District
Paradise Valley Unified District
Elementary School
Desert Shadows Elementary School
Middle School
Desert Shadows Middle School
High School
Horizon High School
Listing courtesy of Grayson Real Estate.
All information should be verified by the recipient and none is guaranteed as accurate by ARMLS. Copyright 2026 Arizona Regional Multiple Listing Service, Inc. All rights reserved.
Last checked: 2026-09-24 06:34 AM UTC
Neighborhood & Commute
Source: Walkscore
Disclosure: Community information and market data powered by Constellation Data Labs. Information is deemed reliable but not guaranteed.