Buy Sedona Real Estate

Bell Rock REMAX Balloon

Rob & Pam Schabatka

Broker/Owner

(928) 282-4166 (o)

(928) 821-3508 (c)

Login
slider2
Price
Beds
Baths
For Sale / All Types

Sedona MLS Listings Search

Save
Ask
Tour
Hide
Share
$354,900
63 Days On Site

38039 N DENA Drive
San Tan Valley, AZ 85140

For Sale|Single Family Residence|Active
5
Beds
3
Total Baths
3
Full Baths
2,196
SqFt
$162
/SqFt
2007
Built
Subdivision:
PECAN CREEK SOUTH UNIT 6
County:
Pinal

Due to the health concerns created by Coronavirus we are offering personal 1-1 online video walkthough tours where possible.
Call Now: (928) 282-4166 x 253
Is this the listing for you? We can help make it yours.
(928) 282-4166 x 253
38039 N DENA Drive38039 N DENA Drive38039 N DENA Drive38039 N DENA Drive
Save
Ask
Tour
Hide
Share

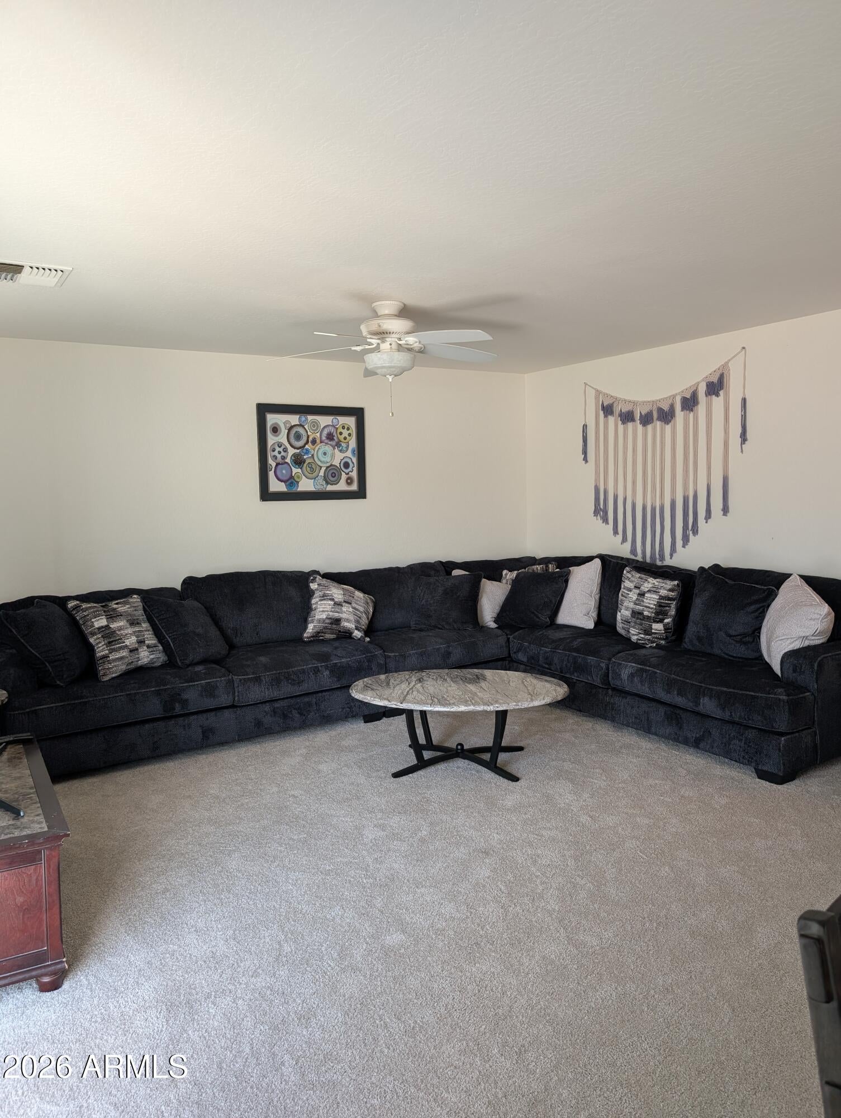
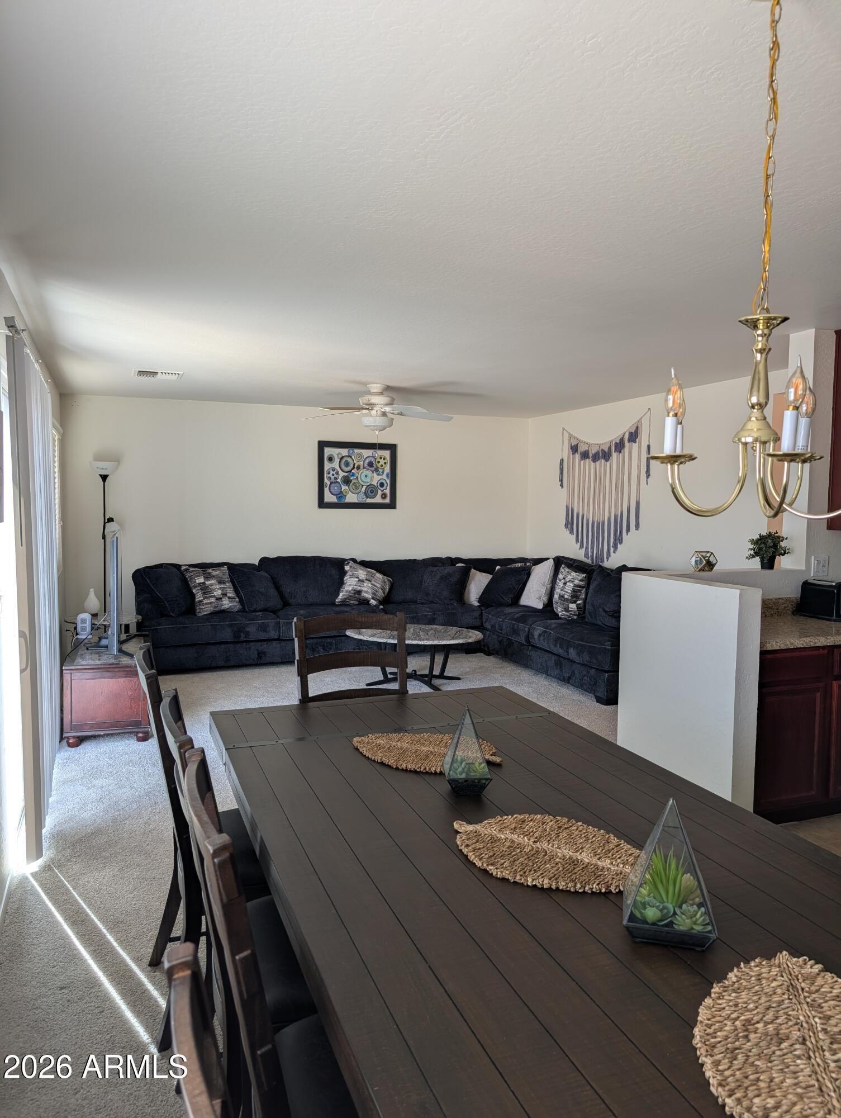
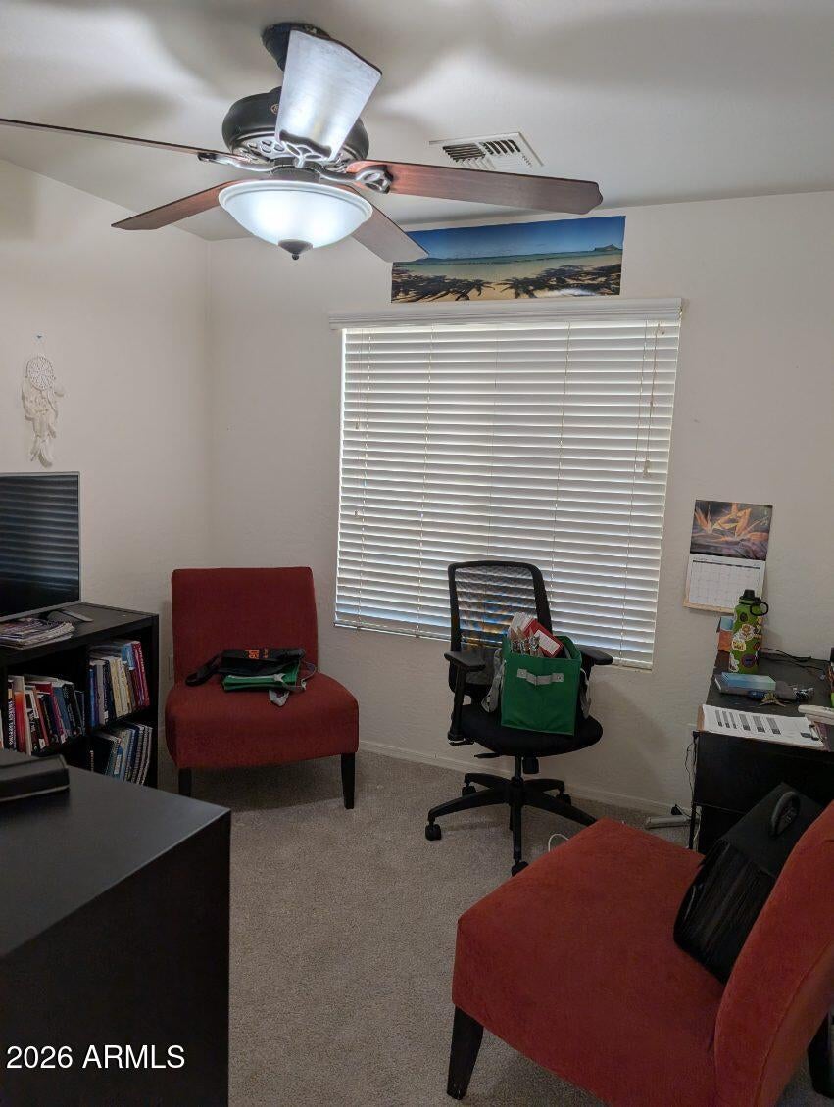
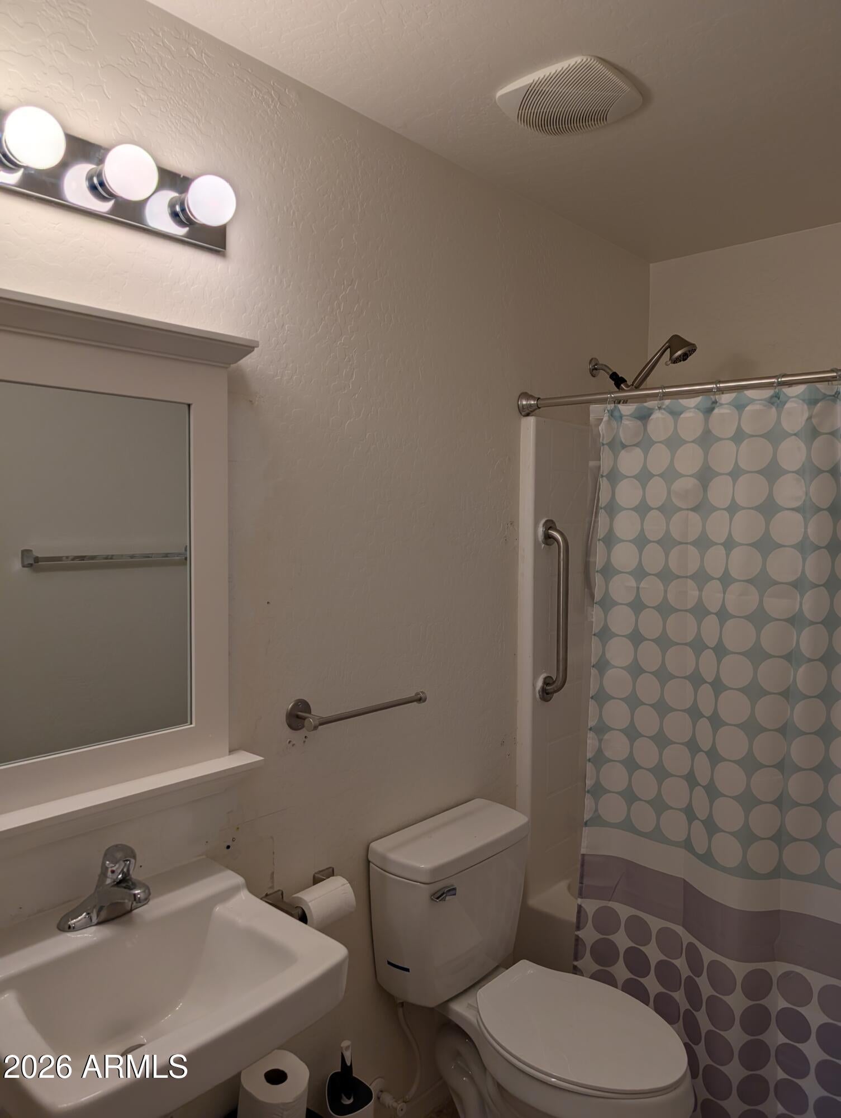
Come see this Beautiful 5 bd, 3 bth home nestled in a quiet, well-maintained neighborhood, this move-in-ready home offers the perfect blend of comfort, space, and convenience. You'll love being just minutes from schools, shopping, Fry's Marketplace, coffee shops, restaurants, parks, and everyday amenities. Step inside to discover a thoughtfully designed floor plan featuring a downstairs bedroom and full bathroom--ideal for guests, a home office, or multi-generational living. The spacious kitchen offers abundant counter space, ample cabinetry, and all ppliances, while overlooking the dining area and inviting great room, making it easy to stay connected while entertaining family and friends. Upstairs, you'll find a generous loft that provides the perfect flex space for a game room, media room, home office, study area, or relaxing retreat. The spacious primary suite features a private ensuite with dual sinks, a tub/shower combination, and a large walk-in closet. Three additional bedrooms are generously sized and share a well-appointed hall bathroom. Step outside to enjoy your private backyard with no rear neighbors, creating a peaceful setting to relax, entertain, or simply enjoy Arizona's beautiful weather. Other features include an inside laundry and a 2 car garage. With its versatile floor plan, desirable location, and move-in-ready condition, this exceptional home is one you won't want to miss.

Save
Ask
Tour
Hide
Share
Listing Snapshot
Price 
$354,900
Days On Site 
63 Days
Bedrooms 
5
Inside Area (SqFt) 
2,196 sqft
Total Baths 
3
Full Baths 
3
Partial Baths 
N/A
Lot Size 
0.13 Acres
Year Built 
2007
MLS® Number 
7057223
Status 
Active
Property Tax 
$1,606
HOA/Condo/Coop Fees 
$73 monthly
Sq Ft Source 
Assessor
Friends & Family
Recent Activity
7 days agoListing updated with changes from the MLS®
a week agoStatus changed to Active
a month agoPrice changed to $354,900
2 months agoListing first seen on site
General Features
Acres 
0.13
Attached Garage 
Yes
Cross Street 
Superstition Fwy & E Combs Rd
Disclosures 
Seller Discl AvailAgency Discl Req
Garage 
Yes
Garage Spaces 
2
Land Lease 
No
Levels 
Two
Number Of Stories 
2
Parking 
RV Access/ParkingDirect Access
Parking Spaces 
2
Property Sub Type 
Single Family Residence
Water Source 
Public
Interior Features
Appliances 
DishwasherDisposalMicrowaveElectric OvenElectric RangeWasherDryer
Cooling 
Ceiling Fan(s)Central Air
Flooring 
CarpetLaminateTile
Heating 
Natural Gas
Interior 
PantryLaminate CountersHigh Speed Internet
Window Features 
Double Pane Windows
Save
Ask
Tour
Hide
Share
Exterior Features
Construction Details 
Stucco
Exterior 
Private Yard
Fencing 
Block
Patio And Porch 
Patio
Roof 
Tile
Spa Features 
None
Windows/Doors 
Double Pane Windows
Community Features
Association Fee 
$219.0
Association Fee Frequency 
Quarterly
Community Features 
Playground
School District 
J O Combs Unified School District
Township 
02S
Financing Terms Available 
CashFHAConventional
Roads 
Asphalt
Schools
School District
J O Combs Unified School District
Elementary School
Ellsworth Elementary School
Middle School
J. O. Combs Middle School
High School
Combs High School
Listing courtesy of Call Realty, Inc..


All information should be verified by the recipient and none is guaranteed as accurate by ARMLS. Copyright 2026 Arizona Regional Multiple Listing Service, Inc. All rights reserved.
Last checked: 2026-09-24 01:59 AM UTC

Neighborhood & Commute
Source: Walkscore
Disclosure: Community information and market data powered by Constellation Data Labs. Information is deemed reliable but not guaranteed.
Save
Ask
Tour
Hide
Share

Signup for Our Newsletter

Signup Here

New Listings this Week

Social Media Profiles BuySedona Facebook Page BuySedona YouTube Channel BuySedona Twitter Feed BuySedona Instagram; BuySedona PinBoards

Sitemap | IDX Sitemap | IDX Links

© 2012 - 2026
RE/MAX Sedona:
Sedona Property Partners
TALO Real Estate Web Design

TALO Real Estate Website Design
REMAX Balloon