Buy Sedona Real Estate

Bell Rock REMAX Balloon

Rob & Pam Schabatka

Broker/Owner

(928) 282-4166 (o)

(928) 821-3508 (c)

Login
slider2
Price
Beds
Baths
For Sale / All Types

Sedona MLS Listings Search

Save
Ask
Tour
Hide
Share
$2,995,000
63 Days On Site

3710 E HAZELWOOD Street
Phoenix, AZ 85018

For Sale|Single Family Residence|Active
3
Beds
5
Total Baths
3
Full Baths
2
Partial Baths
4,817
SqFt
$622
/SqFt
2008
Built
Subdivision:
RANCHO DEL MONTE UNIT 1 BLK 2
County:
Maricopa

Due to the health concerns created by Coronavirus we are offering personal 1-1 online video walkthough tours where possible.
Call Now: (928) 282-4166 x 253
Is this the listing for you? We can help make it yours.
(928) 282-4166 x 253
3710 E HAZELWOOD Street3710 E HAZELWOOD Street3710 E HAZELWOOD Street3710 E HAZELWOOD Street
Save
Ask
Tour
Hide
Share

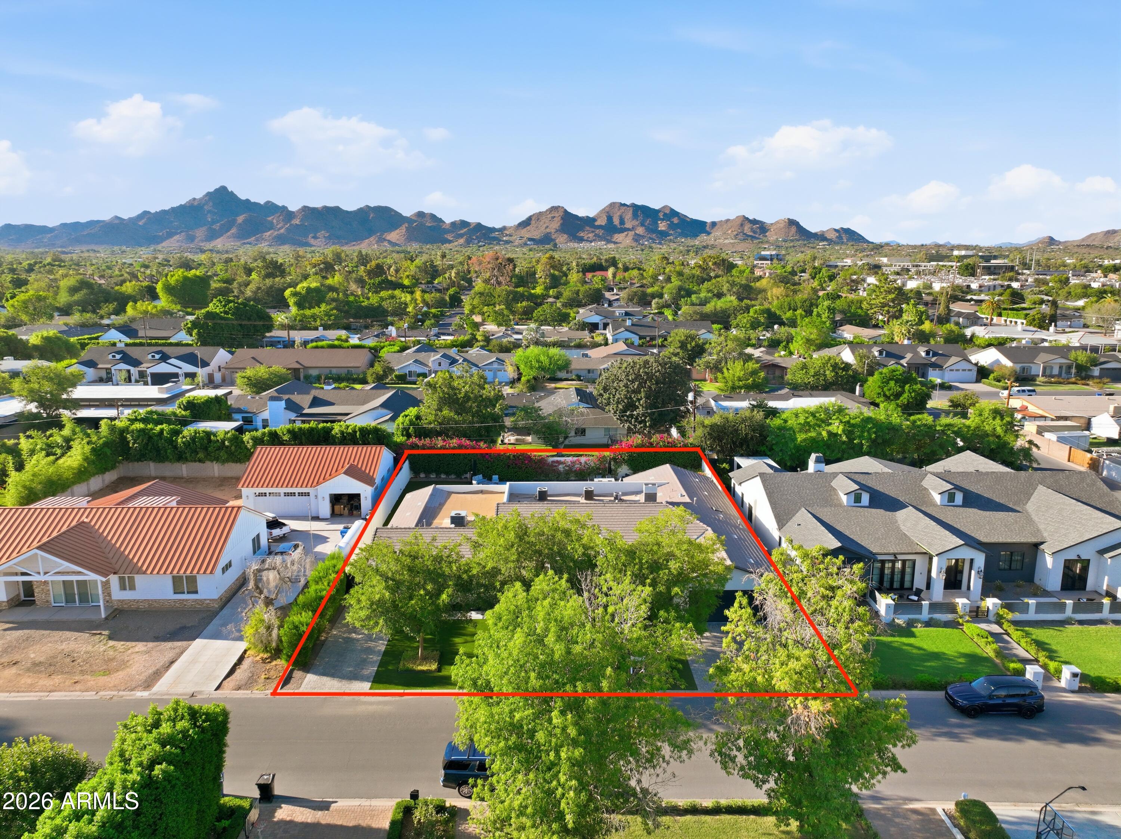
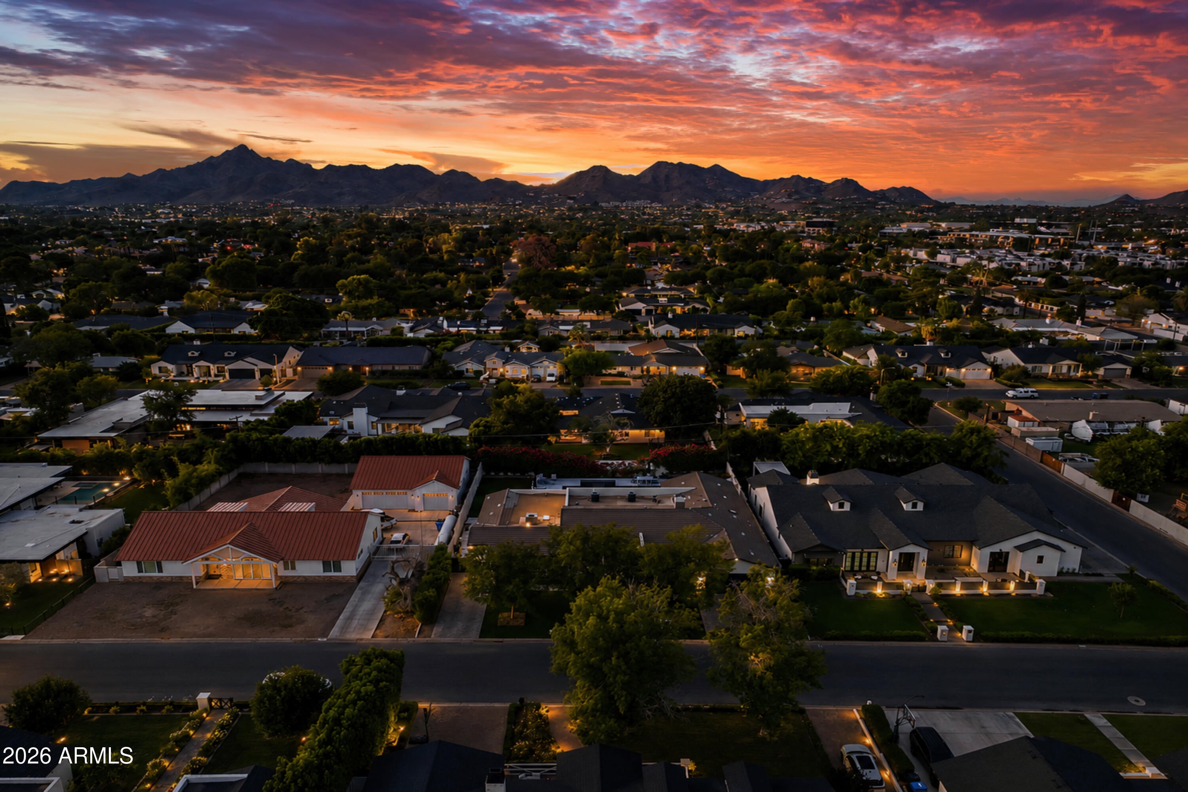
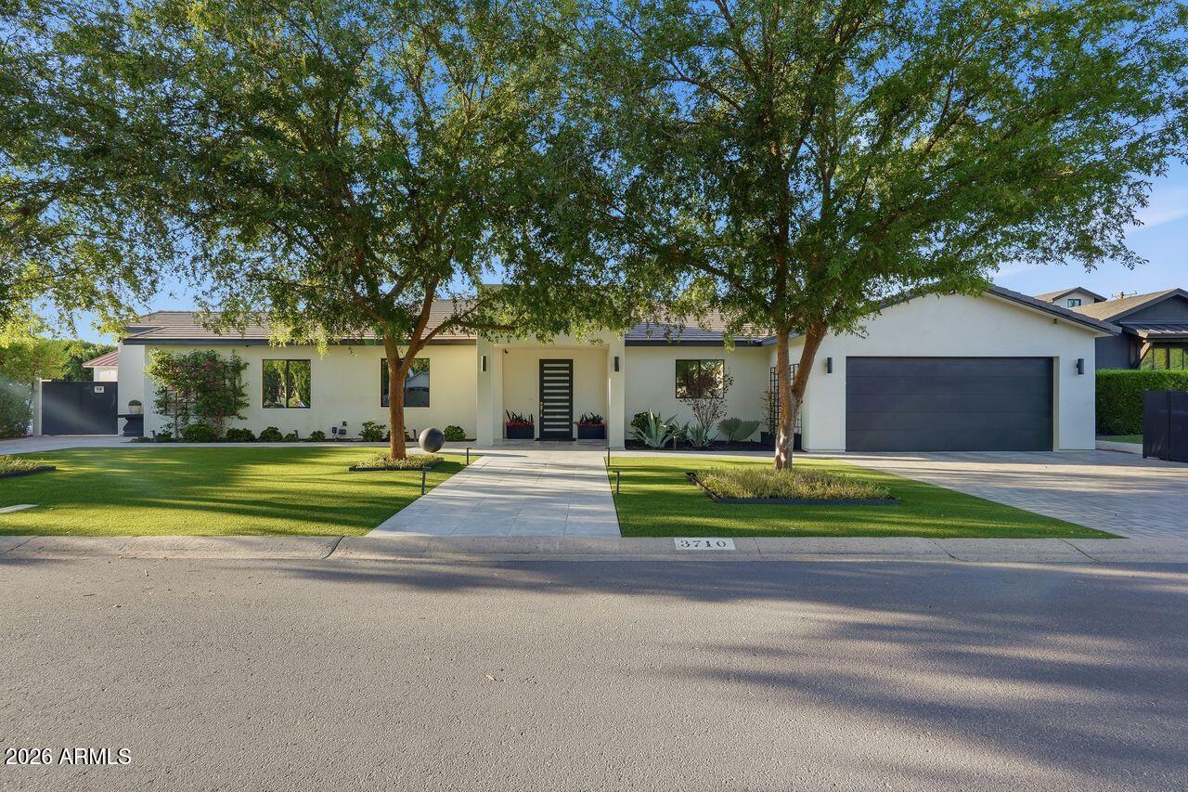
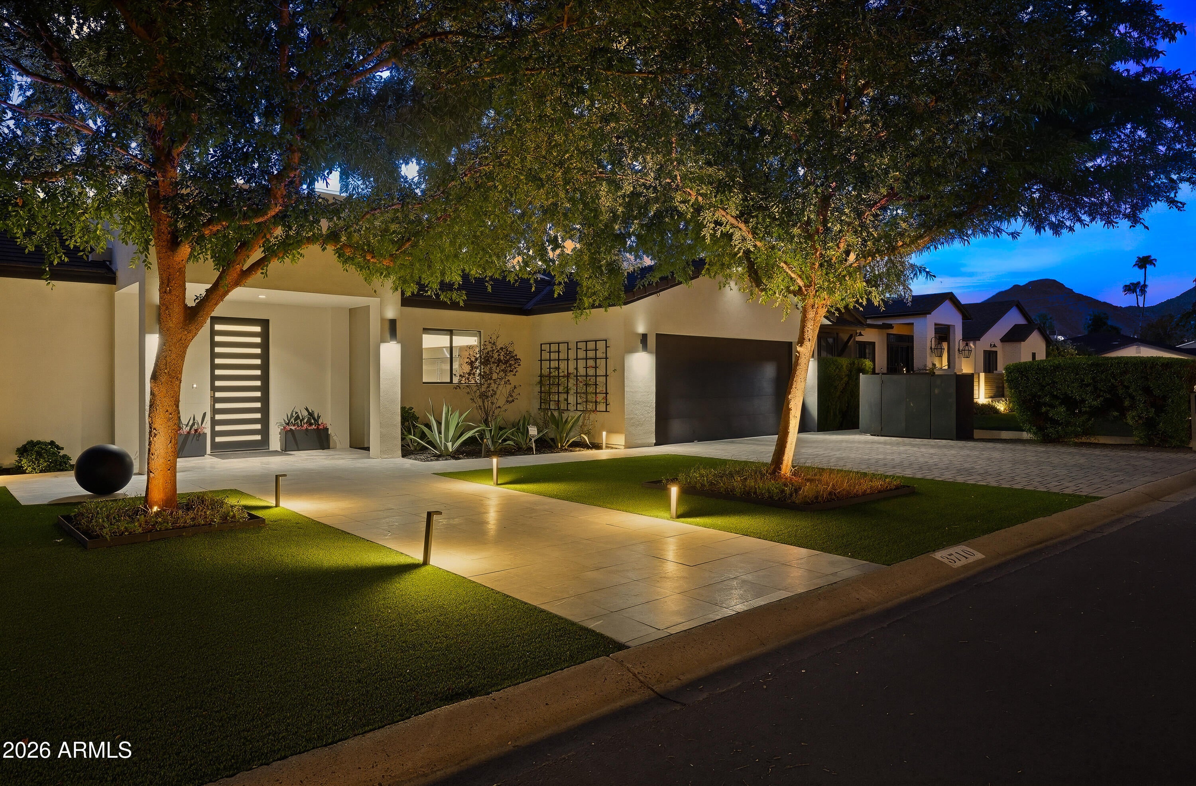
TWO remarkable residences; one distinct address. This exceptional ''Arcadia Lite'' 4,817-square-foot environment responds to modern lifestyle demands. The sophisticated ''two-in-one'' floorplan is ideal for multi-generational living, a private stand-alone second residence, home executive office, income-producing opportunity, or dual-kitchen living. Originally built in 2008, the completely private second residence was created/added in 2018, followed by extensive interior enhancements and a complete outdoor redesign. A now-concealed interior connection allows the homes interior communication - rather than the present completely independent accesses - if needed. Imported walnut cabinetry, Basalt stone flooring, designer lighting & other premium organic materials throughout. Curated designer finishes and thoughtfulness create an elevated turnkey experience. Each residence is anchored by a fully equipped island kitchen with surprisingly expansive counter spaces. The primary home offers gas cooktop, dual wall ovens, dual dishwashers, GE Café Speed Oven, and plumbed Miele coffee station. Primary living's additional highlights include a full-service bar with wine storage, custom cabinetry and closet systems (2 large walk-in closets in secondary home), Control4 smart-home automation, premier security, and beautifully reimagined resort-style landscape designed for effortless enjoyment; heated swimming & spa; marble entertainment/arrival surfaces. Luxury dual residence living/working rarely found in Phoenix' urban heart.

Save
Ask
Tour
Hide
Share
Listing Snapshot
Price 
$2,995,000
Days On Site 
63 Days
Bedrooms 
3
Inside Area (SqFt) 
4,817 sqft
Total Baths 
5
Full Baths 
3
Partial Baths 
2
Lot Size 
0.32 Acres
Year Built 
2008
MLS® Number 
7057346
Status 
Active
Property Tax 
$14,301
HOA/Condo/Coop Fees 
N/A
Sq Ft Source 
Appraiser
Friends & Family
Recent Activity
3 days agoListing updated with changes from the MLS®
2 weeks agoStatus changed to Active
2 months agoListing first seen on site
General Features
Acres 
0.32
Attached Garage 
Yes
Cross Street 
36th Street & Camelback Road
Disclosures 
Seller Discl AvailAgency Discl Req
Garage 
Yes
Garage Spaces 
2
Land Lease 
No
Levels 
One
Number Of Stories 
1
Parking 
RV Access/ParkingRV GatedGarage Door OpenerDirect AccessElectric Vehicle Charging Station(s)
Parking Spaces 
3
Property Sub Type 
Single Family Residence
Security 
Security System Owned
Sewer 
Public Sewer
Style 
Contemporary
Water Source 
Public
Interior Features
Appliances 
DishwasherDisposalRefrigeratorGas CooktopMicrowaveBuilt-In Electric OvenGas OvenGas RangeWater Softener OwnedWater Purifier
Cooling 
Ceiling Fan(s)Central Air
Flooring 
StoneTile
Heating 
Natural Gas
Interior 
Double VanityBidetEat-in KitchenBreakfast BarPantryKitchen IslandHigh Speed InternetSmart HomeWet BarHigh Ceilings
Laundry Features 
InsideSee Remarks
Spa 
Yes
Window Features 
Low Emissivity WindowsSkylight(s)Double Pane Windows
Save
Ask
Tour
Hide
Share
Exterior Features
Construction Details 
StoneStucco
Exterior 
StoragePrivate YardOther
Fencing 
Block
Lot Features 
Sprinklers In FrontSprinklers In Rear
Other Structures 
Guest House
Patio And Porch 
Patio
Pool Features 
HeatedOutdoor Pool
Private Pool 
Yes
Roof 
TileConcreteFoam
Spa 
Yes
Spa Features 
PrivateHeated
Windows/Doors 
Low Emissivity WindowsSkylight(s)Double Pane Windows
Community Features
School District 
Phoenix Union High School District
Township 
2N
Financing Terms Available 
CashConventional
Schools
School District
Phoenix Union High School District
Elementary School
Biltmore Preparatory Academy
Middle School
Biltmore Preparatory Academy
High School
Camelback High School
Listing courtesy of Coldwell Banker Realty.


All information should be verified by the recipient and none is guaranteed as accurate by ARMLS. Copyright 2026 Arizona Regional Multiple Listing Service, Inc. All rights reserved.
Last checked: 2026-09-24 02:39 AM UTC

Neighborhood & Commute
Source: Walkscore
Disclosure: Community information and market data powered by Constellation Data Labs. Information is deemed reliable but not guaranteed.
Save
Ask
Tour
Hide
Share

Signup for Our Newsletter

Signup Here

New Listings this Week

Social Media Profiles BuySedona Facebook Page BuySedona YouTube Channel BuySedona Twitter Feed BuySedona Instagram; BuySedona PinBoards

Sitemap | IDX Sitemap | IDX Links

© 2012 - 2026
RE/MAX Sedona:
Sedona Property Partners
TALO Real Estate Web Design

TALO Real Estate Website Design
REMAX Balloon