Buy Sedona Real Estate

Bell Rock REMAX Balloon

Rob & Pam Schabatka

Broker/Owner

(928) 282-4166 (o)

(928) 821-3508 (c)

Login
slider2
Price
Beds
Baths
For Sale / All Types

Sedona MLS Listings Search

Save
Ask
Tour
Hide
Share
$578,900
62 Days On Site

4023 W BEVERLY Lane
Phoenix, AZ 85053

For Sale|Single Family Residence|Active
3
Beds
3
Total Baths
2
Full Baths
1
Partial Bath
2,184
SqFt
$265
/SqFt
1984
Built
Subdivision:
BRANDYWYNE 5
County:
Maricopa

Due to the health concerns created by Coronavirus we are offering personal 1-1 online video walkthough tours where possible.
Call Now: (928) 282-4166 x 253
Is this the listing for you? We can help make it yours.
(928) 282-4166 x 253
4023 W BEVERLY Lane4023 W BEVERLY Lane4023 W BEVERLY Lane4023 W BEVERLY Lane
Save
Ask
Tour
Hide
Share

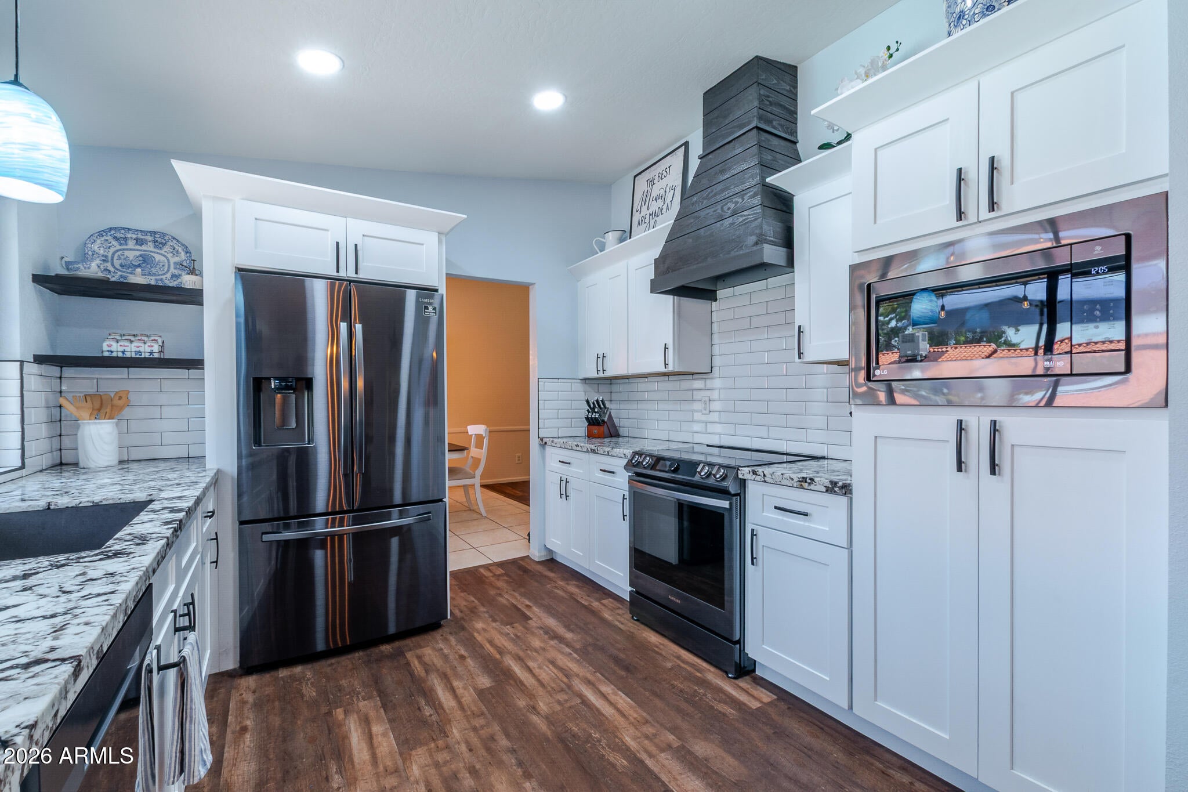
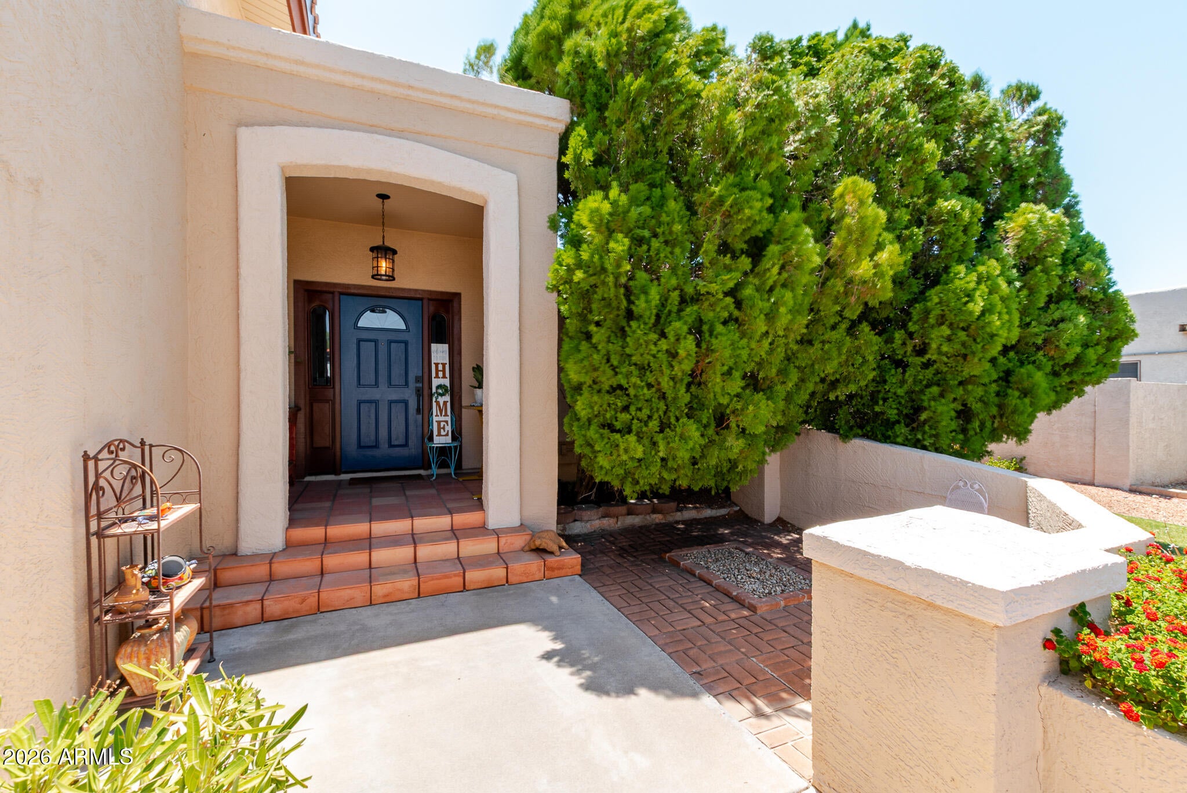
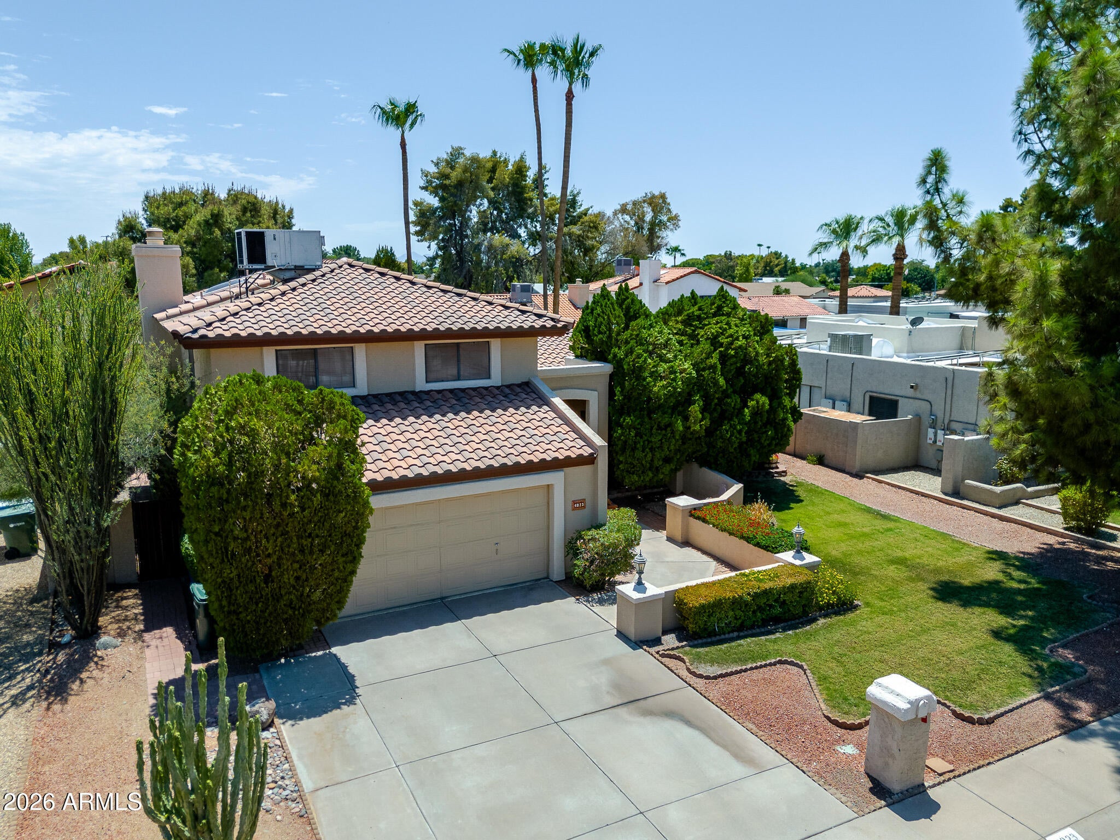
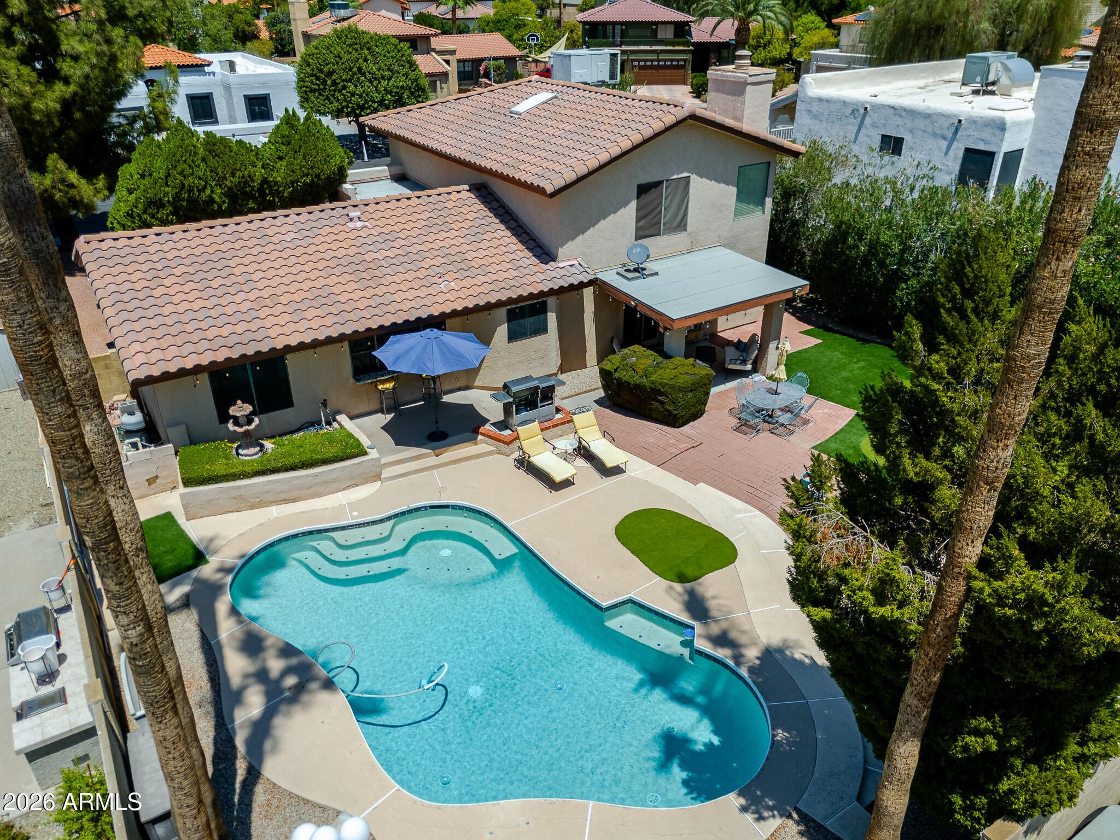
Owner/Agent SELLERS WILLING TO PAY 2:1 INTERST RATE BUYDOWN OR SELLER'S CREDIT UP TO 15k!!! Beautiful Phoenix home with a private pool, no HOA, and a quiet cul-de-sac location! This inviting multi-level residence blends timeless style with spacious indoor and outdoor living, all conveniently located near ASU West, I-17 and Loop 101. Step inside to soaring vaulted ceilings and abundant natural light that create a bright, open atmosphere. Luxury vinyl plank and tile flooring throughout provide an attractive, durable finish, while multiple living areas offer plenty of room to spread out. Designed for both everyday comfort and entertaining, the home features a spacious formal living room plus a separate family room with a cozy fireplace and dedicated bar area--perfect for gathering with family and friends. The well-appointed kitchen features black stainless-steel appliances, a custom hood vent, custom cabinetry and shelving, along with generous workspace for meal preparation and entertaining. Outside, discover your own private Phoenix backyard retreat. A covered patio overlooks the sparkling swimming pool and putting green, creating an ideal setting for relaxing, entertaining and enjoying Arizona's beautiful weather. The two-car garage with dedicated workshop space adds even more versatility for hobbies, projects, tools and additional storage. With no HOA and convenient access to shopping, dining, parks, ASU West and major Phoenix commuter routes, this home offers an appealing combination of location, lifestyle and flexibility. Come experience this special Phoenix home and make it yours! Listing agent is Owner/Agent HOME WARRANTY IS TRANSFERABLE! ROOF WARRANY GOOD TILL FEB 2028!! Blue pendant light in kitchen does NOT convey. Pool table and outdoor storage bins for pool along with shelving in garage may convey.

Save
Ask
Tour
Hide
Share
Listing Snapshot
Price 
$578,900
Days On Site 
62 Days
Bedrooms 
3
Inside Area (SqFt) 
2,184 sqft
Total Baths 
3
Full Baths 
2
Partial Baths 
1
Lot Size 
0.19 Acres
Year Built 
1984
MLS® Number 
7057527
Status 
Active
Property Tax 
$2,684
HOA/Condo/Coop Fees 
N/A
Sq Ft Source 
Assessor
Friends & Family
Recent Activity
4 days agoListing updated with changes from the MLS®
4 days agoPrice changed to $578,900
2 months agoStatus changed to Active
2 months agoListing first seen on site
General Features
Acres 
0.19
Attached Garage 
Yes
Cross Street 
Bell Road-between 43rd and 35th Avenue
Disclosures 
Seller Discl AvailAgency Discl Req
Garage 
Yes
Garage Spaces 
2
Home Warranty 
Yes
Land Lease 
No
Levels 
Three Or More
Number Of Stories 
2
Parking 
Garage Door Opener
Parking Spaces 
2
Property Sub Type 
Single Family Residence
Sewer 
Public Sewer
Water Source 
Public
Interior Features
Appliances 
DishwasherDisposalRefrigeratorElectric CooktopMicrowaveElectric OvenElectric RangeWasherDryer
Cooling 
Ceiling Fan(s)Central Air
Fireplace 
Yes
Fireplace Features 
Family RoomWood Burning
Fireplaces 
1
Flooring 
VinylTile
Heating 
Electric
Interior 
Double VanityEat-in KitchenPantryGranite CountersVaulted Ceiling(s)
Laundry Features 
Inside
Window Features 
Solar ScreensScreensSkylight(s)Double Pane Windows
Bedroom 2 
Dimensions - 12.0 x 12.0Level - Second
Bedroom 3 
Dimensions - 11.0 x 12.0Level - Second
Dining Room 
Dimensions - 11.0 x 11.0Level - First
Family Room 
Dimensions - 20.0 x 18.0Level - Lower
Kitchen 
Dimensions - 20.0 x 10.0Level - First
Living Room 
Dimensions - 24.0 x 13.0Level - First
Master Bedroom 
Dimensions - 14.0 x 14.0Level - Second
Save
Ask
Tour
Hide
Share
Exterior Features
Construction Details 
Stucco
Exterior 
Rain Gutters
Fencing 
BlockBack YardPerimeter
Lot Features 
Cul-De-SacSprinklers In FrontSprinklers In Rear
Pool Features 
Outdoor Pool
Private Pool 
Yes
Roof 
Tile
Spa Features 
None
Windows/Doors 
Solar ScreensScreensSkylight(s)Double Pane Windows
Community Features
School District 
Glendale Union High School District
Township 
3N
Financing Terms Available 
CashFHAConventional1031 Exchange
Roads 
Asphalt
Schools
School District
Glendale Union High School District
Elementary School
Sunburst School
Middle School
Desert Foothills Middle School
High School
Greenway High School
Listing courtesy of Coldwell Banker Northland.


All information should be verified by the recipient and none is guaranteed as accurate by ARMLS. Copyright 2026 Arizona Regional Multiple Listing Service, Inc. All rights reserved.
Last checked: 2026-09-24 10:22 AM UTC

Neighborhood & Commute
Source: Walkscore
Disclosure: Community information and market data powered by Constellation Data Labs. Information is deemed reliable but not guaranteed.
Save
Ask
Tour
Hide
Share

Signup for Our Newsletter

Signup Here

New Listings this Week

Social Media Profiles BuySedona Facebook Page BuySedona YouTube Channel BuySedona Twitter Feed BuySedona Instagram; BuySedona PinBoards

Sitemap | IDX Sitemap | IDX Links

© 2012 - 2026
RE/MAX Sedona:
Sedona Property Partners
TALO Real Estate Web Design

TALO Real Estate Website Design
REMAX Balloon