Buy Sedona Real Estate

Bell Rock REMAX Balloon

Rob & Pam Schabatka

Broker/Owner

(928) 282-4166 (o)

(928) 821-3508 (c)

Login
slider2
Price
Beds
Baths
For Sale / All Types

Sedona MLS Listings Search

Save
Ask
Tour
Hide
Share
$1,099,000
62 Days On Site

1105 N SCENIC Drive
Payson, AZ 85541

Single Family Residence|Pending
3
Beds
3
Total Baths
3
Full Baths
2,299
SqFt
$478
/SqFt
2026
Built
Subdivision:
CHAPARRAL PINES PHASE 1
County:
Gila

Due to the health concerns created by Coronavirus we are offering personal 1-1 online video walkthough tours where possible.
Call Now: (928) 282-4166 x 253
Is this the listing for you? We can help make it yours.
(928) 282-4166 x 253
1105 N SCENIC Drive1105 N SCENIC Drive1105 N SCENIC Drive1105 N SCENIC Drive
Save
Ask
Tour
Hide
Share

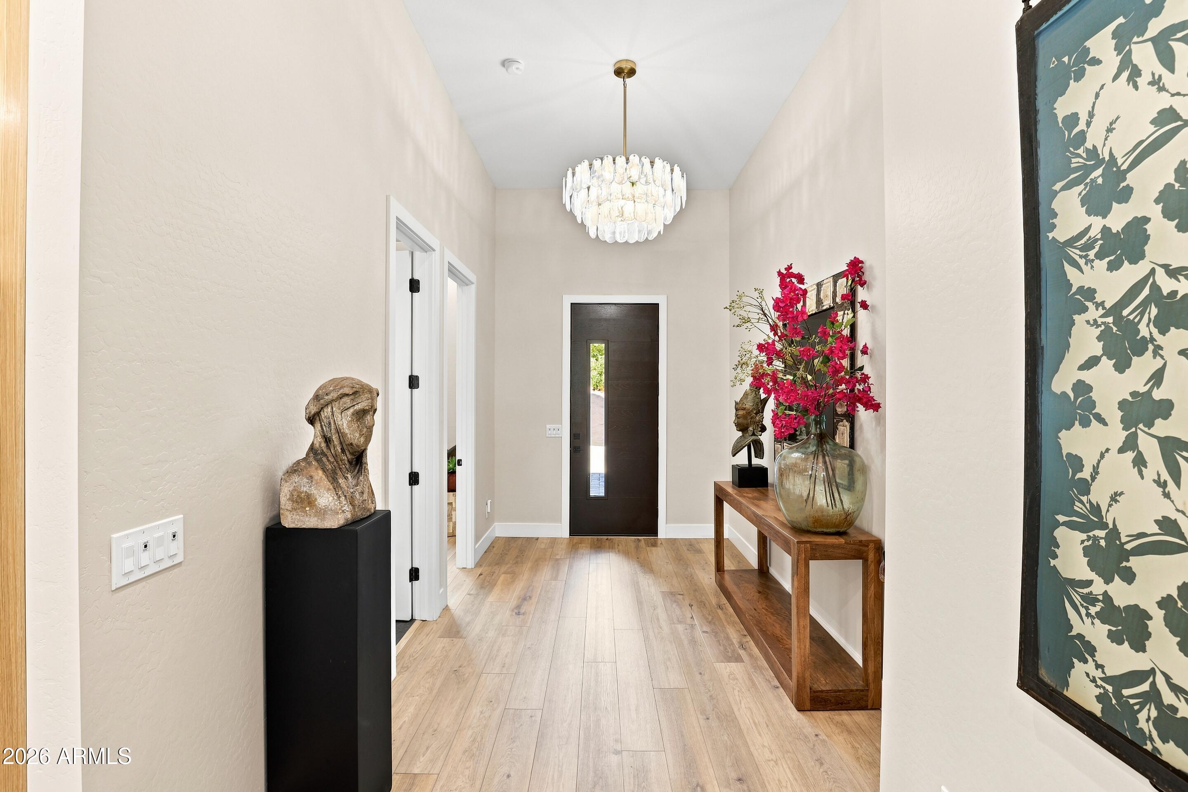
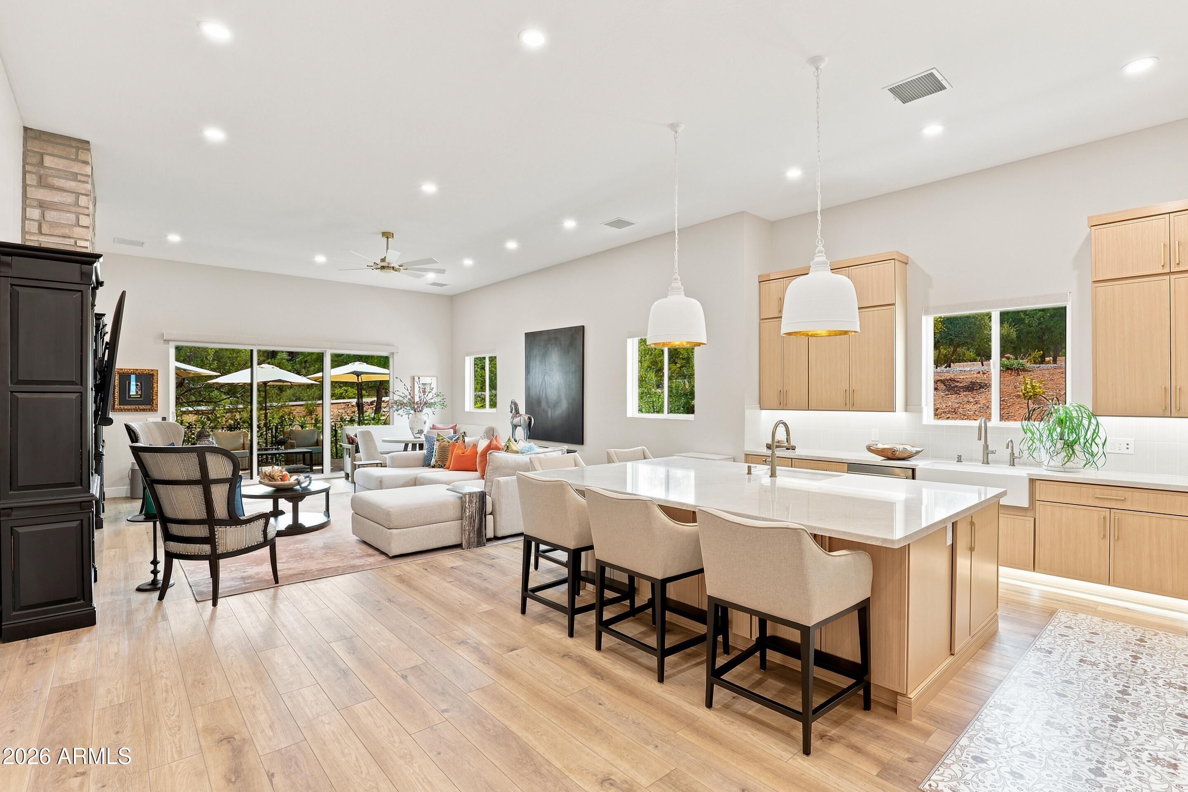
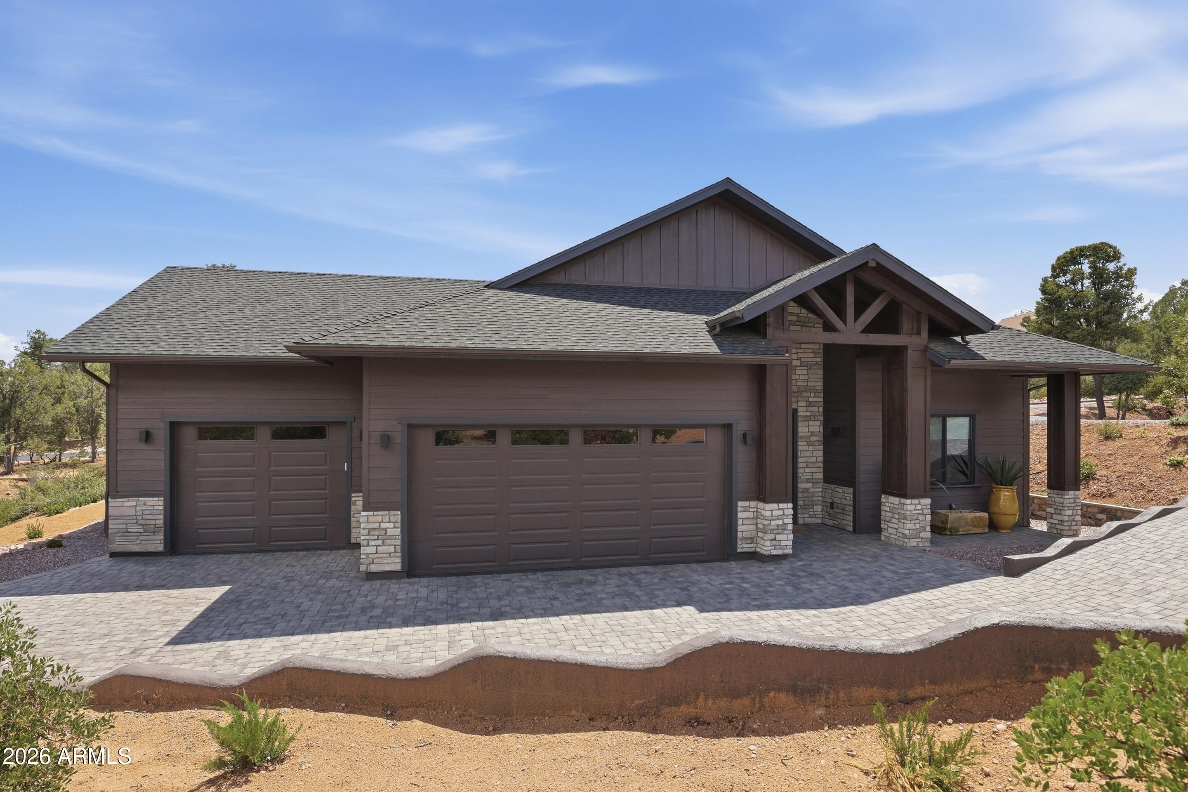
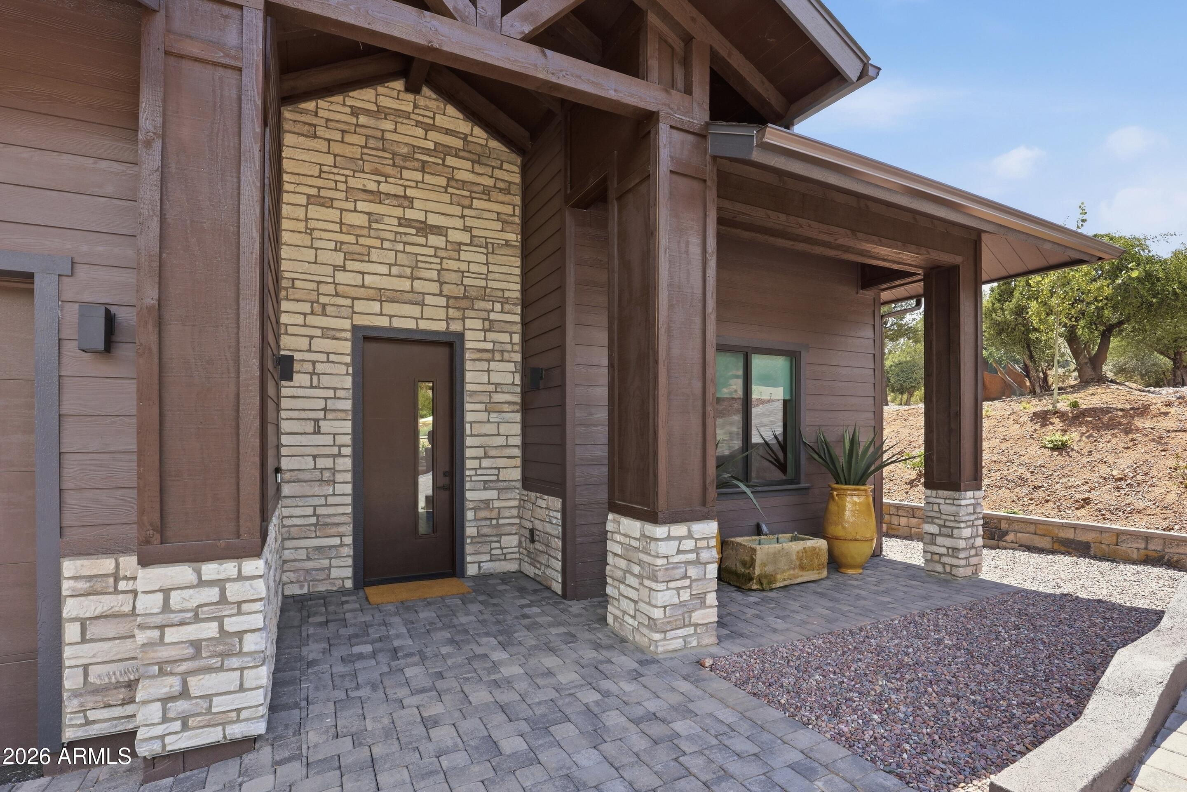
NEW CONSTRUCTION - This property sits in The Golf Club at Chaparral Pines, an exclusive guard-gated community. This exquisite property completed in 2026 offers over $130,000 in upgrades (see list under document tab) and sits on a highly coveted flat lot with no stairs or deck living. There are 3 bedrooms, 3 ensuite bathrooms in this meticulously designed living space. As soon as you step inside, you will be captivated by the stunning 12' ceilings. Once inside you will be greeted by the rich ambiance of professionally designed and curated furnishings that flow seamlessly throughout the entire home. The open concept kitchen and great room create an expansive atmosphere with a cozy fireplace and indoor/outdoor living patio. One of the highlights of this one is the stunning 19th century architectural pantry door. The kitchen features Taj Creama countertops and custom white oak cabinets with soft close. The under-cabinet LED lighting adds a touch of sophistication while the apron sink adds functionality and style. The oversized garage is complete with custom cabinets and lifetime warranty epoxy flooring. Green Total Home soft water and R/O filtration system. To top it off there are two world class golf courses, The Rim Golf Club designed by Tom Weiskopf & Jay Morrish and Chaparral Pines designed by David Graham & Gary Panks. Other features include two sparkling community pools and hot tubs, two state-of-the-art fitness centers, pickle ball, tennis, walking trails and two clubhouses for gourmet dining experiences. Spend evenings with friends and neighbors creating memories that will last a lifetime. Don't miss the only NEW CONSTRUCTION opportunity that is still under warranty (Roof 50 yr, A/C 15 yr and all appliances). Home also comes with a 3-year Firewise certificate from the HOA. Furniture and furnishings are available under separate bill of sale.

Save
Ask
Tour
Hide
Share
Listing Snapshot
Price 
$1,099,000
Days On Site 
62 Days
Bedrooms 
3
Inside Area (SqFt) 
2,299 sqft
Total Baths 
3
Full Baths 
3
Partial Baths 
N/A
Lot Size 
0.37 Acres
Year Built 
2026
MLS® Number 
7057735
Status 
Pending
Property Tax 
$358
HOA/Condo/Coop Fees 
$195 monthly
Sq Ft Source 
N/A
Friends & Family
Recent Activity
7 days agoListing updated with changes from the MLS®
4 weeks agoStatus changed to Pending
a month agoPrice changed to $1,099,000
2 months agoListing first seen on site
General Features
Acres 
0.37
Attached Garage 
Yes
Disclosures 
Seller Discl AvailAgency Discl Req
Foundation 
Slab
Garage 
Yes
Garage Spaces 
3
Home Warranty 
Yes
Land Lease 
No
Levels 
One
Number Of Stories 
1
Parking 
Garage Door OpenerDirect Access
Parking Spaces 
4
Property Condition 
New Construction
Property Sub Type 
Single Family Residence
Security 
Security Guard
Utilities 
Sewer ConnectedPropanePhone Available
Water Source 
Public
Interior Features
Appliances 
DishwasherDisposalRefrigeratorGas CooktopMicrowaveGas RangeWasherDryerWater Softener Owned
Cooling 
Ceiling Fan(s)Heat Pump
Fireplace 
Yes
Fireplace Features 
Living Room
Fireplaces 
1
Flooring 
TileWood
Heating 
Heat Pump
Interior 
Double VanityEat-in KitchenKitchen IslandVaulted Ceiling(s)High Ceilings
Laundry Features 
Inside
Spa 
Yes
Window Features 
Double Pane Windows
Save
Ask
Tour
Hide
Share
Exterior Features
Construction Details 
Cement Siding
Exterior 
Rain Gutters
Fencing 
None
Lot Features 
Corner LotDesert FrontDesert Back
Patio And Porch 
Patio
Pool Features 
HeatedFenced
Roof 
Composition
Spa 
Yes
Spa Features 
Heated
View 
Trees/Woods
Waterview 
Trees/Woods
Windows/Doors 
Double Pane Windows
Community Features
Association Fee 
$585.0
Association Fee Frequency 
Quarterly
Community Features 
GatedGolfTennis Court(s)PlaygroundClubhouseFitness CenterSidewalks
School District 
Payson Unified District
Township 
11N
Financing Terms Available 
CashConventional
Roads 
Asphalt
Schools
School District
Payson Unified District
Elementary School
Julia Randall Elementary School
Middle School
Rim Country Middle School
High School
Payson High School
Listing courtesy of Integra Homes and Land.


All information should be verified by the recipient and none is guaranteed as accurate by ARMLS. Copyright 2026 Arizona Regional Multiple Listing Service, Inc. All rights reserved.
Last checked: 2026-09-24 02:24 AM UTC

Neighborhood & Commute
Source: Walkscore
Disclosure: Community information and market data powered by Constellation Data Labs. Information is deemed reliable but not guaranteed.
Save
Ask
Tour
Hide
Share

Signup for Our Newsletter

Signup Here

New Listings this Week

Social Media Profiles BuySedona Facebook Page BuySedona YouTube Channel BuySedona Twitter Feed BuySedona Instagram; BuySedona PinBoards

Sitemap | IDX Sitemap | IDX Links

© 2012 - 2026
RE/MAX Sedona:
Sedona Property Partners
TALO Real Estate Web Design

TALO Real Estate Website Design
REMAX Balloon