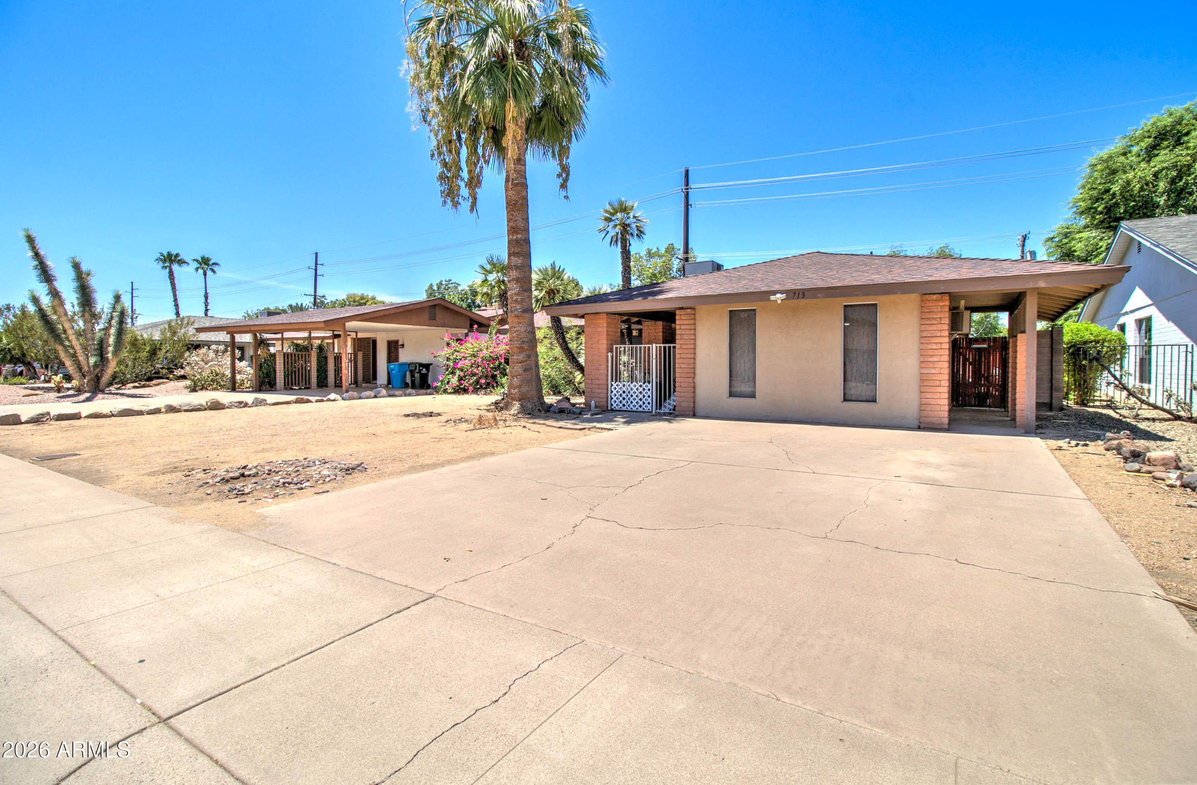
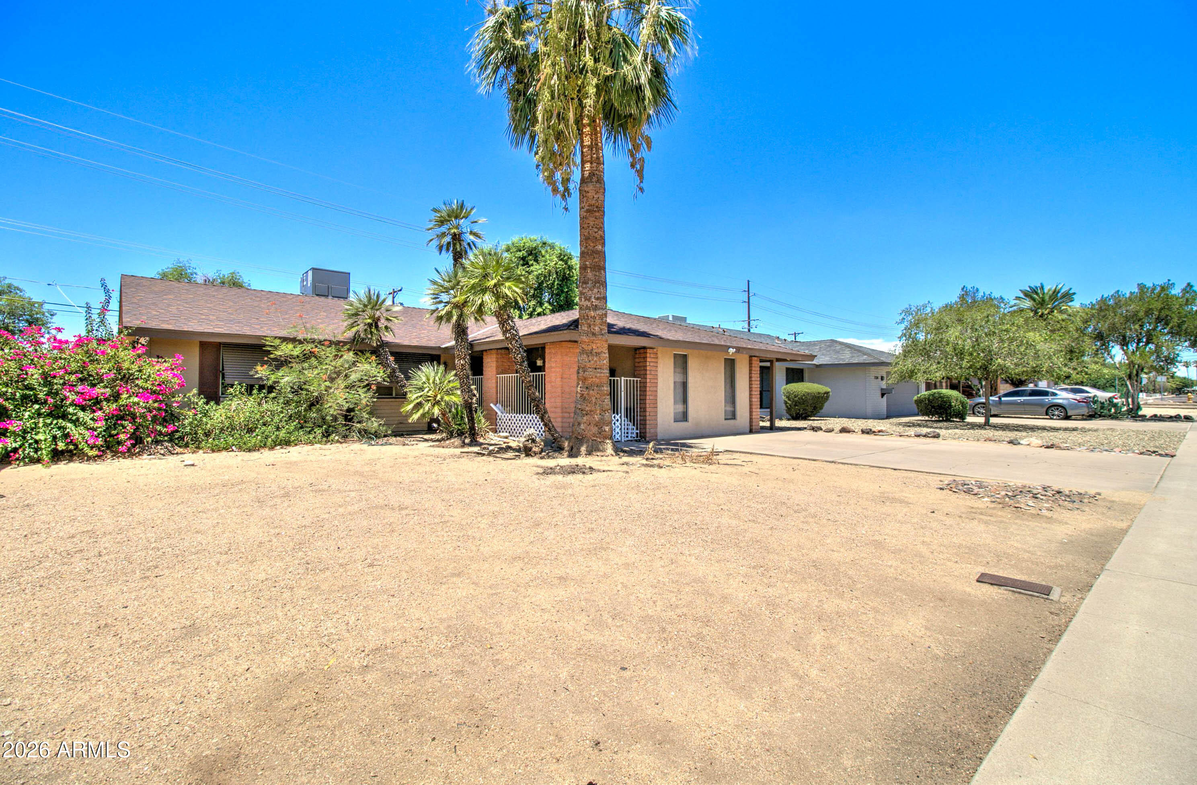
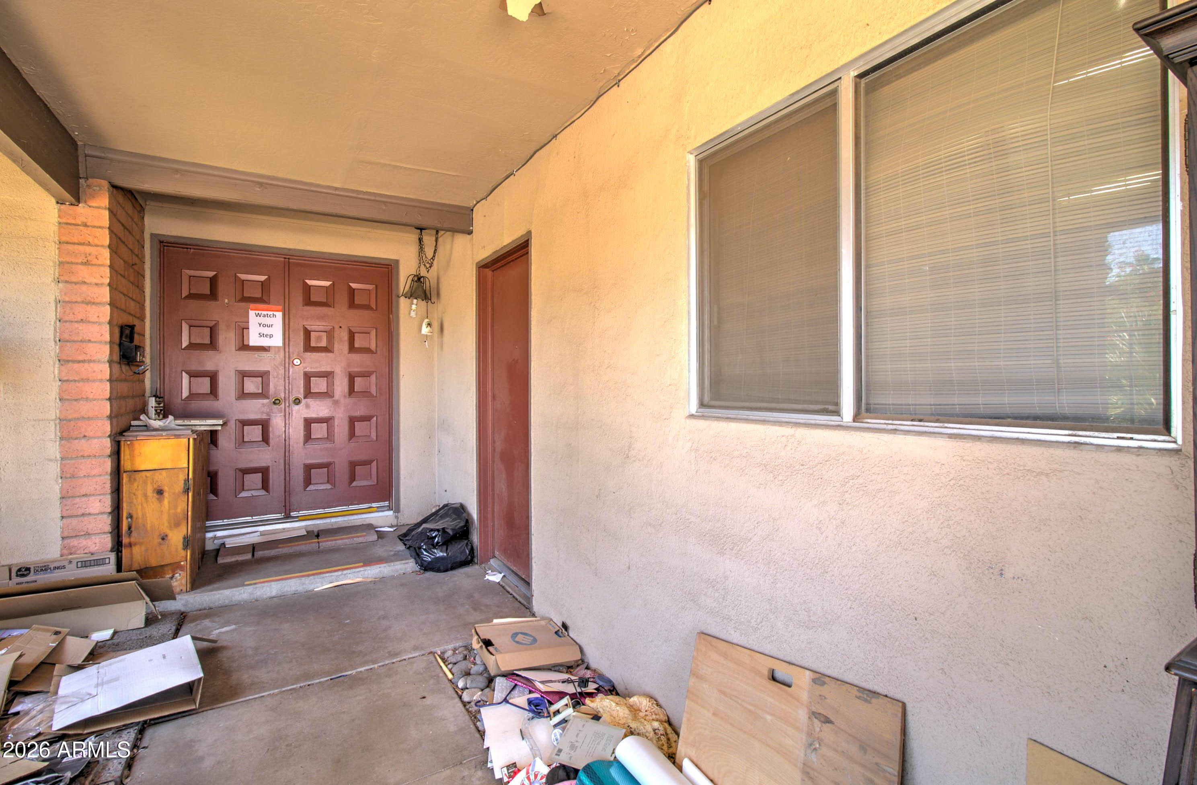
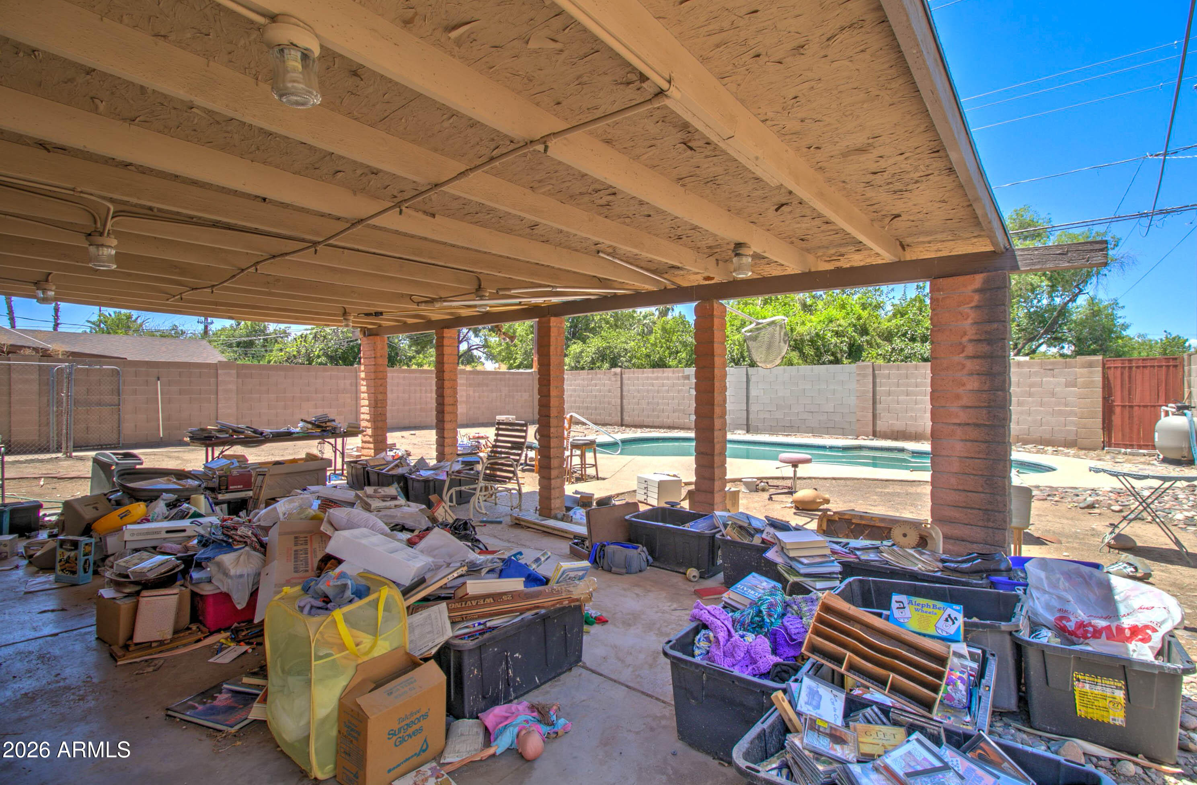
They don't make them like they used to! This solid block-constructed home offers 3 bedrooms, 2 bathrooms, great bones, an open living plan, and a charming two-way fireplace connecting the kitchen and great room. Garage has been converted into a private guest suite with a separate entrance, fourth bedroom, full bathroom, walk-in closet, and mini-split, perfect for multigenerational living. Major improvements completed within approximately the past 5-10 years include the roof, HVAC system, and resurfaced sparkling pool. Outside, enjoy an oversized covered patio that could easily become an Arizona room, plus a separate storage shed and no HOA. Conveniently located near shopping, dining, parks, schools, and freeway access. Full of character and possibilities-bring your vision!
Save
Ask
Tour
Hide
Share
Listing Snapshot
Price
$340,000
Days On Site
62 Days
Bedrooms
4
Inside Area (SqFt)
1,721 sqft
Total Baths
3
Full Baths
3
Partial Baths
N/A
Lot Size
0.18 Acres
Year Built
1968
MLS® Number
7057886
Status
Active
Property Tax
$1,130
HOA/Condo/Coop Fees
N/A
Sq Ft Source
Assessor
Friends & Family
React
Invite
Recent Activity
a week ago
Listing updated with changes from the MLS®
3 weeks ago
Price changed to $340,000
a month ago
Status changed to Active
2 months ago
Listing first seen on site
General Features
Acres
0.18
Cross Street
19th Avenue + Glendale
Disclosures
Seller Discl AvailAgency Discl Req
Foundation
Slab
Land Lease
No
Levels
One
Number Of Stories
1
Parking Spaces
2
Property Condition
Fixer
Property Sub Type
Single Family Residence
Utilities
Sewer ConnectedNatural Gas AvailableNatural Gas ConnectedPhone Available
Water Source
Public
Interior Features
Appliances
DishwasherDisposalGas RangeElectric OvenENERGY STAR Qualified DryerENERGY STAR Qualified Washer
Cooling
Ceiling Fan(s)Central AirENERGY STAR Qualified EquipmentDuctlessHeat Pump
Electric
220 Volts in Kitchen
Fireplace
Yes
Fireplace Features
Family RoomLiving RoomGasDouble Sided
Fireplaces
1
Flooring
Tile
Heating
Natural GasENERGY STAR Qualified EquipmentCeilingForced AirHeat Pump
ENERGY STAR Qualified WindowsScreensDouble Pane Windows
Bedroom 2
Dimensions - 12.80 x 10.20Level - First
Bedroom 3
Dimensions - 9.11 x 10.20Level - First
Dining Room
Dimensions - 12.60 x 13.10Level - First
Great Room
Dimensions - 13.30 x 23.10Level - First
Kitchen
Dimensions - 12.60 x 13.00Level - First
Master Bedroom
Dimensions - 12.20 x 14.70Level - First
Other Room
Dimensions - 15.20 x 17.11Level - FirstDescription - Casita/Guest Suite
Save
Ask
Tour
Hide
Share
Exterior Features
Construction Details
BlockStucco
Exterior
StoragePrivate Yard
Fencing
BlockBack Yard
Other Structures
Shed(s)Workshop
Patio And Porch
Patio
Pool Features
Outdoor Pool
Private Pool
Yes
Roof
Composition
Spa Features
None
Windows/Doors
ENERGY STAR Qualified WindowsScreensDouble Pane Windows
Community Features
Accessibility Features
Accessible Full Bath
Community Features
Sidewalks
School District
Glendale Union High School District
Township
2N
Financing Terms Available
CashFHAConventional1031 Exchange
Roads
Asphalt
Schools
School District
Glendale Union High School District
Elementary School
Orangewood School
Middle School
Orangewood School
High School
Washington High School
Listing courtesy of Keller Williams Realty Phoenix.
All information should be verified by the recipient and none is guaranteed as accurate by ARMLS. Copyright 2026 Arizona Regional Multiple Listing Service, Inc. All rights reserved.
Last checked: 2026-09-24 08:53 AM UTC
Neighborhood & Commute
Source: Walkscore
Disclosure: Community information and market data powered by Constellation Data Labs. Information is deemed reliable but not guaranteed.