Buy Sedona Real Estate

Bell Rock REMAX Balloon

Rob & Pam Schabatka

Broker/Owner

(928) 282-4166 (o)

(928) 821-3508 (c)

Login
slider2
Price
Beds
Baths
For Sale / All Types

Sedona MLS Listings Search

Save
Ask
Tour
Hide
Share
$425,000
61 Days On Site

2217 W ALICIA Drive
Phoenix, AZ 85041

Single Family Residence|Pending
3
Beds
2
Total Baths
2
Full Baths
1,700
SqFt
$250
/SqFt
2007
Built
Subdivision:
SILVA MOUNTAIN UNIT 2
County:
Maricopa

Due to the health concerns created by Coronavirus we are offering personal 1-1 online video walkthough tours where possible.
Call Now: (928) 282-4166 x 253
Is this the listing for you? We can help make it yours.
(928) 282-4166 x 253
2217 W ALICIA Drive2217 W ALICIA Drive2217 W ALICIA Drive2217 W ALICIA Drive
Save
Ask
Tour
Hide
Share

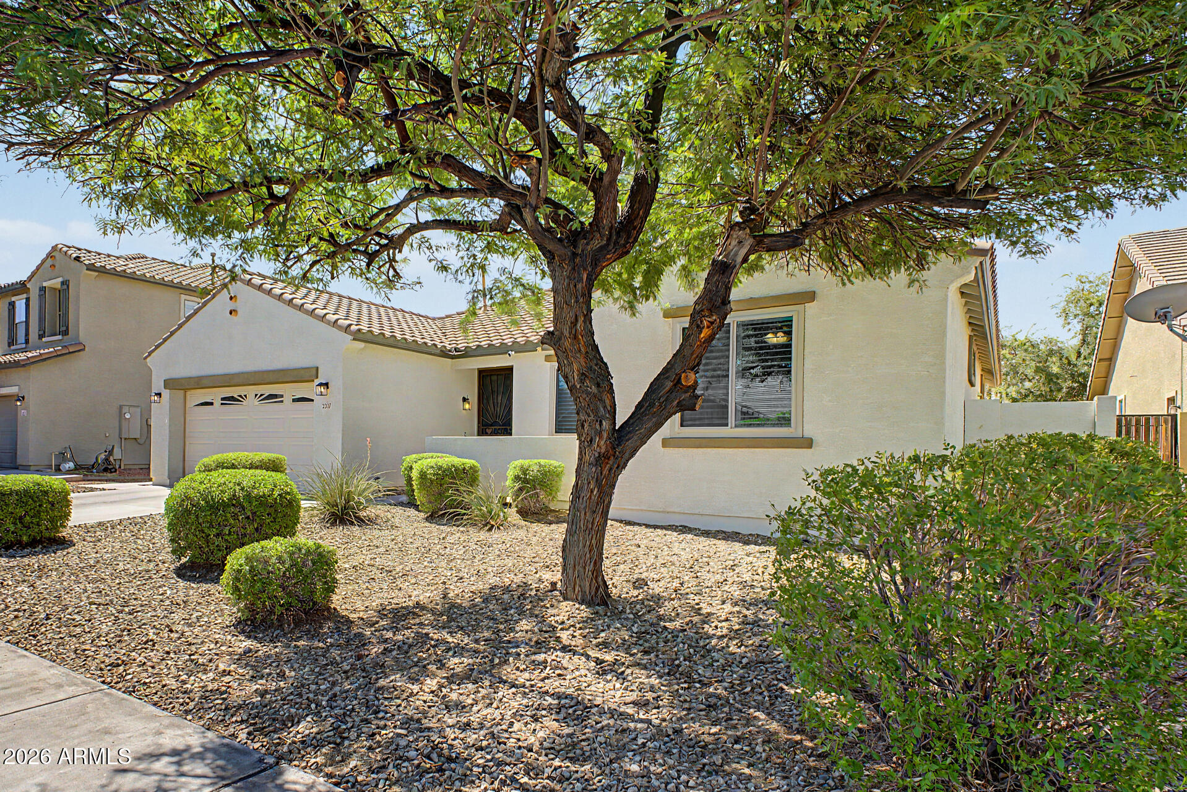
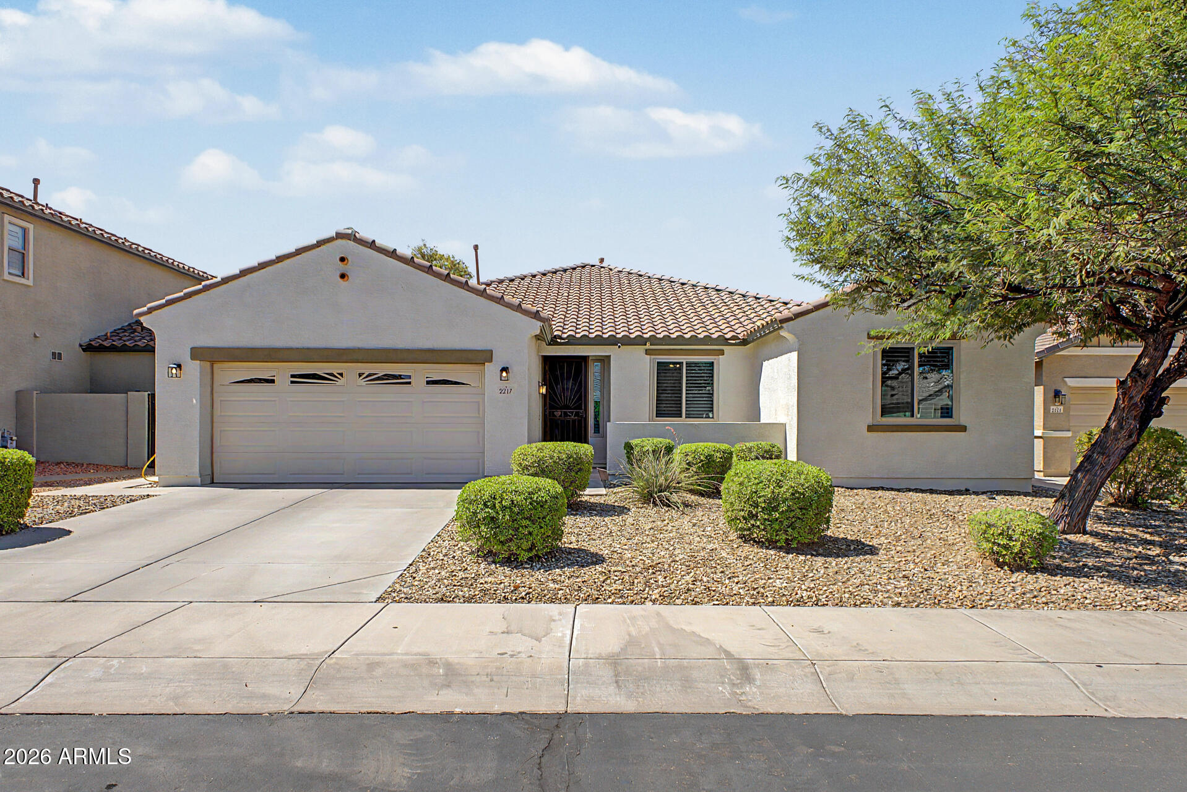
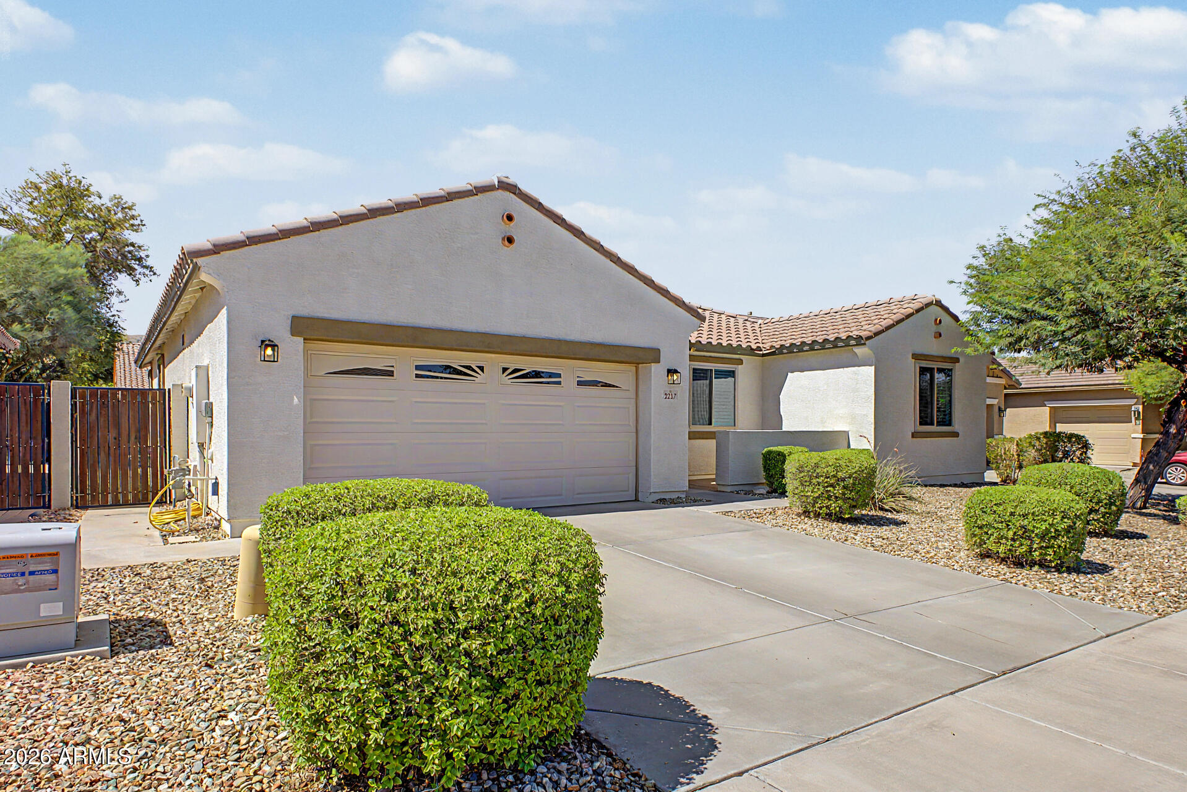
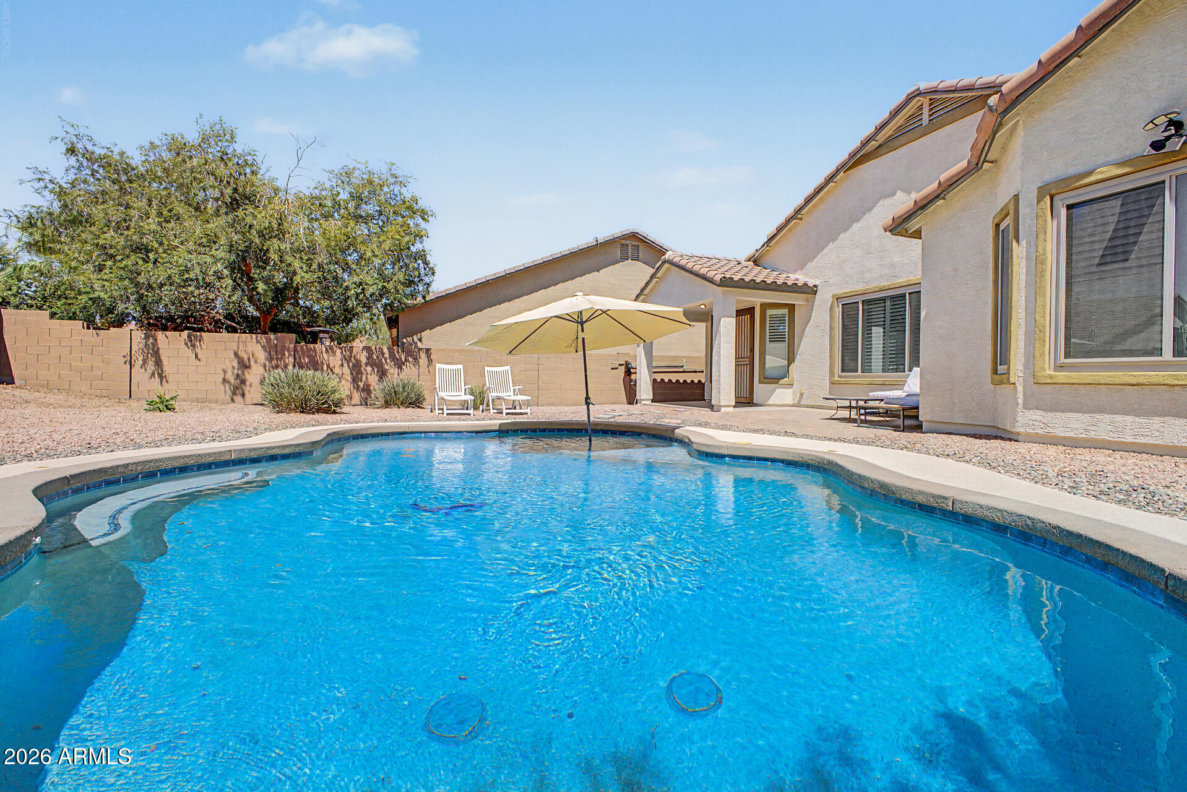
Welcome to the beautiful, lush, gated community of Silva Mountain II, tucked away in one of South Phoenix's best-kept secrets and surrounded by stunning views of South Mountain. This well-maintained 3BR 2Ba home with a 2CG and sparkling Pebble Tec pool offers an exceptional combination of space, comfort, privacy, and value. The thoughtfully designed split-bedroom floor plan features a spacious primary suite with a bay window accented by elegant wood shutters, offering a clean look and an abundance of natural light. The light and bright ensuite bath is complete with dual sinks, a separate shower and soaking tub, private toilet room, and walk-in closet. A block window in the primary bath is also beautifully covered with matching wood shutters. Wood look plank Tile flooring flows . . . throughout the home, with the exception of a carpeted area in the living room. Elegant real wood shutters and newer dual-pane, tinted windows are installed throughout the home. Every room features a ceiling fan, and custom 8-foot security screen doors have been installed at both the front entrance and the French doors leading to the backyard. The spacious great room is highlighted by a custom-built solid Alder wood entertainment center perfectly designed for the space. The kitchen offers abundant cabinetry and counter space, a center island, walk-in pantry, reverse osmosis system, and an additional built-in area ideal for a desk or study space. Step outside to a huge lot featuring a sparkling PebbleTec pool and an easy-maintenance yard, creating a private outdoor retreat perfect for relaxing or entertaining. The garage includes a 2021 gas water heater and soft water system. With extensive updates and improvements completed over the past 10 years, this home has been lovingly maintained and offers so much for the price and location. Located in the private, gated community of Silva Mountain II, residents enjoy amenities not offered in the other Silva Mountain communities, including a lush community park, ramada, and basketball court. Enjoy breathtaking South Mountain views, exceptional community amenities, and a spacious floor plan that delivers outstanding value. With its prime location, generous living space, and resort-style lifestyle, this is a truly special opportunity you won't want to miss. Conveniently located near the scenic South Mountain trails, shopping, dining, and with easy access to I-17, I-10 and South Mountain Freeway Loop 202, this home offers the perfect blend of comfort and convenience. A rare opportunity to own a pool home in a gated community near South Mountain for this price.

Save
Ask
Tour
Hide
Share
Listing Snapshot
Price 
$425,000
Days On Site 
61 Days
Bedrooms 
3
Inside Area (SqFt) 
1,700 sqft
Total Baths 
2
Full Baths 
2
Partial Baths 
N/A
Lot Size 
0.17 Acres
Year Built 
2007
MLS® Number 
7058009
Status 
Pending
Property Tax 
$2,792
HOA/Condo/Coop Fees 
$144 monthly
Sq Ft Source 
Assessor
Friends & Family
Recent Activity
6 days agoListing updated with changes from the MLS®
6 days agoStatus changed to Pending
2 months agoListing first seen on site
General Features
Acres 
0.17
Cross Street 
23rd AVE & BASELINE
Disclosures 
Agency Discl Req
Foundation 
Slab
Garage 
Yes
Garage Spaces 
2
Land Lease 
No
Levels 
One
Number Of Stories 
1
Parking 
Garage Door OpenerDirect Access
Property Sub Type 
Single Family Residence
Style 
Spanish
Utilities 
Sewer Connected
Water Source 
Public
Interior Features
Appliances 
DisposalRefrigeratorElectric CooktopMicrowaveElectric OvenElectric RangeWasherDryer
Cooling 
Ceiling Fan(s)Central Air
Electric 
220 Volts in Kitchen
Flooring 
CarpetTile
Heating 
Natural GasForced Air
Interior 
Double VanityBreakfast BarPantryKitchen IslandLaminate CountersHigh Speed Internet
Laundry Features 
Inside
Window Features 
Low Emissivity WindowsTinted WindowsScreensDouble Pane Windows
Bedroom 2 
Dimensions - 11.0 x 10.0Description - CEILING FAN * SHUTTERS
Bedroom 3 
Dimensions - 12.0 x 11.9Description - CEILING FAN * SHUTTERS
Great Room 
Dimensions - 18.0 x 17.0Description - CEILING FAN * SHUTTERS * CUSTOM ENTERTAINMENT CENTER
Kitchen 
Dimensions - 18.0 x 11.9Description - ISLAND * WALK-IN CLOSET
Master Bedroom 
Dimensions - 18.0 x 14.0Description - BAY WINDOW * CEILING FAN * ENSUITE
Save
Ask
Tour
Hide
Share
Exterior Features
Construction Details 
Stucco
Fencing 
BlockBack Yard
Patio And Porch 
Patio
Pool Features 
Outdoor Pool
Private Pool 
Yes
Roof 
Tile
Spa Features 
None
Windows/Doors 
Low Emissivity WindowsTinted WindowsScreensDouble Pane Windows
Community Features
Accessibility Features 
Accessible Full Bath
Association Fee 
$144.0
Association Fee Frequency 
Monthly
Community Features 
GatedPlayground
School District 
Phoenix Union High School District
Township 
1S
Financing Terms Available 
CashFHAConventional
Schools
School District
Phoenix Union High School District
Elementary School
Southwest Elementary School
Middle School
Southwest Elementary School
High School
Cesar Chavez High School
Listing courtesy of Realty One Group.


All information should be verified by the recipient and none is guaranteed as accurate by ARMLS. Copyright 2026 Arizona Regional Multiple Listing Service, Inc. All rights reserved.
Last checked: 2026-09-24 02:29 AM UTC

Neighborhood & Commute
Source: Walkscore
Disclosure: Community information and market data powered by Constellation Data Labs. Information is deemed reliable but not guaranteed.
Save
Ask
Tour
Hide
Share

Signup for Our Newsletter

Signup Here

New Listings this Week

Social Media Profiles BuySedona Facebook Page BuySedona YouTube Channel BuySedona Twitter Feed BuySedona Instagram; BuySedona PinBoards

Sitemap | IDX Sitemap | IDX Links

© 2012 - 2026
RE/MAX Sedona:
Sedona Property Partners
TALO Real Estate Web Design

TALO Real Estate Website Design
REMAX Balloon