Buy Sedona Real Estate

Bell Rock REMAX Balloon

Rob & Pam Schabatka

Broker/Owner

(928) 282-4166 (o)

(928) 821-3508 (c)

Login
slider2
Price
Beds
Baths
For Sale / All Types

Sedona MLS Listings Search

Save
Ask
Tour
Hide
Share
$889,000
61 Days On Site

5525 S RED ROCK Street
Gilbert, AZ 85298

For Sale|Single Family Residence|Active
5
Beds
3
Total Baths
3
Full Baths
3,132
SqFt
$284
/SqFt
2024
Built
Subdivision:
WATERSTON NORTH PHASE 1
County:
Maricopa

Due to the health concerns created by Coronavirus we are offering personal 1-1 online video walkthough tours where possible.
Call Now: (928) 282-4166 x 253
Is this the listing for you? We can help make it yours.
(928) 282-4166 x 253
5525 S RED ROCK Street5525 S RED ROCK Street5525 S RED ROCK Street5525 S RED ROCK Street
Save
Ask
Tour
Hide
Share

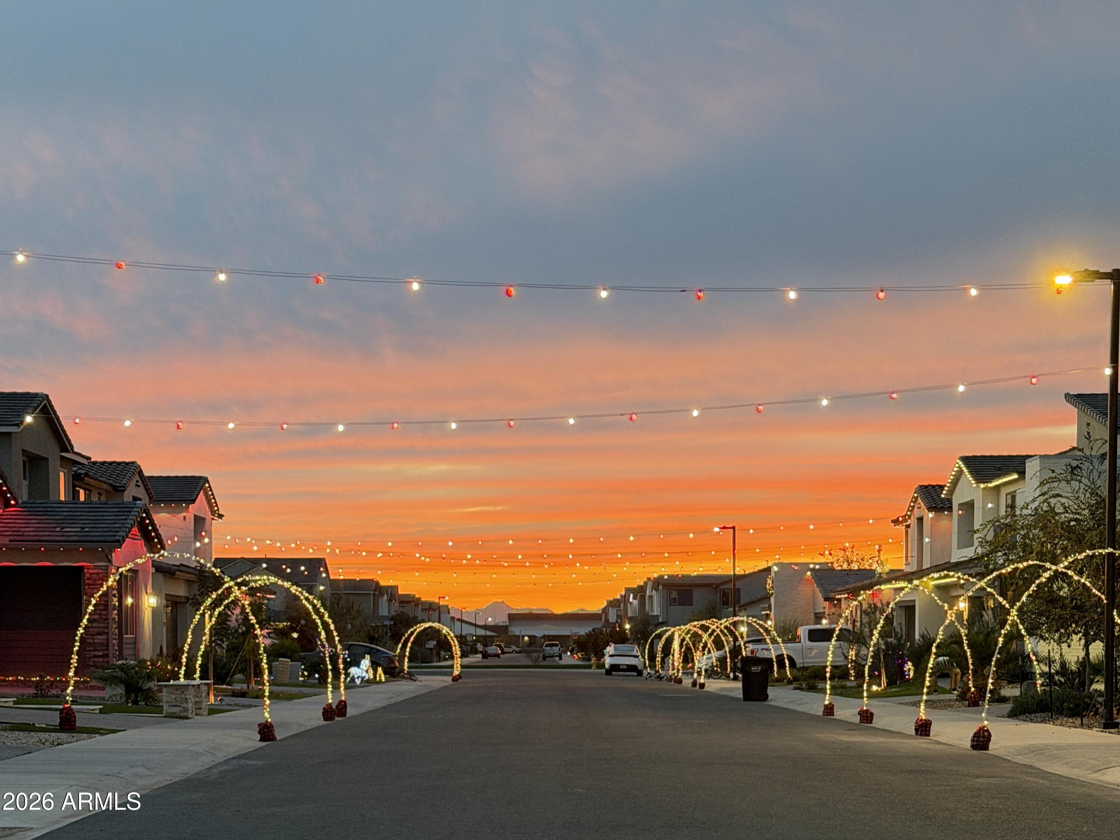
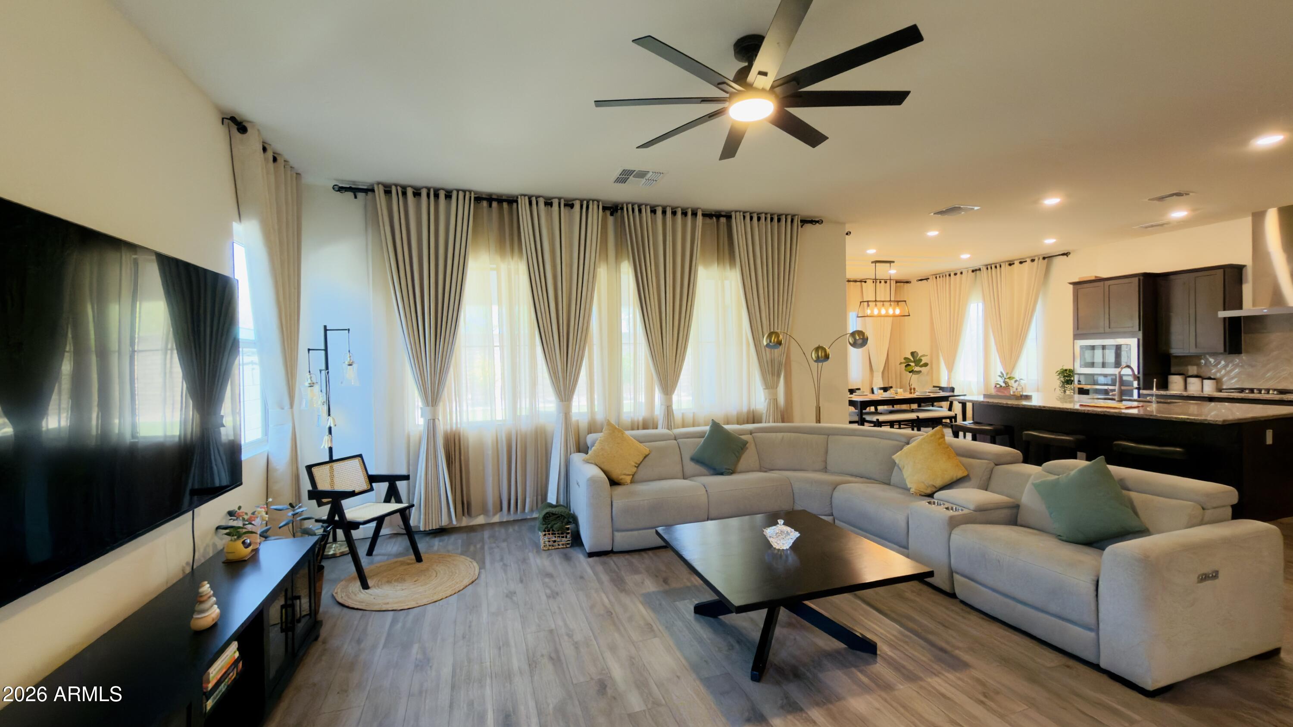
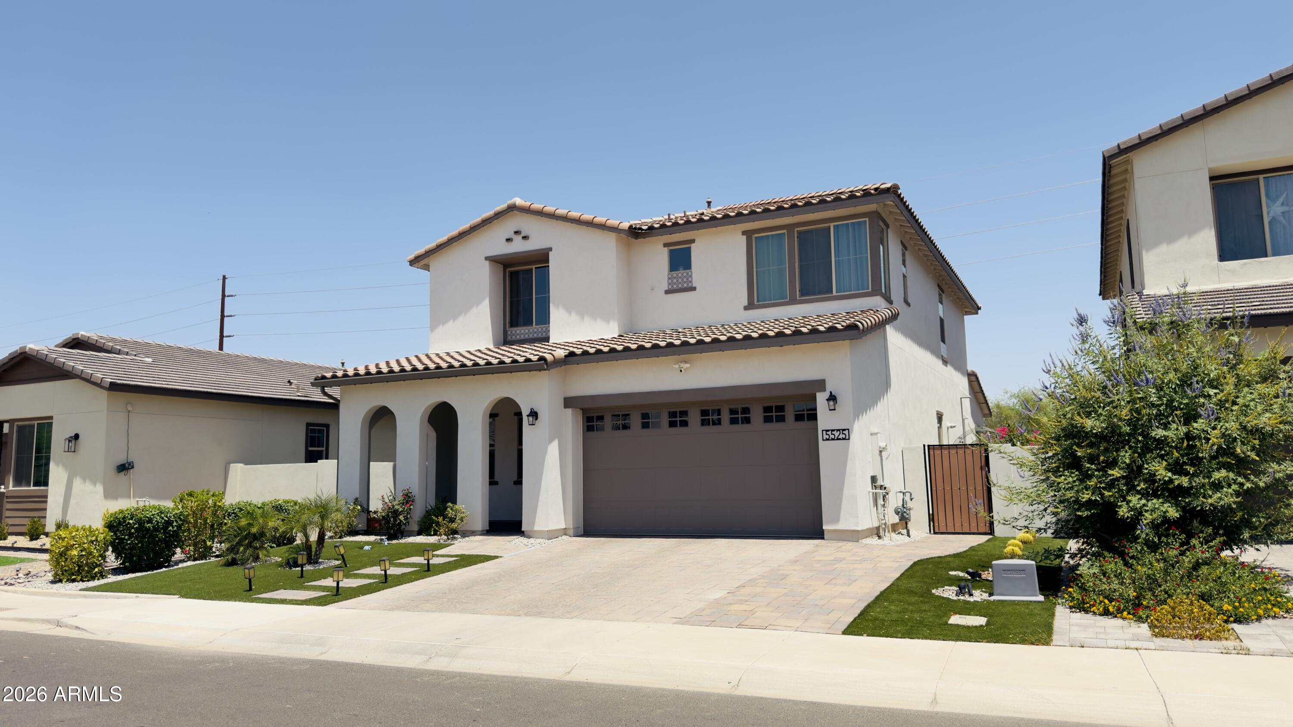
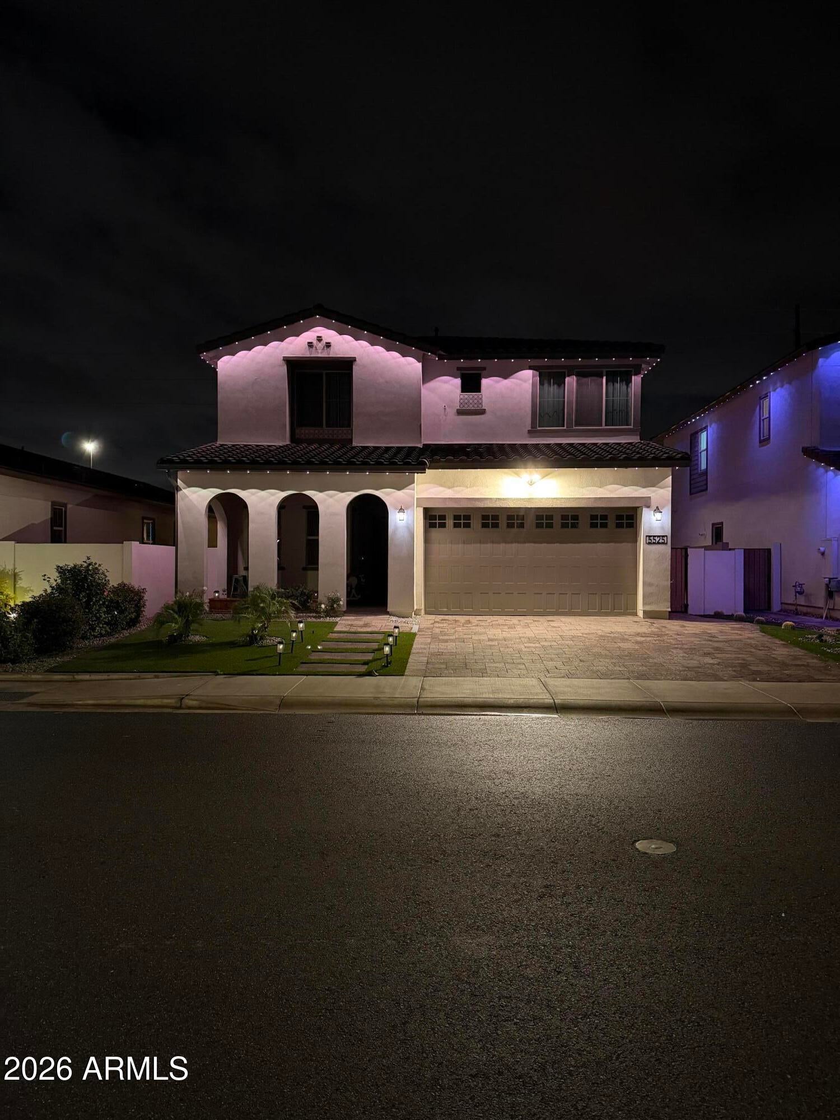
$20,000 SELLER CONCESSION TOWARDS RATE BUY-DOWN OR CLOSING COSTS!Welcome to this stunning 5BR/3BA home in Gilbert's premier, guard-gated Waterston community! This highly upgraded LEED & ENERGY STAR certified home offers an open floor plan with a versatile loft and a main-floor bedroom & full bath.Chef's gourmet kitchen features a massive quartz island, ample cabinetry, and GE Profile appliances. Retreat to the luxurious primary suite with a custom 90'' tile shower and spa-like bath.Step outside to your private oasis with professional landscaping, extended privacy wall, side-yard walkway with custom trellises & fountain, and 2 golf putting greens.Loaded with upgrades: Full smart home tech, RO system, soft water loop, and energy-efficient features throughout. Front and Back Garden: A professionally landscaped showstopper with mature trees, automated irrigation, and elegant arches. A lush, plant-covered trellis walkway creates a dream entry to a stunning garden area complete with a water fountain, a decorative bridge, and two custom putting greens. Premium Upgrades: Includes a soft water loop, a Ring doorbell and security cameras, smart thermostats, a Wi-Fi garage door opener, custom curtain rods, ceiling fans in all rooms, a dining chandelier, bathroom bidets, custom holiday lights, and the washer and dryer set. The drapes are custom made and will not convey with the property. Primary Suite: A quiet escape featuring a custom 90-inch ceramic tile shower and raised cultured marble vanities. Community and Location Waterston offers an incredible lifestyle with a stunning clubhouse, a swimming pool, basketball courts, a scenic lake, plenty of kids parks, dog parks, green lawns, firepits, and covered ramadas. You are also just minutes from SanTan Village shopping, dining, and top-tier fitness centers. Built to rigorous LEED and ENERGY STAR standards for maximum efficiency, a home with these finishes and neighborhood amenities is a rare find. Won't last long! Tour Today!!

Save
Ask
Tour
Hide
Share
Listing Snapshot
Price 
$889,000
Days On Site 
61 Days
Bedrooms 
5
Inside Area (SqFt) 
3,132 sqft
Total Baths 
3
Full Baths 
3
Partial Baths 
N/A
Lot Size 
0.15 Acres
Year Built 
2024
MLS® Number 
7058060
Status 
Active
Property Tax 
$2,597
HOA/Condo/Coop Fees 
$175 monthly
Sq Ft Source 
Assessor
Friends & Family
Recent Activity
7 days agoListing updated with changes from the MLS®
2 months agoListing first seen on site
General Features
Acres 
0.15
Cross Street 
Val Vista Dr and Ocotillo Rd
Disclosures 
Other (See Remarks)
Foundation 
Block
Garage 
Yes
Garage Spaces 
3
Land Lease 
No
Levels 
Two
Number Of Stories 
2
Parking 
TandemGarage Door OpenerDirect Access
Property Sub Type 
Single Family Residence
Security 
Security System Owned
Style 
Other
Water Source 
Public
Interior Features
Appliances 
DishwasherDisposalRefrigeratorGas CooktopMicrowaveWasherDryerWater Softener Owned
Cooling 
Central Air
Flooring 
CarpetVinylTile
Heating 
Natural Gas
Interior 
Double VanityBidetPantryKitchen IslandHigh Speed InternetHigh Ceilings
Laundry Features 
Inside
Window Features 
ENERGY STAR Qualified WindowsLow Emissivity WindowsDouble Pane Windows
Save
Ask
Tour
Hide
Share
Exterior Features
Construction Details 
Stucco
Exterior 
Private Yard
Fencing 
Block
Lot Features 
Sprinklers In FrontSprinklers In Rear
Pool Features 
Heated
Roof 
Tile
Spa Features 
None
View 
Mountain(s)
Waterview 
Mountain(s)
Windows/Doors 
ENERGY STAR Qualified WindowsLow Emissivity WindowsDouble Pane Windows
Community Features
Association Fee 
$175.0
Association Fee Frequency 
Monthly
Community Features 
LakeGatedPlaygroundClubhouseSidewalks
School District 
Chandler Unified District #80
Township 
2S
Financing Terms Available 
CashFHAConventional
Schools
School District
Chandler Unified District #80
Elementary School
Robert J.C. Rice Elementary School
Middle School
Willie & Coy Payne Jr. High
High School
Basha High School
Listing courtesy of HomeSmart.


All information should be verified by the recipient and none is guaranteed as accurate by ARMLS. Copyright 2026 Arizona Regional Multiple Listing Service, Inc. All rights reserved.
Last checked: 2026-09-24 04:39 AM UTC

Neighborhood & Commute
Source: Walkscore
Disclosure: Community information and market data powered by Constellation Data Labs. Information is deemed reliable but not guaranteed.
Save
Ask
Tour
Hide
Share

Signup for Our Newsletter

Signup Here

New Listings this Week

Social Media Profiles BuySedona Facebook Page BuySedona YouTube Channel BuySedona Twitter Feed BuySedona Instagram; BuySedona PinBoards

Sitemap | IDX Sitemap | IDX Links

© 2012 - 2026
RE/MAX Sedona:
Sedona Property Partners
TALO Real Estate Web Design

TALO Real Estate Website Design
REMAX Balloon