Buy Sedona Real Estate

Bell Rock REMAX Balloon

Rob & Pam Schabatka

Broker/Owner

(928) 282-4166 (o)

(928) 821-3508 (c)

Login
slider2
Price
Beds
Baths
For Sale / All Types

Sedona MLS Listings Search

Save
Ask
Tour
Hide
Share
$2,100,000
60 Days On Site

9880 N CLEAR FORK Road
Prescott, AZ 86305

For Sale|Single Family Residence|Active
4
Beds
5
Total Baths
4
Full Baths
1
Partial Bath
5,217
SqFt
$403
/SqFt
2004
Built
Subdivision:
AMERICAN RANCH PHASE 1
County:
Yavapai

Due to the health concerns created by Coronavirus we are offering personal 1-1 online video walkthough tours where possible.
Call Now: (928) 282-4166 x 253
Is this the listing for you? We can help make it yours.
(928) 282-4166 x 253
9880 N CLEAR FORK Road9880 N CLEAR FORK Road9880 N CLEAR FORK Road9880 N CLEAR FORK Road
Save
Ask
Tour
Hide
Share

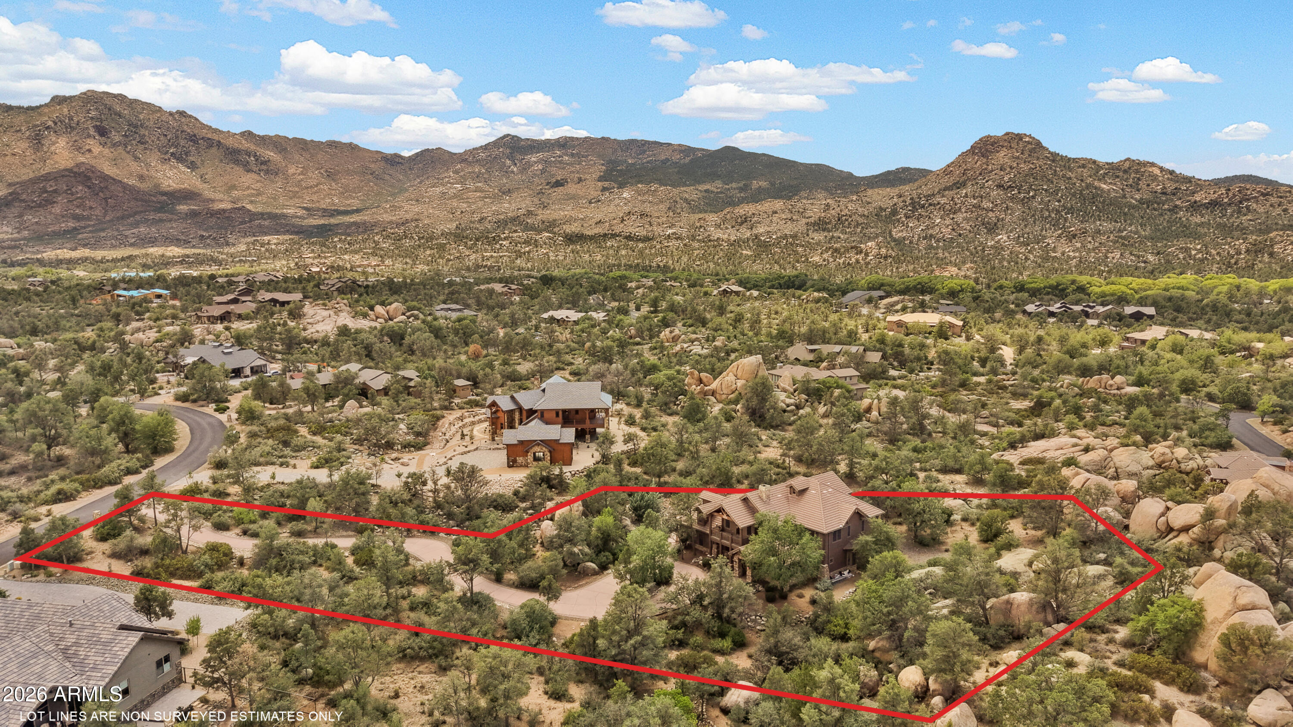
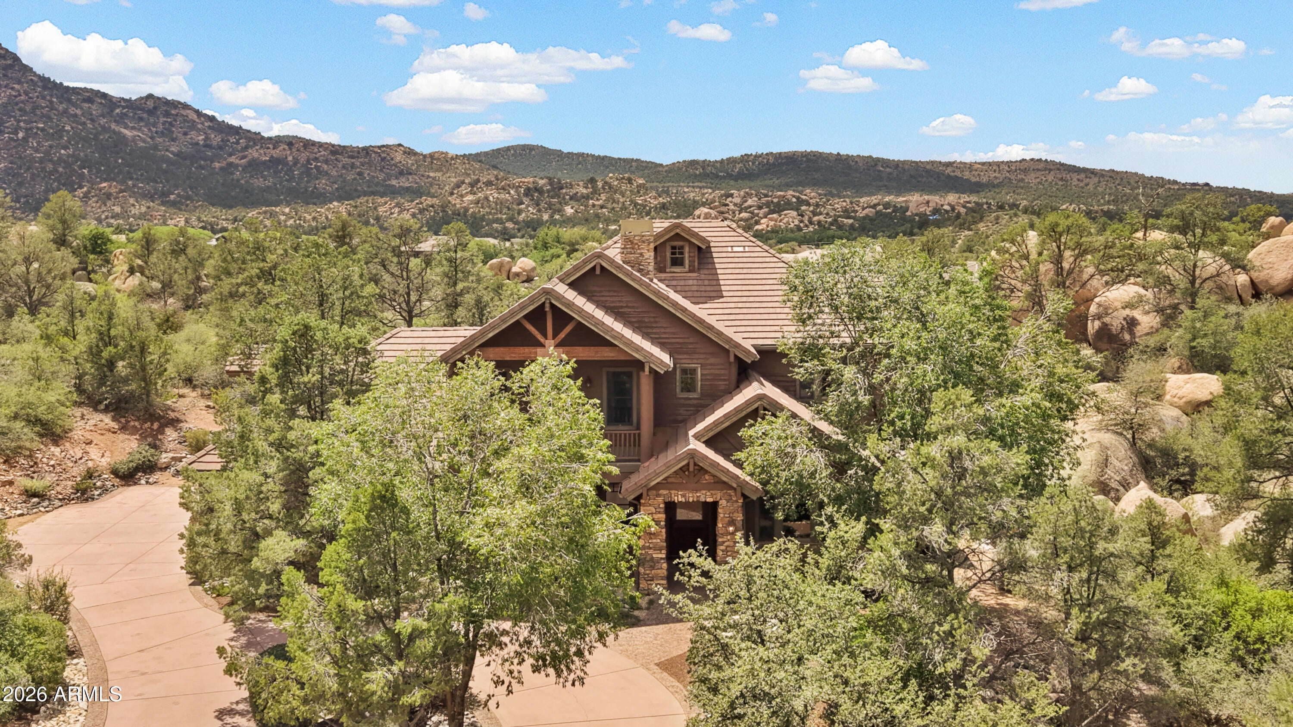
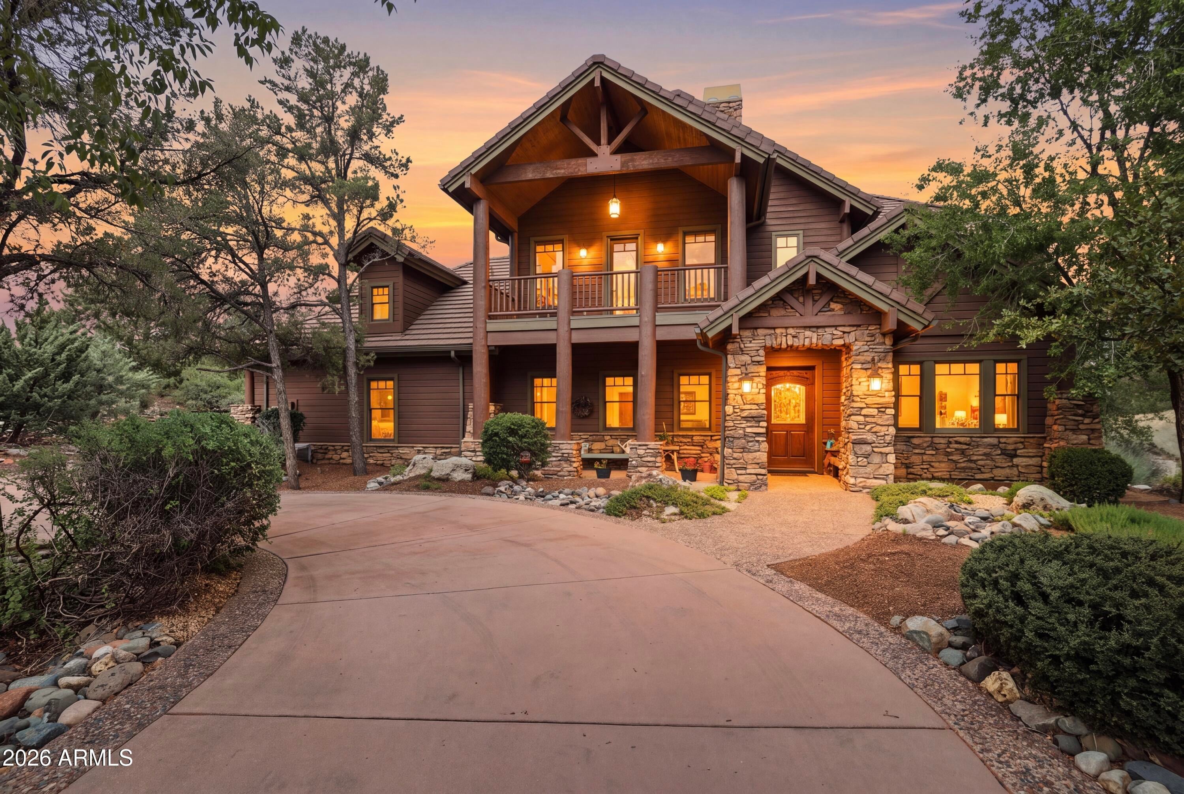
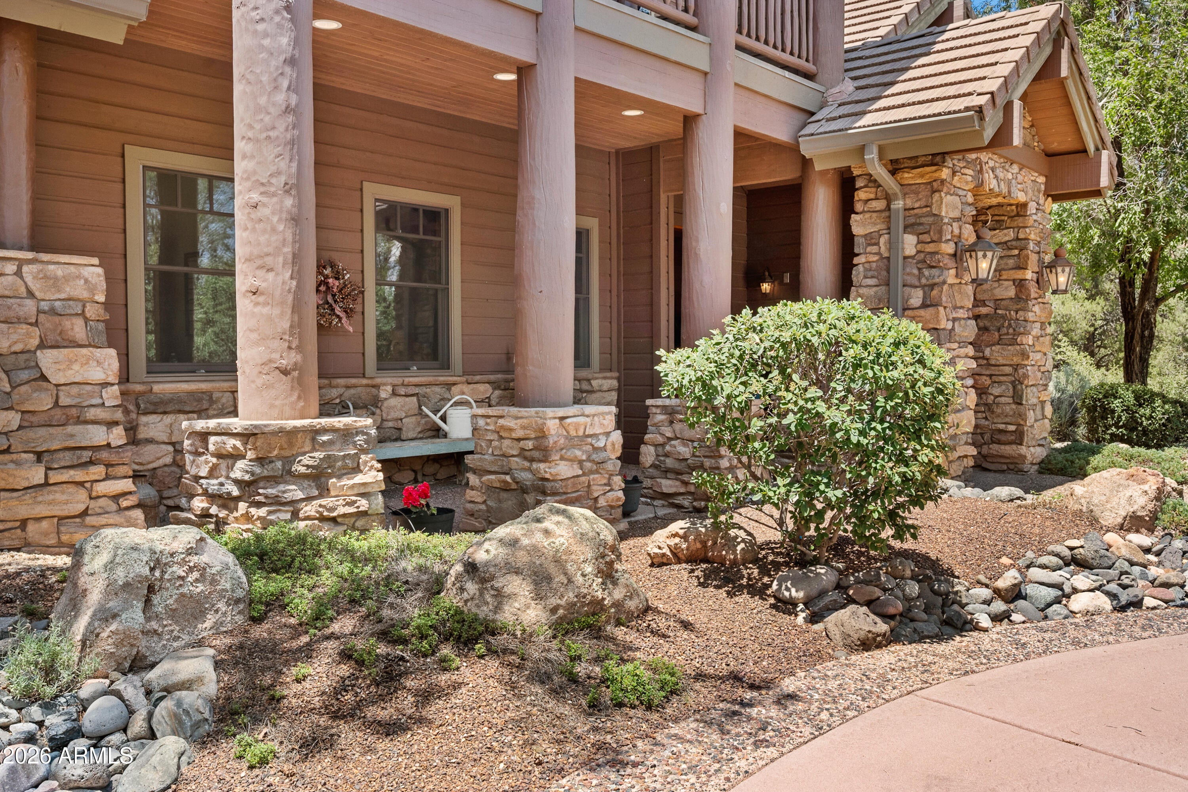
Timeless mountain architecture meets authentic craftsmanship in this extraordinary custom residence in the prestigious gated community of American Ranch. Nestled among Prescott's iconic granite boulder outcroppings on 1.31 private acres, this one-of-a-kind home offers privacy, warmth, and exceptional indoor-outdoor living just moments from the Ranch House and world-class equestrian facilities. The moment you enter, the craftsmanship is unmistakable. Massive reclaimed ranch timbers with original nail holes and traces of barbed wire, native stone, furniture-quality alder millwork, handcrafted details, and walls of Andersen wood-clad windows create a rich, inviting connection to the surrounding landscape. Designed for gathering and entertaining, the heart of the home features soaring beamed ceilings, dramatic stone fireplaces, expansive windows, and a beautifully appointed chef's kitchen with Viking appliances, Bosch dishwasher, alder cabinetry, granite surfaces, and an oversized island. The spacious ranch-style main level offers exceptional everyday living, while the private upper level is ideal for family and guests. Two luxurious primary suites provide flexibility and privacy, including an upper-level retreat with a private view deck, custom fireplace, spa-inspired bath with soaking tub and in-floor heating, and an expansive closet ready for your personal design. Two additional bedroom suites each feature en suite baths, while an office, loft, second laundry, and multiple indoor and outdoor living spaces complete this exceptional floor plan. Every detail reflects a commitment to authentic luxury and enduring craftsmanship. Stone, alder, wrought iron, reclaimed wood, and artisan lighting come together to create a home that feels as though it has always belonged among the granite boulders and pines of American Ranch. Residents enjoy access to the private Ranch House, fitness center, pool, fishing lake, miles of riding and hiking trails, and a multi-million-dollar equestrian center with horse boarding privileges.

Save
Ask
Tour
Hide
Share
Listing Snapshot
Price 
$2,100,000
Days On Site 
60 Days
Bedrooms 
4
Inside Area (SqFt) 
5,217 sqft
Total Baths 
5
Full Baths 
4
Partial Baths 
1
Lot Size 
1.31 Acres
Year Built 
2004
MLS® Number 
7058582
Status 
Active
Property Tax 
$8,862
HOA/Condo/Coop Fees 
$490 monthly
Sq Ft Source 
Assessor
Friends & Family
Recent Activity
7 days agoListing updated with changes from the MLS®
2 months agoListing first seen on site
General Features
Acres 
1.31
Cross Street 
Williamson Valley/American Ranch
Disclosures 
None
Foundation 
Slab
Garage 
Yes
Garage Spaces 
3
Land Lease 
No
Levels 
Two
Number Of Stories 
1
Parking 
Circular Driveway
Parking Spaces 
4
Property Sub Type 
Single Family Residence
Security 
Security System Owned
Style 
Ranch
Utilities 
PropanePhone Available
Interior Features
Appliances 
DishwasherDisposalRefrigeratorMicrowaveBuilt-In Gas OvenGas RangeWasherDryer
Cooling 
Ceiling Fan(s)Central Air
Fireplace 
Yes
Fireplace Features 
Family RoomLiving RoomMaster BedroomGasWood Burning
Fireplaces 
4
Flooring 
CarpetTileWood
Furnished 
Furnished
Heating 
PropaneForced AirZonedRadiant
Interior 
Double VanityEat-in KitchenPantryKitchen IslandGranite CountersHigh Speed InternetMaster DownstairsCentral Vacuum
Laundry Features 
InsideSee Remarks
Window Features 
Wood FramesScreensDouble Pane Windows
Master Bedroom 
Save
Ask
Tour
Hide
Share
Exterior Features
Construction Details 
StoneWood Siding
Exterior 
BalconyRain Gutters
Fencing 
None
Lot Features 
Desert FrontDesert Back
Roof 
Tile
Spa Features 
None
View 
Mountain(s)Trees/Woods
Waterview 
Mountain(s)Trees/Woods
Windows/Doors 
Wood FramesScreensDouble Pane Windows
Community Features
Accessibility Features 
Therapeutic Whirlpool
Association Fee 
$1470.0
Association Fee Frequency 
Quarterly
Community Features 
LakeGatedTennis Court(s)ClubhouseFitness CenterSidewalks
School District 
Prescott Unified District
Township 
15
Horse Property 
Other
Financing Terms Available 
CashFHAConventional1031 Exchange
Roads 
Asphalt
Horse Allowed 
Yes
Schools
School District
Prescott Unified District
Elementary School
Abia Judd Elementary School
Middle School
Prescott Mile High Middle School
High School
Prescott High School
Listing courtesy of Long Realty Old Town.


All information should be verified by the recipient and none is guaranteed as accurate by ARMLS. Copyright 2026 Arizona Regional Multiple Listing Service, Inc. All rights reserved.
Last checked: 2026-09-24 12:33 AM UTC

Neighborhood & Commute
Source: Walkscore
Disclosure: Community information and market data powered by Constellation Data Labs. Information is deemed reliable but not guaranteed.
Save
Ask
Tour
Hide
Share

Signup for Our Newsletter

Signup Here

New Listings this Week

Social Media Profiles BuySedona Facebook Page BuySedona YouTube Channel BuySedona Twitter Feed BuySedona Instagram; BuySedona PinBoards

Sitemap | IDX Sitemap | IDX Links

© 2012 - 2026
RE/MAX Sedona:
Sedona Property Partners
TALO Real Estate Web Design

TALO Real Estate Website Design
REMAX Balloon