Buy Sedona Real Estate

Bell Rock REMAX Balloon

Rob & Pam Schabatka

Broker/Owner

(928) 282-4166 (o)

(928) 821-3508 (c)

Login
slider2
Price
Beds
Baths
For Sale / All Types

Sedona MLS Listings Search

Save
Ask
Tour
Hide
Share
$370,000
60 Days On Site

518 S 114TH Avenue
Avondale, AZ 85323

For Sale|Single Family Residence|Active
3
Beds
2
Total Baths
2
Full Baths
1,446
SqFt
$256
/SqFt
2006
Built
Subdivision:
C W RANCH
County:
Maricopa

Due to the health concerns created by Coronavirus we are offering personal 1-1 online video walkthough tours where possible.
Call Now: (928) 282-4166 x 253
Is this the listing for you? We can help make it yours.
(928) 282-4166 x 253
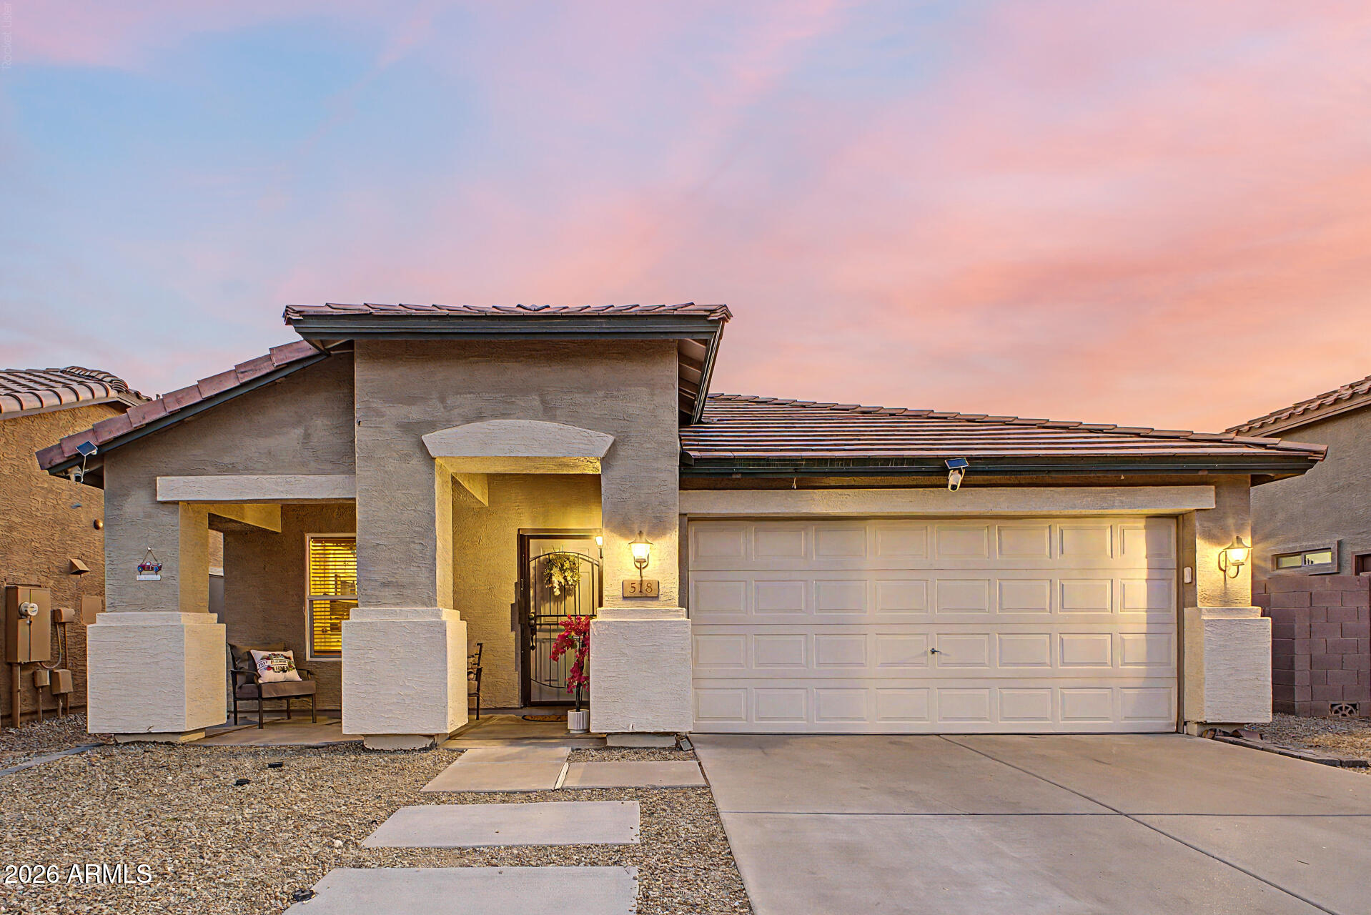
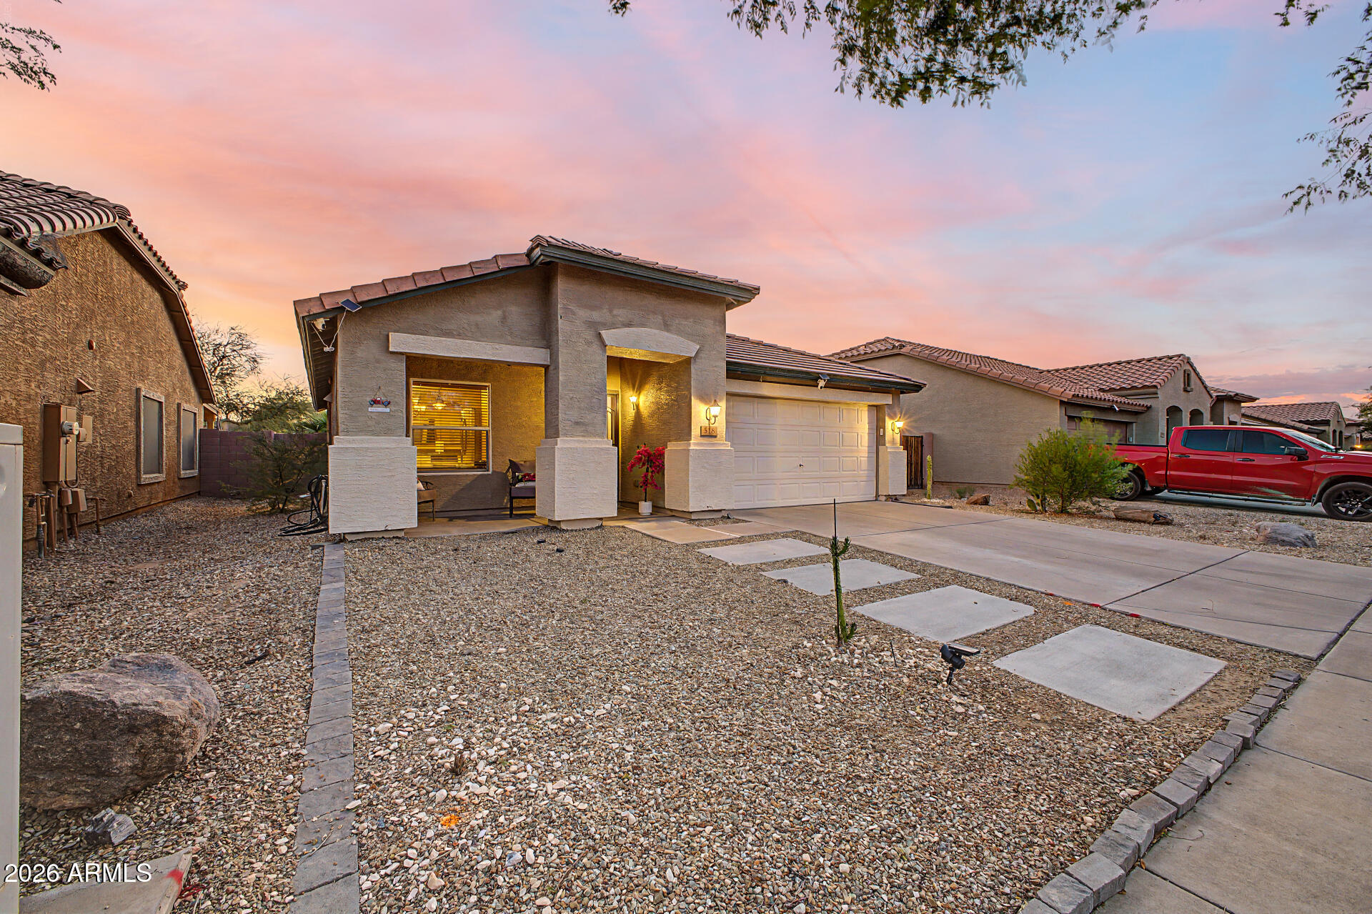
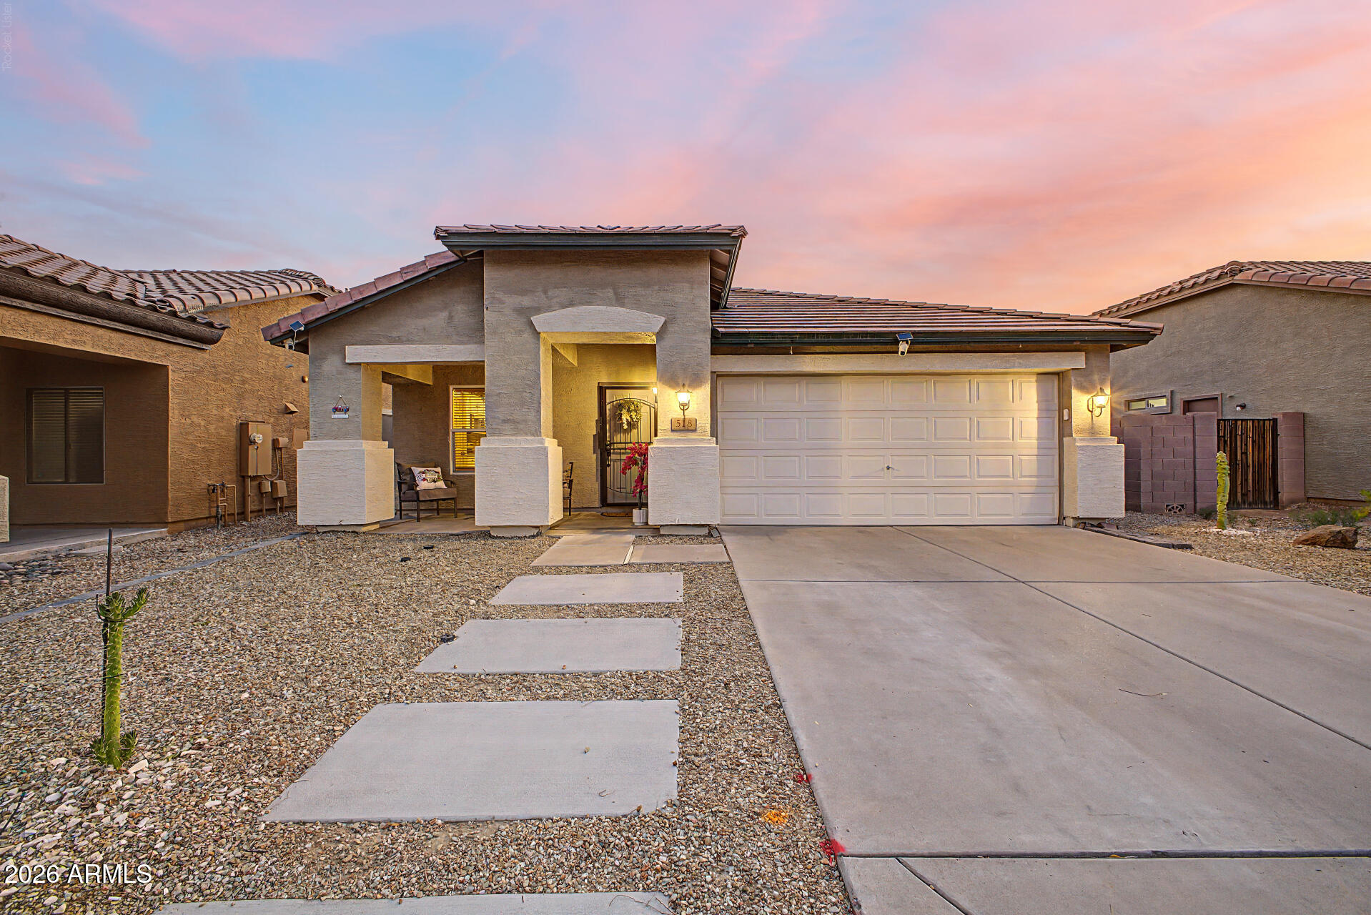
518 S 114TH Avenue518 S 114TH Avenue518 S 114TH Avenue518 S 114TH Avenue
Save
Ask
Tour
Hide
Share

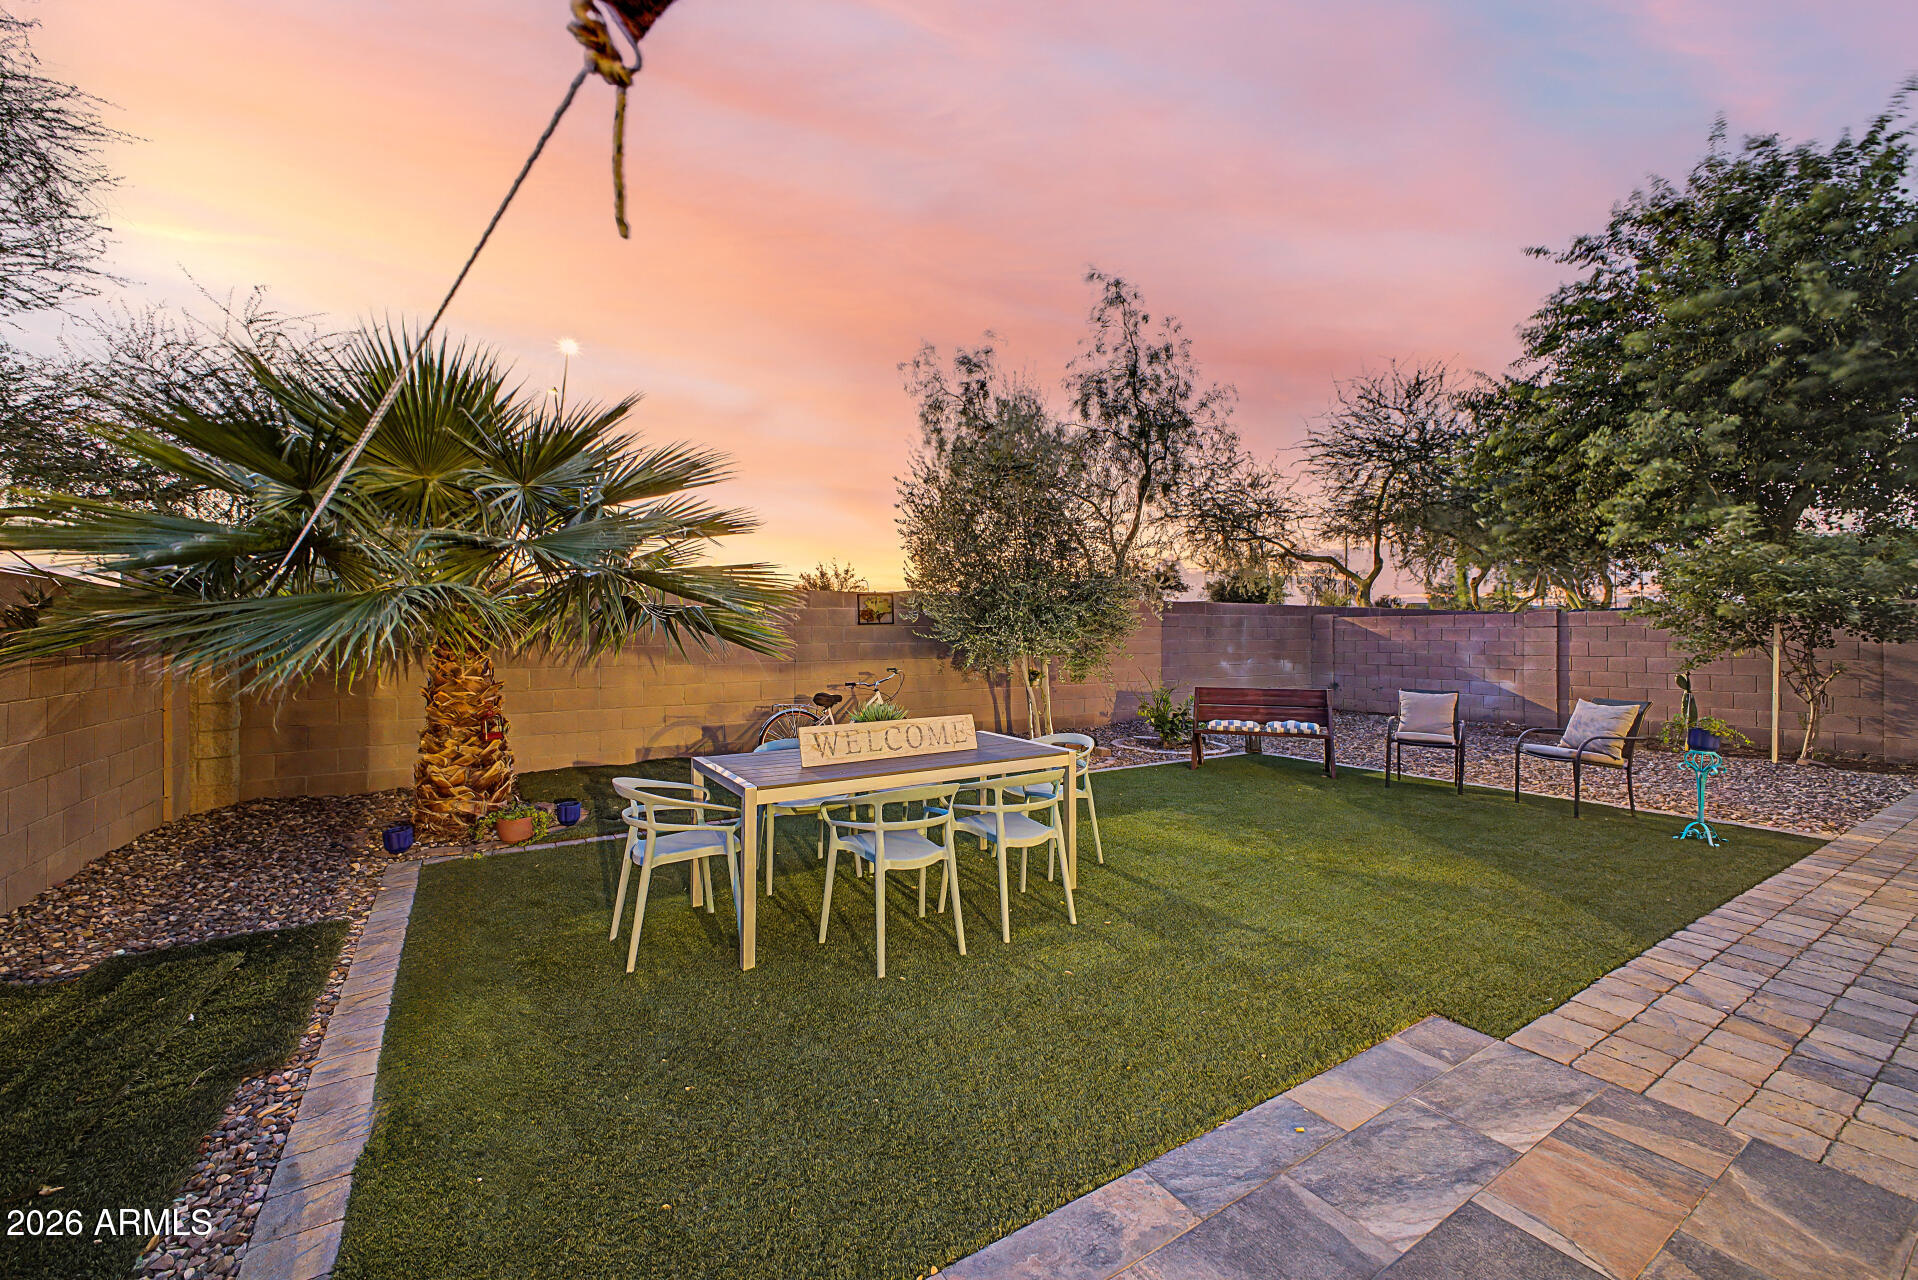
Some homes check the boxes. Others simply feel like home the moment you walk through the door. Tucked into one of Avondale's most convenient locations, this home offers something many buyers are searching for - an established setting where life is already waiting for you. Imagine morning coffee beneath the covered patio, evenings with friends in a professionally finished backyard, and weekends spent enjoying your outdoor space instead of planning the next project. Inside, the thoughtful layout creates an effortless flow between everyday living and entertaining. Expansive sliding doors invite natural light inside while creating a seamless connection to the backyard, making indoor and outdoor living feel like one continuous space. The primary suite offers its own private access to the patio creating a peaceful retreat where mornings begin a little slower and evenings end a little quieter. Beyond the front door, one of this home's greatest advantages is its location. Just a short walk away, the Avondale Civic Center serves as a true community hub, home to the Civic Center Library and a variety of year-round programs, community events, and gathering spaces that bring neighbors together. It's the kind of established neighborhood where an afternoon stroll can lead to a library visit, a local event, or simply enjoying the energy of an active community. When it's time for shopping, dining, or entertainment, you'll appreciate being just minutes from Costco, Target, Starbucks, Harkins Theatre, and the vibrant McDowell Road shopping and dining corridor--putting everyday conveniences and some of the West Valley's most popular destinations right at your fingertips. Here, the outdoor living space is already complete, the neighborhood is established, and you're not stepping into a project--you're stepping into a lifestyle that's already been thoughtfully created. From the moment you receive the keys, you're free to simply come home and start living.

Save
Ask
Tour
Hide
Share
Listing Snapshot
Price 
$370,000
Days On Site 
60 Days
Bedrooms 
3
Inside Area (SqFt) 
1,446 sqft
Total Baths 
2
Full Baths 
2
Partial Baths 
N/A
Lot Size 
0.13 Acres
Year Built 
2006
MLS® Number 
7058626
Status 
Active
Property Tax 
$1,591
HOA/Condo/Coop Fees 
$92 monthly
Sq Ft Source 
Assessor
Friends & Family
Recent Activity
7 days agoListing updated with changes from the MLS®
2 weeks agoPrice changed to $370,000
3 weeks agoStatus changed to Active
2 months agoListing first seen on site
General Features
Acres 
0.13
Attached Garage 
Yes
Cross Street 
W Buckeye Rd and S Avondale Blvd
Disclosures 
Seller Discl AvailAgency Discl Req
Garage 
Yes
Garage Spaces 
2
Land Lease 
No
Levels 
One
Number Of Stories 
1
Parking 
Garage Door OpenerDirect Access
Parking Spaces 
2
Property Sub Type 
Single Family Residence
Security 
Fire Sprinkler System
Style 
Ranch
Water Source 
Public
Interior Features
Appliances 
DisposalMicrowaveElectric Range
Cooling 
Ceiling Fan(s)Central Air
Flooring 
CarpetTile
Heating 
Electric
Interior 
Double VanityBreakfast BarPantryLaminate CountersHigh Speed InternetVaulted Ceiling(s)
Laundry Features 
InsideGas Dryer Hookup
Window Features 
Double Pane Windows
Save
Ask
Tour
Hide
Share
Exterior Features
Construction Details 
Stucco
Fencing 
BlockBack Yard
Patio And Porch 
Patio
Roof 
Tile
Spa Features 
None
Windows/Doors 
Double Pane Windows
Community Features
Association Fee 
$92.0
Association Fee Frequency 
Monthly
Community Features 
PlaygroundSidewalks
School District 
Tolleson Union High School District
Township 
1N
Financing Terms Available 
CashFHAConventional
Schools
School District
Tolleson Union High School District
Elementary School
Littleton Elementary School
Middle School
Littleton Elementary School
High School
La Joya Community High School
Listing courtesy of eXp Realty.


All information should be verified by the recipient and none is guaranteed as accurate by ARMLS. Copyright 2026 Arizona Regional Multiple Listing Service, Inc. All rights reserved.
Last checked: 2026-09-24 04:23 AM UTC

Neighborhood & Commute
Source: Walkscore
Disclosure: Community information and market data powered by Constellation Data Labs. Information is deemed reliable but not guaranteed.
Save
Ask
Tour
Hide
Share

Signup for Our Newsletter

Signup Here

New Listings this Week

Social Media Profiles BuySedona Facebook Page BuySedona YouTube Channel BuySedona Twitter Feed BuySedona Instagram; BuySedona PinBoards

Sitemap | IDX Sitemap | IDX Links

© 2012 - 2026
RE/MAX Sedona:
Sedona Property Partners
TALO Real Estate Web Design

TALO Real Estate Website Design
REMAX Balloon