



Sedona MLS Listings Search
Save
Ask
Tour
Hide
$599,500
59 Days On Site
3298 W Molino RoadSan Tan Valley, AZ 85144
For Sale|Single Family Residence|Active
4
Beds
3
Total Baths
3
Full Baths
2,334
SqFt
$257
/SqFt
2025
Built
Subdivision:
Promenade by Fulton Homes - Calistoga
County:
Pinal
Due to the health concerns created by Coronavirus we are offering personal 1-1 online video walkthough tours where possible.
Call Now: (928) 282-4166 x 253
Is this the listing for you? We can help make it yours.
(928) 282-4166 x 253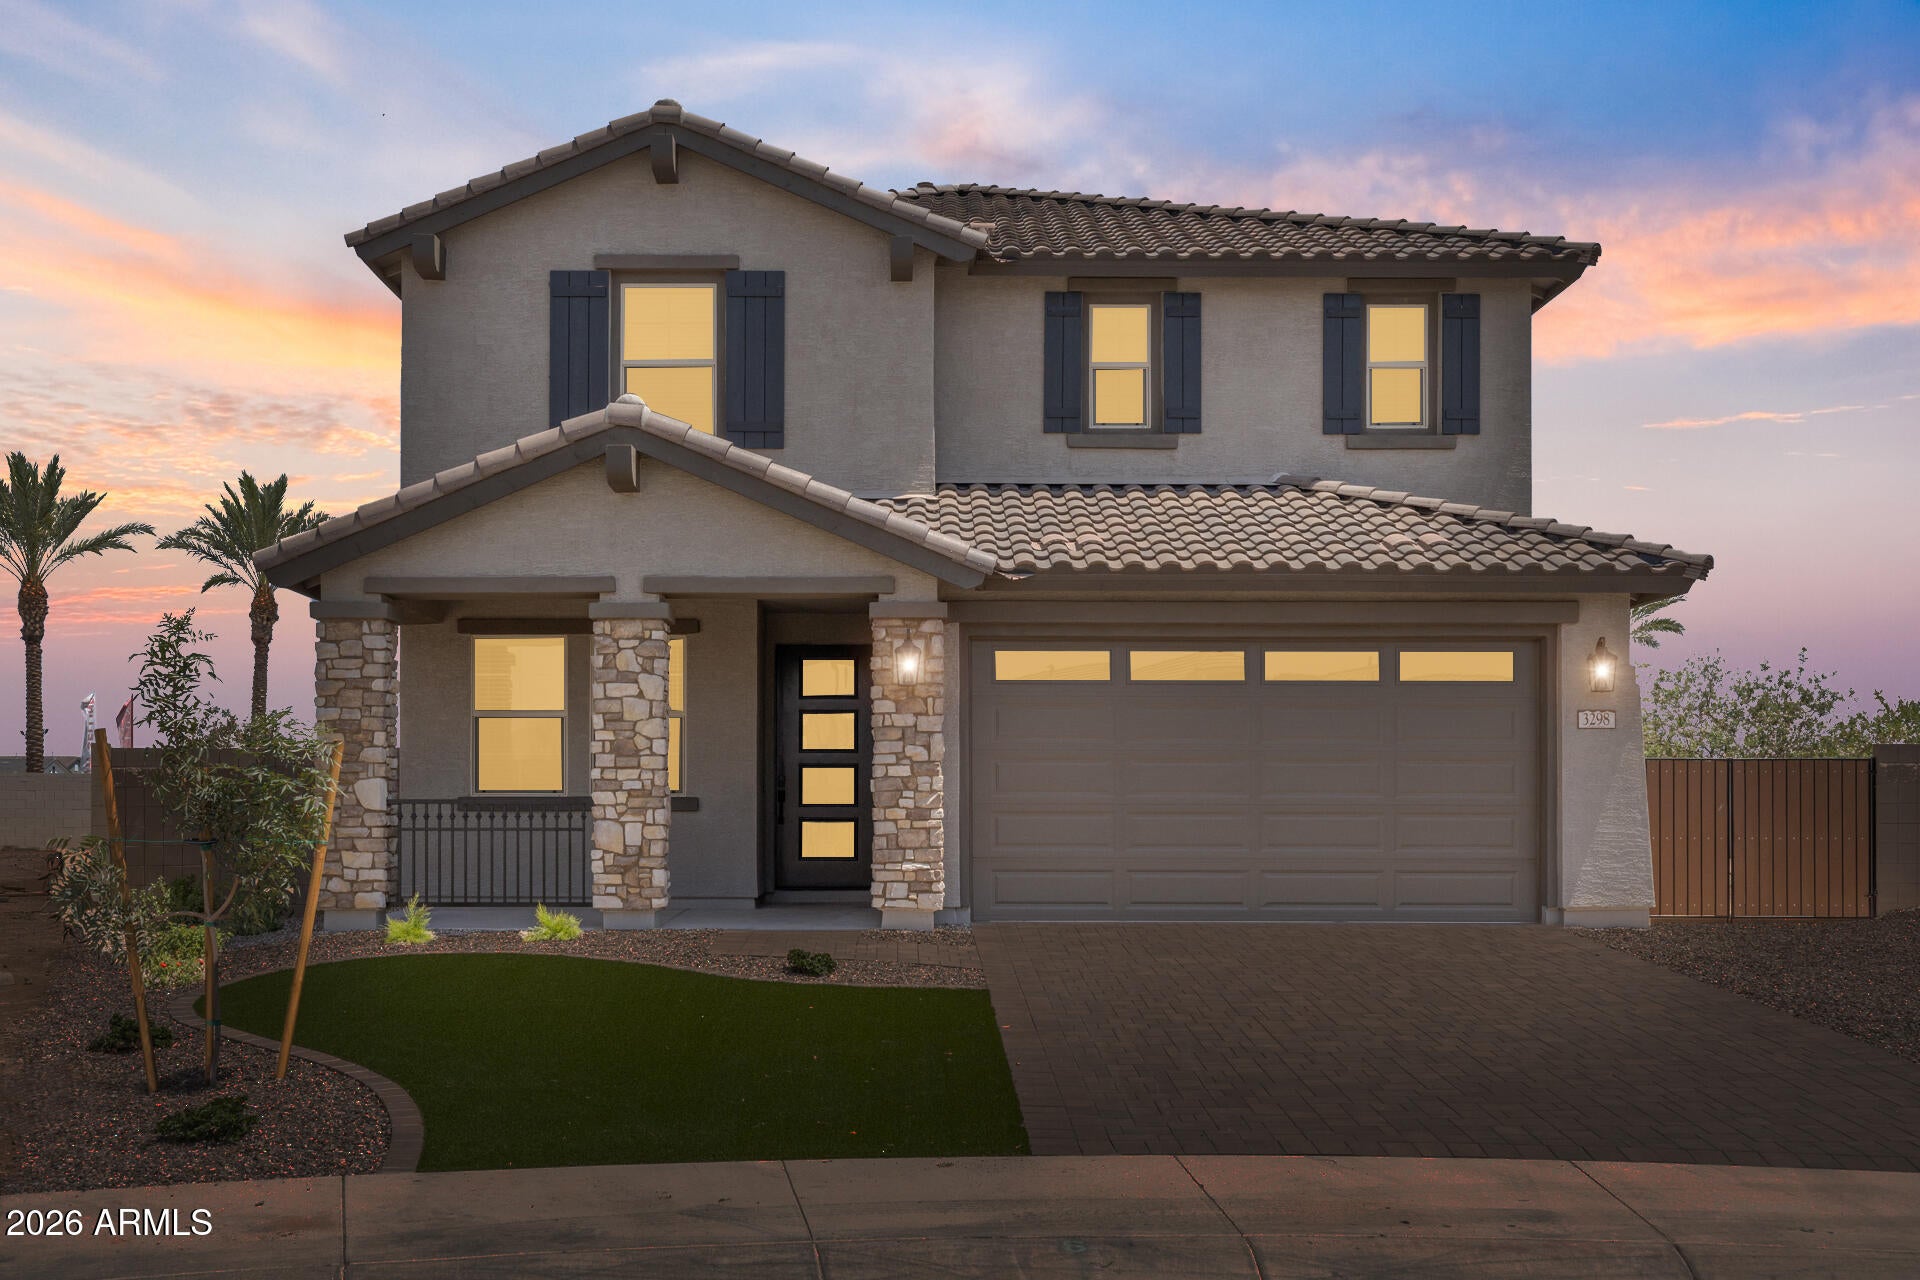
Save
Ask
Tour
Hide
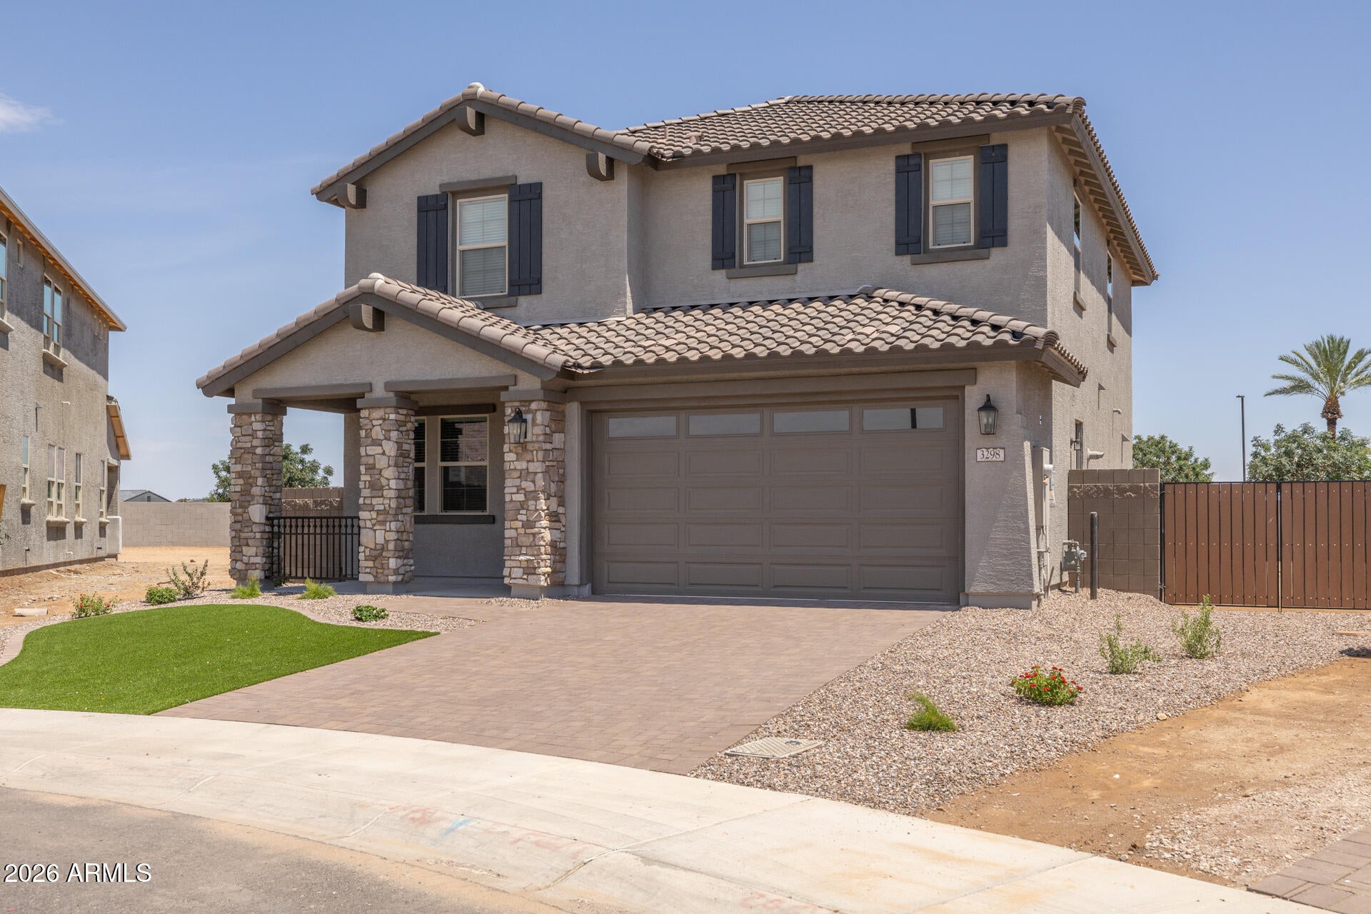
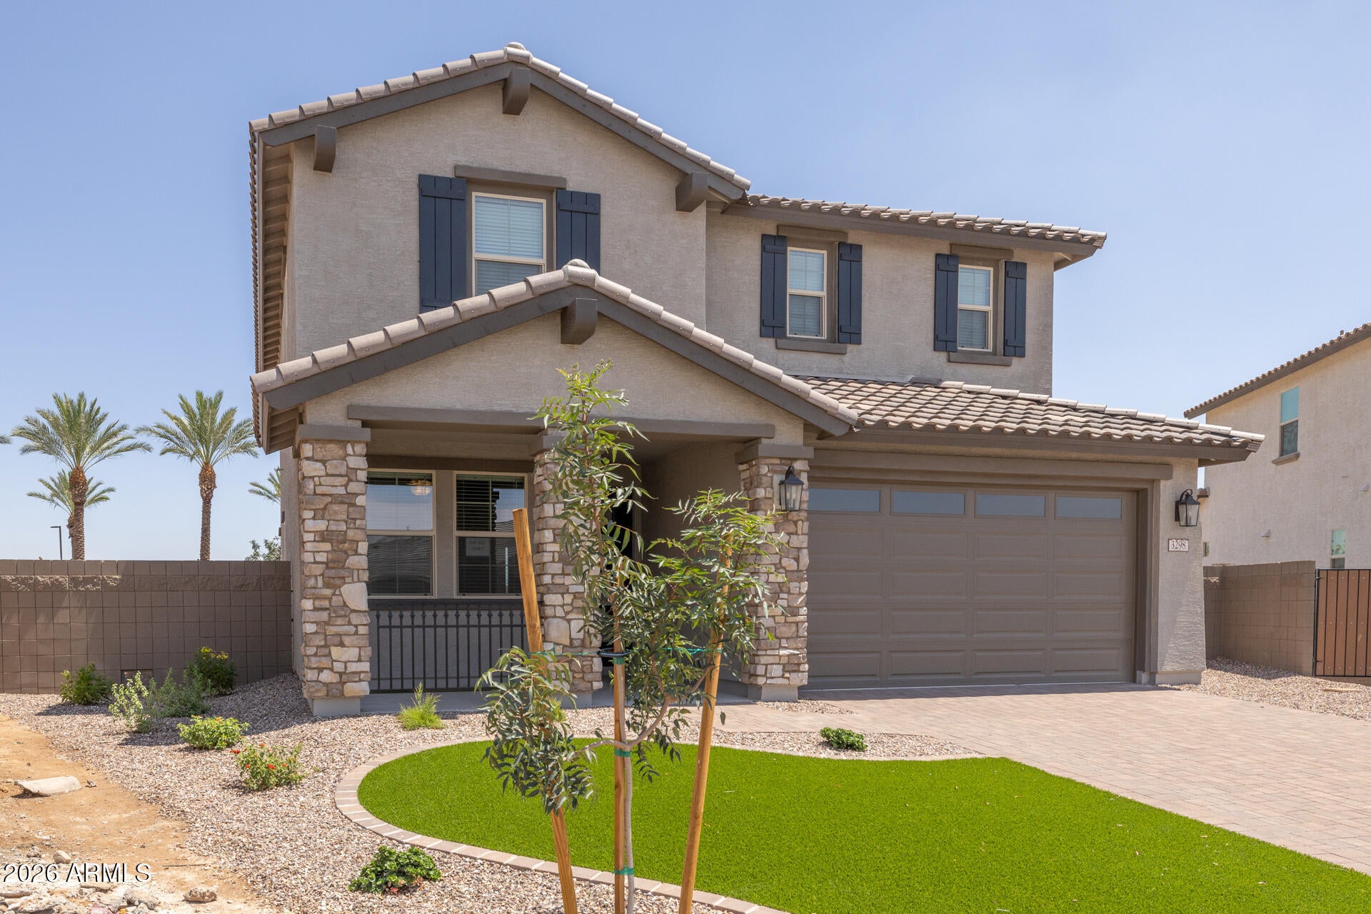
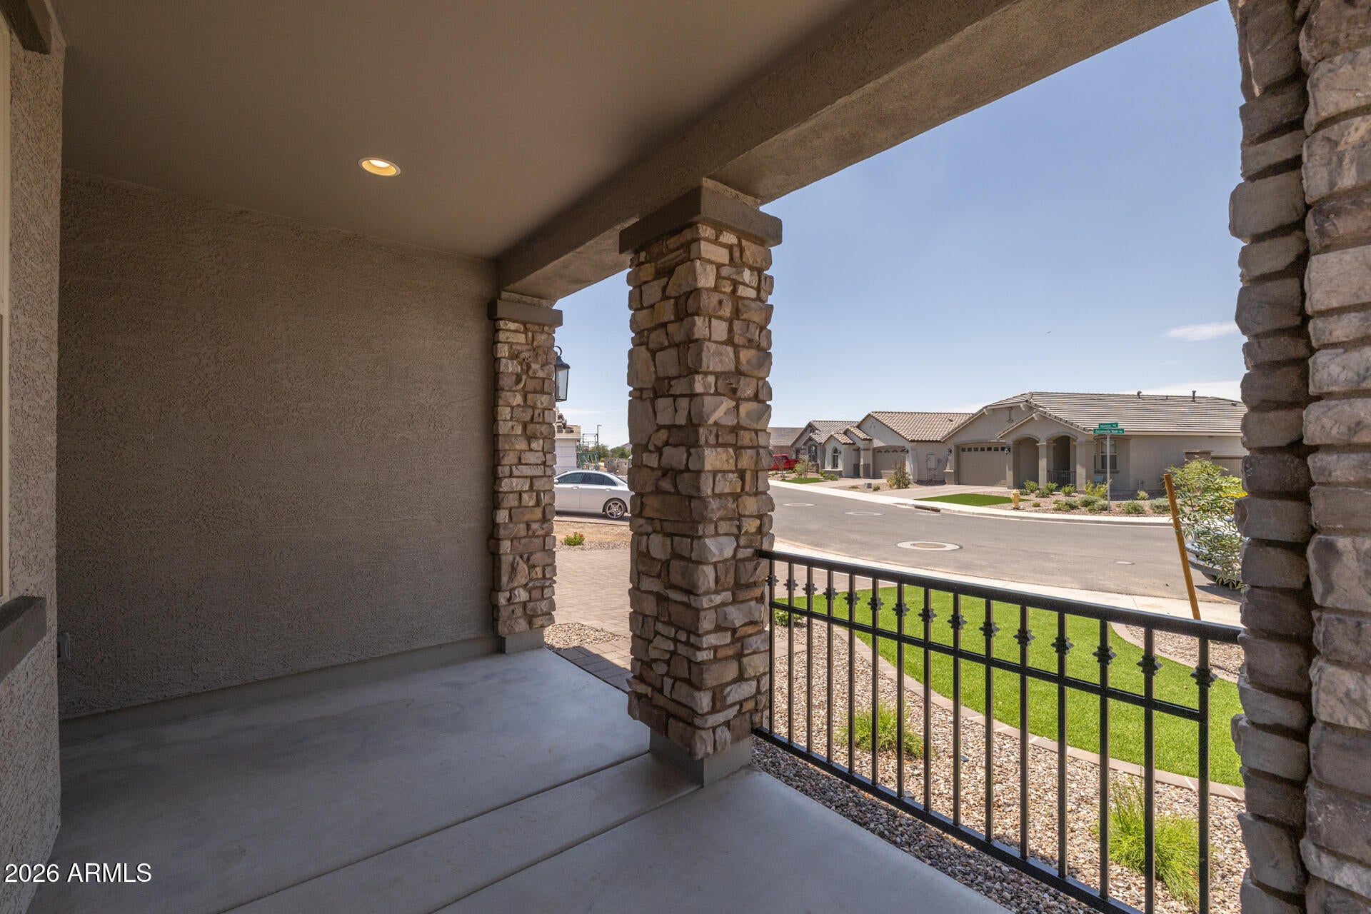
This well appointed Montelena plan spec home is ready to go for your client! Situated on a 10,585 sq. ft. lot with a 10 double side gate gives you endless potential to create a beautiful backyard oasis. Inside, you'll find 4 bedrooms plus a loft, 3 full bathrooms, and tastefully curated upgrades throughout. Our Master Planned community boasts a 7400 square foot community pool, 6 community parks, 3 basketball courts, sand volleyball, pickle ball, bocce ball and corn hole. This community is an ideal location at the base of the San Tan Mountains and close to all the best shopping the area has to offer.
Save
Ask
Tour
Hide
Listing Snapshot
Price
$599,500
Days On Site
59 Days
Bedrooms
4
Inside Area (SqFt)
2,334 sqft
Total Baths
3
Full Baths
3
Partial Baths
N/A
Lot Size
0.24 Acres
Year Built
2025
MLS® Number
7058809
Status
Active
Property Tax
$1,000
HOA/Condo/Coop Fees
$158 monthly
Sq Ft Source
Builder
Friends & Family
Recent Activity
| a week ago | Listing updated with changes from the MLS® | |
| 2 months ago | Listing first seen on site |
General Features
Acres
0.24
Cross Street
Hunt Highway and Mountain Vista Blvd
Disclosures
Seller Discl Avail
Garage
Yes
Garage Spaces
2
Home Warranty
Yes
Land Lease
No
Levels
Two
Number Of Stories
2
Parking
Garage Door OpenerElectric Vehicle Charging Station(s)
Parking Spaces
2
Property Sub Type
Single Family Residence
Style
Ranch
Interior Features
Appliances
DishwasherDisposalElectric CooktopGas CooktopMicrowaveENERGY STAR Qualified DryerENERGY STAR Qualified Washer
Cooling
Ceiling Fan(s)Central AirENERGY STAR Qualified Equipment
Electric
220 Volts in Kitchen
Flooring
CarpetTile
Heating
Natural GasENERGY STAR Qualified EquipmentCeiling
Interior
Double VanityEat-in KitchenPantryHigh Speed InternetHigh Ceilings
Laundry Features
Washer HookupGas Dryer Hookup
Window Features
ENERGY STAR Qualified WindowsLow Emissivity WindowsDouble Pane Windows
Save
Ask
Tour
Hide
Exterior Features
Construction Details
Low VOC InsulationDucts Professionally Air-SealedStucco
Fencing
Block
Lot Features
Desert Front
Patio And Porch
Patio
Pool Features
Fenced
Roof
TileConcrete
Spa Features
None
Windows/Doors
ENERGY STAR Qualified WindowsLow Emissivity WindowsDouble Pane Windows
Community Features
Association Fee
$158.0
Association Fee Frequency
Monthly
Community Features
PlaygroundSidewalks
School District
Florence Unified School District
Financing Terms Available
CashFHAConventional
Schools
School District
Florence Unified School District
Elementary School
Skyline Ranch Elementary School
Middle School
Skyline Ranch Elementary School
High School
San Tan Foothills High School
Listing courtesy of Fulton Home Sales Corporation.

All information should be verified by the recipient and none is guaranteed as accurate by ARMLS. Copyright 2026 Arizona Regional Multiple Listing Service, Inc. All rights reserved.
Last checked: 2026-09-24 06:44 AM UTC
All information should be verified by the recipient and none is guaranteed as accurate by ARMLS. Copyright 2026 Arizona Regional Multiple Listing Service, Inc. All rights reserved.
Last checked: 2026-09-24 06:44 AM UTC
Neighborhood & Commute
Source: Walkscore
Disclosure: Community information and market data powered by Constellation Data Labs. Information is deemed reliable but not guaranteed.
Save
Ask
Tour
Hide



