Buy Sedona Real Estate

Bell Rock REMAX Balloon

Rob & Pam Schabatka

Broker/Owner

(928) 282-4166 (o)

(928) 821-3508 (c)

Login
slider2
Price
Beds
Baths
For Sale / All Types

Sedona MLS Listings Search

Save
Ask
Tour
Hide
Share
$1,799,000
58 Days On Site

385 FOOTHILLS SOUTH Drive
Sedona, AZ 86336

For Sale|Single Family Residence|Active
6
Beds
6
Total Baths
6
Full Baths
4,946
SqFt
$364
/SqFt
1997
Built
Subdivision:
FOOTHILLS SOUTH UNIT 1 AMD
County:
Yavapai

Due to the health concerns created by Coronavirus we are offering personal 1-1 online video walkthough tours where possible.

Call Now: (928) 282-4166 x 253
Is this the listing for you? We can help make it yours.
(928) 282-4166 x 253
385 FOOTHILLS SOUTH Drive385 FOOTHILLS SOUTH Drive385 FOOTHILLS SOUTH Drive385 FOOTHILLS SOUTH Drive
Save
Ask
Tour
Hide
Share

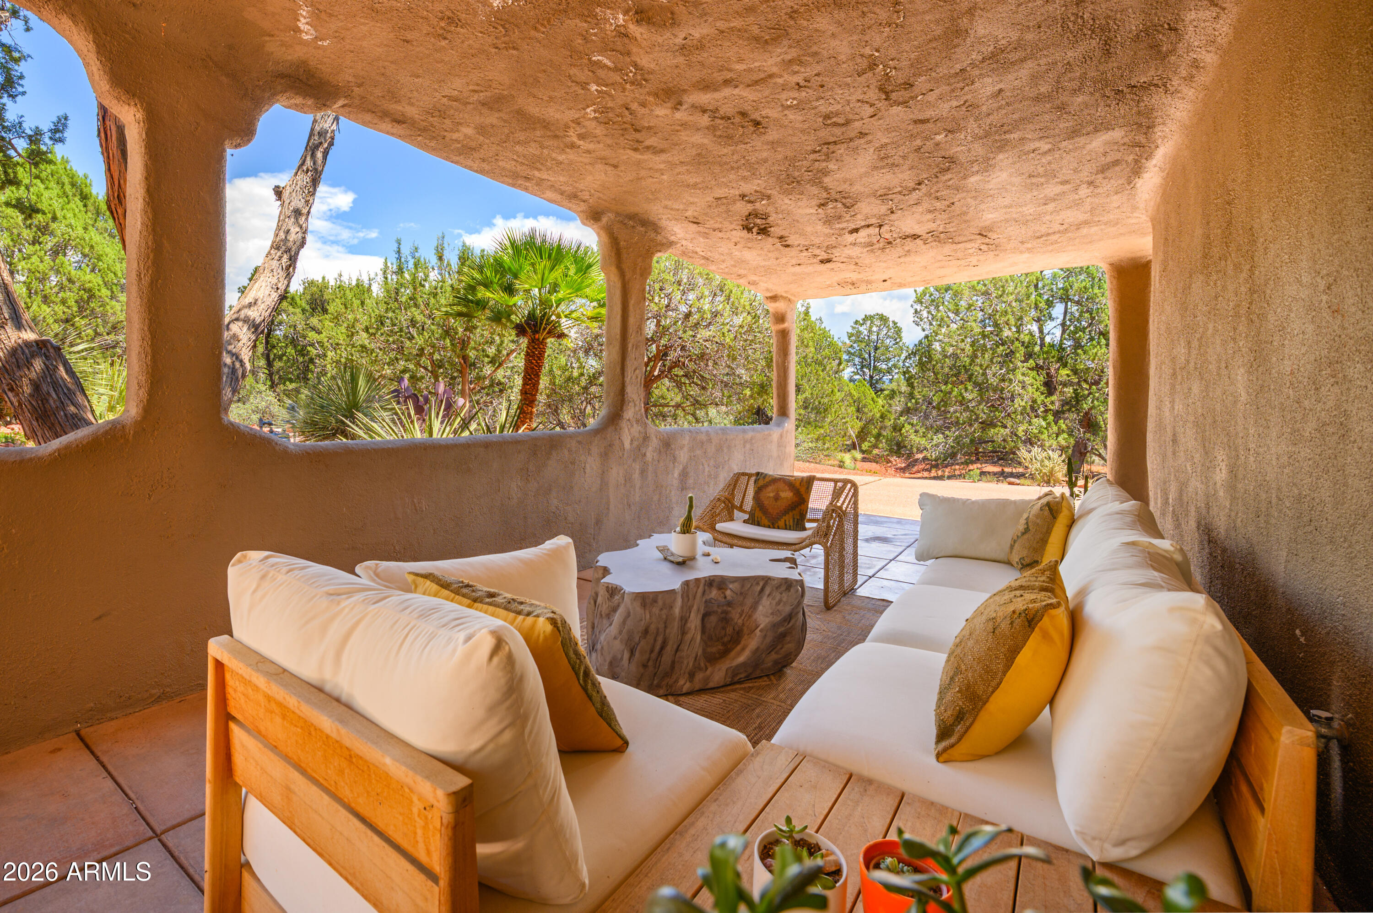
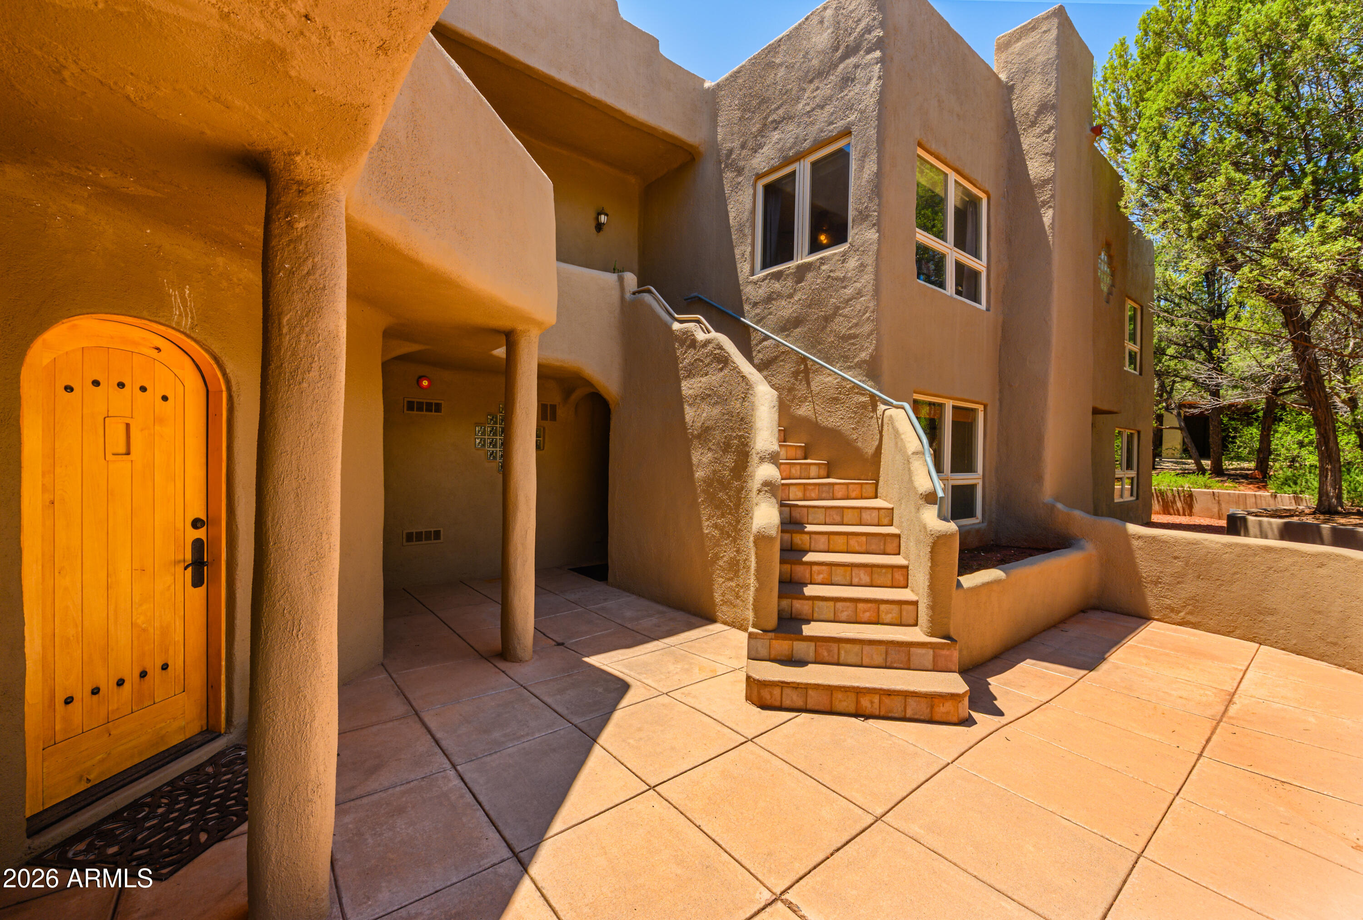
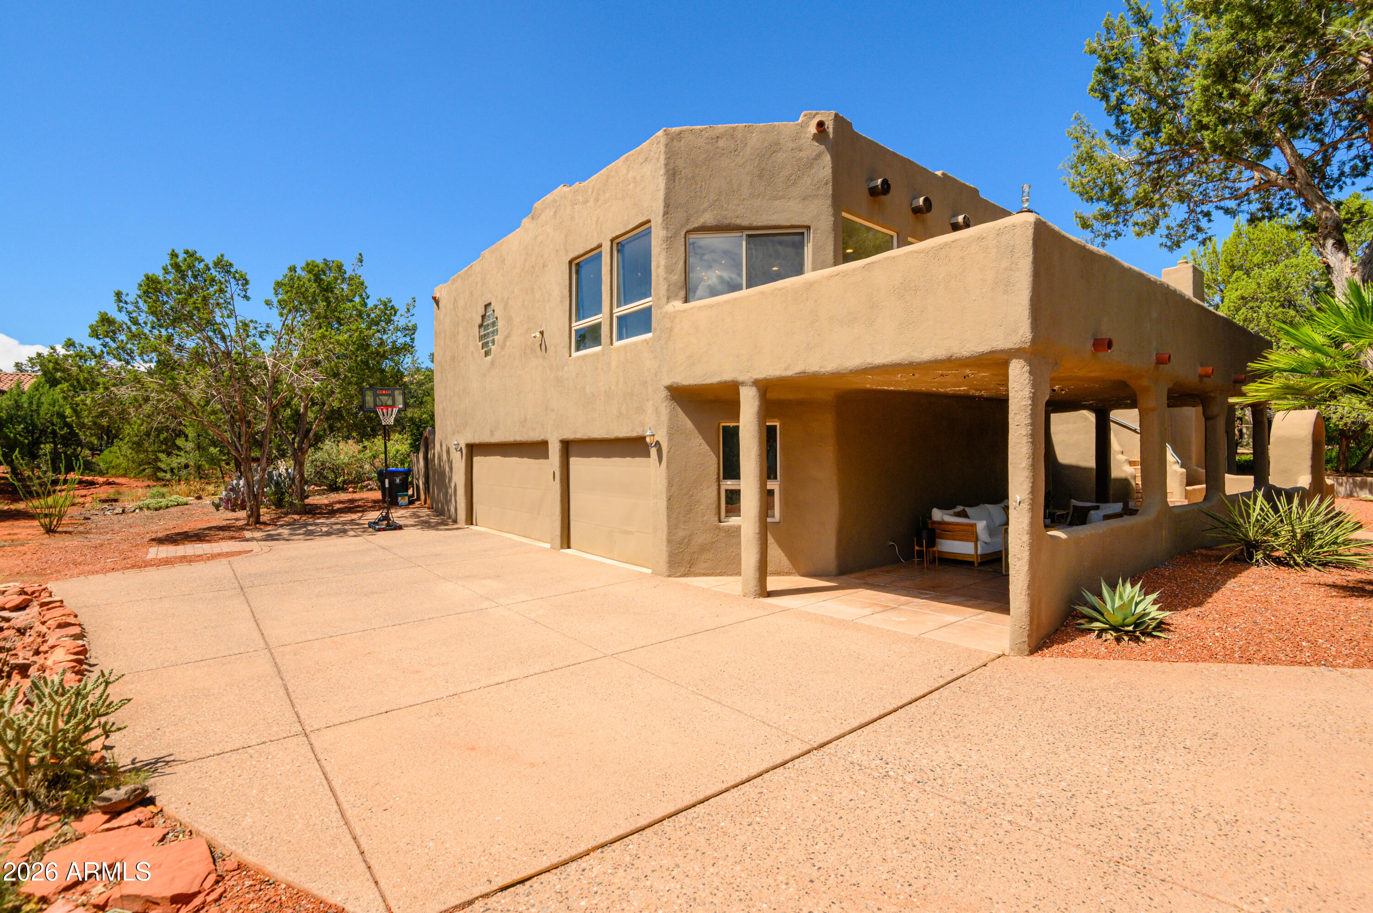
Opportunity is knocking in Foothills South. Offering some of the best value per square foot in Sedona, this 6 bedroom, 6 bath custom home has been priced with its needed updates in mind, so you can bring your vision and make it your own. Tucked away in this private gated community, the home sits on a large .54 acre lot with sweeping views of the red rocks right in your front yard. Vaulted ceilings and skylights fill the main living areas with natural light, and stained concrete floors run through the great room and dining space. The main level offers 3,000 square feet of living space, while a separate 1,946 sqft, multi-generational 2 bedroom lower level guest quarters with its own entrance, kitchen, laundry and living area (complete with a cozy gas fireplace) gives you options most homes Simply can't. With 4 bedrooms upstairs and 2 down, there's room for everyone. A separate office or studio space off the garage adds even more flexibility. The primary suite is its own retreat, complete with a private balcony perfect for watching the stars at night. The ensuite bath offers a jetted garden tub, a walk-in shower, and its own private laundry. Both kitchens come equipped with everything you need to cook and entertain, including warming ovens and under-cabinet lighting. The main kitchen also features a large island with bar seating for four. Incredible views throughout, plus a built-in shaft space, originally designed as a dumbwaiter, offers the potential to be converted into a future elevator. Step outside to your own oasis, anchored by a striking kiva-style outdoor fireplace and built-in BBQ grill. An 8-foot-deep pool, tucked behind its own privacy wall, is made for gathering. Enjoy your mornings on the front deck while you take in the views. Add in a leased solar system for energy efficiency, and this home has the space, setting, and potential buyers are looking for. Homes like this in Foothills South don't come around often, and at this value, this one won't last. Schedule your private showing today.

Save
Ask
Tour
Hide
Share
Listing Snapshot
Price 
$1,799,000
Days On Site 
58 Days
Bedrooms 
6
Inside Area (SqFt) 
4,946 sqft
Total Baths 
6
Full Baths 
6
Partial Baths 
N/A
Lot Size 
0.55 Acres
Year Built 
1997
MLS® Number 
7059279
Status 
Active
Property Tax 
$7,558
HOA/Condo/Coop Fees 
$111.67 monthly
Sq Ft Source 
Assessor
Friends & Family
Recent Activity
6 hours agoListing updated with changes from the MLS®
3 weeks agoPrice changed to $1,799,000
2 months agoListing first seen on site
General Features
Acres 
0.55
Cross Street 
89A & Foothills South Dr
Disclosures 
Seller Discl Avail
Energy Features 
Solar
Foundation 
SlabBrick/Mortar
Garage 
Yes
Garage Spaces 
3
Land Lease 
No
Levels 
Two
Number Of Stories 
2
Parking 
Garage Faces Side
Parking Spaces 
3
Property Sub Type 
Single Family Residence
Security 
Fire Sprinkler System
Sewer 
Public Sewer
Style 
SpanishPueblo
Utilities 
Natural Gas ConnectedPhone Available
Interior Features
Appliances 
DishwasherDisposalRefrigeratorGas CooktopMicrowaveGas OvenGas RangeWasherDryer
Basement 
FinishedWalk-Out AccessFullExterior EntryInterior EntryWalk-Up Access
Cooling 
Ceiling Fan(s)Central Air
Electric 
220 Volts in Kitchen
Fireplace 
Yes
Fireplace Features 
Gas
Fireplaces 
1
Flooring 
CarpetLaminateTileConcreteOther
Heating 
Natural Gas
Interior 
Double VanityEat-in KitchenKitchen IslandHigh Speed InternetOther
Window Features 
Skylight(s)Double Pane Windows
Save
Ask
Tour
Hide
Share
Exterior Features
Construction Details 
BlockOtherStucco
Exterior 
BalconyPrivate Yard
Fencing 
OtherBack Yard
Lot Features 
Desert FrontDesert Back
Pool Features 
FencedOutdoor Pool
Private Pool 
Yes
Roof 
Foam
Spa Features 
None
View 
Mountain(s)Desert
Waterview 
Mountain(s)Desert
Windows/Doors 
Skylight(s)Double Pane Windows
Community Features
Accessibility Features 
Therapeutic Whirlpool
Association Fee 
$1340.0
Association Fee Frequency 
Annually
Community Features 
Gated
School District 
Sedona-Oak Creek JUSD #9
Township 
17
Financing Terms Available 
CashConventional1031 Exchange
Roads 
Paved
Schools
School District
Sedona-Oak Creek JUSD #9
Elementary School
West Sedona Elementary School
Middle School
Sedona Red Rock Junior/Senior High School
High School
Sedona Red Rock Junior/Senior High School
Listing courtesy of Stockbridge Real Estate.


All information should be verified by the recipient and none is guaranteed as accurate by ARMLS. Copyright 2026 Arizona Regional Multiple Listing Service, Inc. All rights reserved.
Last checked: 2026-09-24 02:39 AM UTC

Neighborhood & Commute
Source: Walkscore
Disclosure: Community information and market data powered by Constellation Data Labs. Information is deemed reliable but not guaranteed.
Save
Ask
Tour
Hide
Share

Signup for Our Newsletter

Signup Here

New Listings this Week

Social Media Profiles BuySedona Facebook Page BuySedona YouTube Channel BuySedona Twitter Feed BuySedona Instagram; BuySedona PinBoards

Sitemap | IDX Sitemap | IDX Links

© 2012 - 2026
RE/MAX Sedona:
Sedona Property Partners
TALO Real Estate Web Design

TALO Real Estate Website Design
REMAX Balloon