



Sedona MLS Listings Search
1512 E NORTHERN ACCESS RoadPhoenix, AZ 85020
Due to the health concerns created by Coronavirus we are offering personal 1-1 online video walkthough tours where possible.
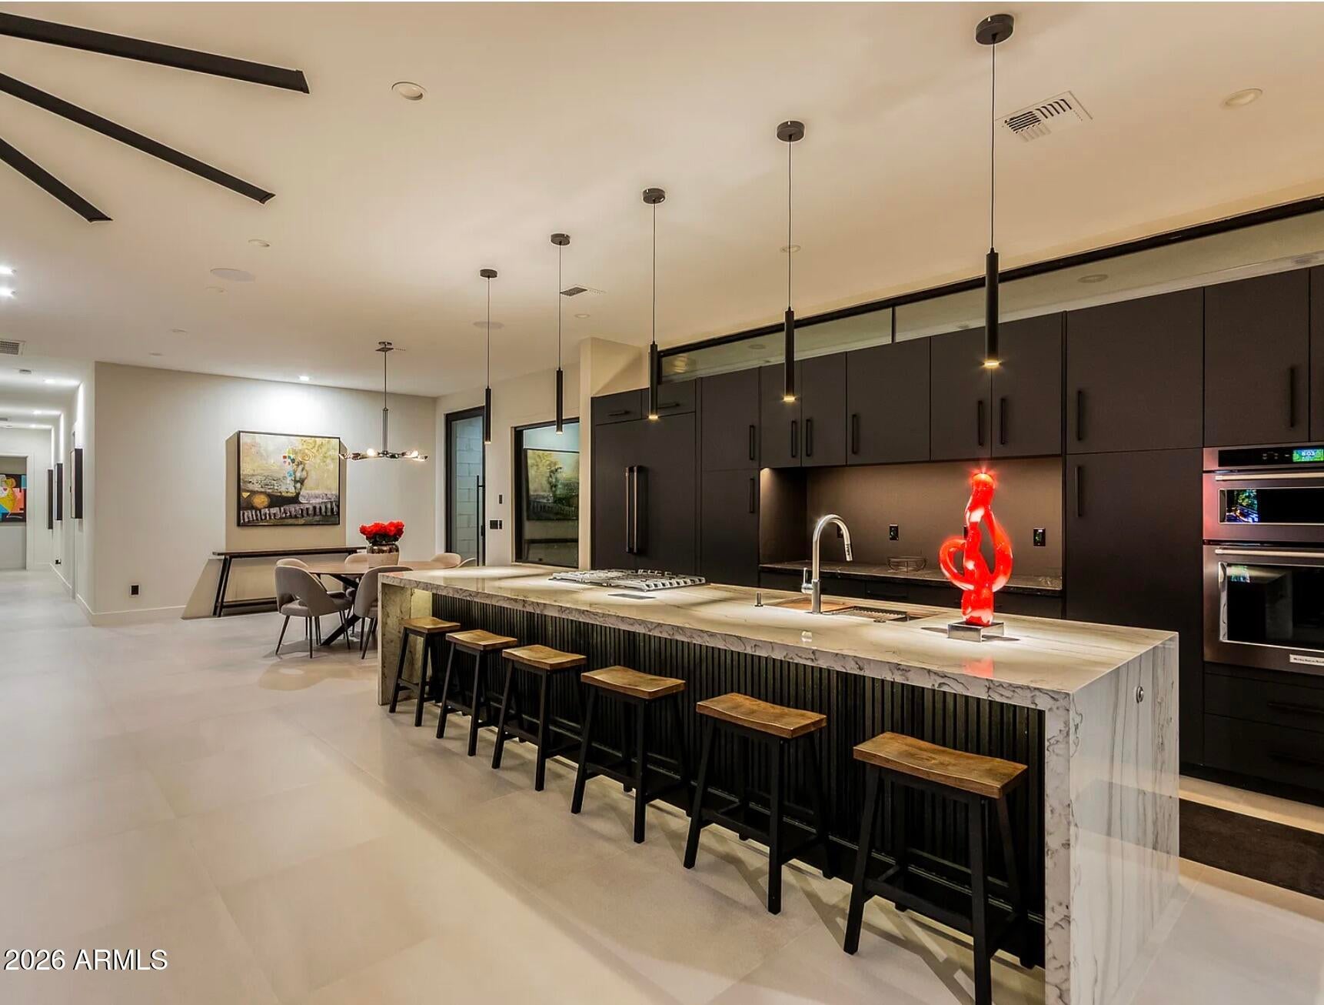
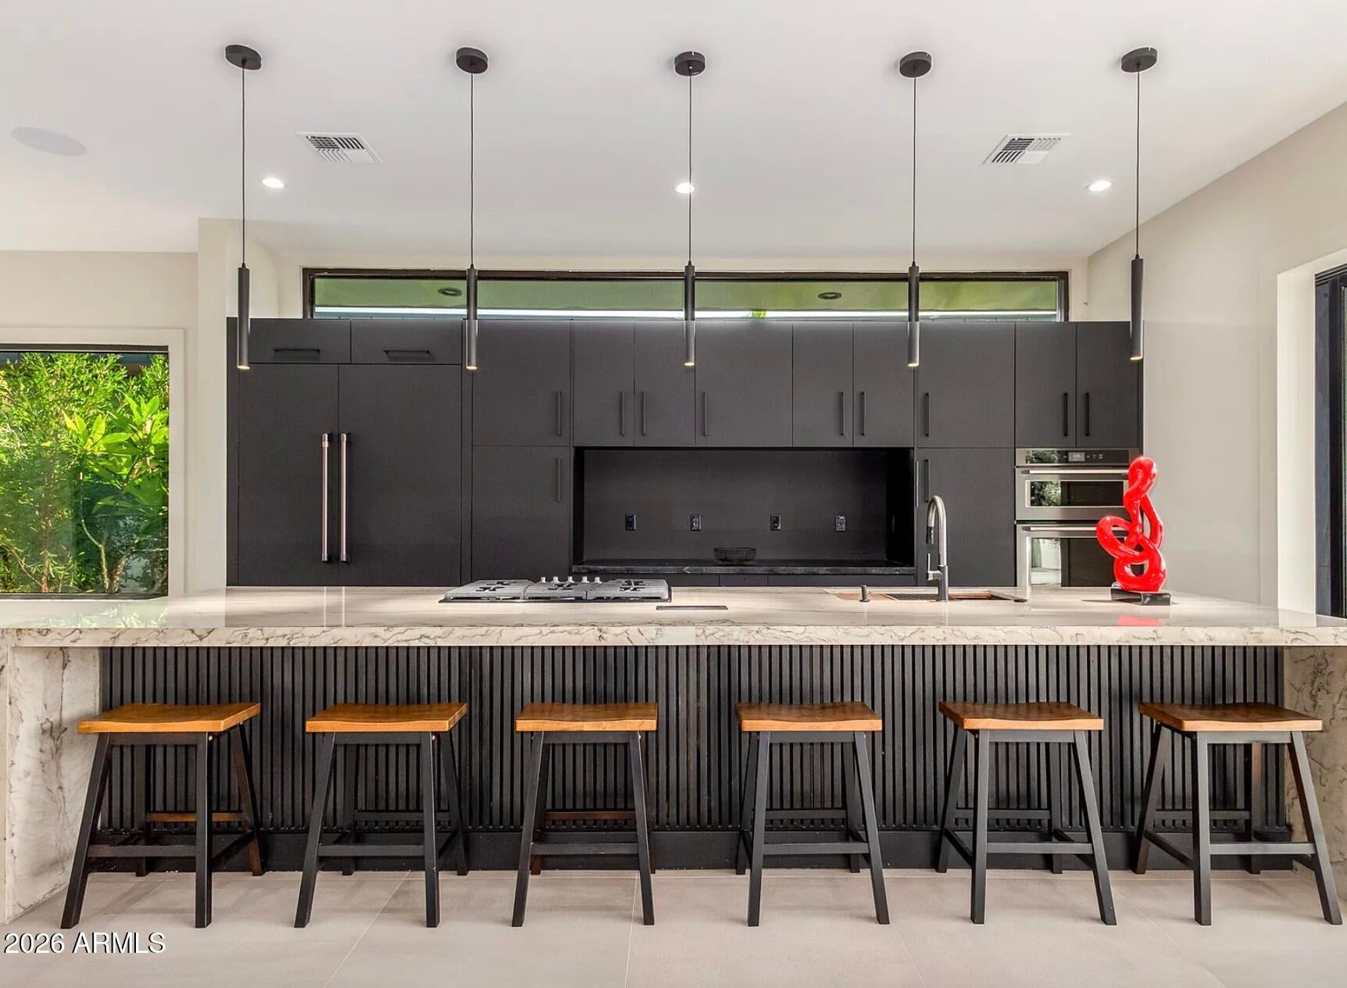
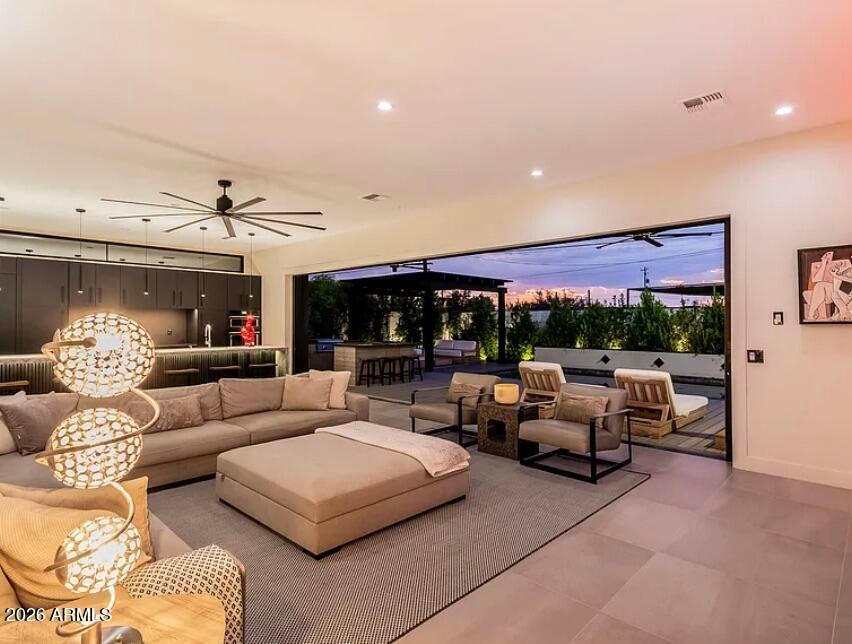
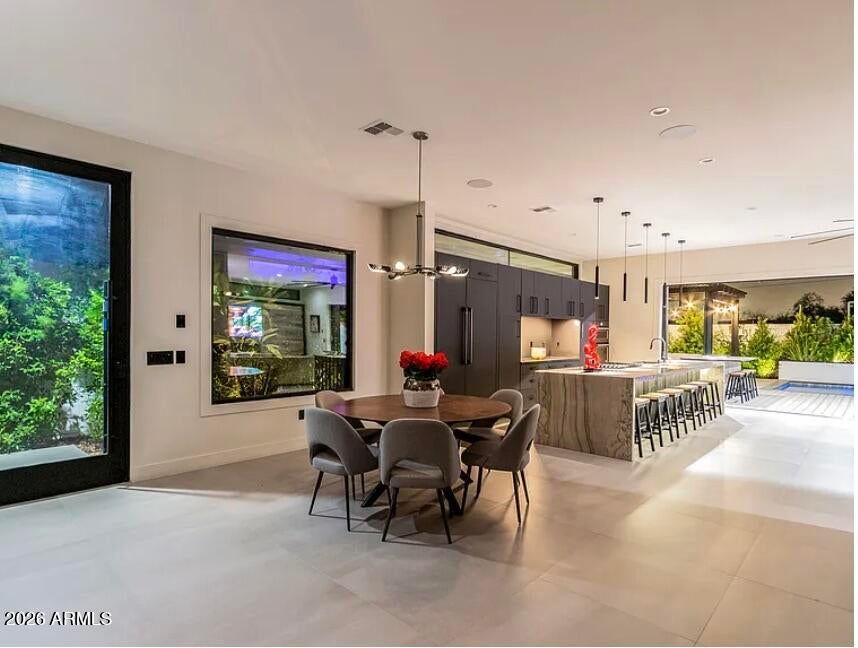
Welcome to a masterfully designed 3-bedroom, 3-bathroom, 2,898 sq. ft. contemporary sanctuary where security, sophistication, and seamless indoor-outdoor living converge. Tucked away on a quiet private access road just off Northern Avenue in Phoenix's highly coveted Central Corridor, this architectural jewel offers a rare piece of local design history. This estate represents the third and final home ever designed by Merlin Bergeron--once it is sold, there will never be another. Boasting a bold aesthetic that stands entirely apart from any other house in the Valley, this property is completely enclosed by commanding 8-foot privacy walls and automated security gates. Once you step past the secure gate, you are instantly transported into a lush, private, and incredibly quiet garden oasis. The mature trees have grown past 12 feet tall, totally encasing the home in vibrant greenery and providing an unparalleled layer of organic seclusion. Beyond the secure perimeter and the 2-car garage, you enter a world of striking, one-of-a-kind modern design. The heart of the home features a spectacular open-concept great room, anchored by a magnificent 27-foot motorized glass pocket door. With the touch of a button, the entire wall disappears, effortlessly merging the main living space with your hidden backyard resort, complete with a sparkling pool, expansive decking, and an outdoor pavilion. Culinary enthusiasts will be amazed by the main chef's kitchen, boasting a massive waterfall island, premium custom cabinetry, and top-of-the-line Thermador appliances. Designed with an ultra-flexible and luxurious footprint, the home features a total of three grand suites--including two primary suites and an exceptional, private Owner's Suite. Truly a sanctuary within a sanctuary, the Owner's Suite features its own fully attached second kitchen, also fully equipped with premium Thermador appliances for ultimate convenience and autonomy. From the soaring ceilings and minimalist designer finishes to the museum-quality accent lighting, every detail of this estate highlights Bergeron's singular vision. This is an irreplaceable opportunity for the discerning buyer who demands a rare architectural statement piece wrapped in absolute, living privacy. Enjoy prestigious North Central living with unbeatable proximity to the historic Murphy Bridle Path, top-tier dining, and local amenities.
| 7 days ago | Listing updated with changes from the MLS® | |
| 4 weeks ago | Status changed to Pending | |
| 2 months ago | Listing first seen on site |

All information should be verified by the recipient and none is guaranteed as accurate by ARMLS. Copyright 2026 Arizona Regional Multiple Listing Service, Inc. All rights reserved.
Last checked: 2026-09-24 04:44 AM UTC



