Buy Sedona Real Estate

Bell Rock REMAX Balloon

Rob & Pam Schabatka

Broker/Owner

(928) 282-4166 (o)

(928) 821-3508 (c)

Login
slider2
Price
Beds
Baths
For Sale / All Types

Sedona MLS Listings Search

Save
Ask
Tour
Hide
Share
$1,700,000
57 Days On Site

1531 E Castle Hills Drive
Flagstaff, AZ 86005

For Sale|Townhouse|Active
4
Beds
4
Total Baths
3
Full Baths
1
Partial Bath
3,116
SqFt
$546
/SqFt
2018
Built
Subdivision:
Elk Pass @ Pine Canyon
County:
Coconino

Due to the health concerns created by Coronavirus we are offering personal 1-1 online video walkthough tours where possible.
Call Now: (928) 282-4166 x 253
Is this the listing for you? We can help make it yours.
(928) 282-4166 x 253
1531 E Castle Hills Drive1531 E Castle Hills Drive1531 E Castle Hills Drive1531 E Castle Hills Drive
Save
Ask
Tour
Hide
Share

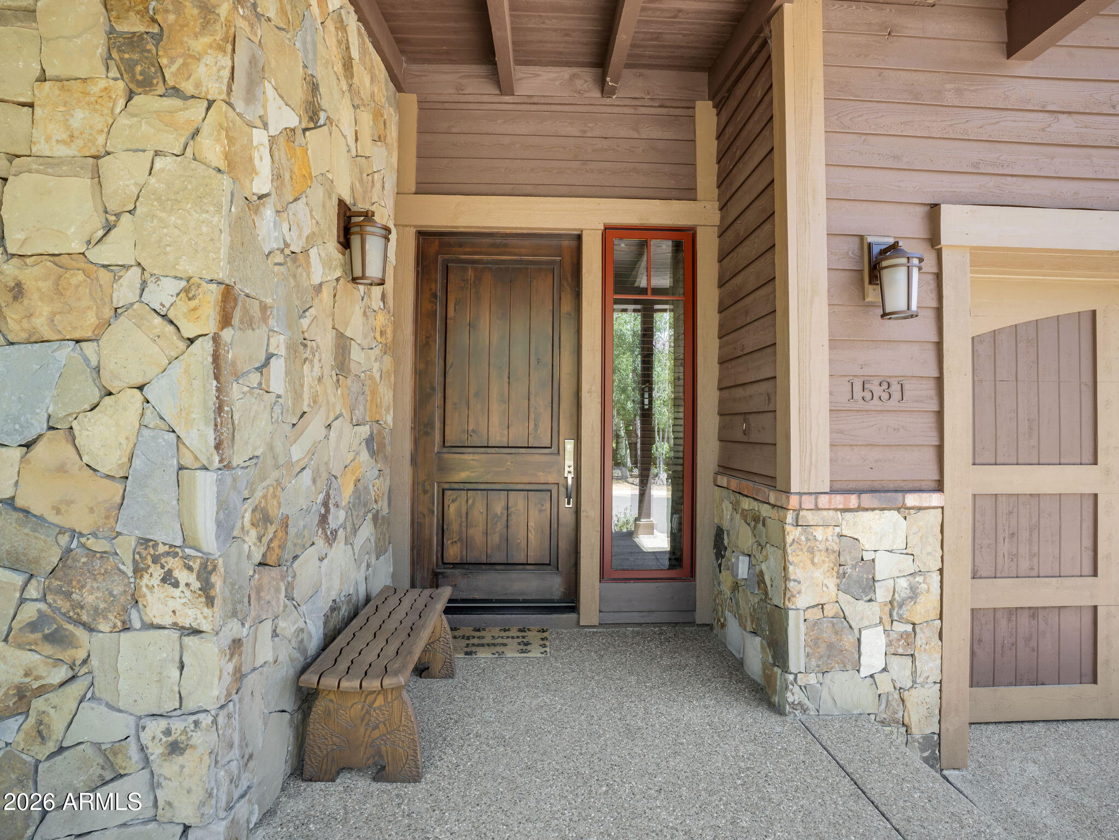
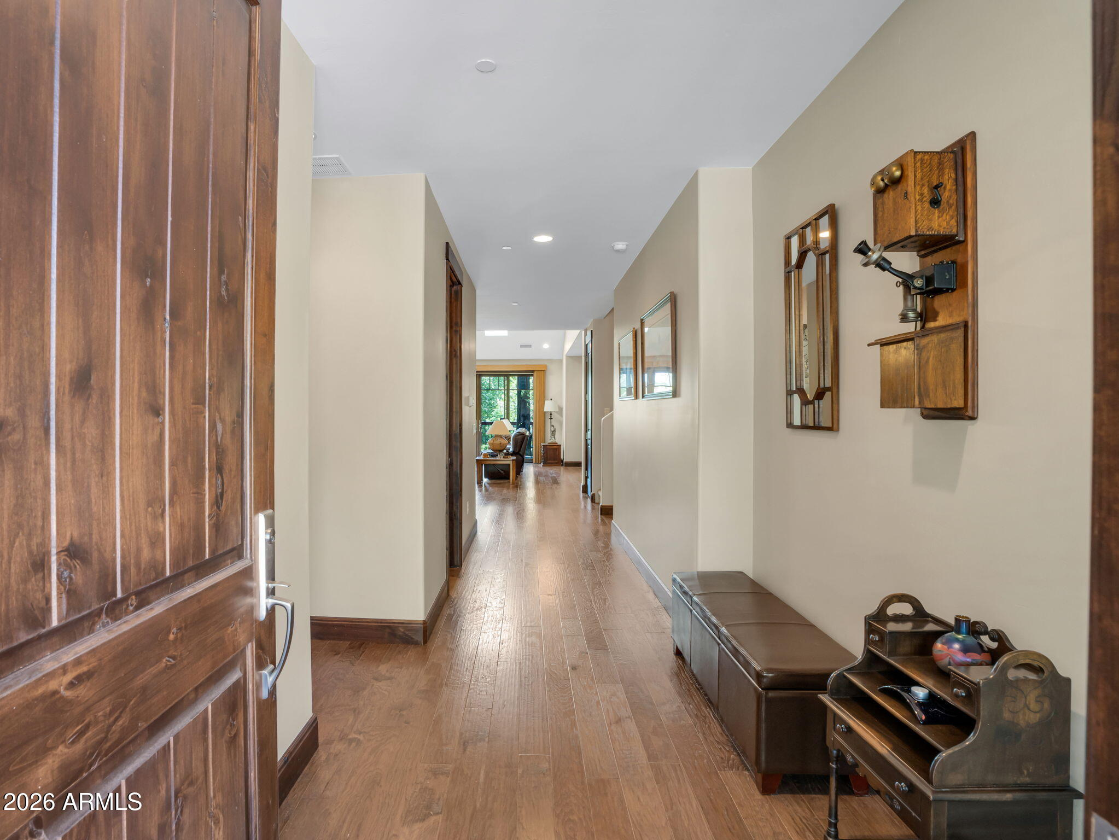
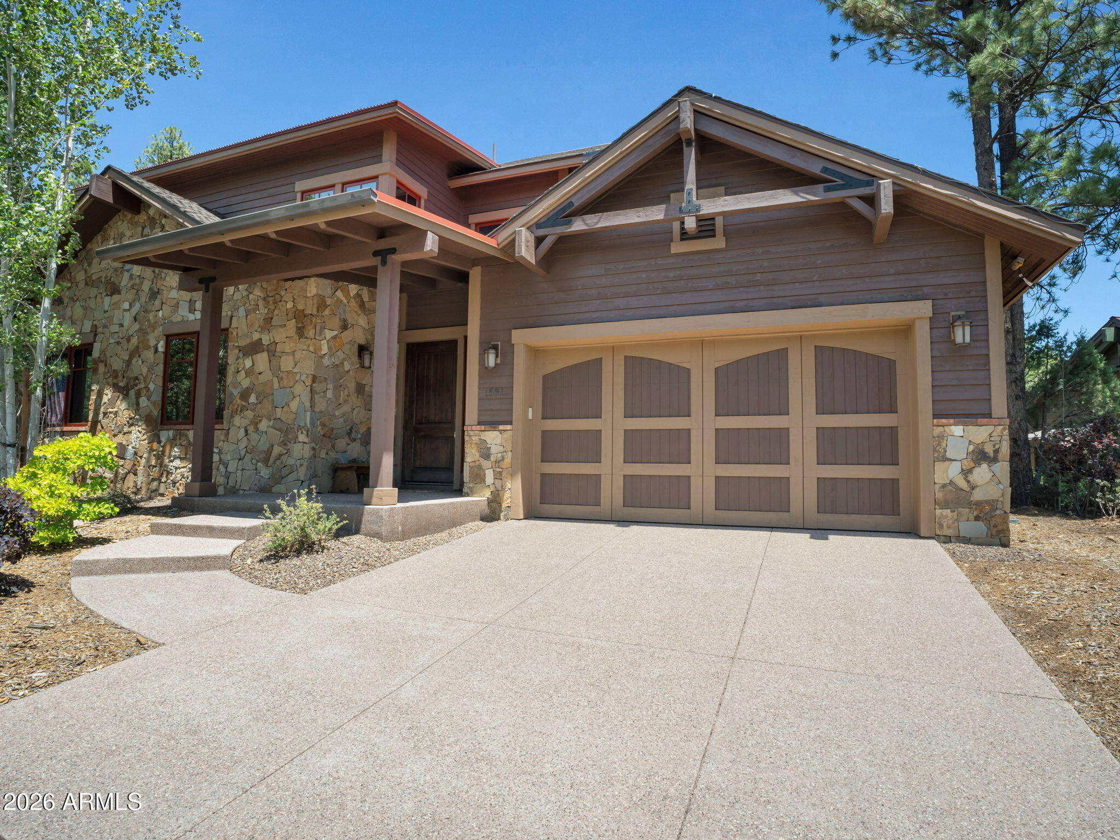
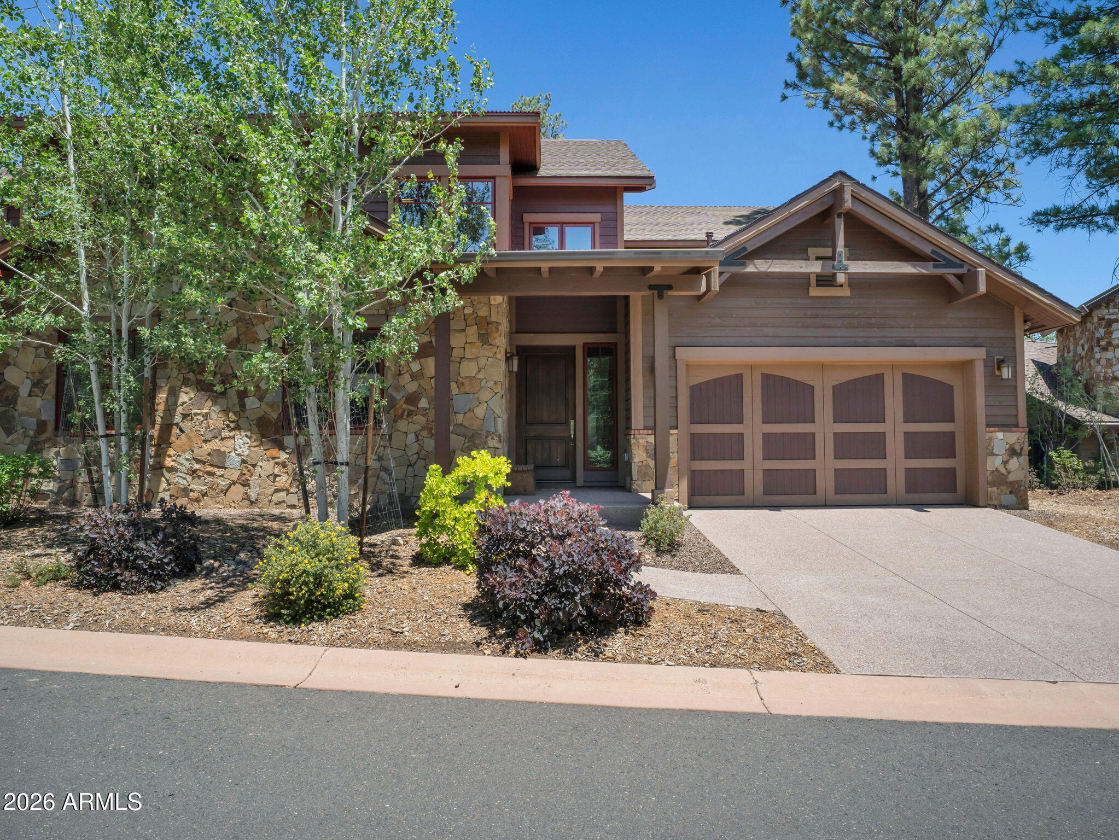
Nestled within the desirable Elk Pass neighborhood of Pine Canyon, this spacious two-story townhome offers 3,116 square feet of thoughtfully designed mountain living. Featuring 4 bedrooms and 3.5 bathrooms, the home provides generous space for family and guests while maintaining a warm, inviting atmosphere. The open-concept main level is highlighted by rich wood flooring, a vaulted ceiling with skylights, and a striking floor-to-ceiling stone fireplace. The kitchen flows seamlessly into the great room and features granite countertops, abundant cabinetry, stainless steel appliances, and a large island with seating. Expansive glass doors extend the living space outdoors to a covered patio surrounded by towering pines and aspens. A spacious primary suite, multiple guest accommodations, and an upstairs bonus area provide flexibility for relaxing, working, or entertaining. Additional features include a private dog run, built-in BBQ, and attached two-car garage. Combining generous living spaces, timeless mountain finishes, and a convenient Pine Canyon setting, this Elk Pass Townhome is an ideal retreat for enjoying the Flagstaff lifestyle.

Save
Ask
Tour
Hide
Share
Listing Snapshot
Price 
$1,700,000
Days On Site 
57 Days
Bedrooms 
4
Inside Area (SqFt) 
3,116 sqft
Total Baths 
4
Full Baths 
3
Partial Baths 
1
Lot Size 
0.12 Acres
Year Built 
2018
MLS® Number 
7059415
Status 
Active
Property Tax 
$6,387.1
HOA/Condo/Coop Fees 
$1,236 monthly
Sq Ft Source 
Assessor
Friends & Family
Recent Activity
a week agoListing updated with changes from the MLS®
2 months agoListing first seen on site
General Features
Acres 
0.12
Attached Garage 
Yes
Cross Street 
S. Clubhouse Circle
Disclosures 
None
Garage 
Yes
Garage Spaces 
2
Land Lease 
No
Levels 
Two
Number Of Stories 
2
Parking 
Garage Door Opener
Property Sub Type 
Townhouse
Security 
Security GuardFire Sprinkler System
Utilities 
Natural Gas ConnectedPhone Available
Water Source 
Public
Interior Features
Appliances 
DishwasherRefrigeratorMicrowaveGas OvenGas RangeWasherDryer
Cooling 
Ceiling Fan(s)Central Air
Fireplace 
Yes
Fireplaces 
1
Flooring 
CarpetTileWood
Heating 
Natural GasForced Air
Interior 
Double VanityPantryKitchen IslandGranite CountersVaulted Ceiling(s)High Ceilings
Laundry Features 
Inside
Window Features 
Wood FramesSkylight(s)Double Pane Windows
Save
Ask
Tour
Hide
Share
Exterior Features
Construction Details 
Brick VeneerStoneWood Siding
Exterior 
BarbecueBuilt-in Barbecue
Fencing 
Partial
Lot Features 
Desert FrontDesert Back
Patio And Porch 
Patio
Roof 
CompositionMetal
Spa Features 
None
Windows/Doors 
Wood FramesSkylight(s)Double Pane Windows
Community Features
Association Fee 
$870.0
Association Fee Frequency 
Quarterly
Additional Association Fee 
$2838.0
Additional Association Fee Frequency 
Quarterly
Community Features 
LakeGatedPlaygroundSidewalks
School District 
Flagstaff Unified District
Financing Terms Available 
CashConventional1031 Exchange
Roads 
AsphaltPaved
Schools
School District
Flagstaff Unified District
Elementary School
Lura Kinsey Elementary School
Middle School
Sinagua Middle School
High School
Flagstaff High School
Listing courtesy of Symmetry Realty Brokerage.


All information should be verified by the recipient and none is guaranteed as accurate by ARMLS. Copyright 2026 Arizona Regional Multiple Listing Service, Inc. All rights reserved.
Last checked: 2026-09-24 06:39 AM UTC

Neighborhood & Commute
Source: Walkscore
Disclosure: Community information and market data powered by Constellation Data Labs. Information is deemed reliable but not guaranteed.
Save
Ask
Tour
Hide
Share

Signup for Our Newsletter

Signup Here

New Listings this Week

Social Media Profiles BuySedona Facebook Page BuySedona YouTube Channel BuySedona Twitter Feed BuySedona Instagram; BuySedona PinBoards

Sitemap | IDX Sitemap | IDX Links

© 2012 - 2026
RE/MAX Sedona:
Sedona Property Partners
TALO Real Estate Web Design

TALO Real Estate Website Design
REMAX Balloon