Buy Sedona Real Estate

Bell Rock REMAX Balloon

Rob & Pam Schabatka

Broker/Owner

(928) 282-4166 (o)

(928) 821-3508 (c)

Login
slider2
Price
Beds
Baths
For Sale / All Types

Sedona MLS Listings Search

Save
Ask
Tour
Hide
Share
$694,900
57 Days On Site

7641 W ODEUM Lane
Phoenix, AZ 85043

For Sale|Single Family Residence|Active
4
Beds
4
Total Baths
3
Full Baths
1
Partial Bath
2,827
SqFt
$246
/SqFt
2021
Built
Subdivision:
TUSCANO PCD PHASE 2 PARCEL F
County:
Maricopa

Due to the health concerns created by Coronavirus we are offering personal 1-1 online video walkthough tours where possible.
Call Now: (928) 282-4166 x 253
Is this the listing for you? We can help make it yours.
(928) 282-4166 x 253
7641 W ODEUM Lane7641 W ODEUM Lane7641 W ODEUM Lane7641 W ODEUM Lane
Save
Ask
Tour
Hide
Share

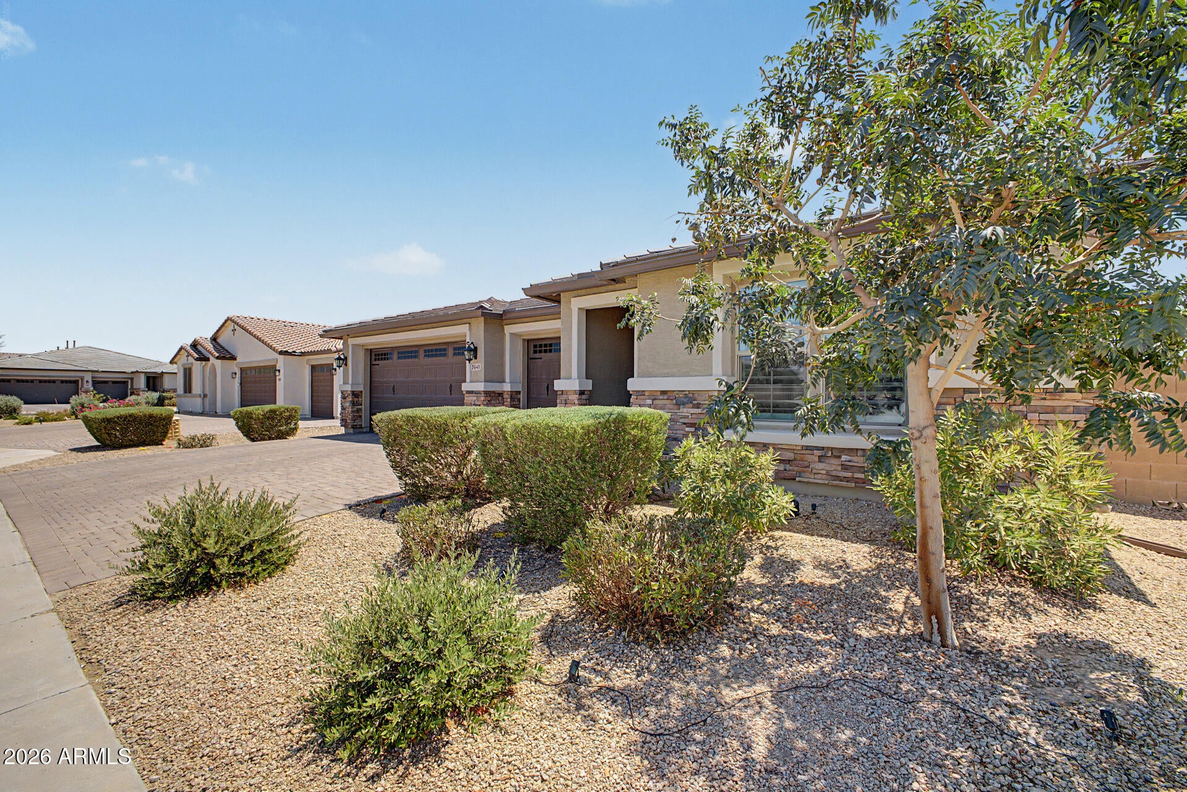
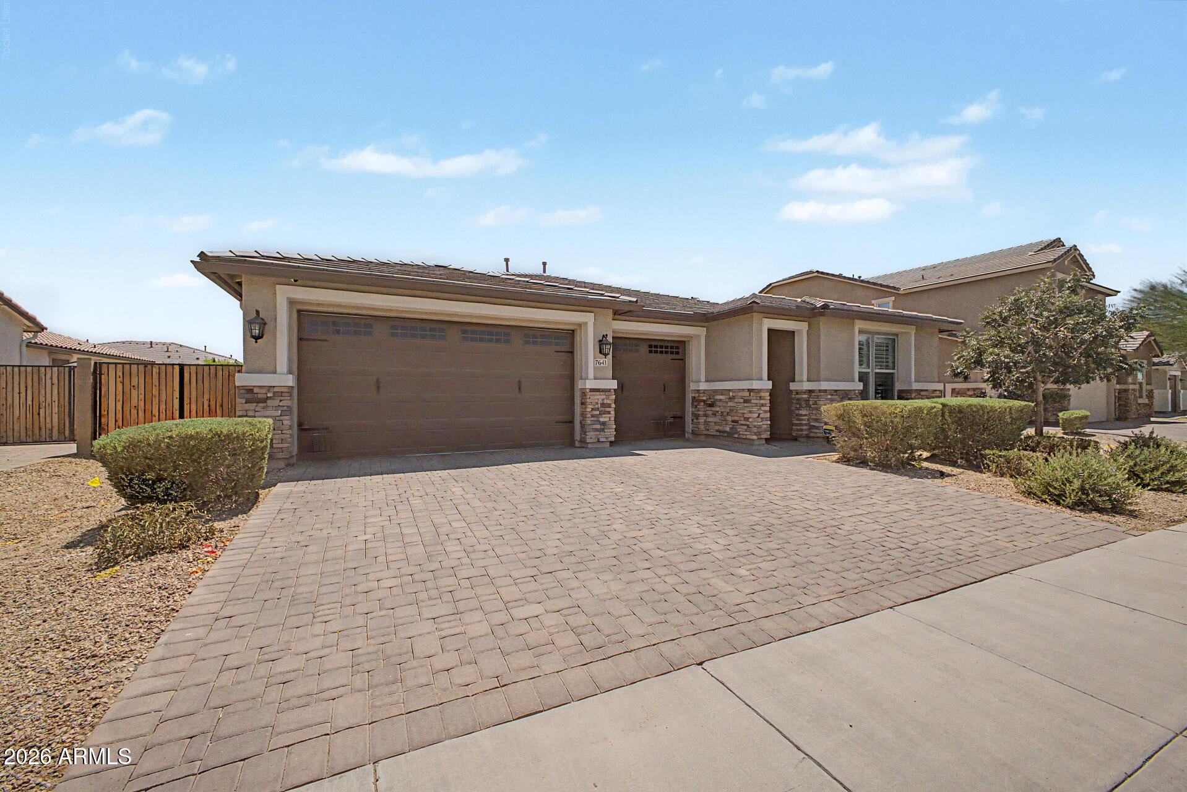
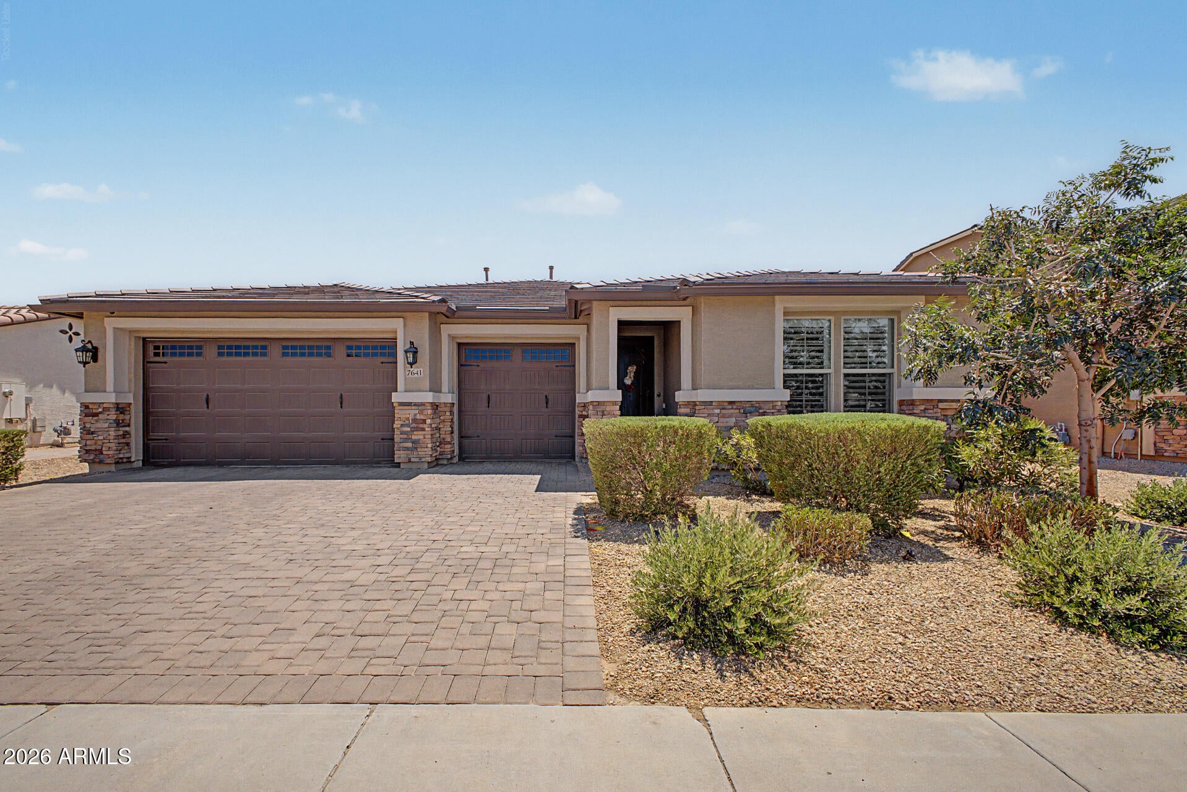
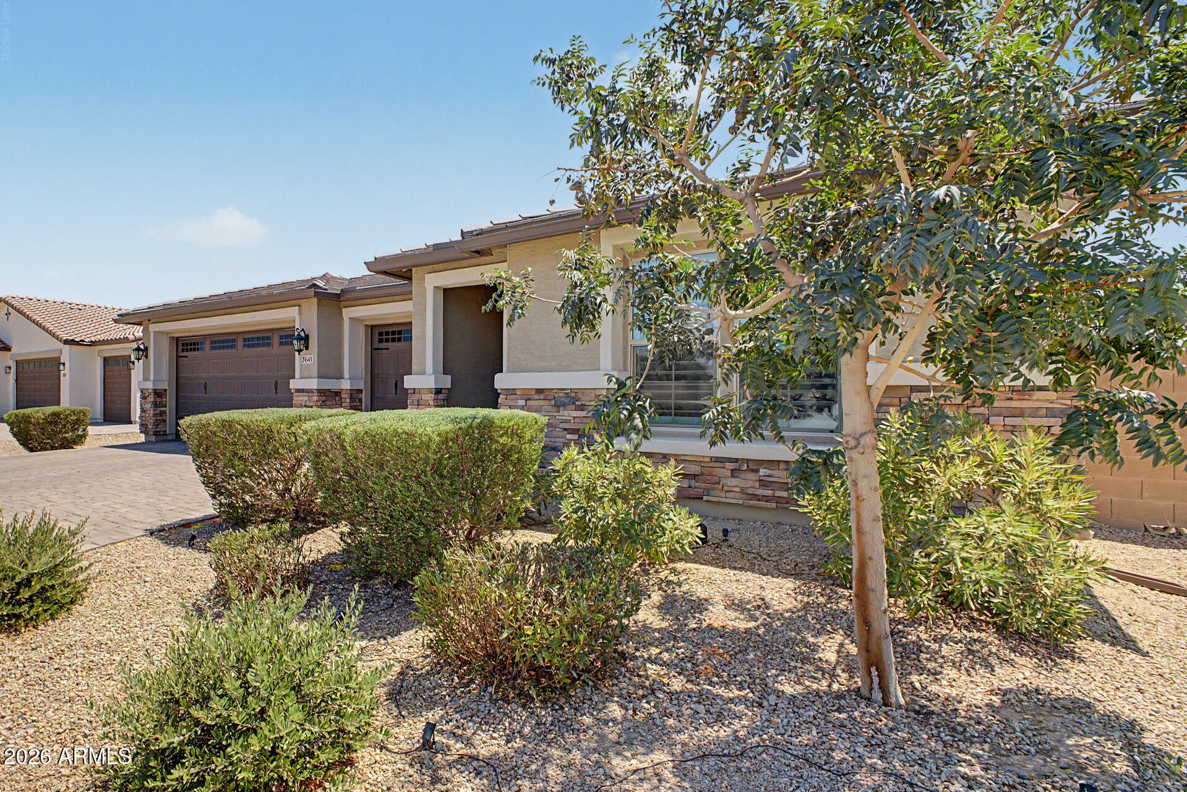
This single-story 2,827 sqft Phoenix luxury estate now features a $5,000 price drop and flexible seller incentives offering buyers choice of $5,000 toward closing costs, a 2-1 buy down, or an interest rate buy down. Complete with an included washer and dryer, this turnkey home is completely ready for immediate move-in from day one. Designed for discerning buyers, the property delivers $150K+ in upgrades, anchored by a private, fully autonomous Next-Gen suite. Functioning as a true second primary retreat, this dedicated wing includes a spacious bedroom, full luxury bath, custom walk-in closet, private living room, and fully equipped kitchenette offering absolute comfort for multi-generational families or executive work-from-home needs. At the heart of the main home lies a culinary showpiece built to elevate everyday life. The gourmet kitchen is outfitted with a chef-grade GE® Café appliance suite, an expansive center prep island with abundant seating, and a large walk-in pantry that keeps your workspace effortless and clutter-free. Property Highlights at a Glance Price & Incentives: $5,000 price drop and $5,000 closing credit, 2-1 buy down, or rate buy down options Inclusions: Washer and dryer included (ready to move in) Next-Gen Luxury Suite: 2nd Primary Bedroom | Full Bath | Walk-In Closet | Private Living Room | Kitchenette Chef's Kitchen: GE® Café© Series Appliances | Oversized Prep Island | Walk-In Pantry Resort Grounds ($150K+ Value): Heated/Cooled Saltwater Pool | Fire Bowls | Travertine Decking | 20'x25' LED Pavilion | Natural Gas Stubs | Citrus Grove (Lemon, Lime, Clementine)

Save
Ask
Tour
Hide
Share
Listing Snapshot
Price 
$694,900
Days On Site 
57 Days
Bedrooms 
4
Inside Area (SqFt) 
2,827 sqft
Total Baths 
4
Full Baths 
3
Partial Baths 
1
Lot Size 
0.2 Acres
Year Built 
2021
MLS® Number 
7059627
Status 
Active
Property Tax 
$3,208
HOA/Condo/Coop Fees 
$82.4 monthly
Sq Ft Source 
Assessor
Friends & Family
Recent Activity
a week agoListing updated with changes from the MLS®
3 weeks agoPrice changed to $694,900
2 months agoListing first seen on site
General Features
Acres 
0.2
Cross Street 
W Broadway Rd and S 75th Ave
Disclosures 
Seller Discl AvailAgency Discl Req
Garage 
Yes
Garage Spaces 
3
Home Warranty 
Yes
Land Lease 
No
Levels 
One
Number Of Stories 
1
Parking 
RV GatedGarage Door OpenerDirect Access
Parking Spaces 
3
Property Sub Type 
Single Family Residence
Style 
Ranch
Water Source 
Public
Interior Features
Appliances 
DishwasherDisposalRefrigeratorGas CooktopMicrowaveBuilt-In Electric OvenElectric OvenWasherDryerWater Softener Owned
Cooling 
Central Air
Flooring 
CarpetTile
Heating 
Natural Gas
Interior 
Double VanityEat-in KitchenBreakfast BarPantryKitchen IslandHigh Speed InternetHigh Ceilings
Laundry Features 
Inside
Window Features 
ScreensDouble Pane Windows
Save
Ask
Tour
Hide
Share
Exterior Features
Construction Details 
StuccoStone
Exterior 
StorageOtherRain Gutters
Fencing 
BlockBack Yard
Other Structures 
Gazebo
Patio And Porch 
PatioScreened
Pool Features 
HeatedOutdoor Pool
Private Pool 
Yes
Roof 
Tile
Spa Features 
None
Windows/Doors 
ScreensDouble Pane Windows
Community Features
Association Fee 
$82.4
Association Fee Frequency 
Monthly
Community Features 
PlaygroundSidewalks
School District 
Tolleson Union High School District
Township 
1N
Financing Terms Available 
CashFHAConventional
Schools
School District
Tolleson Union High School District
Elementary School
Tuscano Elementary School
Middle School
Santa Maria Middle School
High School
Sierra Linda High School
Listing courtesy of AZ Flat Fee.


All information should be verified by the recipient and none is guaranteed as accurate by ARMLS. Copyright 2026 Arizona Regional Multiple Listing Service, Inc. All rights reserved.
Last checked: 2026-09-24 07:00 AM UTC

Neighborhood & Commute
Source: Walkscore
Disclosure: Community information and market data powered by Constellation Data Labs. Information is deemed reliable but not guaranteed.
Save
Ask
Tour
Hide
Share

Signup for Our Newsletter

Signup Here

New Listings this Week

Social Media Profiles BuySedona Facebook Page BuySedona YouTube Channel BuySedona Twitter Feed BuySedona Instagram; BuySedona PinBoards

Sitemap | IDX Sitemap | IDX Links

© 2012 - 2026
RE/MAX Sedona:
Sedona Property Partners
TALO Real Estate Web Design

TALO Real Estate Website Design
REMAX Balloon