Buy Sedona Real Estate

Bell Rock REMAX Balloon

Rob & Pam Schabatka

Broker/Owner

(928) 282-4166 (o)

(928) 821-3508 (c)

Login
slider2
Price
Beds
Baths
For Sale / All Types

Sedona MLS Listings Search

Save
Ask
Tour
Hide
Share
$2,149,990
56 Days On Site

1229 SIERRY PEAKS Drive
Prescott, AZ 86305

For Sale|Single Family Residence|Active
5
Beds
5
Total Baths
4
Full Baths
1
Partial Bath
4,516
SqFt
$476
/SqFt
2016
Built
Subdivision:
HERITAGE UNIT 3 PHASE 1
County:
Yavapai

Due to the health concerns created by Coronavirus we are offering personal 1-1 online video walkthough tours where possible.
Call Now: (928) 282-4166 x 253
Is this the listing for you? We can help make it yours.
(928) 282-4166 x 253
1229 SIERRY PEAKS Drive1229 SIERRY PEAKS Drive1229 SIERRY PEAKS Drive1229 SIERRY PEAKS Drive
Save
Ask
Tour
Hide
Share

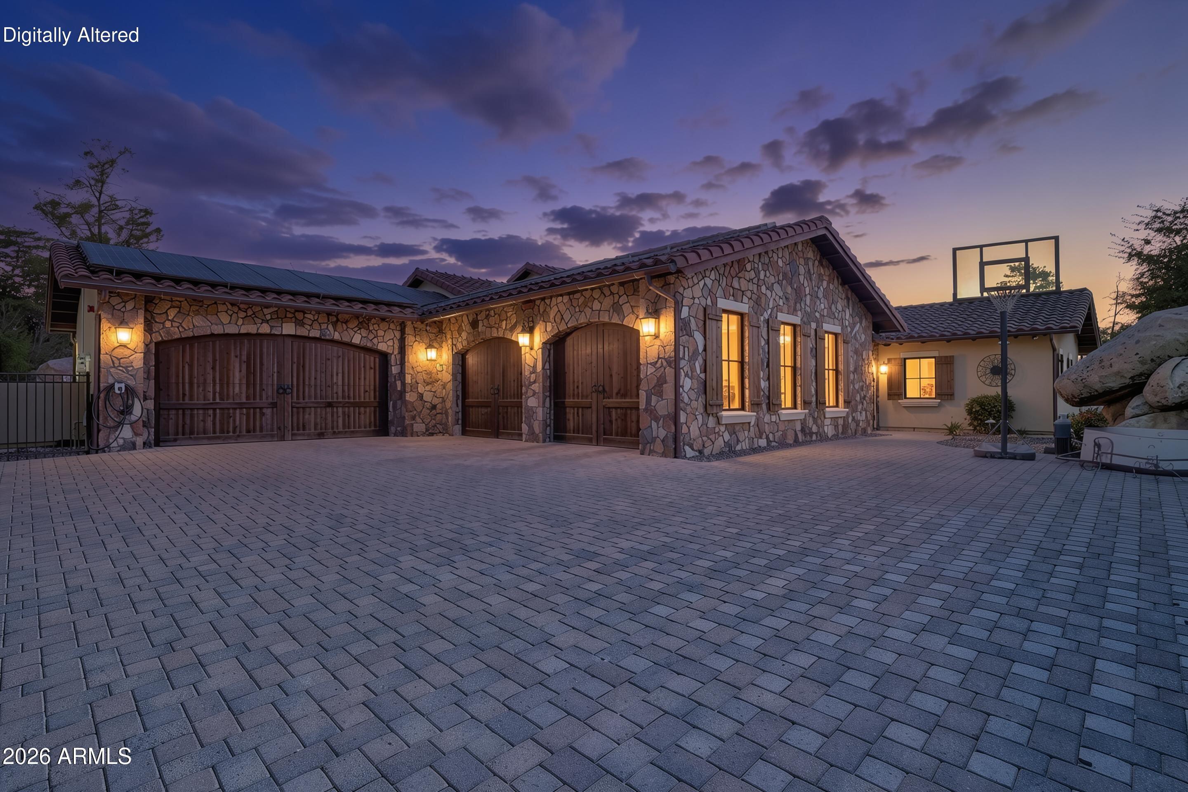
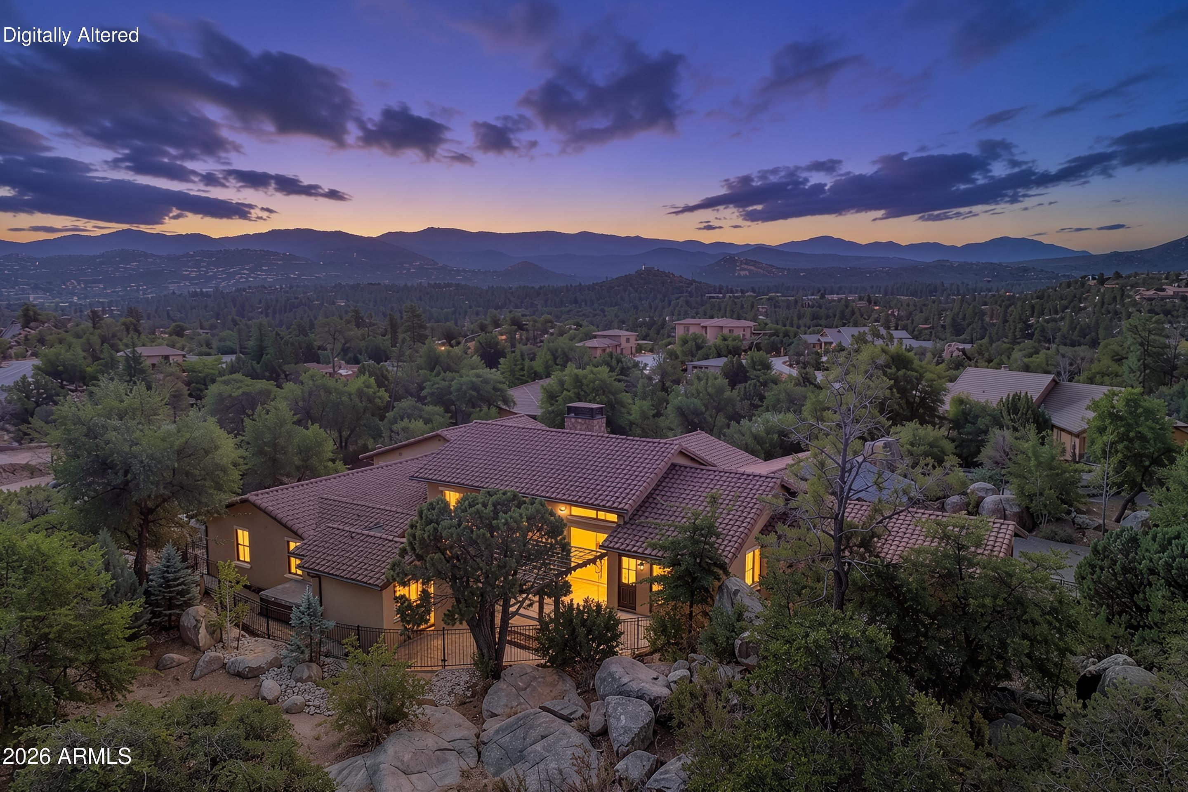
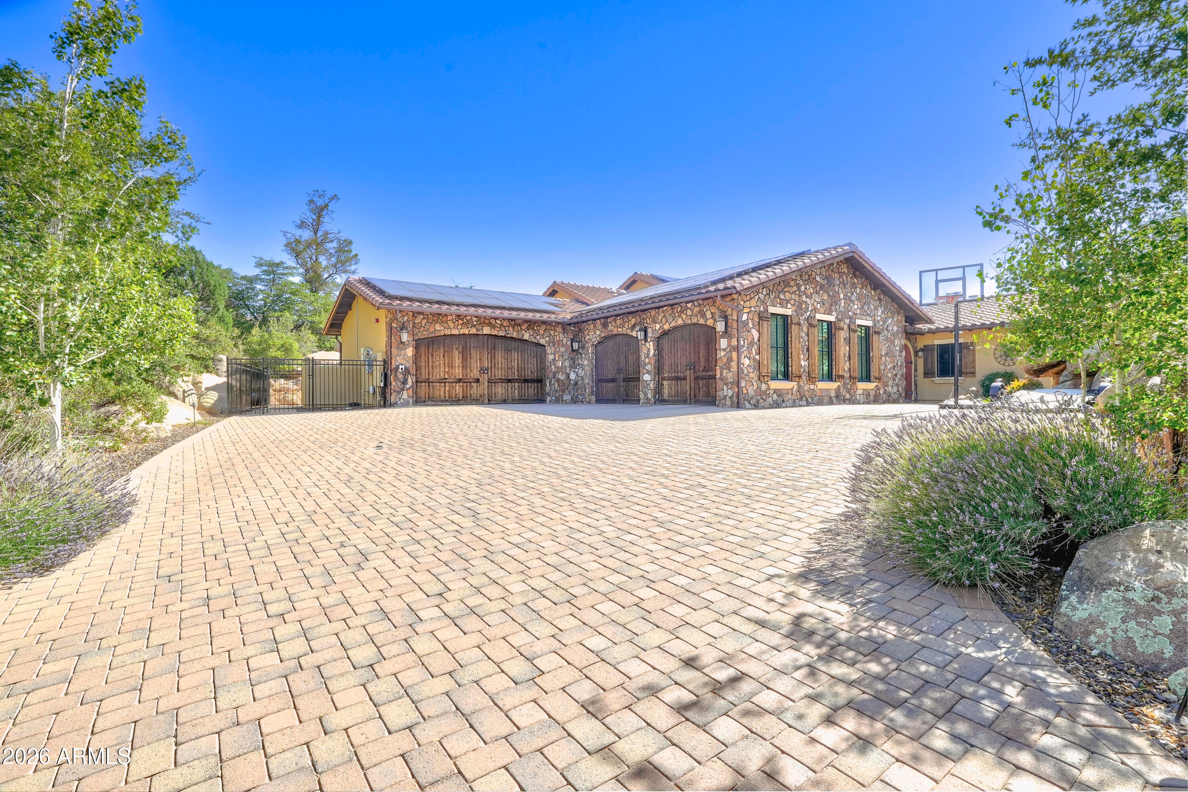
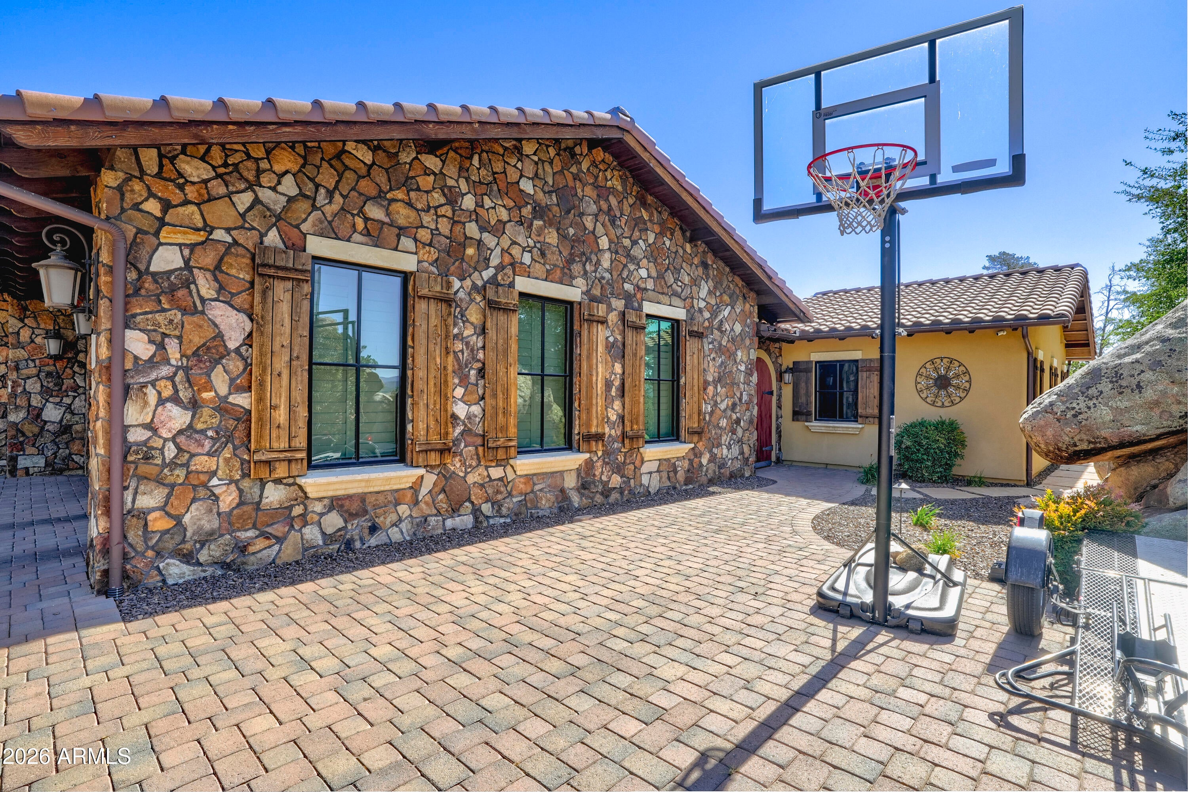
Timeless Old World elegance meets modern intentional design in this stunning 4,000+ sq. ft. plus separate guest quarters estate. Centered around a magnificent private courtyard, this home creates a seamless indoor/outdoor living sanctuary. The main residence boasts a dramatic Great Room with soaring 14-foot ceilings and a sophisticated gas fireplace anchored by custom concrete surrounds. Engineered hardwood flooring flows into the formal dining room and a dedicated wet bar, perfect for world-class entertaining. Wood-cased hand-cranked windows and Hunter Douglas motorized custom drapery frame the views, while dual sets of patio doors dissolve the boundaries between inside and out. The gourmet kitchen is a chef's masterclass, featuring Kraftmaid cabinetry, Indian Premium Black Granite countertops, a center island with a prep sink, and a classic farmhouse sink in the main countertop. High-end appliances include a 36-inch Verona stainless steel dual-fuel oven range, Bosch 30 inch electric double oven, Sub-Zero refrigerator and freezer, JennAir microwave, and a Bosch dishwasher. The primary suite serves as a private retreat, highlighting a copper tub and an oversized primary closet. This versatile floor plan also includes a separate office, a tech center/game room, and a dedicated exercise room. Off the front courtyard, find a fully contained 380 sq. ft. separate casita/guest quarters. This space features its own private entry, a full bathroom, a prep area, and a separate laundry hookup, ideal for long-term guests, a home studio, or a remote office. The property includes a newly installed wrought-iron fenced rear yard, a water filtration system, a tankless water heater, a central vacuum, a security system, and solar infrastructure. Storage is abundant with a heated and cooled 4-car garage complete with connecting passthrough custom storage cabinetry and epoxy floors. Experience quiet, rustic luxury in every detail.

Save
Ask
Tour
Hide
Share
Listing Snapshot
Price 
$2,149,990
Days On Site 
56 Days
Bedrooms 
5
Inside Area (SqFt) 
4,516 sqft
Total Baths 
5
Full Baths 
4
Partial Baths 
1
Lot Size 
0.8 Acres
Year Built 
2016
MLS® Number 
7059765
Status 
Active
Property Tax 
$6,113
HOA/Condo/Coop Fees 
N/A
Sq Ft Source 
Assessor
Friends & Family
Recent Activity
7 days agoListing updated with changes from the MLS®
2 months agoListing first seen on site
General Features
Acres 
0.8
Attached Garage 
Yes
Cross Street 
Gail Gardner Way and Westridge Drive
Disclosures 
Seller Discl Avail
Garage 
Yes
Garage Spaces 
4
Land Lease 
No
Levels 
One
Number Of Stories 
1
Parking 
Garage Door OpenerElectric Vehicle Charging Station(s)
Parking Spaces 
2
Property Sub Type 
Single Family Residence
Security 
Security System OwnedFire Sprinkler System
Water Source 
Public
Interior Features
Appliances 
DishwasherDisposalRefrigeratorMicrowaveBuilt-In Electric OvenGas RangeWasherDryerWater Softener Owned
Cooling 
Ceiling Fan(s)Central Air
Fireplace 
Yes
Fireplace Features 
Family RoomGasOutside
Fireplaces 
2
Flooring 
TileWood
Heating 
Natural GasForced Air
Interior 
Double VanityBidetEat-in KitchenKitchen IslandGranite CountersHigh Speed InternetCentral VacuumWet BarHigh Ceilings
Laundry Features 
Inside
Spa 
Yes
Window Features 
Wood FramesScreensSkylight(s)Double Pane Windows
Save
Ask
Tour
Hide
Share
Exterior Features
Construction Details 
StoneStucco
Exterior 
Private Yard
Fencing 
Wrought IronPartialBack Yard
Lot Features 
Sprinklers In FrontSprinklers In RearDesert BackDesert Front
Roof 
TileConcrete
Spa 
Yes
Spa Features 
PrivateAbove GroundHeated
View 
Mountain(s)
Waterview 
Mountain(s)
Windows/Doors 
Wood FramesScreensSkylight(s)Double Pane Windows
Community Features
School District 
Prescott Unified District
Township 
14
Financing Terms Available 
CashFHAConventional
Roads 
Asphalt
Schools
School District
Prescott Unified District
Elementary School
Abia Judd Elementary School
Middle School
Prescott Mile High Middle School
High School
Prescott High School
Listing courtesy of Call Realty, Inc..


All information should be verified by the recipient and none is guaranteed as accurate by ARMLS. Copyright 2026 Arizona Regional Multiple Listing Service, Inc. All rights reserved.
Last checked: 2026-09-24 01:59 AM UTC

Neighborhood & Commute
Source: Walkscore
Disclosure: Community information and market data powered by Constellation Data Labs. Information is deemed reliable but not guaranteed.
Save
Ask
Tour
Hide
Share

Signup for Our Newsletter

Signup Here

New Listings this Week

Social Media Profiles BuySedona Facebook Page BuySedona YouTube Channel BuySedona Twitter Feed BuySedona Instagram; BuySedona PinBoards

Sitemap | IDX Sitemap | IDX Links

© 2012 - 2026
RE/MAX Sedona:
Sedona Property Partners
TALO Real Estate Web Design

TALO Real Estate Website Design
REMAX Balloon