



Sedona MLS Listings Search
Save
Ask
Tour
Hide
$215,000
56 Days On Site
5525 E THOMAS Road I3Phoenix, AZ 85018
For Sale|Apartment|Active
2
Beds
2
Total Baths
2
Full Baths
982
SqFt
$219
/SqFt
1974
Built
Subdivision:
SPENGLER CONDOMINIUMS AMD
County:
Maricopa
Due to the health concerns created by Coronavirus we are offering personal 1-1 online video walkthough tours where possible.
Call Now: (928) 282-4166 x 253
Is this the listing for you? We can help make it yours.
(928) 282-4166 x 253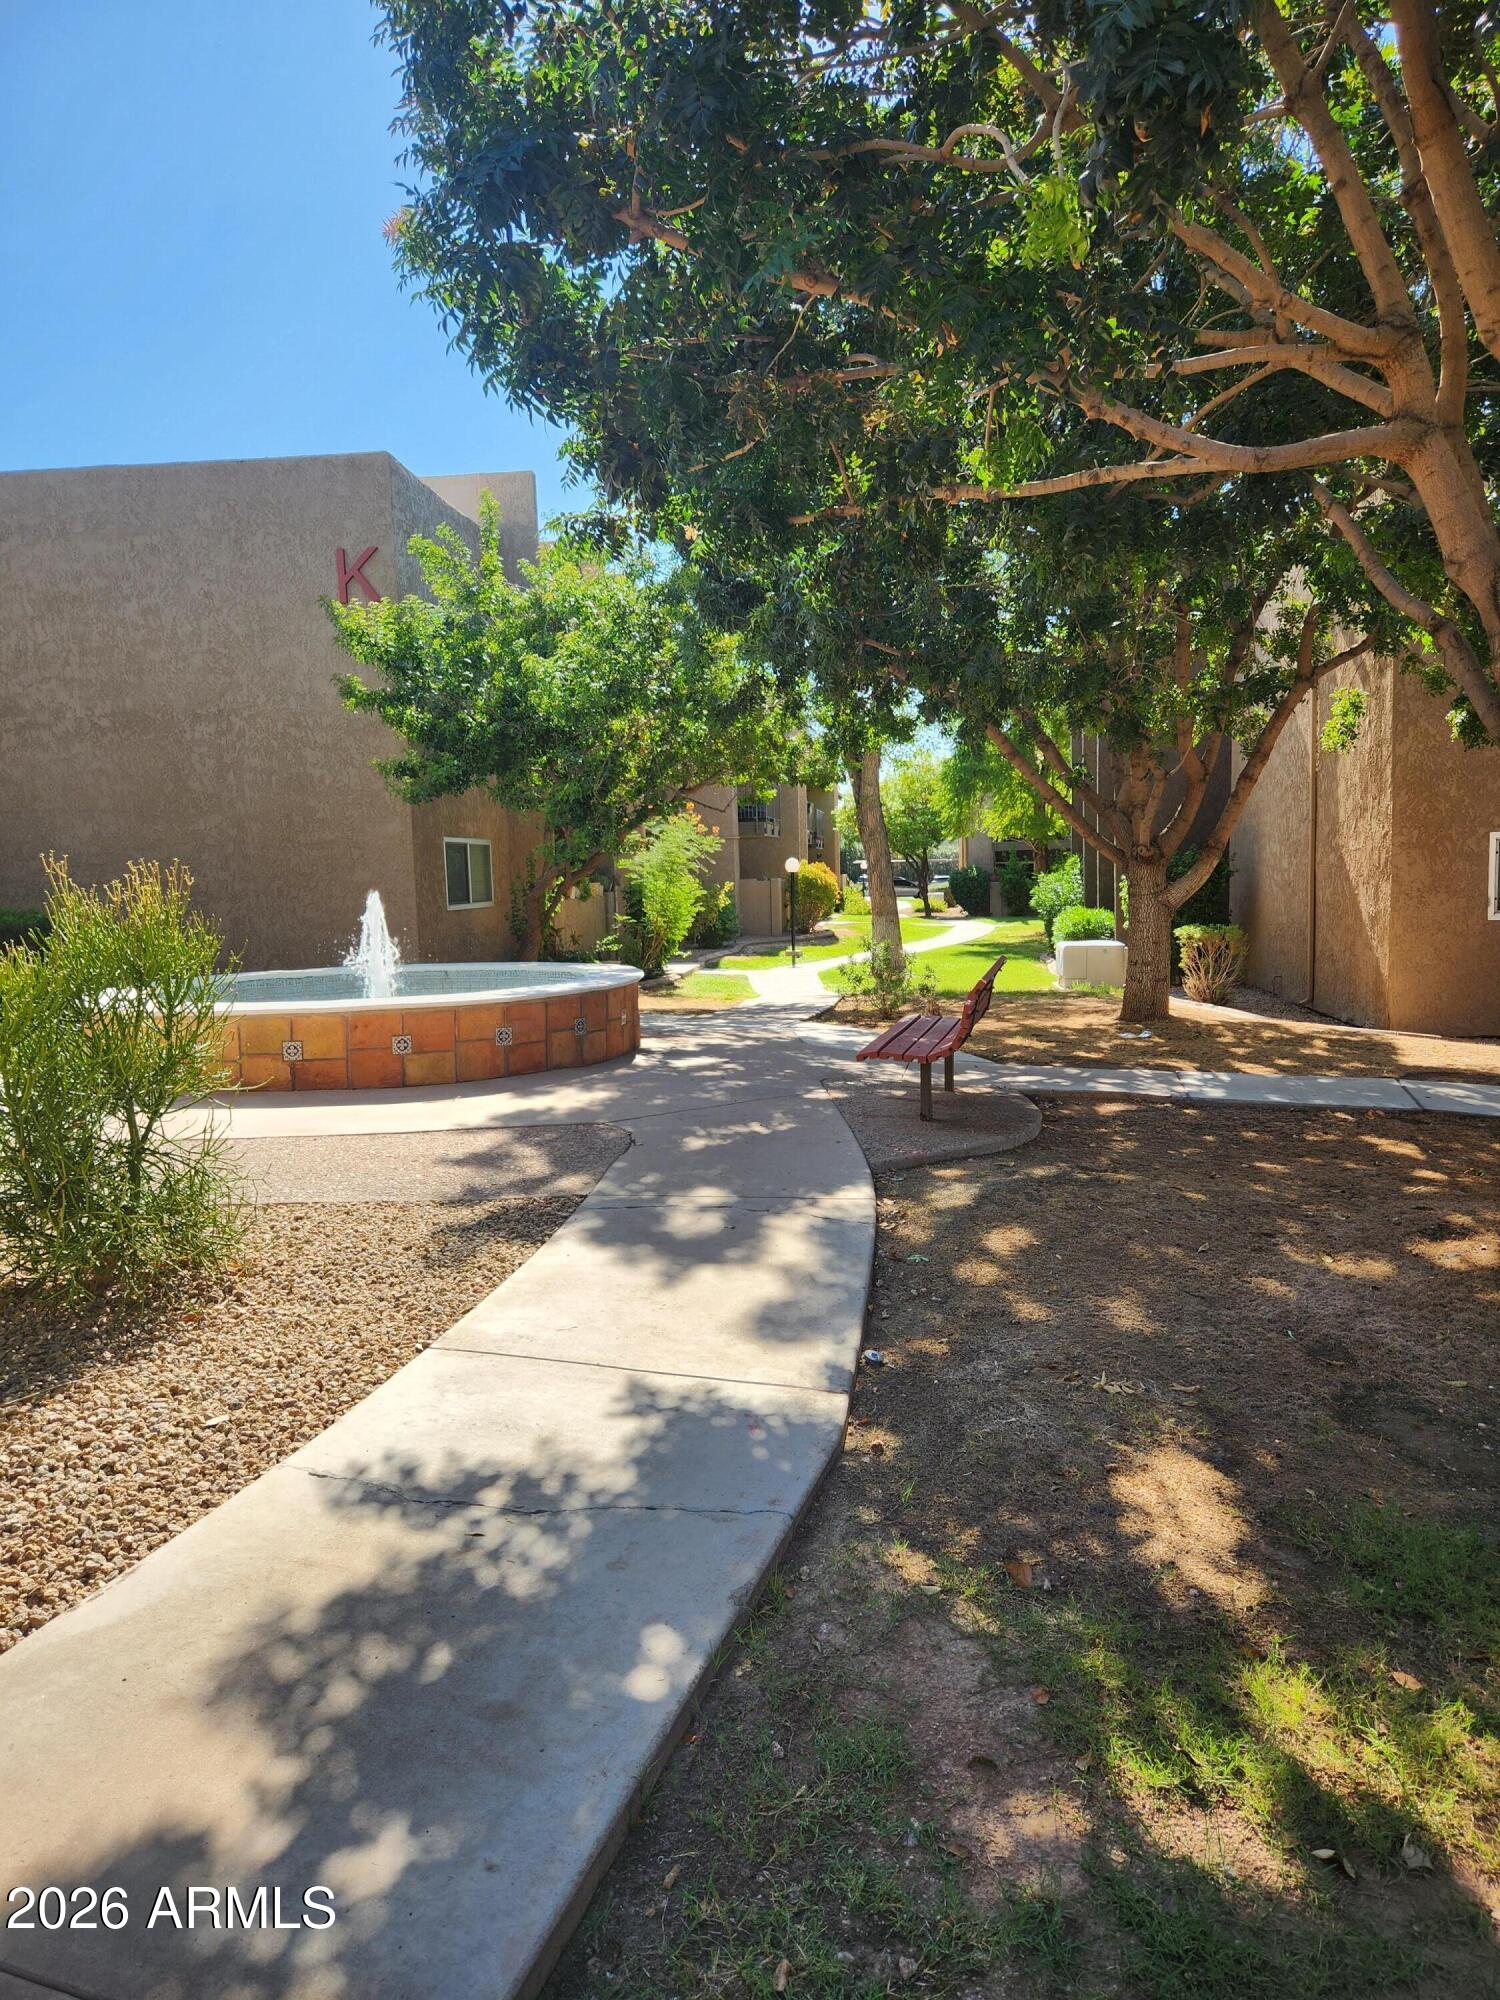
Save
Ask
Tour
Hide
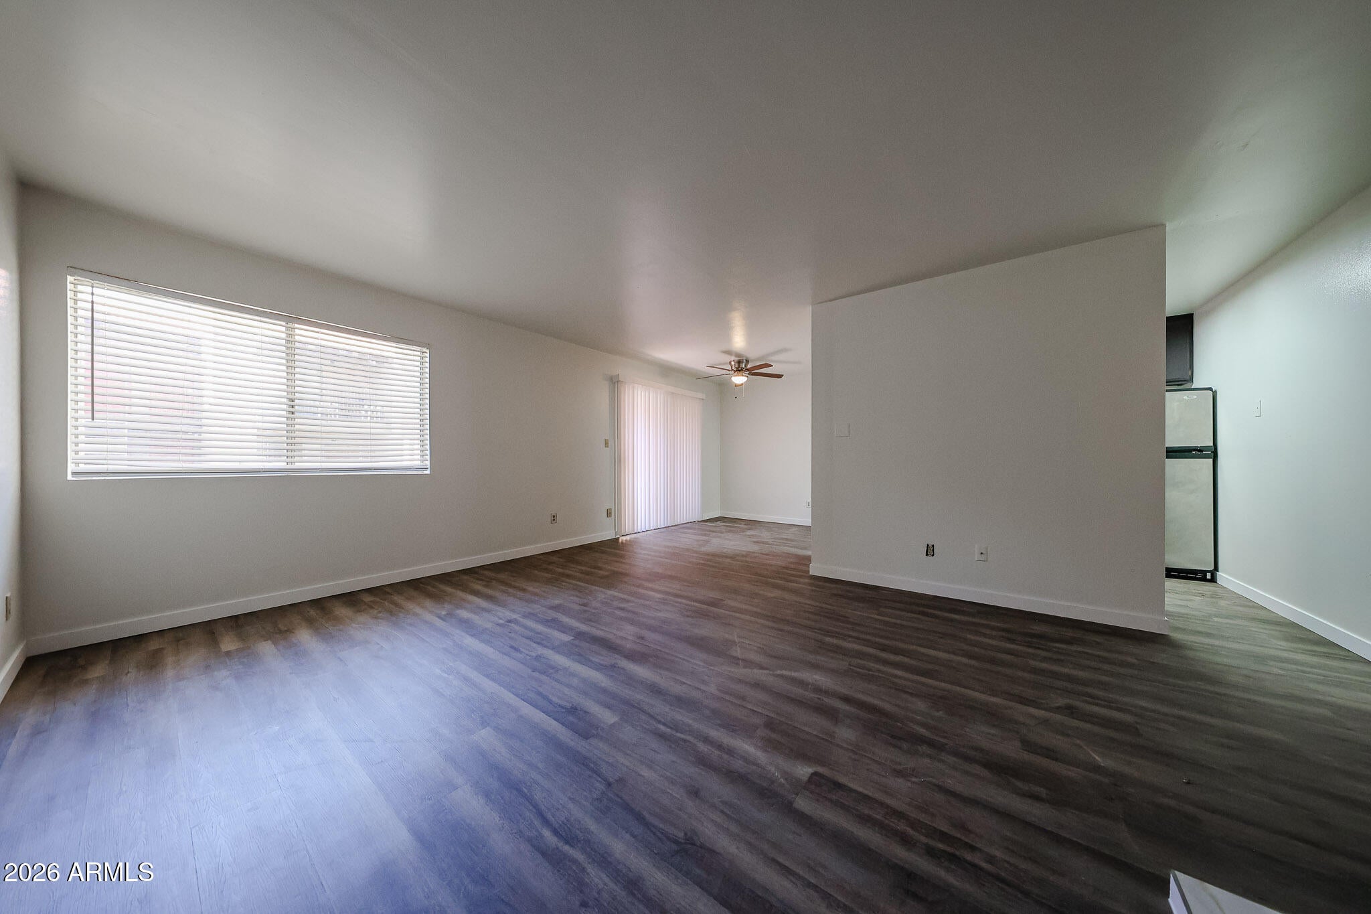
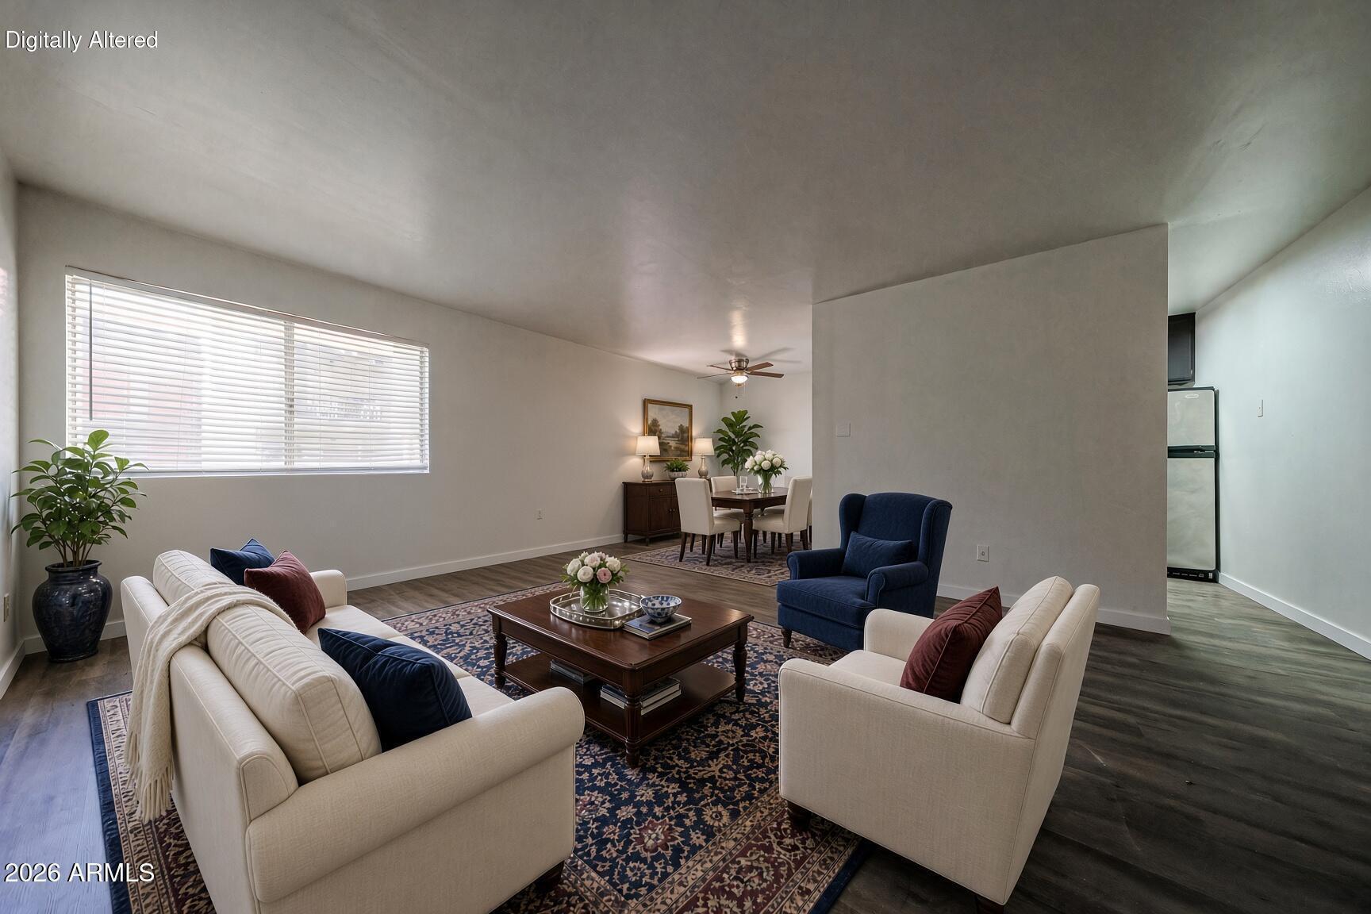
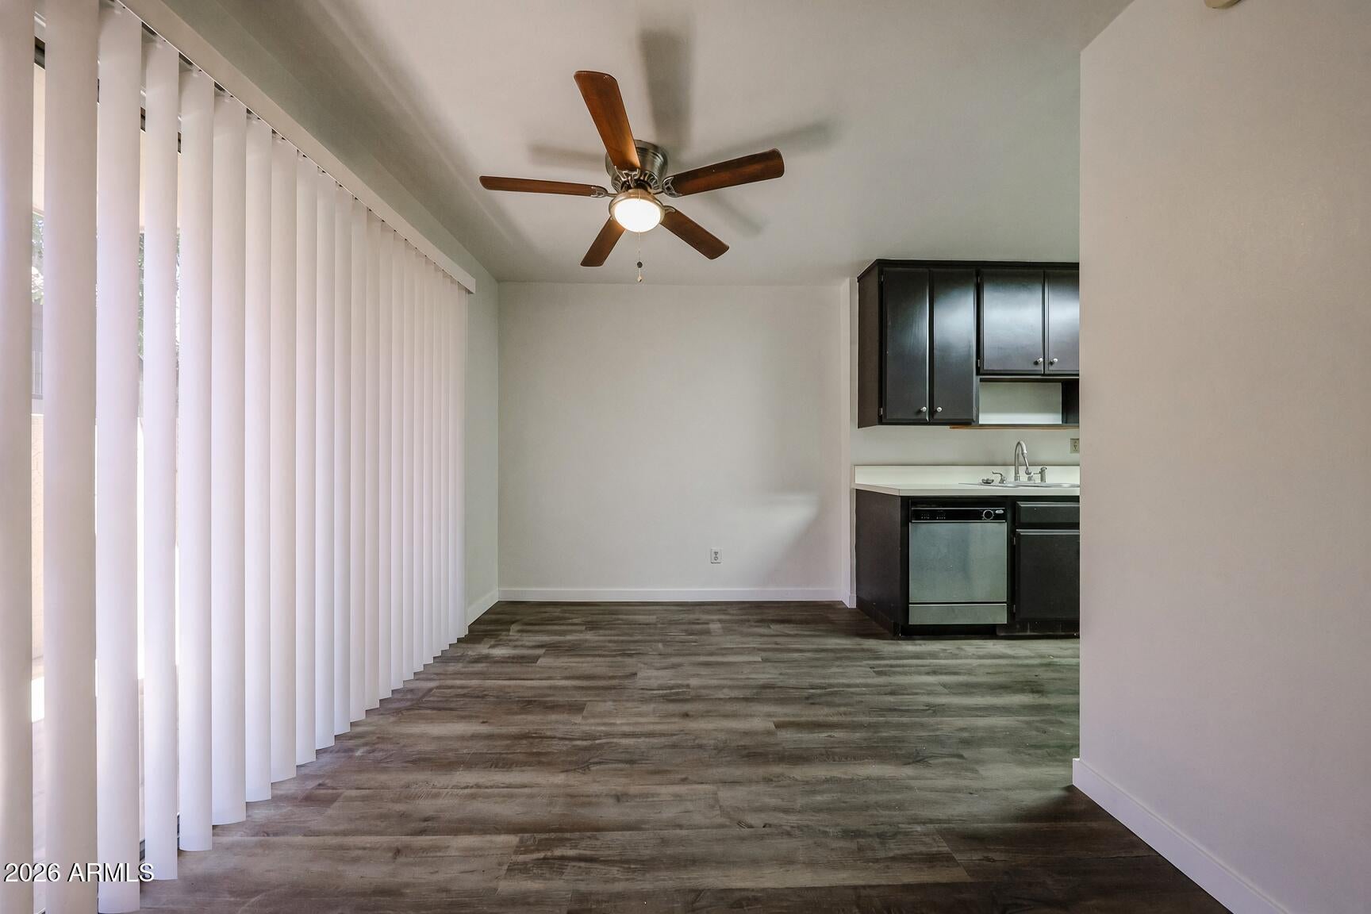
A charming ground level condo with two large bedrooms, a huge open family room, and a separate dining/eating area. A fireplace accents the family room perfectly, and an arcadia door leads to a cozy patio with its own storage closet. Other amazing features include a coat closet, linen closet, generous bedroom closets and lots of kitchen cabinets! Refrigerator included. Check out the lush common areas that include dual aesthetic fountains, dual bar-b-q areas, a community pool and spa, and a fun clubhouse.
Save
Ask
Tour
Hide
Listing Snapshot
Price
$215,000
Days On Site
56 Days
Bedrooms
2
Inside Area (SqFt)
982 sqft
Total Baths
2
Full Baths
2
Partial Baths
N/A
Lot Size
0.02 Acres
Year Built
1974
MLS® Number
7059872
Status
Active
Property Tax
$768
HOA/Condo/Coop Fees
$404.83 monthly
Sq Ft Source
Assessor
Friends & Family
Recent Activity
| 7 days ago | Listing updated with changes from the MLS® | |
| a month ago | Price changed to $215,000 | |
| 2 months ago | Listing first seen on site |
General Features
Acres
0.02
Carport
1
Cross Street
56 STREET & THOMAS RD
Disclosures
Seller Discl Avail
Land Lease
No
Levels
One
Number Of Stories
2
Parking
Detached Carport
Property Sub Type
Apartment
Style
Ranch
Water Source
Public
Interior Features
Appliances
DishwasherRefrigeratorElectric OvenElectric Range
Cooling
Central Air
Fireplace
Yes
Fireplace Features
Living Room
Fireplaces
1
Flooring
Laminate
Heating
Electric
Laundry Features
Common AreaOther
Spa
Yes
Window Features
Skylight(s)
Bedroom 2
Dimensions - 12.50 x 10.00Level - First
Dining Room
Dimensions - 9.00 x 9.00Level - First
Family Room
Dimensions - 14.00 x 13.00Level - First
Kitchen
Dimensions - 9.00 x 8.00Level - First
Master Bedroom
Dimensions - 12.00 x 11.00Level - First
Save
Ask
Tour
Hide
Exterior Features
Construction Details
Stucco
Exterior
Storage
Fencing
Block
Patio And Porch
Patio
Pool Features
Fenced
Roof
Built-Up
Spa
Yes
Spa Features
Heated
Windows/Doors
Skylight(s)
Community Features
Association Fee
$404.83
Association Fee Frequency
Monthly
Community Features
Clubhouse
School District
Phoenix Union High School District
Financing Terms Available
CashConventional
Roads
Paved
Schools
School District
Phoenix Union High School District
Elementary School
Griffith Elementary School
Middle School
Pat Tillman Middle School
High School
Camelback High School
Listing courtesy of DeLex Realty.

All information should be verified by the recipient and none is guaranteed as accurate by ARMLS. Copyright 2026 Arizona Regional Multiple Listing Service, Inc. All rights reserved.
Last checked: 2026-09-23 11:46 PM UTC
All information should be verified by the recipient and none is guaranteed as accurate by ARMLS. Copyright 2026 Arizona Regional Multiple Listing Service, Inc. All rights reserved.
Last checked: 2026-09-23 11:46 PM UTC
Neighborhood & Commute
Source: Walkscore
Disclosure: Community information and market data powered by Constellation Data Labs. Information is deemed reliable but not guaranteed.
Save
Ask
Tour
Hide



