Buy Sedona Real Estate

Bell Rock REMAX Balloon

Rob & Pam Schabatka

Broker/Owner

(928) 282-4166 (o)

(928) 821-3508 (c)

Login
slider2
Price
Beds
Baths
For Sale / All Types

Sedona MLS Listings Search

Save
Ask
Tour
Hide
Share
$450,000
56 Days On Site

2614 S VALLE VERDE --
Mesa, AZ 85209

For Sale|Single Family Residence|Active
3
Beds
3
Total Baths
2
Full Baths
1
Partial Bath
1,730
SqFt
$260
/SqFt
2015
Built
Subdivision:
MULBERRY
County:
Maricopa

Due to the health concerns created by Coronavirus we are offering personal 1-1 online video walkthough tours where possible.
Call Now: (928) 282-4166 x 253
Is this the listing for you? We can help make it yours.
(928) 282-4166 x 253
2614 S VALLE VERDE --2614 S VALLE VERDE --2614 S VALLE VERDE --2614 S VALLE VERDE --
Save
Ask
Tour
Hide
Share

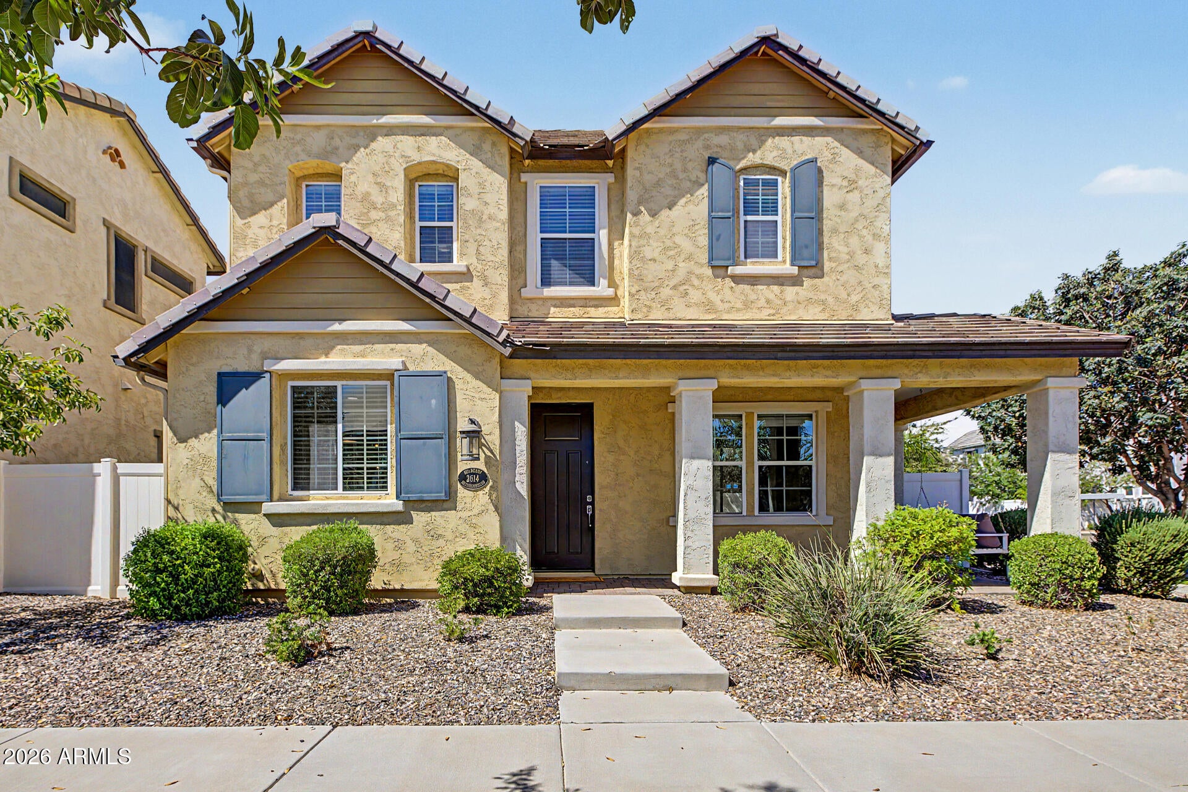
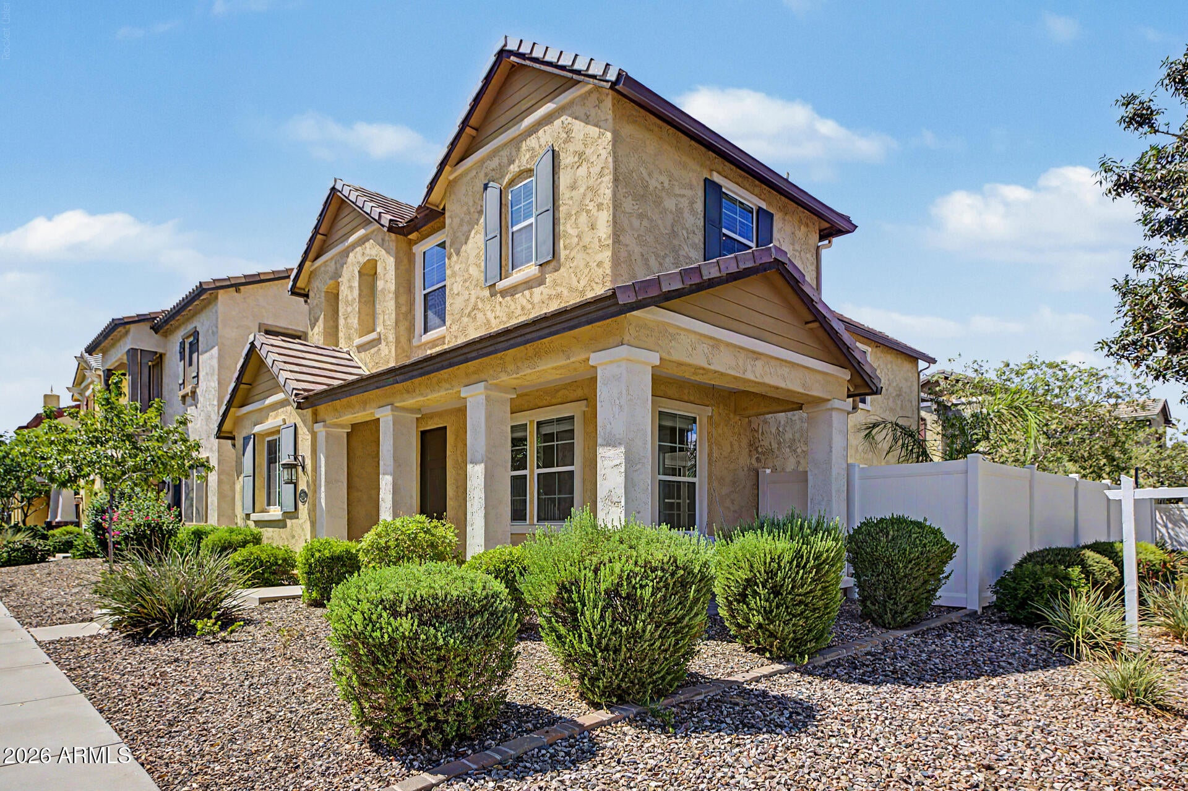
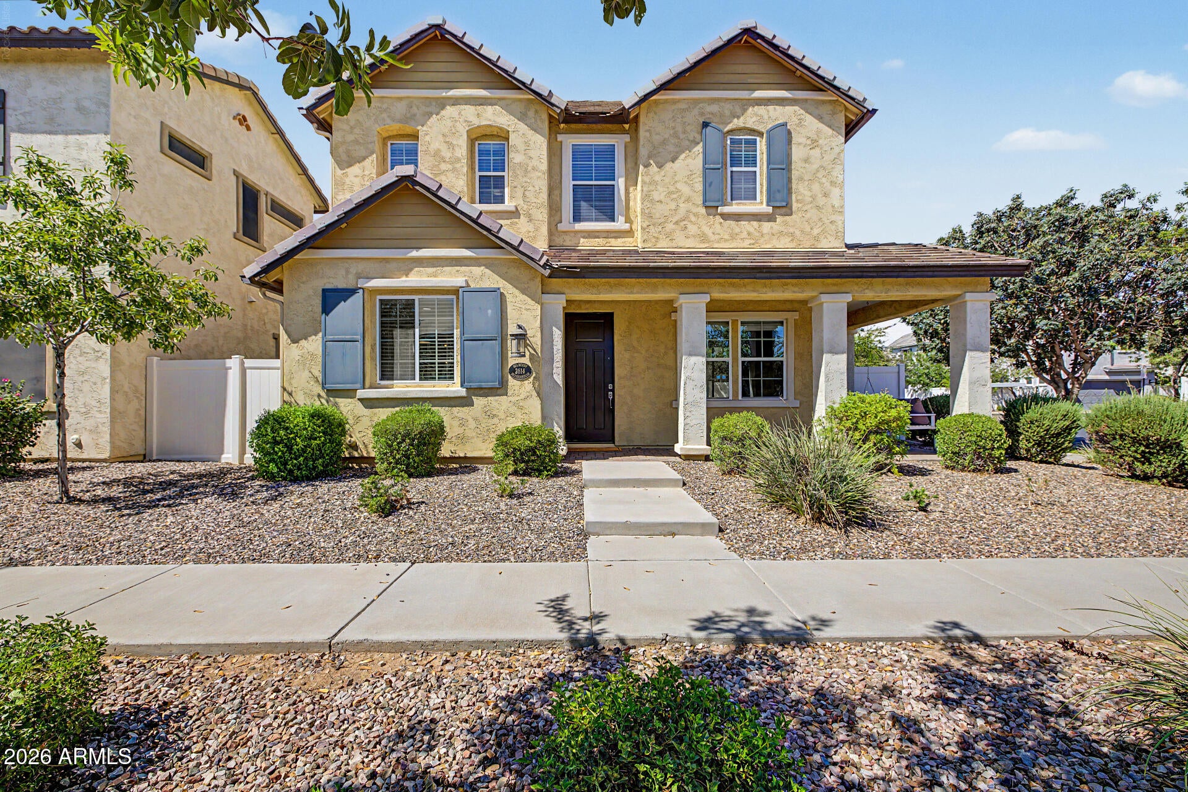
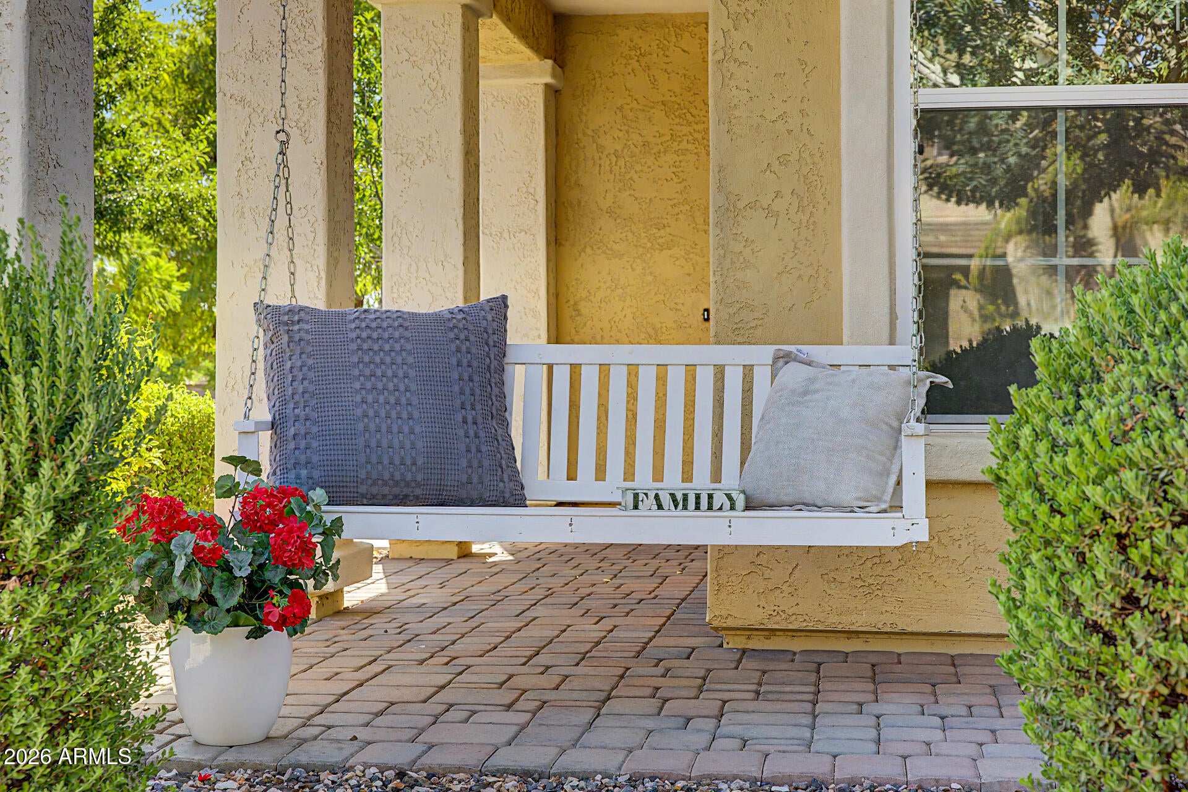
Welcome to Mulberry, one of the East Valley's most charming master-planned communities, where timeless architecture and a true sense of neighborhood create an unforgettable place to call home. Inspired by the character of early 1900s neighborhoods, Mulberry is known for its inviting front porches, tree-lined streets, beautiful parks, and vibrant community atmosphere. Situated on an exceptionally large corner lot overlooking a charming greenbelt and tot lot, 2614 S. Valle Verde offers the perfect blend of comfort, style, and location. Step inside to an open-concept floor plan filled with abundant natural light from oversized windows. The spacious great room flows seamlessly into the informal dining area and beautifully appointed kitchen, creating an ideal space for gathering with family and friends. Thoughtful upgrades include neutral designer paint, custom window casings, wood-look tile flooring, and brand-new carpet, creating a warm and inviting interior. The kitchen features rich cabinetry, granite countertops, a farmhouse sink, generous prep space, and updated lighting, combining both style and functionality. A spacious powder room completes the main level. Upstairs, the private owner's suite serves as a relaxing retreat with a large walk-in closet and an en-suite bath featuring dual sinks and a walk-in shower. Two additional bedrooms, a full guest bath, and an upstairs laundry room provide convenience and flexibility for family or guests. Step through the sliding glass doors into your private backyard designed for Arizona living. Featuring low-maintenance turf, attractive landscaping, and generous outdoor living space, it's the perfect setting for entertaining, family gatherings, or simply relaxing and enjoying Arizona's beautiful weather. Mulberry amenities include sport courts, playgrounds, two pools, fitness, multipurpose room, a huge event lawn, and a Lifestyle program. Adjacent to the community, Desert Ridge Junior and High School are all part of the top-rated Gilbert School District. The 202 San tan and US 60 Superstition Freeways are each within approximately 1.8 miles of Mulberry. Mesa's tech corridor, expected to provide thousands of job opportunities, lies just one mile south. Within a mile find major shopping, dining, and entertainment. Come see this perfect home. ______

Save
Ask
Tour
Hide
Share
Listing Snapshot
Price 
$450,000
Days On Site 
56 Days
Bedrooms 
3
Inside Area (SqFt) 
1,730 sqft
Total Baths 
3
Full Baths 
2
Partial Baths 
1
Lot Size 
0.08 Acres
Year Built 
2015
MLS® Number 
7059918
Status 
Active
Property Tax 
$1,482
HOA/Condo/Coop Fees 
$248 monthly
Sq Ft Source 
Assessor
Friends & Family
Recent Activity
7 days agoListing updated with changes from the MLS®
a month agoStatus changed to Active
2 months agoListing first seen on site
General Features
Acres 
0.08
Attached Garage 
Yes
Cross Street 
Guadalupe Rd & Signal Butte Rd
Disclosures 
Seller Discl AvailAgency Discl Req
Foundation 
Slab
Garage 
Yes
Garage Spaces 
2
Land Lease 
No
Levels 
Two
Number Of Stories 
2
Parking 
Garage Door Opener
Property Sub Type 
Single Family Residence
Utilities 
Phone Available
Water Source 
Public
Interior Features
Appliances 
DishwasherDisposalMicrowaveGas Range
Cooling 
Ceiling Fan(s)Heat Pump
Flooring 
CarpetTile
Heating 
Heat Pump
Interior 
Double VanityEat-in KitchenPantryGranite CountersHigh Speed InternetHigh Ceilings
Laundry Features 
Inside
Window Features 
Double Pane Windows
Save
Ask
Tour
Hide
Share
Exterior Features
Construction Details 
Stucco
Fencing 
OtherBack Yard
Lot Features 
Desert FrontDesert Back
Patio And Porch 
Patio
Pool Features 
Fenced
Roof 
Tile
Spa Features 
None
Windows/Doors 
Double Pane Windows
Community Features
Association Fee 
$559.0
Association Fee Frequency 
Quarterly
Additional Association Fee 
$185.0
Additional Association Fee Frequency 
Quarterly
Community Features 
Tennis Court(s)PlaygroundClubhouseFitness CenterSidewalks
School District 
Gilbert Unified District
Township 
1S
Financing Terms Available 
CashFHAConventional
Roads 
Asphalt
Schools
School District
Gilbert Unified District
Elementary School
Augusta Ranch Elementary
Middle School
Desert Ridge Jr. High
High School
Desert Ridge High
Listing courtesy of Fathom Realty Elite.


All information should be verified by the recipient and none is guaranteed as accurate by ARMLS. Copyright 2026 Arizona Regional Multiple Listing Service, Inc. All rights reserved.
Last checked: 2026-09-24 03:00 AM UTC

Neighborhood & Commute
Source: Walkscore
Disclosure: Community information and market data powered by Constellation Data Labs. Information is deemed reliable but not guaranteed.
Save
Ask
Tour
Hide
Share

Signup for Our Newsletter

Signup Here

New Listings this Week

Social Media Profiles BuySedona Facebook Page BuySedona YouTube Channel BuySedona Twitter Feed BuySedona Instagram; BuySedona PinBoards

Sitemap | IDX Sitemap | IDX Links

© 2012 - 2026
RE/MAX Sedona:
Sedona Property Partners
TALO Real Estate Web Design

TALO Real Estate Website Design
REMAX Balloon