Buy Sedona Real Estate

Bell Rock REMAX Balloon

Rob & Pam Schabatka

Broker/Owner

(928) 282-4166 (o)

(928) 821-3508 (c)

Login
slider2
Price
Beds
Baths
For Sale / All Types

Sedona MLS Listings Search

Save
Ask
Tour
Hide
Share
$749,900
56 Days On Site

321 E WHITTON Avenue
Phoenix, AZ 85012

For Sale|Single Family Residence|Active
4
Beds
2
Total Baths
2
Full Baths
2,018
SqFt
$372
/SqFt
1946
Built
Subdivision:
OSBORN
County:
Maricopa

Due to the health concerns created by Coronavirus we are offering personal 1-1 online video walkthough tours where possible.
Call Now: (928) 282-4166 x 253
Is this the listing for you? We can help make it yours.
(928) 282-4166 x 253
321 E WHITTON Avenue321 E WHITTON Avenue321 E WHITTON Avenue321 E WHITTON Avenue
Save
Ask
Tour
Hide
Share

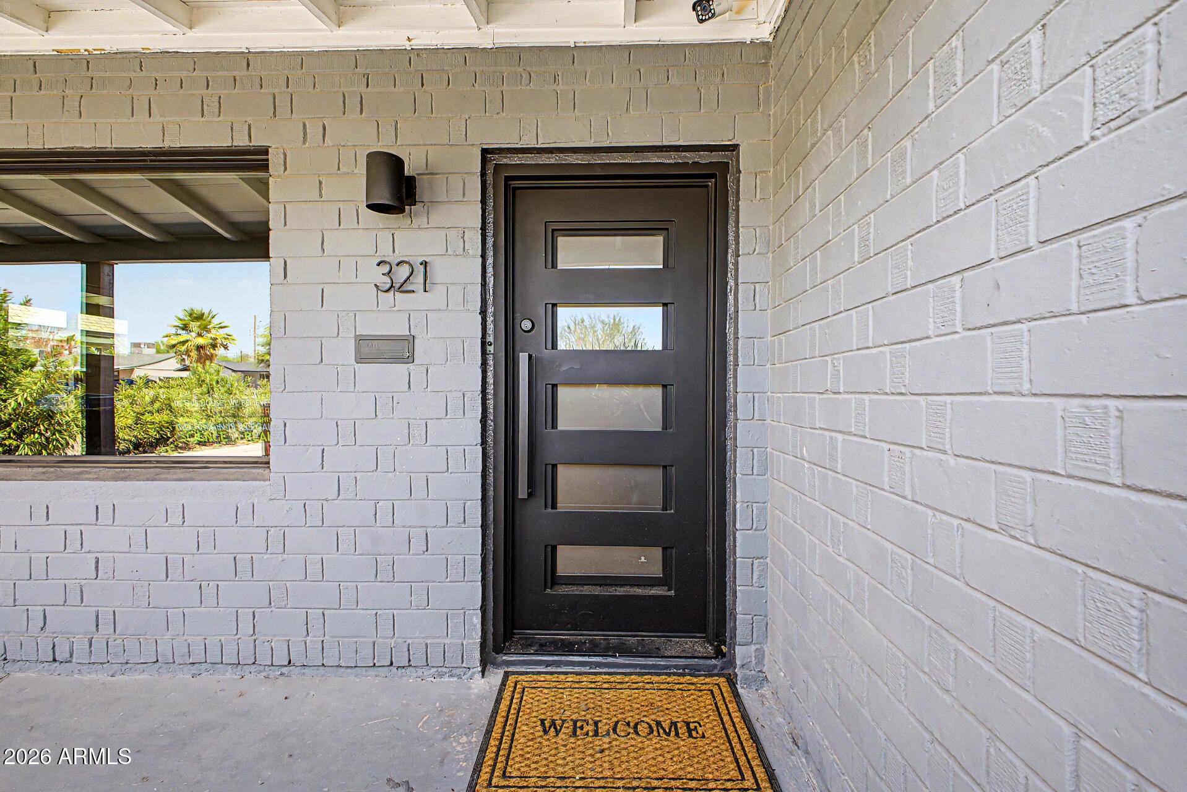
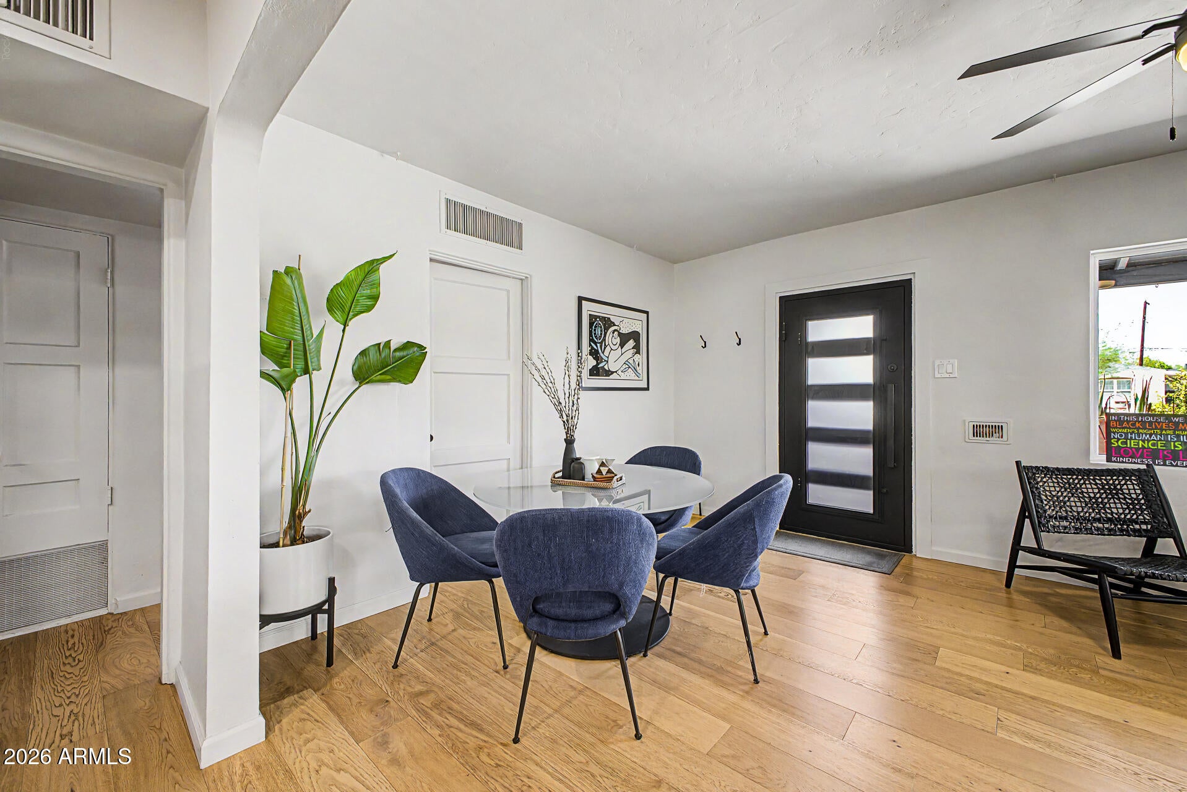
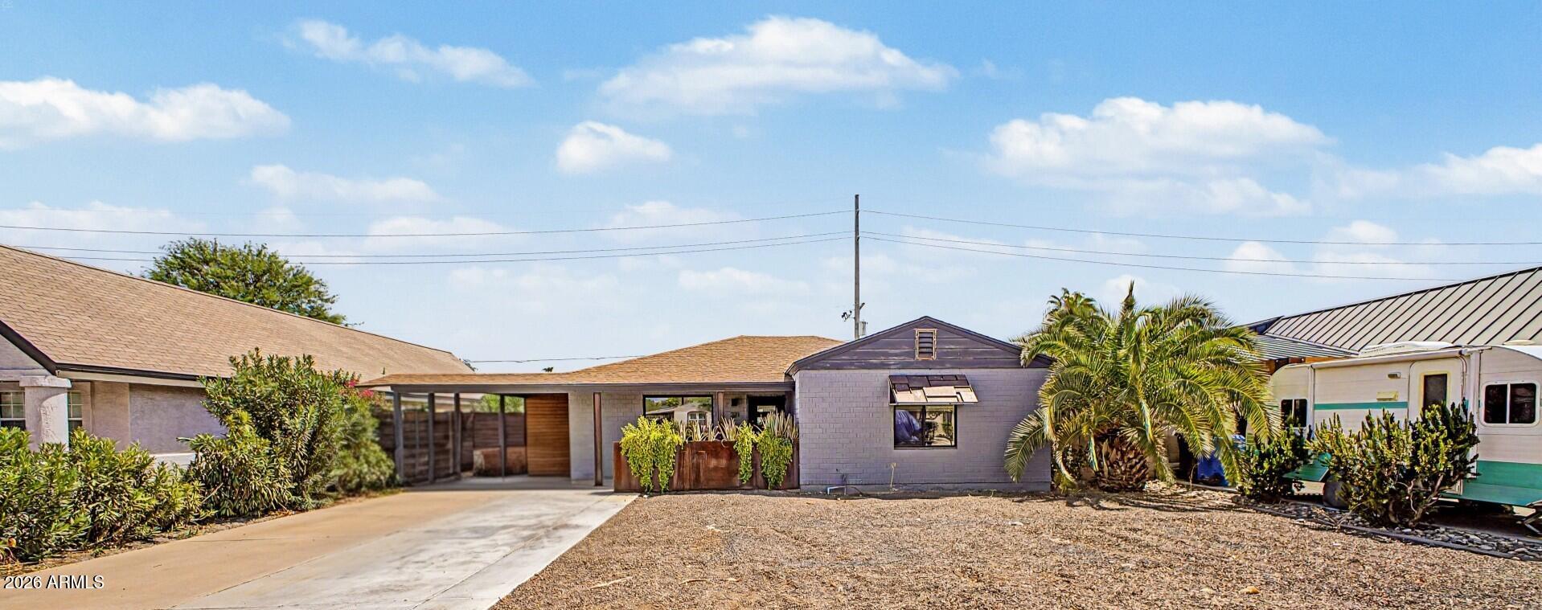
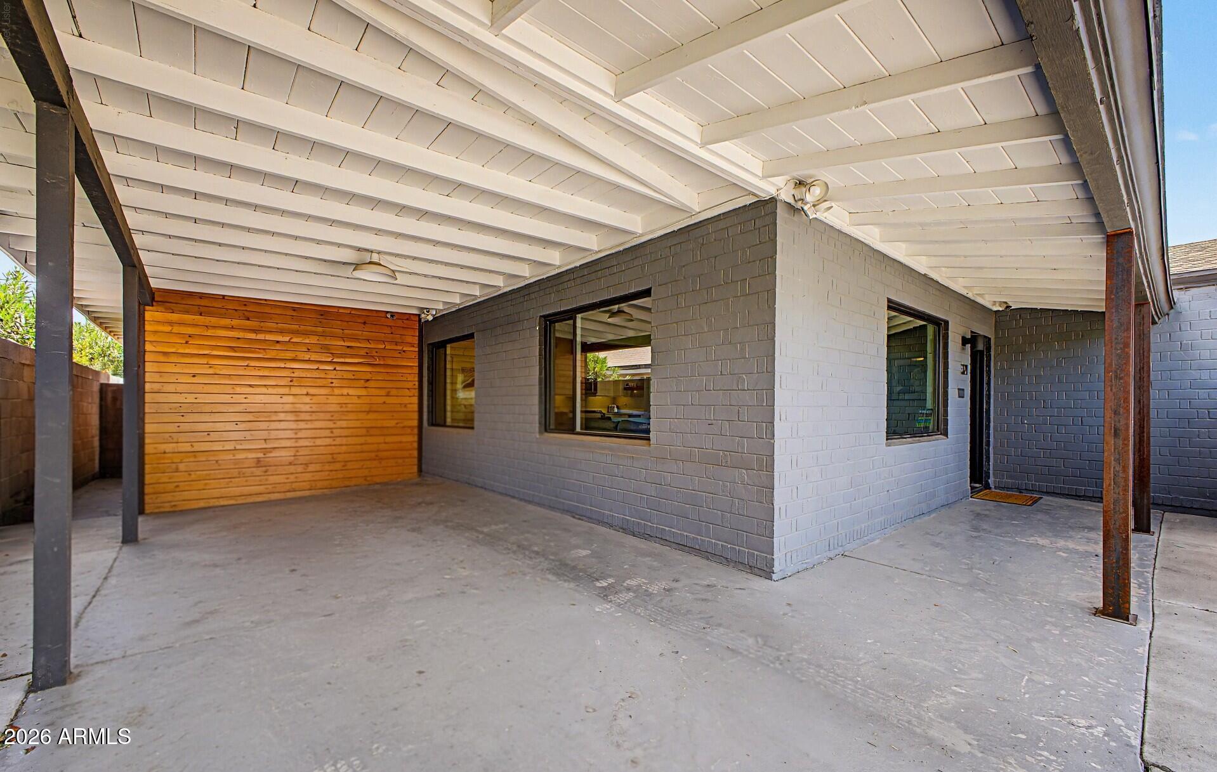
This completely updated 1946 historic home blends timeless character with modern comfort in a split 4-bedroom, 2-bath layout plus a separate den/flex space--ideal for working from home, hobbies, or a second living area. Recent improvements include a new A/C unit and new wood flooring and new windows, while thoughtful design details like high-end custom metalwork with I-beams add a distinctive architectural touch throughout. The primary suite is filled with natural light thanks to floor-to-ceiling windows and offers easy indoor-outdoor flow. You'll also love the oversized laundry room with sink and abundant storage, plus a walk-in pantry that keeps everything organized and within reach. Out back, enjoy a south-facing yard with an extended covered patio and three custom exit doors that make everyday living and entertaining feel seamless. An additional air-conditioned backyard "she-shed"/"man cave" provides the perfect bonus space for a studio, office, or retreat. An additional storage container provides extra space for tools, seasonal items, or equipment. All of this is set in the heart of Midtown, close to shopping, restaurants, events, downtown, and major freeways--an especially special opportunity in a prime Phoenix location.

Save
Ask
Tour
Hide
Share
Listing Snapshot
Price 
$749,900
Days On Site 
56 Days
Bedrooms 
4
Inside Area (SqFt) 
2,018 sqft
Total Baths 
2
Full Baths 
2
Partial Baths 
N/A
Lot Size 
0.17 Acres
Year Built 
1946
MLS® Number 
7059927
Status 
Active
Property Tax 
$1,358
HOA/Condo/Coop Fees 
N/A
Sq Ft Source 
Assessor
Friends & Family
Recent Activity
4 hours agoListing updated with changes from the MLS®
4 hours agoPrice changed to $749,900
2 months agoStatus changed to Active
2 months agoListing first seen on site
General Features
Acres 
0.17
Carport 
2
Cross Street 
7th ST and Osborn Rd
Disclosures 
Seller Discl Avail
Land Lease 
No
Levels 
One
Number Of Stories 
1
Parking Spaces 
2
Property Sub Type 
Single Family Residence
Sewer 
Public Sewer
Water Source 
Public
Interior Features
Appliances 
DishwasherDisposalRefrigeratorGas CooktopMicrowaveGas RangeWasherDryerWater Purifier
Cooling 
Ceiling Fan(s)ENERGY STAR Qualified EquipmentDuctless
Heating 
ElectricCeiling
Interior 
Double VanityEat-in KitchenGranite CountersHigh Speed Internet
Laundry Features 
Inside
Window Features 
ENERGY STAR Qualified WindowsLow Emissivity WindowsDouble Pane Windows
Save
Ask
Tour
Hide
Share
Exterior Features
Construction Details 
Block
Exterior 
Storage
Fencing 
Block
Roof 
Composition
Spa Features 
None
Windows/Doors 
ENERGY STAR Qualified WindowsLow Emissivity WindowsDouble Pane Windows
Community Features
School District 
Phoenix Union High School District
Township 
2N
Financing Terms Available 
CashFHAConventional
Schools
School District
Phoenix Union High School District
Elementary School
Longview Elementary School
Middle School
Longview Elementary School
High School
Central High School
Listing courtesy of Redfin Corporation.


All information should be verified by the recipient and none is guaranteed as accurate by ARMLS. Copyright 2026 Arizona Regional Multiple Listing Service, Inc. All rights reserved.
Last checked: 2026-09-24 02:34 AM UTC

Neighborhood & Commute
Source: Walkscore
Disclosure: Community information and market data powered by Constellation Data Labs. Information is deemed reliable but not guaranteed.
Save
Ask
Tour
Hide
Share

Signup for Our Newsletter

Signup Here

New Listings this Week

Social Media Profiles BuySedona Facebook Page BuySedona YouTube Channel BuySedona Twitter Feed BuySedona Instagram; BuySedona PinBoards

Sitemap | IDX Sitemap | IDX Links

© 2012 - 2026
RE/MAX Sedona:
Sedona Property Partners
TALO Real Estate Web Design

TALO Real Estate Website Design
REMAX Balloon