Buy Sedona Real Estate

Bell Rock REMAX Balloon

Rob & Pam Schabatka

Broker/Owner

(928) 282-4166 (o)

(928) 821-3508 (c)

Login
slider2
Price
Beds
Baths
For Sale / All Types

Sedona MLS Listings Search

Save
Ask
Tour
Hide
Share
$1,450,000
56 Days On Site

10450 N 117th Place
Scottsdale, AZ 85259

For Sale|Single Family Residence|Active
6
Beds
5
Total Baths
4
Full Baths
1
Partial Bath
3,706
SqFt
$391
/SqFt
1999
Built
Subdivision:
MONTANA RANCH
County:
Maricopa

Due to the health concerns created by Coronavirus we are offering personal 1-1 online video walkthough tours where possible.
Call Now: (928) 282-4166 x 253
Is this the listing for you? We can help make it yours.
(928) 282-4166 x 253
10450 N 117th Place10450 N 117th Place10450 N 117th Place10450 N 117th Place
Save
Ask
Tour
Hide
Share

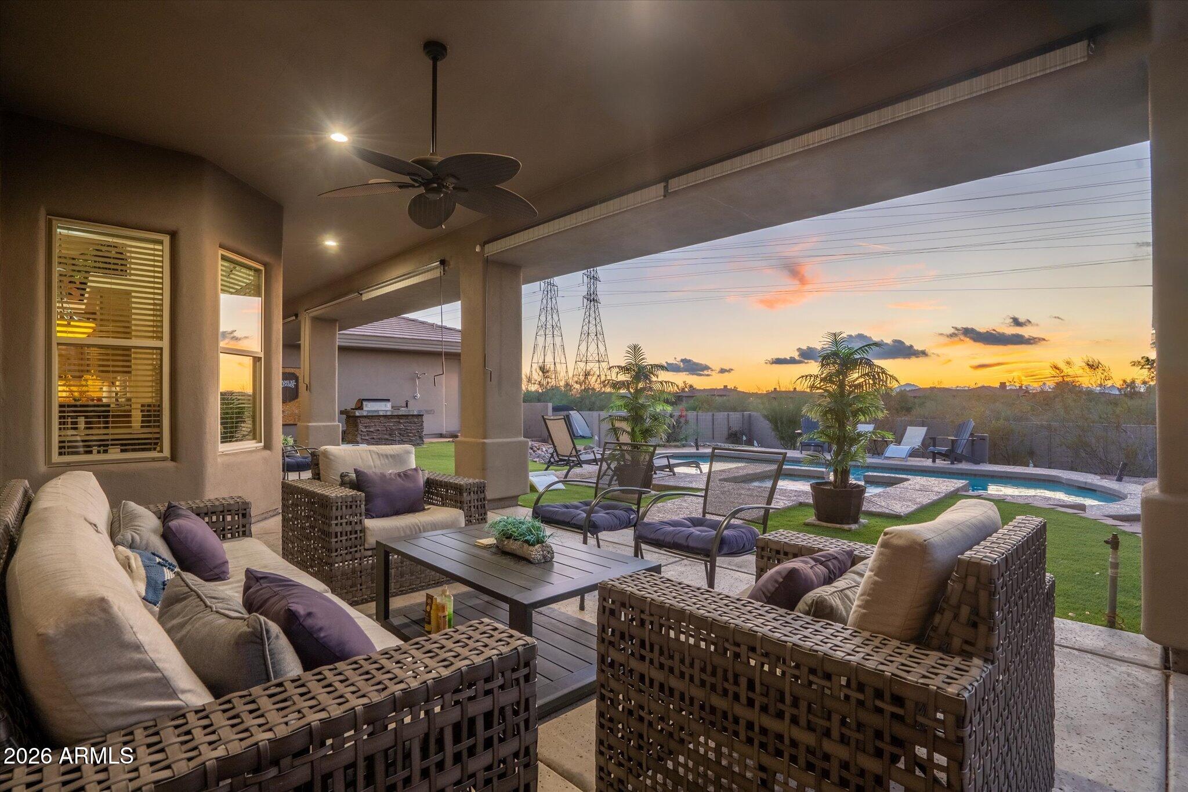
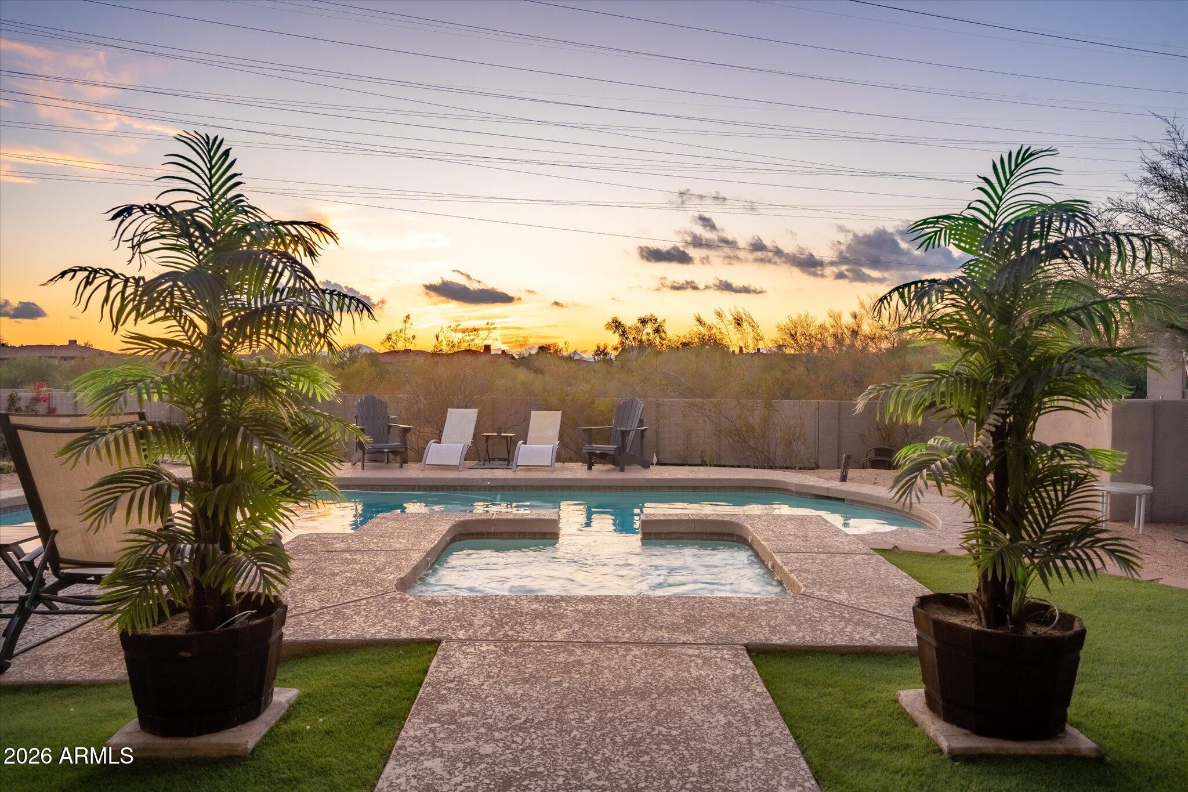
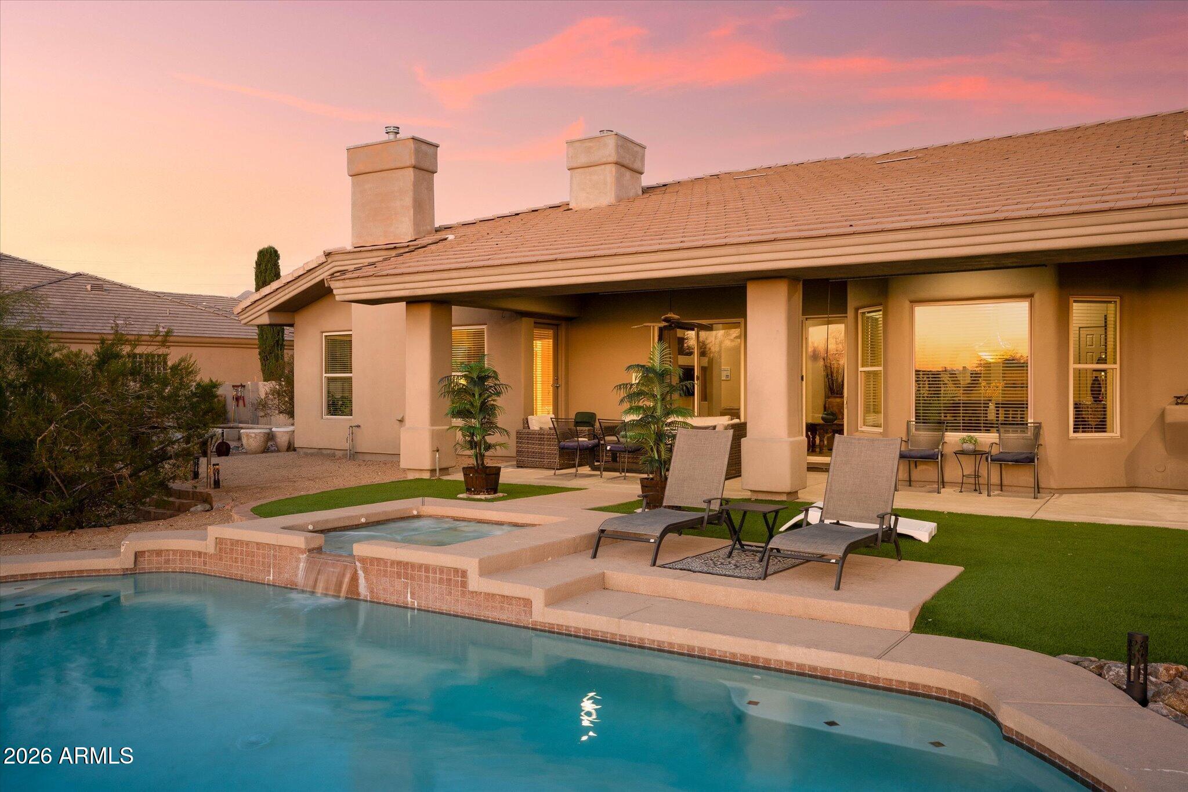
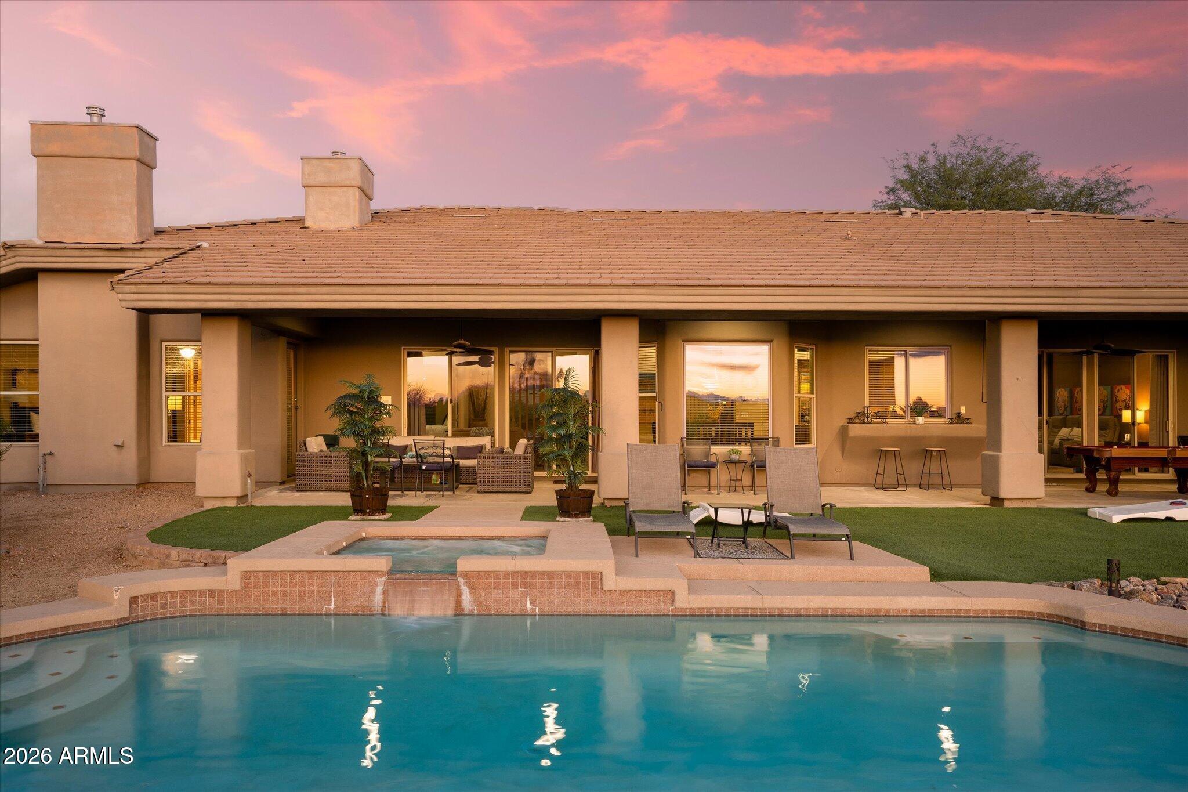
Experience the best of Scottsdale living in this one-of-a-kind luxury home, perfectly positioned on a premium corner lot with breathtaking mountain and Arizona sunset views--and with no homes directly behind you for exceptional privacy. The location is truly hard to beat. Just minutes from Mayo Clinic, HonorHealth Scottsdale Shea Medical Center, the world-renowned BASIS Scottsdale Charter School, and the charming community of Fountain Hills, you'll enjoy convenient access to some of the area's finest healthcare, education, recreation, and outdoor activities. You'll also be surrounded by an incredible selection of Central Scottsdale restaurants, shopping, golf courses, hiking and biking trails, while enjoying quick access to the 101 Freeway, making it easy to reach Scottsdale Airpark, Kierland Commons, Scottsdale Quarter, Sky Harbor Airport, and virtually anywhere throughout the Valley. Offering 6 spacious bedrooms, 4.5 bathrooms, and an expansive floor plan designed for both everyday living and entertaining, this home blends luxury with comfort. The inviting living room showcases a beautiful fireplace and flows effortlessly into the chef's kitchen featuring rich wood cabinetry, granite countertops, stainless steel appliances, a large center island with breakfast bar, generous pantry, and abundant workspace. The adjoining family room creates the perfect gathering space for family and friends while opening seamlessly to the backyard. The private primary suite is a true retreat, complete with its own cozy fireplace, dual vanities, a relaxing garden tub, oversized walk-in shower, and an impressive walk-in closet. Step outside and discover your own Arizona resort. The backyard was designed for entertaining with an extended covered patio, heated pool and spa, built-in barbecue, outdoor fireplace, outdoor shower, five raised garden beds, and plenty of room to relax while enjoying spectacular mountain views and unforgettable sunsets. An RV gate with additional parking, circular driveway, mature desert landscaping, and an oversized three-car garage complete the package. Located within a highly desirable gated community, residents enjoy outstanding amenities including a community pool and spa, tennis courts, basketball and volleyball courts, playground, and clubhouse. As an added bonus, the seller is including the furniture at no additional cost if desired, making this a truly turnkey opportunity. Simply bring your suitcase and start enjoying the Scottsdale lifestyle from day one.

Save
Ask
Tour
Hide
Share
Listing Snapshot
Price 
$1,450,000
Days On Site 
56 Days
Bedrooms 
6
Inside Area (SqFt) 
3,706 sqft
Total Baths 
5
Full Baths 
4
Partial Baths 
1
Lot Size 
0.61 Acres
Year Built 
1999
MLS® Number 
7059968
Status 
Active
Property Tax 
$4,891
HOA/Condo/Coop Fees 
$281 monthly
Sq Ft Source 
Assessor
Friends & Family
Recent Activity
3 days agoListing updated with changes from the MLS®
a month agoPrice changed to $1,450,000
2 months agoListing first seen on site
General Features
Acres 
0.61
Cross Street 
SHEA & 120TH ST
Disclosures 
Agency Discl Req
Garage 
Yes
Garage Spaces 
3
Land Lease 
No
Levels 
One
Number Of Stories 
1
Parking 
RV GatedGarage Door OpenerGarage Faces Side
Property Sub Type 
Single Family Residence
Sewer 
Public Sewer
Style 
Contemporary
Utilities 
Propane
Water Source 
Public
Interior Features
Appliances 
DishwasherDisposalRefrigeratorGas CooktopMicrowaveWasherDryer
Cooling 
Ceiling Fan(s)Central Air
Fireplace 
Yes
Fireplace Features 
Family RoomMaster BedroomGasOtherOutside
Fireplaces 
3
Flooring 
CarpetStone
Furnished 
Furnished
Heating 
Electric
Interior 
Double VanityEat-in KitchenBreakfast BarPantryKitchen IslandGranite CountersHigh Speed InternetVaulted Ceiling(s)High Ceilings
Laundry Features 
Inside
Spa 
Yes
Window Features 
Skylight(s)Double Pane Windows
Save
Ask
Tour
Hide
Share
Exterior Features
Construction Details 
StoneStucco
Exterior 
BarbecueBuilt-in Barbecue
Fencing 
Block
Lot Features 
Desert FrontDesert BackSprinklers In FrontSprinklers In Rear
Patio And Porch 
Patio
Pool Features 
Heated
Private Pool 
Yes
Roof 
Tile
Spa 
Yes
Spa Features 
PrivateHeated
Windows/Doors 
Skylight(s)Double Pane Windows
Community Features
Association Fee 
$281.0
Association Fee Frequency 
Monthly
Community Features 
GatedTennis Court(s)PlaygroundClubhouseSidewalks
School District 
Scottsdale Unified District
Township 
3N
Financing Terms Available 
CashConventional1031 Exchange
Schools
School District
Scottsdale Unified District
Elementary School
Laguna Elementary School
Middle School
Mountainside Middle School
High School
Desert Mountain High School
Listing courtesy of Keller Williams Realty Sonoran Living.


All information should be verified by the recipient and none is guaranteed as accurate by ARMLS. Copyright 2026 Arizona Regional Multiple Listing Service, Inc. All rights reserved.
Last checked: 2026-09-24 06:39 AM UTC

Neighborhood & Commute
Source: Walkscore
Disclosure: Community information and market data powered by Constellation Data Labs. Information is deemed reliable but not guaranteed.
Save
Ask
Tour
Hide
Share

Signup for Our Newsletter

Signup Here

New Listings this Week

Social Media Profiles BuySedona Facebook Page BuySedona YouTube Channel BuySedona Twitter Feed BuySedona Instagram; BuySedona PinBoards

Sitemap | IDX Sitemap | IDX Links

© 2012 - 2026
RE/MAX Sedona:
Sedona Property Partners
TALO Real Estate Web Design

TALO Real Estate Website Design
REMAX Balloon