Buy Sedona Real Estate

Bell Rock REMAX Balloon

Rob & Pam Schabatka

Broker/Owner

(928) 282-4166 (o)

(928) 821-3508 (c)

Login
slider2
Price
Beds
Baths
For Sale / All Types

Sedona MLS Listings Search

Save
Ask
Tour
Hide
Share
$664,900
56 Days On Site

753 W 6TH Drive
Mesa, AZ 85210

For Sale|Single Family Residence|Active
7
Beds
4
Total Baths
4
Full Baths
3,504
SqFt
$190
/SqFt
1969
Built
Subdivision:
Metes and bounds
County:
Maricopa

Due to the health concerns created by Coronavirus we are offering personal 1-1 online video walkthough tours where possible.
Call Now: (928) 282-4166 x 253
Is this the listing for you? We can help make it yours.
(928) 282-4166 x 253
753 W 6TH Drive753 W 6TH Drive753 W 6TH Drive753 W 6TH Drive
Save
Ask
Tour
Hide
Share

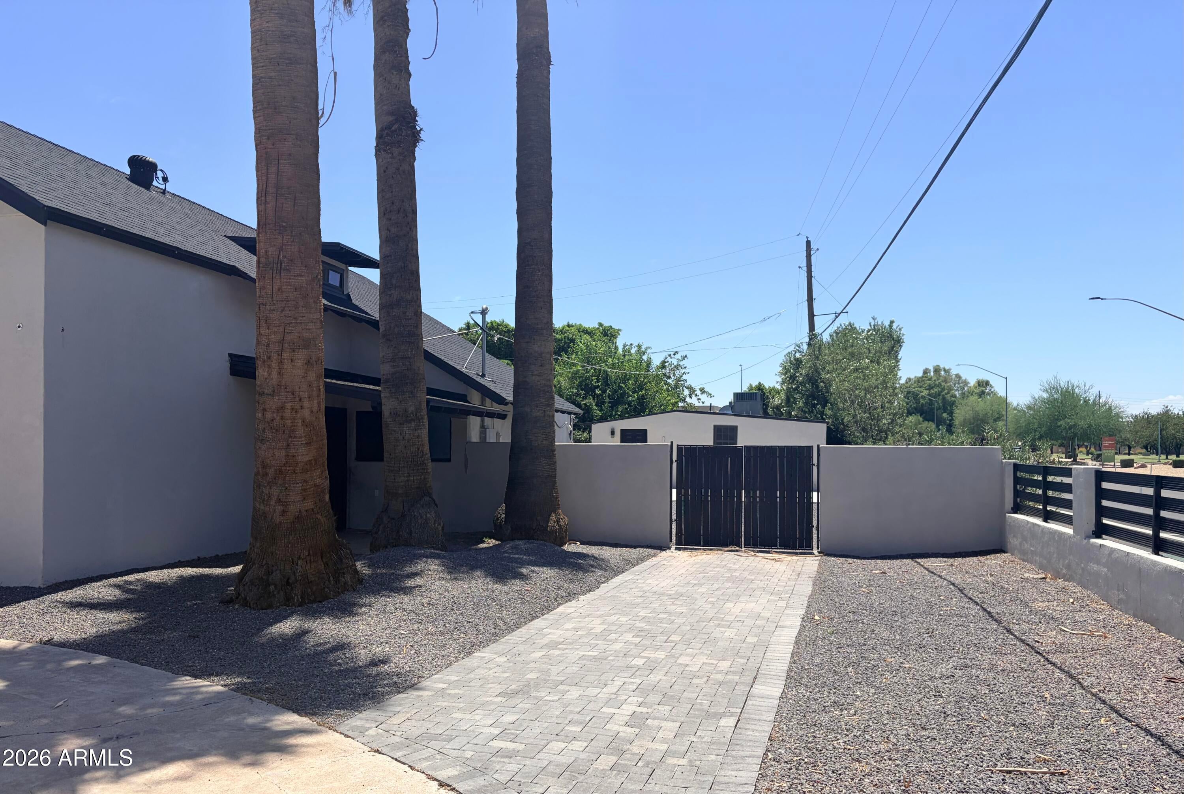
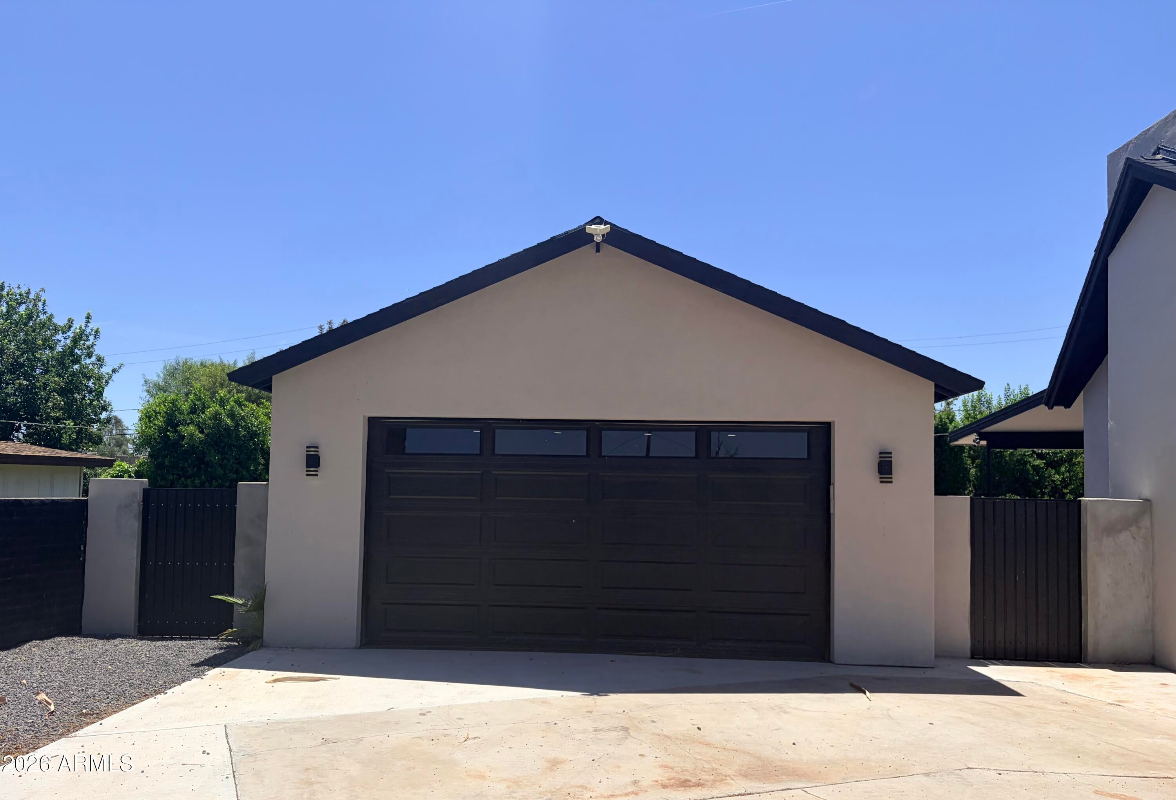
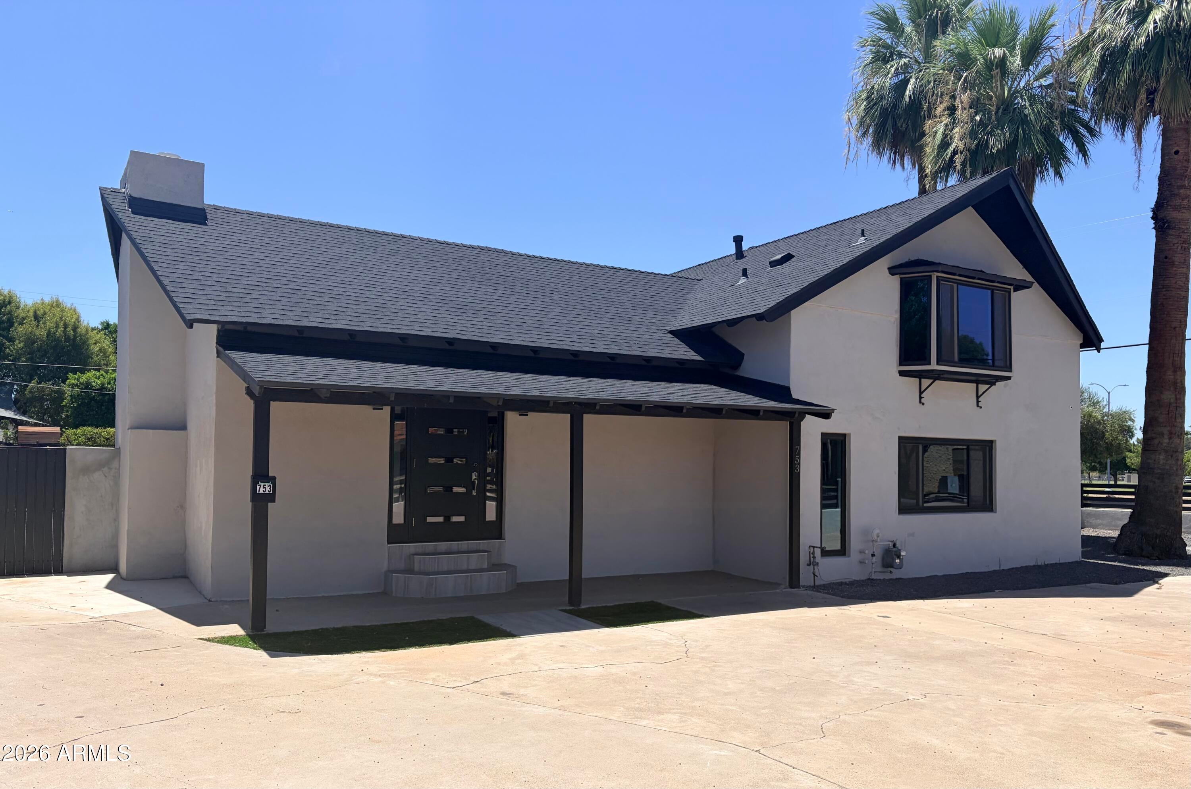
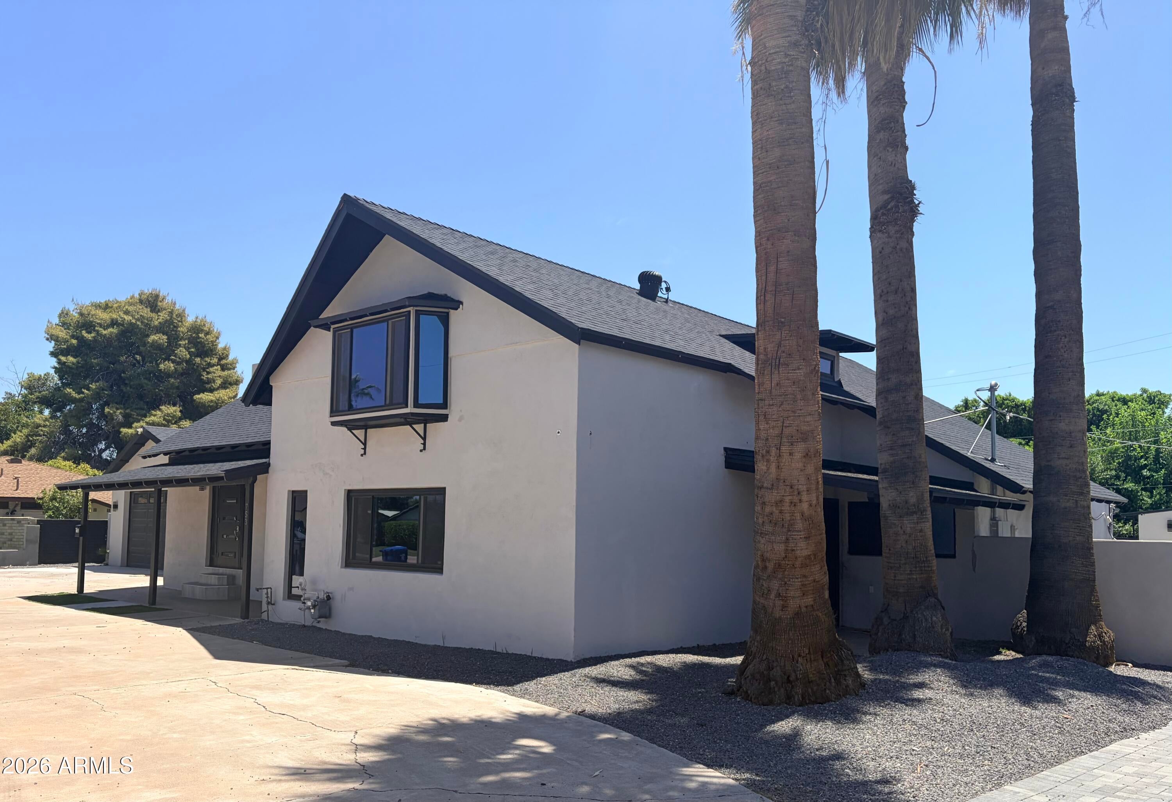
This home features seven bedrooms and four bathrooms with a split floor plan that separates the main residence, also a two-bedroom casita. The great room showcases floor-to-ceiling windows framing a private backyard view, flooding the space with natural light and creating a connection to the outdoors. Inside the main home, the kitchen is equipped with quartz countertops and stainless steel appliances, offering both style and functionality. Tile flooring runs throughout the interior, providing durability and easy upkeep. The primary bathroom includes a double vanity for added convenience. Ceiling fans are positioned throughout the home to enhance air circulation and comfort. Picture windows bring additional natural light into the living spaces, while a sliding glass patio door opens dire directly to outdoor areas, creating smooth flow between indoors and out. The finished basement expands the home's usable living area, offering flexibility for recreation, storage, or additional sleeping quarters. This lower level provides extra square footage that can adapt to changing household needs. A covered patio extends outdoor living space and provides shade for relaxation or entertaining throughout the day. A block privacy wall encloses the backyard, creating a secure retreat, while the low-maintenance yard requires minimal upkeep. The separate two-bedroom casita functions as a self-contained unit, ideal for extended residents, guests, or generating rental income while maintaining privacy from the main residence. This additional dwelling includes its own entrance and amenities, making it completely independent from the primary home. This property sits near a city park, library, and hospital, offering convenient access to essential services and recreation. Enjoy the experience this home's layout and amenities firsthand.

Save
Ask
Tour
Hide
Share
Listing Snapshot
Price 
$664,900
Days On Site 
56 Days
Bedrooms 
7
Inside Area (SqFt) 
3,504 sqft
Total Baths 
4
Full Baths 
4
Partial Baths 
N/A
Lot Size 
0.37 Acres
Year Built 
1969
MLS® Number 
7060056
Status 
Active
Property Tax 
$2,460
HOA/Condo/Coop Fees 
N/A
Sq Ft Source 
Assessor
Friends & Family
Recent Activity
7 days agoListing updated with changes from the MLS®
3 weeks agoPrice changed to $664,900
2 months agoListing first seen on site
General Features
Acres 
0.37
Cross Street 
Extension & Broadway
Disclosures 
None
Garage 
Yes
Garage Spaces 
2
Land Lease 
No
Levels 
Three Or More
Number Of Stories 
2
Parking 
RV Access/ParkingRV GatedDetachedCircular Driveway
Parking Spaces 
7
Property Sub Type 
Single Family Residence
Style 
A-Frame
Utilities 
Sewer Connected
Water Source 
Public
Interior Features
Basement 
FinishedPartial
Cooling 
Ceiling Fan(s)Central Air
Fireplace 
Yes
Fireplace Features 
Wood Burning
Fireplaces 
1
Flooring 
CarpetTile
Heating 
Forced Air
Interior 
Double VanityEat-in KitchenBreakfast BarPantryKitchen IslandGranite CountersMaster Downstairs
Laundry Features 
Inside
Window Features 
Low Emissivity WindowsDouble Pane Windows
Save
Ask
Tour
Hide
Share
Exterior Features
Construction Details 
BlockStucco
Fencing 
BlockChain LinkBack Yard
Lot Features 
Corner Lot
Patio And Porch 
Patio
Roof 
Composition
Spa Features 
None
Windows/Doors 
Low Emissivity WindowsDouble Pane Windows
Community Features
School District 
Mesa Unified District
Township 
1N
Financing Terms Available 
CashFHAConventional1031 Exchange
Roads 
Asphalt
Schools
School District
Mesa Unified District
Elementary School
Adams Elementary School
Middle School
Carson Junior High School
High School
Mesa High School
Listing courtesy of 6 Real Estate.


All information should be verified by the recipient and none is guaranteed as accurate by ARMLS. Copyright 2026 Arizona Regional Multiple Listing Service, Inc. All rights reserved.
Last checked: 2026-09-23 11:46 PM UTC

Neighborhood & Commute
Source: Walkscore
Disclosure: Community information and market data powered by Constellation Data Labs. Information is deemed reliable but not guaranteed.
Save
Ask
Tour
Hide
Share

Signup for Our Newsletter

Signup Here

New Listings this Week

Social Media Profiles BuySedona Facebook Page BuySedona YouTube Channel BuySedona Twitter Feed BuySedona Instagram; BuySedona PinBoards

Sitemap | IDX Sitemap | IDX Links

© 2012 - 2026
RE/MAX Sedona:
Sedona Property Partners
TALO Real Estate Web Design

TALO Real Estate Website Design
REMAX Balloon