



Sedona MLS Listings Search
5316 N 190TH DriveLitchfield Park, AZ 85340
Due to the health concerns created by Coronavirus we are offering personal 1-1 online video walkthough tours where possible.
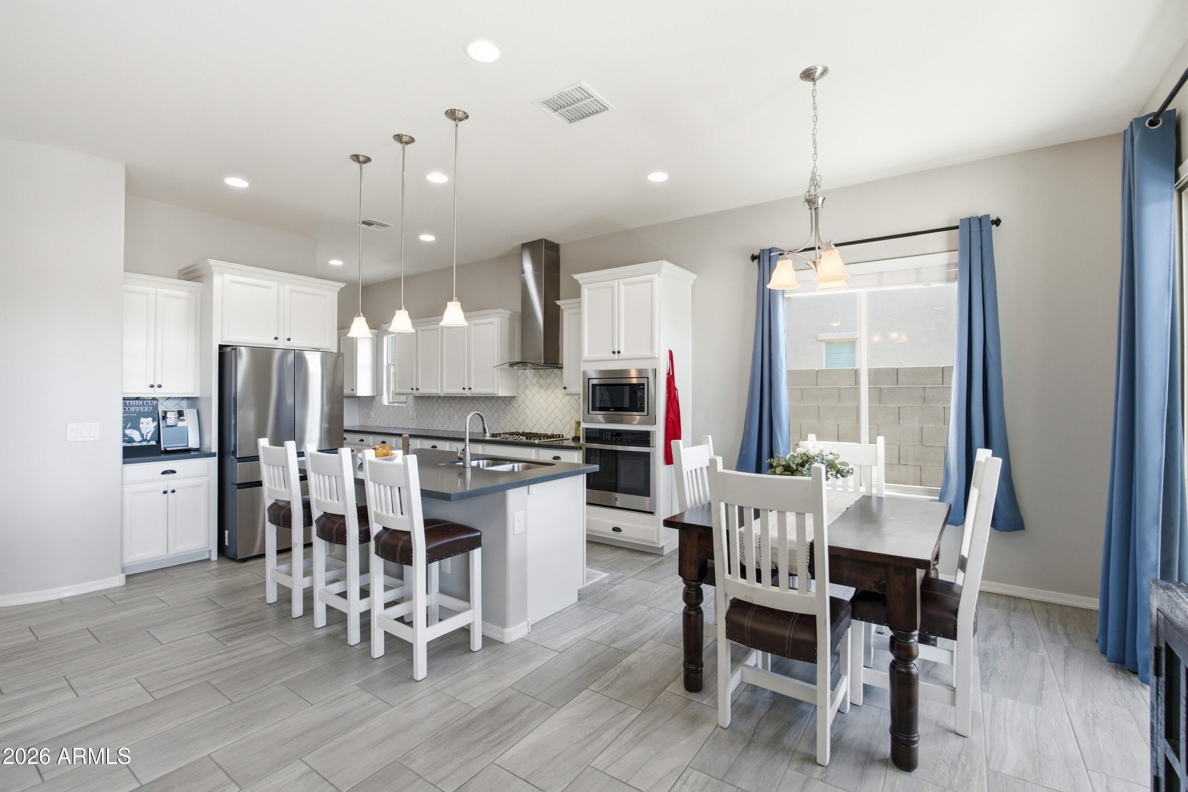
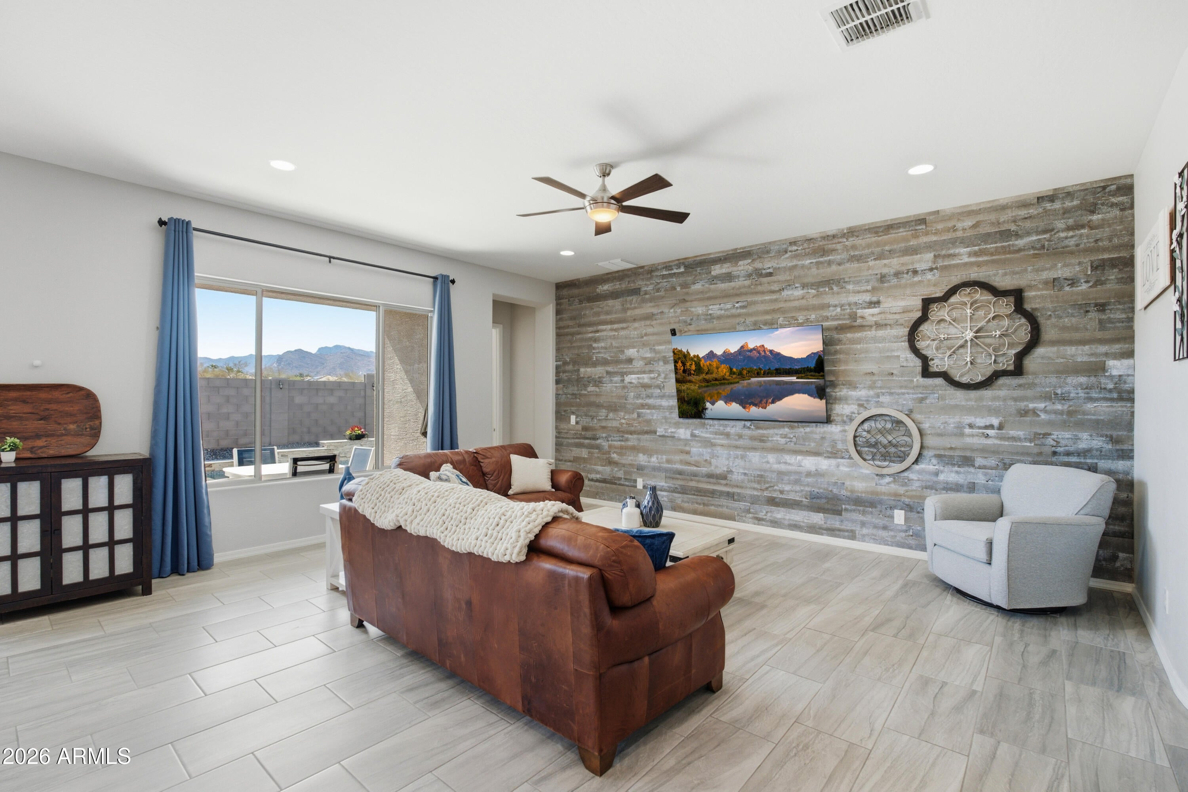
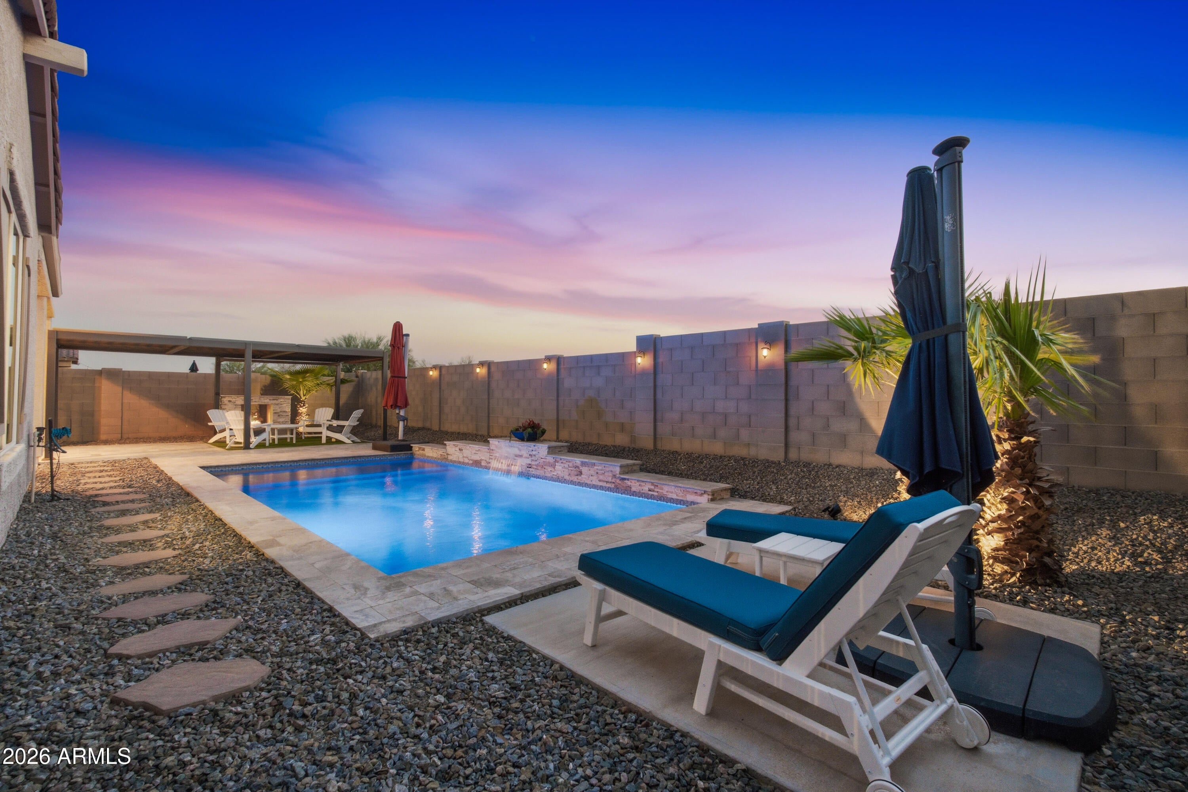
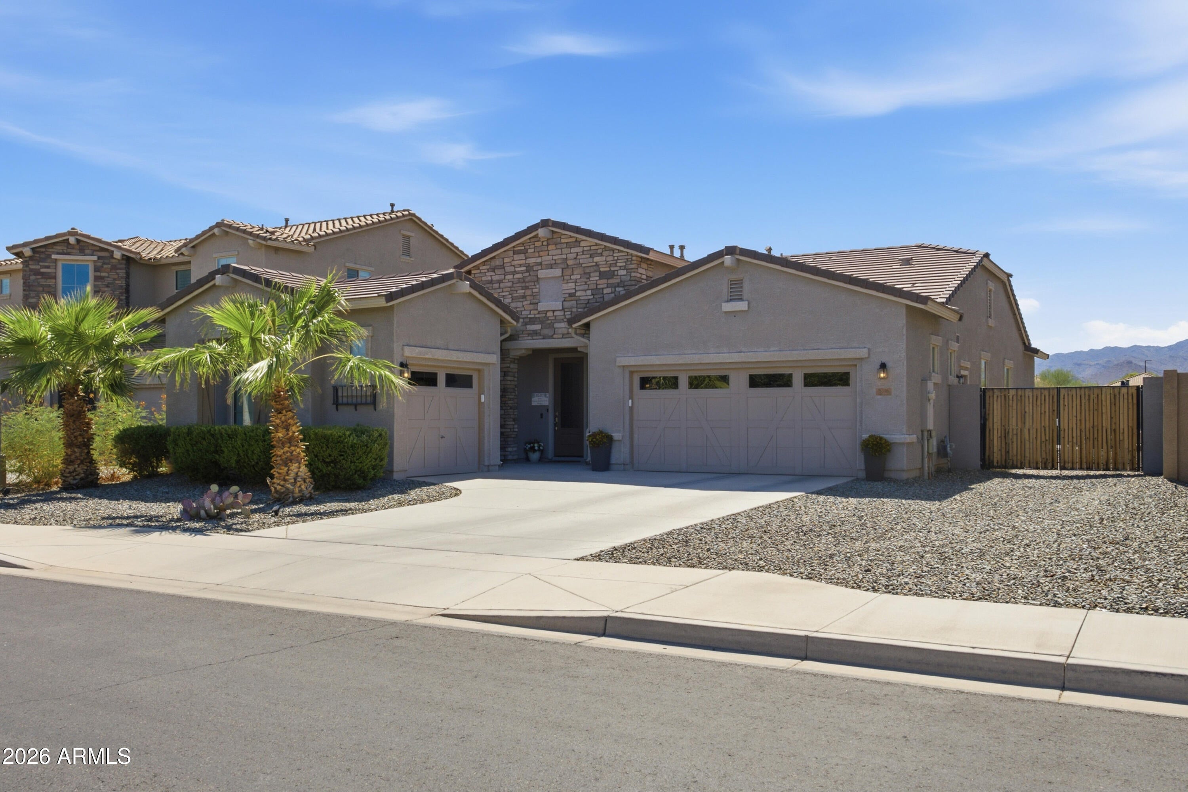
Why wait on a new build when this one is already finished and ready to enjoy? This beautifully upgraded Litchfield Park home offers an open, inviting layout, stylish finishes, an EV charger, a 3-car garage, completed landscaping and a sparkling pool--without the added time and expense of doing it all after closing. With an acceptable offer, the seller is willing to consider assistance with buyer financing costs, potentially helping reduce out-of-pocket expenses or monthly payment. If you're comparing new construction, compare the whole picture. Come see why move-in ready may be the better buy! Step inside and you'll find a beautifully finished single-level home with 3 bedrooms, 3 full bathrooms and approximately 2,111 square feet of open, comfortable living space. Built in 2018, this home offers the feel of newer construction without the wait, unfinished backyard or long list of projects that can come after closing. The kitchen is the heart of the home, featuring quartz countertops, a large center island, painted cabinetry, subway-style backsplash, pendant lighting, a gas cooktop, built-in oven, microwave, refrigerator and a walk-in pantry. The open layout connects the kitchen naturally to the great room and dining areas, creating a bright, welcoming space that works just as well for everyday living as it does for entertaining. High ceilings and tile flooring add to the spacious feel, while the flexible dining areas give you options for a formal table, breakfast space, additional seating or even a work-from-home area. The primary suite offers a comfortable retreat with a private bathroom featuring dual sinks, a soaking tub, separate walk-in shower and generous closet space. Two additional bedrooms and two more full bathrooms provide plenty of flexibility for guests, office space, hobbies or whatever fits your lifestyle. Having three full bathrooms is an added bonus that can be difficult to find in a single-story home of this size. And then there's the backyard. If a private pool is high on your wish list, this one is already done and ready to enjoy. The backyard features a sparkling swimming pool, covered patio, gazebo, outdoor fireplace, synthetic grass and low-maintenance desert landscaping. Multiple outdoor living areas make it easy to enjoy the Arizona weather, whether you're relaxing in the shade, spending an afternoon by the pool or enjoying cooler evenings around the fireplace. Mountain views add a beautiful Arizona backdrop, while block fencing creates a more private outdoor setting. Automatic irrigation helps simplify landscape maintenance, and the pool is equipped with a variable-speed pump. The finished backyard is also an important part of the value when comparing this home to new construction in Litchfield Park and the surrounding West Valley. With many new builds, the advertised price is only the beginning. Pool installation, landscaping, shade structures, appliances, window coverings and outdoor living improvements can add significant expense after closing. Here, those features are already in place. The attached 3-car garage provides valuable room for vehicles, storage, tools and recreational gear. An EV charger is already installed for convenient electric vehicle charging at home, and the property also includes an RV gate for additional side-yard access. Inside, an owned water softener, soft-water loop, washer, dryer and kitchen appliances add even more move-in-ready convenience. So many of the upgrades buyers often plan to add later have already been taken care of. Located in Windrose at Zanjero Trails in Litchfield Park, this home offers a wonderful combination of newer construction, completed upgrades and Arizona outdoor living. The community features parks, landscaped common areas, walking paths and biking paths, all surrounded by the open feel and mountain scenery of the West Valley. The location provides convenient access to Luke Air Force Base, shopping, dining, everyday services and outdoor recreation near the White Tank Mountains. The surrounding West Valley continues to grow, giving you access to expanding amenities while still enjoying the residential setting and mountain views that make this area so appealing. For anyone comparing Litchfield Park homes with a pool, newer resale homes or new construction, this property offers a compelling alternative. Instead of waiting for a home to be built and then spending additional time and money finishing the backyard and adding upgrades, you can move into a home where the major pieces are already complete. The approximately 7,800-square-foot lot has been thoughtfully used to create both indoor and outdoor living space without an overwhelming amount of maintenance. The pool, covered patio, gazebo, synthetic grass and desert landscaping work together to create a backyard that feels finished, functional and ready to enjoy. The single-story floor plan is another standout feature. Bedrooms, bathrooms, kitchen, laundry, garage and backyard are all accessible without interior stairs, while the open-concept main living area keeps the home feeling connected and spacious. The combination of a private pool, 3-car garage, RV gate, EV charger, quartz kitchen, gas cooking, walk-in pantry, three full bathrooms and mountain views is not easy to find in one move-in-ready Litchfield Park home. Built in 2018, the property offers modern finishes and newer construction while avoiding the uncertainty and delays that can come with building from the ground up. The stucco exterior and tile roof fit beautifully with the Arizona setting, while the interior offers the open floor plan and contemporary finishes so many buyers are looking for. The kitchen remains one of the home's strongest features, with generous quartz counter space, a large island and a walk-in pantry providing plenty of room for cooking and storage. The connection to the great room makes the entire space feel open and inviting, with easy access to both indoor dining and the backyard. Outside, there's no need to imagine what the space could become someday. The pool is already sparkling, the landscaping is complete and the outdoor entertaining areas are ready for you now. For those considering homes near Luke Air Force Base, homes in Zanjero Trails, Windrose at Zanjero Trails, or newer homes for sale in Litchfield Park, this property offers a strong combination of location, upgrades, space and outdoor living. If you have been looking for a single-story Litchfield Park home with a private pool, 3-car garage and newer construction, take a closer look at everything this one already includes. Add in the EV charger, RV gate, completed landscaping, mountain views and upgraded interior finishes, and the value becomes even clearer. Why spend the next year turning a house into the home you wanted when so much of it is already here? From the open kitchen and flexible floor plan to the private pool and finished backyard, this home is ready for its next chapter.
| a week ago | Listing updated with changes from the MLS® | |
| a week ago | Status changed to Active Under Contract | |
| a month ago | Price changed to $569,000 | |
| 2 months ago | Listing first seen on site |

All information should be verified by the recipient and none is guaranteed as accurate by ARMLS. Copyright 2026 Arizona Regional Multiple Listing Service, Inc. All rights reserved.
Last checked: 2026-09-24 10:27 AM UTC



