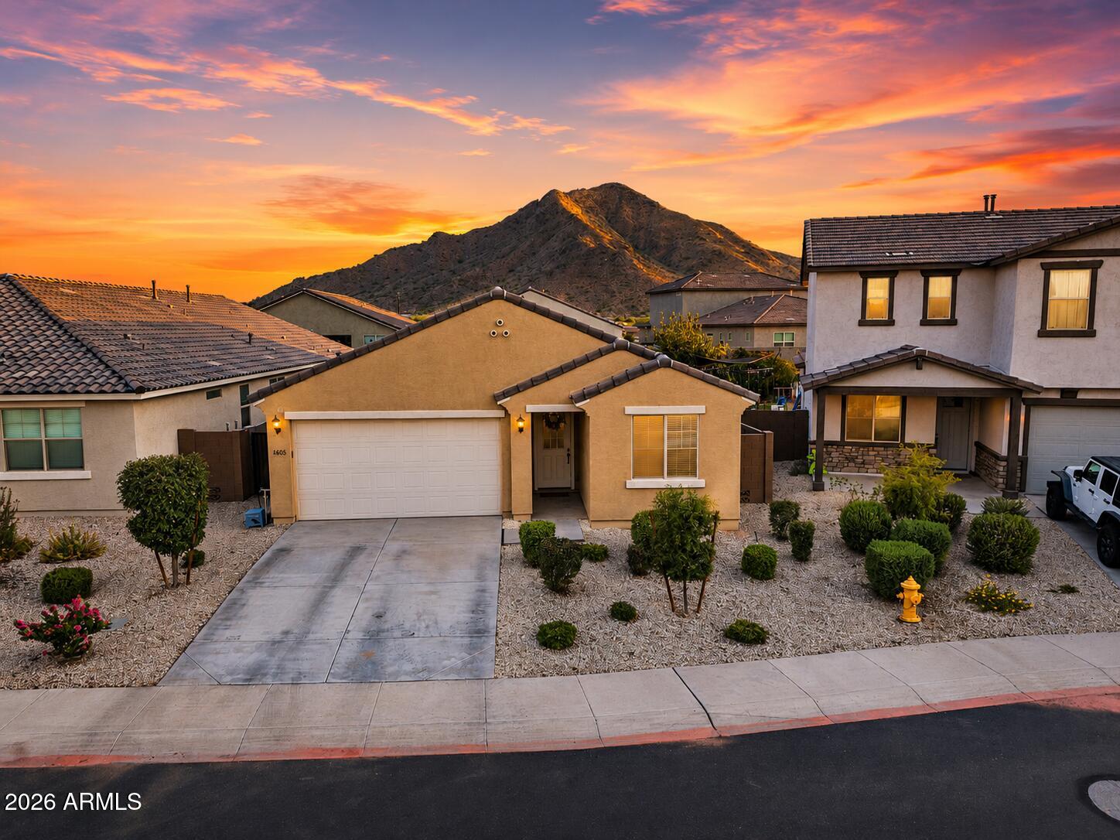
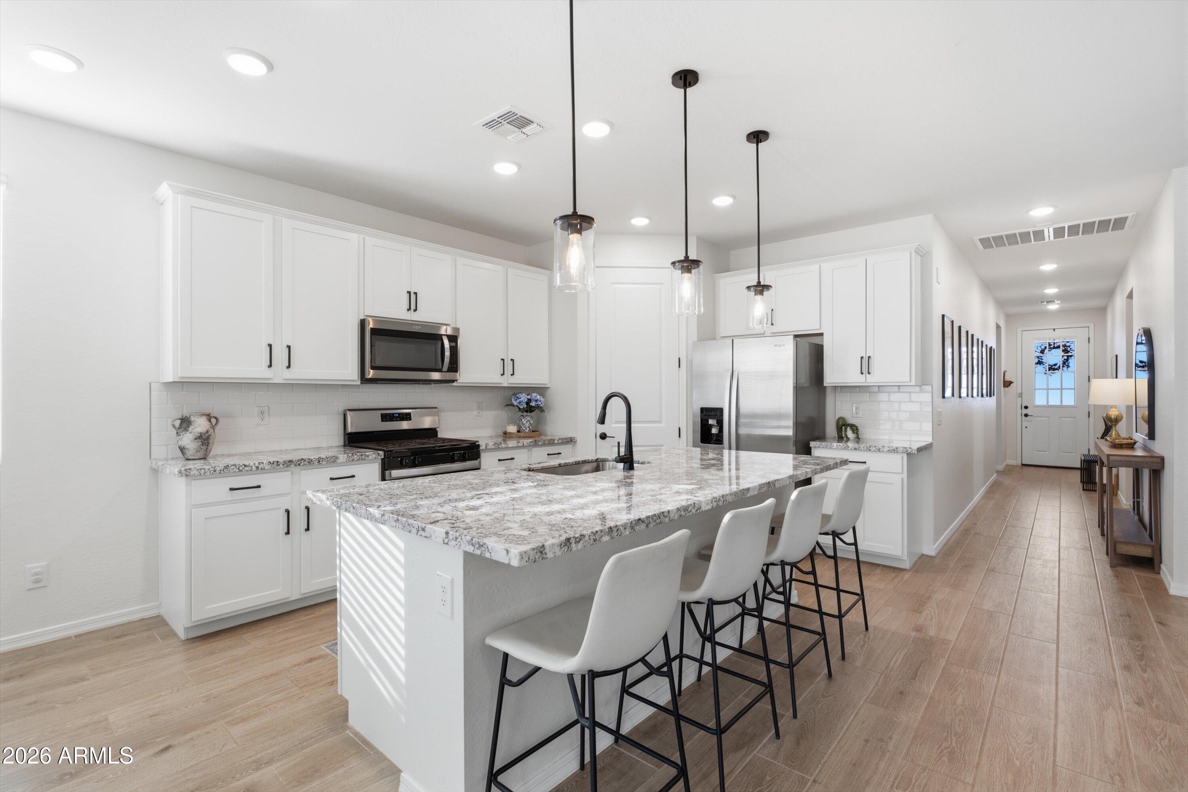
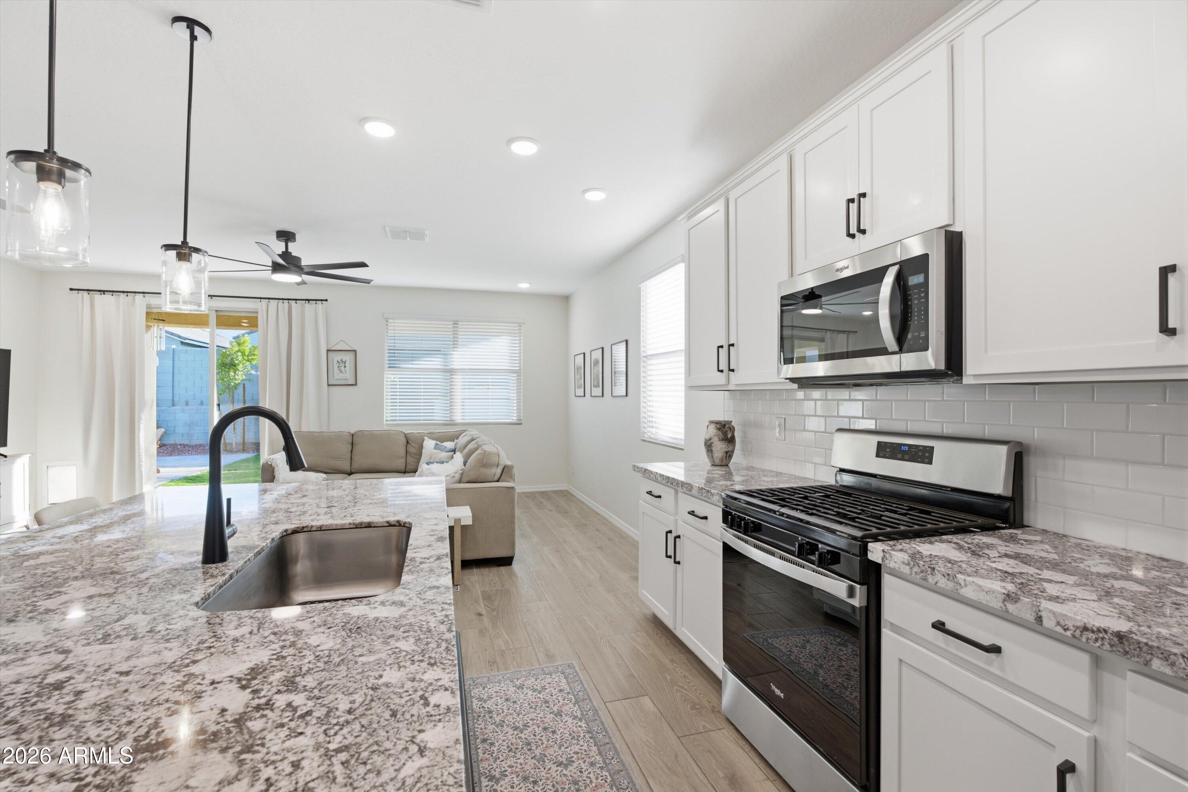
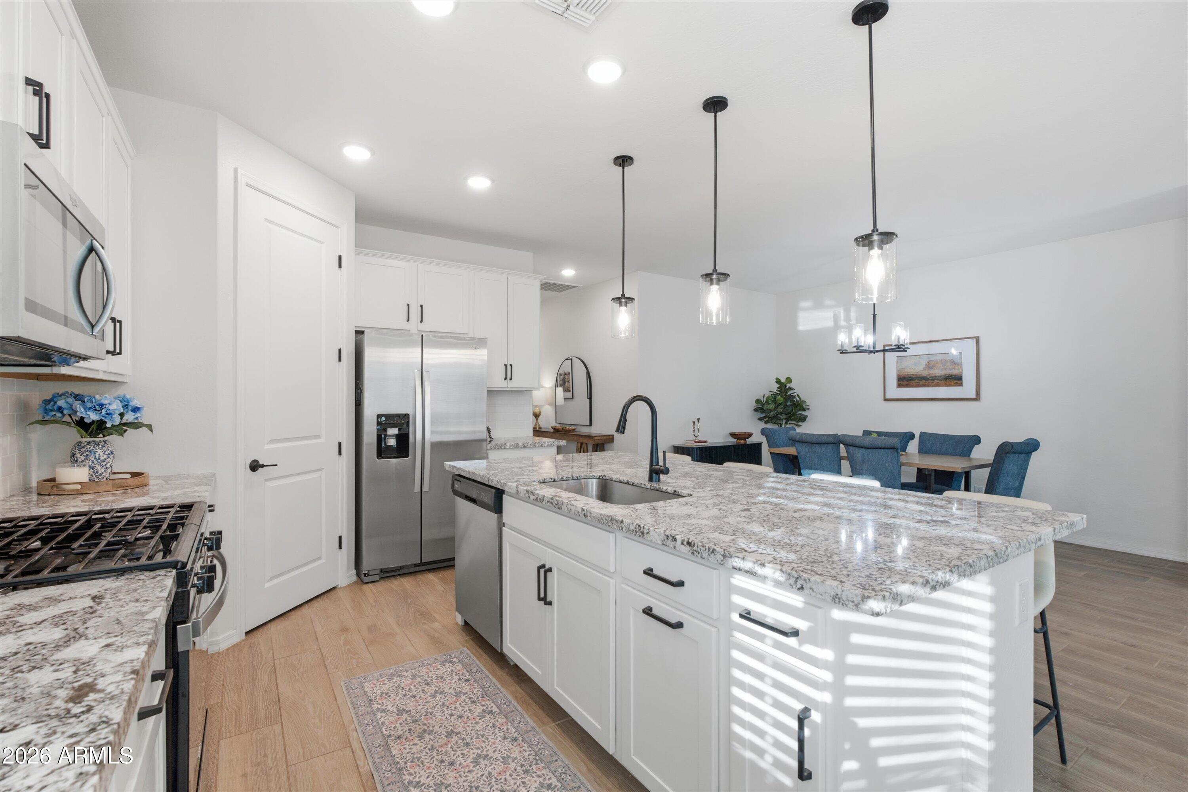
Before you spend more on new construction -read this. Not every buyer is searching for the biggest house or the highest-priced home; some are looking for the smartest purchase. Built in 2023, this move in ready home proves you don't have to stretch your budget to enjoy modern finishes, flexible living space, and an amenity-rich community. Inside, the open layout was designed for how people actually live: a flex room that becomes an office, gym, or playroom, a kitchen that stays connected to living & dining. Outside, you'll find something many new builds skip: a finished backyard with real grass, ready to enjoy from day one. Minutes from San Tan Mountain Regional Park, resort-style pools, & miles of walking trails. One of the best priced 2023 homes in San Tan Heights for the size, lot, and features you get. Maybe the real luxury isn't paying more. Maybe it's knowing you made the smarter move. Book your private tour today!
Save
Ask
Tour
Hide
Share
Listing Snapshot
Price
$419,000
Days On Site
55 Days
Bedrooms
3
Inside Area (SqFt)
1,815 sqft
Total Baths
2
Full Baths
2
Partial Baths
N/A
Lot Size
0.13 Acres
Year Built
2023
MLS® Number
7060596
Status
Pending
Property Tax
$1,484
HOA/Condo/Coop Fees
$94 monthly
Sq Ft Source
Builder
Friends & Family
React
Comment
Invite
No Comments Yet
Did you know? You can invite friends and family to your search. They can join your search, rate and discuss listings with you.
Recent Activity
a week ago
Listing updated with changes from the MLS®
4 weeks ago
Status changed to Pending
2 months ago
Listing first seen on site
General Features
Acres
0.13
Attached Garage
Yes
Cross Street
Major Cross streets Hunt Hwy & N Thompson Rd
Disclosures
Seller Discl AvailVicinity of an Airport
Foundation
Pillar/Post/PierSlab
Garage
Yes
Garage Spaces
2
Land Lease
No
Levels
One
Number Of Stories
1
Parking
Garage Door Opener
Parking Spaces
2
Property Sub Type
Single Family Residence
Style
Spanish
Interior Features
Appliances
DishwasherDisposalRefrigeratorMicrowaveGas RangeWasherDryerENERGY STAR Qualified DryerENERGY STAR Qualified Washer
Cooling
Ceiling Fan(s)Central AirENERGY STAR Qualified Equipment
Flooring
CarpetTile
Heating
Natural GasENERGY STAR Qualified EquipmentHot Water
Solar ScreensENERGY STAR Qualified WindowsLow Emissivity WindowsDouble Pane Windows
Bedroom 2
Dimensions - 10.00 x 13.00Level - First
Bedroom 3
Dimensions - 10.00 x 13.00Level - First
Den
Dimensions - 11.00 x 12.00Level - First
Dining Room
Dimensions - 13.00 x 13.00Level - First
Garage
Dimensions - 19.00 x 20.00Level - First
Kitchen
Dimensions - 11.00 x 13.00Level - First
Living Room
Dimensions - 21.00 x 15.00Level - First
Master Bedroom
Dimensions - 14.00 x 18.00Level - First
Save
Ask
Tour
Hide
Share
Exterior Features
Construction Details
StuccoLow VOC Insulation
Exterior
Storage
Fencing
Block
Other Structures
Shed(s)
Pool Features
Lap
Roof
Tile
Spa
Yes
Spa Features
Heated
View
Mountain(s)
Waterview
Mountain(s)
Windows/Doors
Solar ScreensENERGY STAR Qualified WindowsLow Emissivity WindowsDouble Pane Windows
Community Features
Association Fee
$282.0
Association Fee Frequency
Quarterly
Community Features
PlaygroundClubhouseFitness CenterSidewalks
School District
Florence Unified School District
Township
03S
Financing Terms Available
CashFHAConventional
Roads
Asphalt
Schools
School District
Florence Unified School District
Elementary School
San Tan Heights Elementary
Middle School
San Tan Heights Elementary
High School
San Tan Foothills High School
Listing courtesy of Coldwell Banker Realty.
All information should be verified by the recipient and none is guaranteed as accurate by ARMLS. Copyright 2026 Arizona Regional Multiple Listing Service, Inc. All rights reserved.
Last checked: 2026-09-24 07:19 AM UTC
Neighborhood & Commute
Source: Walkscore
Disclosure: Community information and market data powered by Constellation Data Labs. Information is deemed reliable but not guaranteed.









Did you know? You can invite friends and family to your search. They can join your search, rate and discuss listings with you.