Buy Sedona Real Estate

Bell Rock REMAX Balloon

Rob & Pam Schabatka

Broker/Owner

(928) 282-4166 (o)

(928) 821-3508 (c)

Login
slider2
Price
Beds
Baths
For Sale / All Types

Sedona MLS Listings Search

Save
Ask
Tour
Hide
Share
$869,900
54 Days On Site

3037 E CLARENDON Avenue
Phoenix, AZ 85016

For Sale|Single Family Residence|Active
3
Beds
3
Total Baths
3
Full Baths
2,157
SqFt
$403
/SqFt
1970
Built
Subdivision:
SANTO TOMAS EAST
County:
Maricopa

Due to the health concerns created by Coronavirus we are offering personal 1-1 online video walkthough tours where possible.
Call Now: (928) 282-4166 x 253
Is this the listing for you? We can help make it yours.
(928) 282-4166 x 253
3037 E CLARENDON Avenue3037 E CLARENDON Avenue3037 E CLARENDON Avenue3037 E CLARENDON Avenue
Save
Ask
Tour
Hide
Share

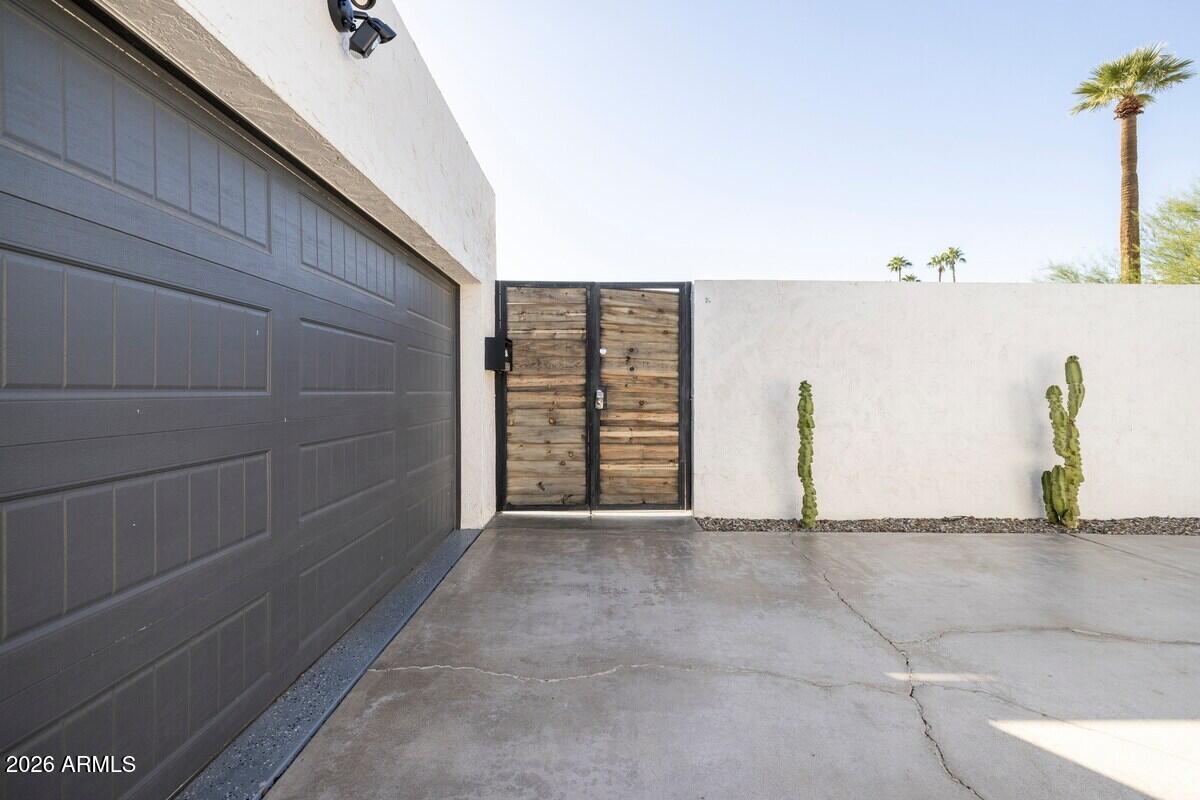
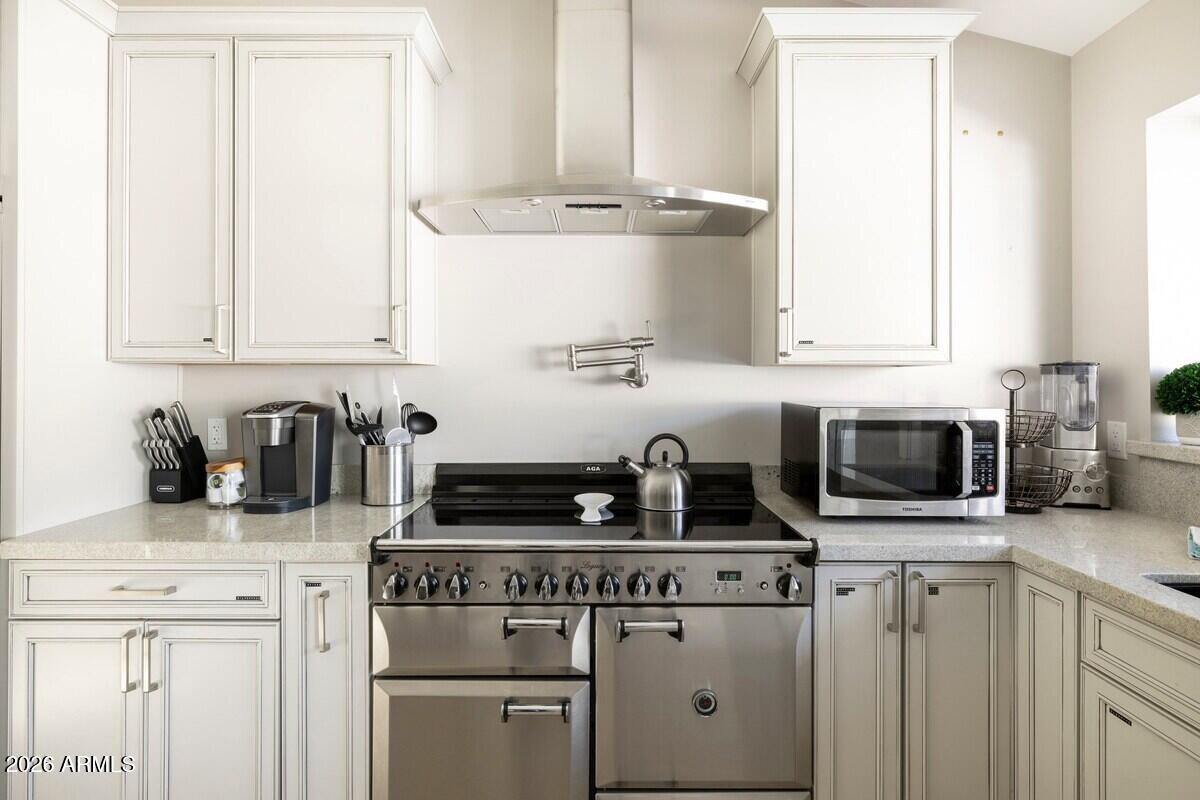
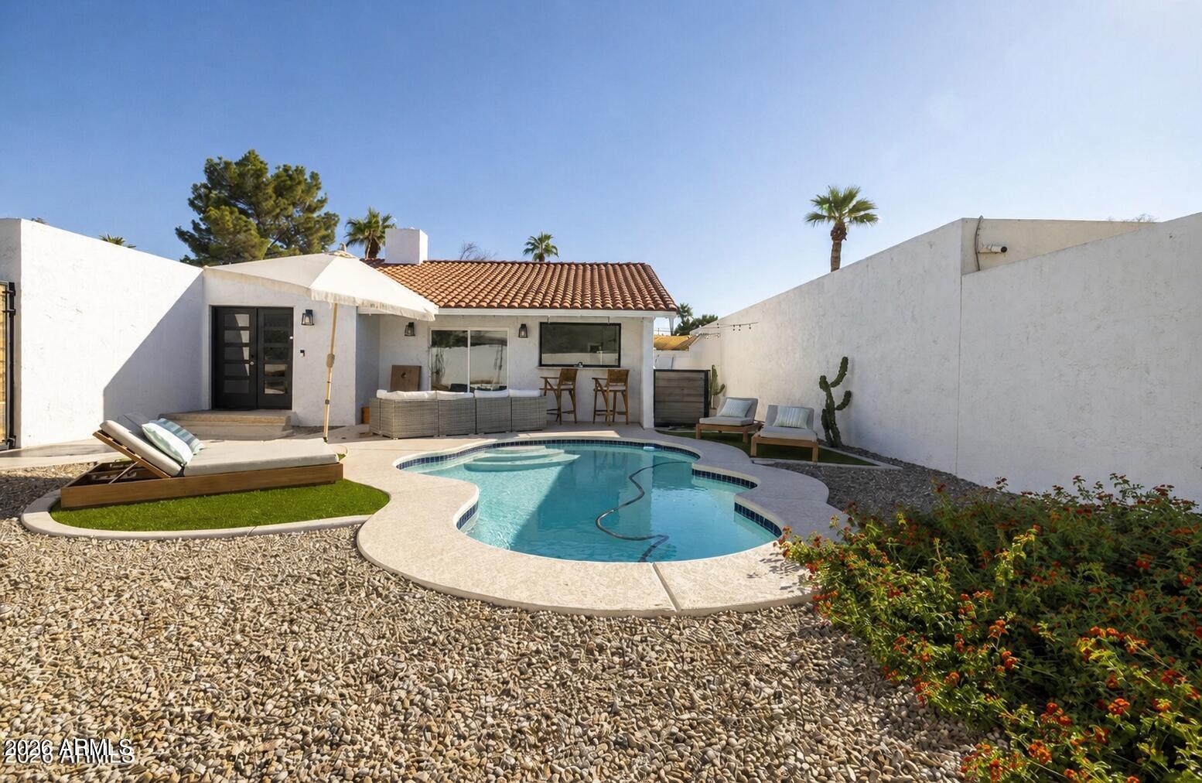
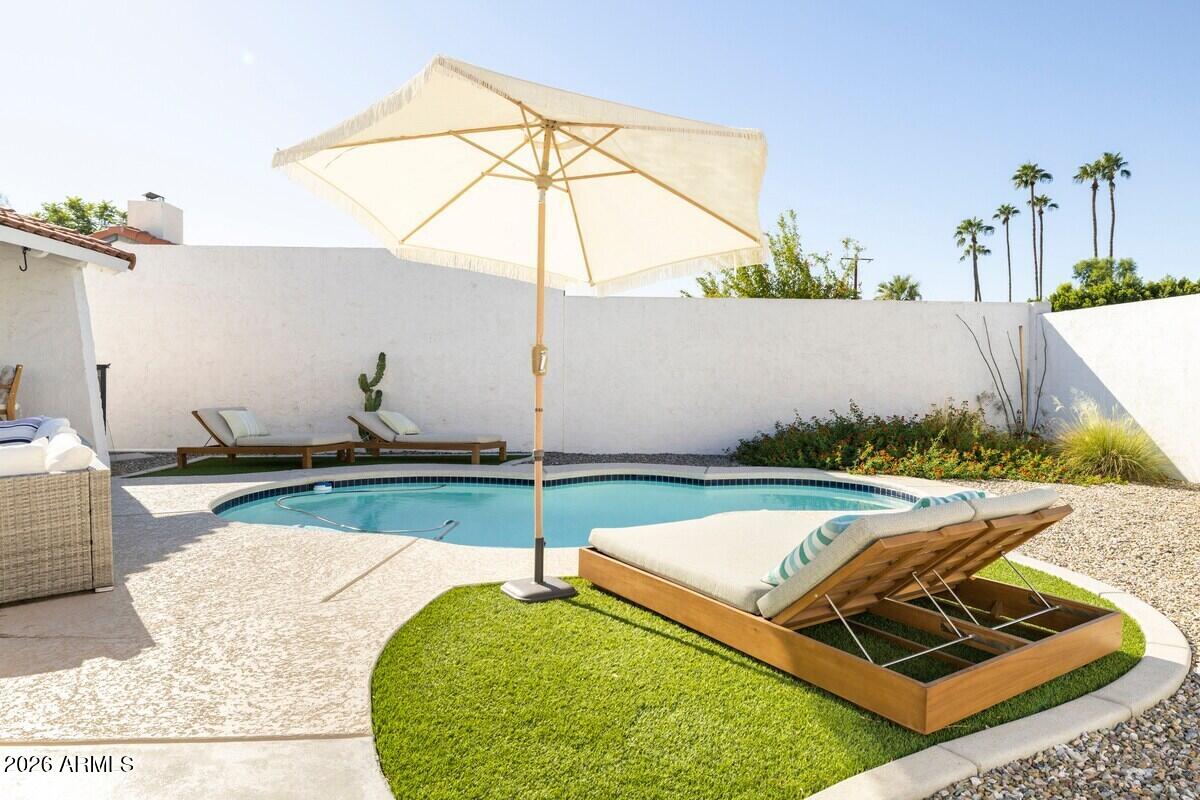
Prepare to be swept away with this beautifully updated one of a kind home, located in an established neighborhood with no HOA, where timeless design meets modern comfort. This exceptional 3-bedroom, 3-bath home offers over 2,100 square feet of thoughtfully designed living space, blending sophisticated finishes with an open, inviting floor plan perfect for everyday living and entertaining. One of the home's most distinctive features is its private front courtyard, where a sparkling pool creates a resort-inspired entrance unlike anything you'll find in a typical neighborhood setting. This unique outdoor space offers exceptional privacy while making a memorable first impression. Spend time enjoying a morning swim, hosting friends and family, or unwinding at sunset, the courtyard serves as an extension of the home's living space. From the moment you step inside, you'll appreciate the attention to detail throughout. The gourmet chef's kitchen is the heart of the home, featuring a stunning extended island for gathering, an ample amount of cabinets and beautiful granite countertops, stainless steel appliances and generous prep space for culinary enthusiasts. Vaulted ceilings and skylights fill the home with natural light while the 2-way fireplace creates a warm, welcoming atmosphere. The spacious primary suite is a true retreat, complete with a luxurious ensuite bath featuring a classic clawfoot soaking tub, beautifully tiled oversized walk-in shower, and large walk-in closet, not to mention the private Zen garden just outside your bedroom door, it's your own peaceful escape. Additional highlights include a tankless water heater and EV charging capability in the attached two-car garage. Perfectly situated near the Biltmore, Arcadia, top-rated dining, shopping, entertainment, and convenient freeway access, this home offers the ideal combination of style, comfort, efficiency, and location. Whether you're hosting friends, enjoying quiet evenings by the pool, or exploring one of Phoenix's centrally located neighborhoods, this home delivers an exceptional lifestyle that's ready to enjoy.

Save
Ask
Tour
Hide
Share
Listing Snapshot
Price 
$869,900
Days On Site 
54 Days
Bedrooms 
3
Inside Area (SqFt) 
2,157 sqft
Total Baths 
3
Full Baths 
3
Partial Baths 
N/A
Lot Size 
0.15 Acres
Year Built 
1970
MLS® Number 
7060771
Status 
Active
Property Tax 
$4,236
HOA/Condo/Coop Fees 
N/A
Sq Ft Source 
Assessor
Friends & Family
Recent Activity
a week agoListing updated with changes from the MLS®
a week agoPrice changed to $869,900
2 months agoListing first seen on site
General Features
Acres 
0.15
Cross Street 
Indian School Rd & 32nd St
Disclosures 
Seller Discl AvailAgency Discl Req
Garage 
Yes
Garage Spaces 
2
Land Lease 
No
Levels 
One
Number Of Stories 
1
Parking 
Garage Door OpenerDirect Access
Parking Spaces 
2
Property Sub Type 
Single Family Residence
Water Source 
Public
Interior Features
Appliances 
DishwasherDisposalRefrigeratorGas CooktopMicrowaveWasherDryer
Cooling 
Ceiling Fan(s)Central Air
Fireplace 
Yes
Fireplace Features 
Living RoomWood BurningDouble Sided
Fireplaces 
1
Flooring 
CarpetTile
Heating 
Electric
Interior 
Double VanityBreakfast BarKitchen IslandGranite CountersHigh Speed InternetVaulted Ceiling(s)
Laundry Features 
Inside
Window Features 
Skylight(s)Double Pane Windows
Save
Ask
Tour
Hide
Share
Exterior Features
Construction Details 
Stucco
Exterior 
Private Yard
Fencing 
Block
Lot Features 
Desert Front
Patio And Porch 
Patio
Pool Features 
Outdoor Pool
Private Pool 
Yes
Roof 
TileFoam
Spa Features 
None
Windows/Doors 
Skylight(s)Double Pane Windows
Community Features
School District 
Phoenix Union High School District
Township 
2N
Financing Terms Available 
CashFHAConventional
Schools
School District
Phoenix Union High School District
Elementary School
Larry C Kennedy School
Middle School
Larry C Kennedy School
High School
Camelback High School
Listing courtesy of HomeSmart.


All information should be verified by the recipient and none is guaranteed as accurate by ARMLS. Copyright 2026 Arizona Regional Multiple Listing Service, Inc. All rights reserved.
Last checked: 2026-09-24 06:34 AM UTC

Neighborhood & Commute
Source: Walkscore
Disclosure: Community information and market data powered by Constellation Data Labs. Information is deemed reliable but not guaranteed.
Save
Ask
Tour
Hide
Share

Signup for Our Newsletter

Signup Here

New Listings this Week

Social Media Profiles BuySedona Facebook Page BuySedona YouTube Channel BuySedona Twitter Feed BuySedona Instagram; BuySedona PinBoards

Sitemap | IDX Sitemap | IDX Links

© 2012 - 2026
RE/MAX Sedona:
Sedona Property Partners
TALO Real Estate Web Design

TALO Real Estate Website Design
REMAX Balloon