



Sedona MLS Listings Search
7920 E SIERRA MORENA Circle EMesa, AZ 85207
Due to the health concerns created by Coronavirus we are offering personal 1-1 online video walkthough tours where possible.
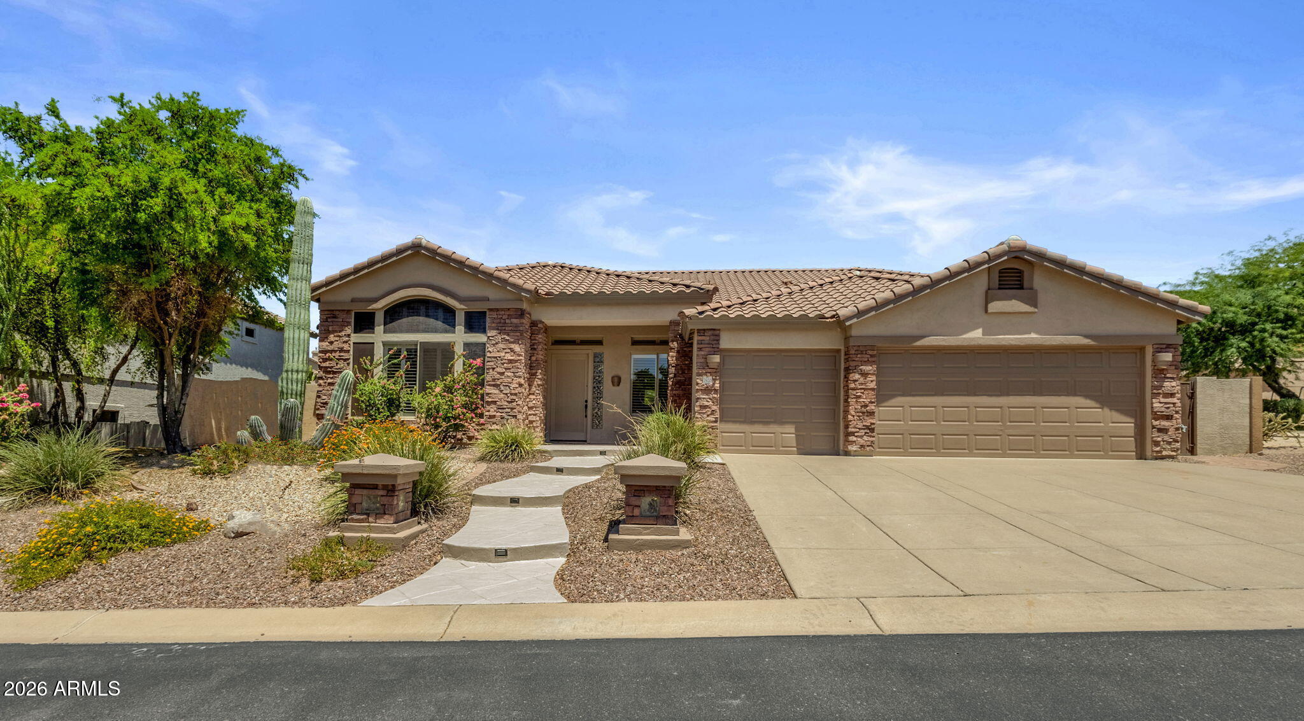
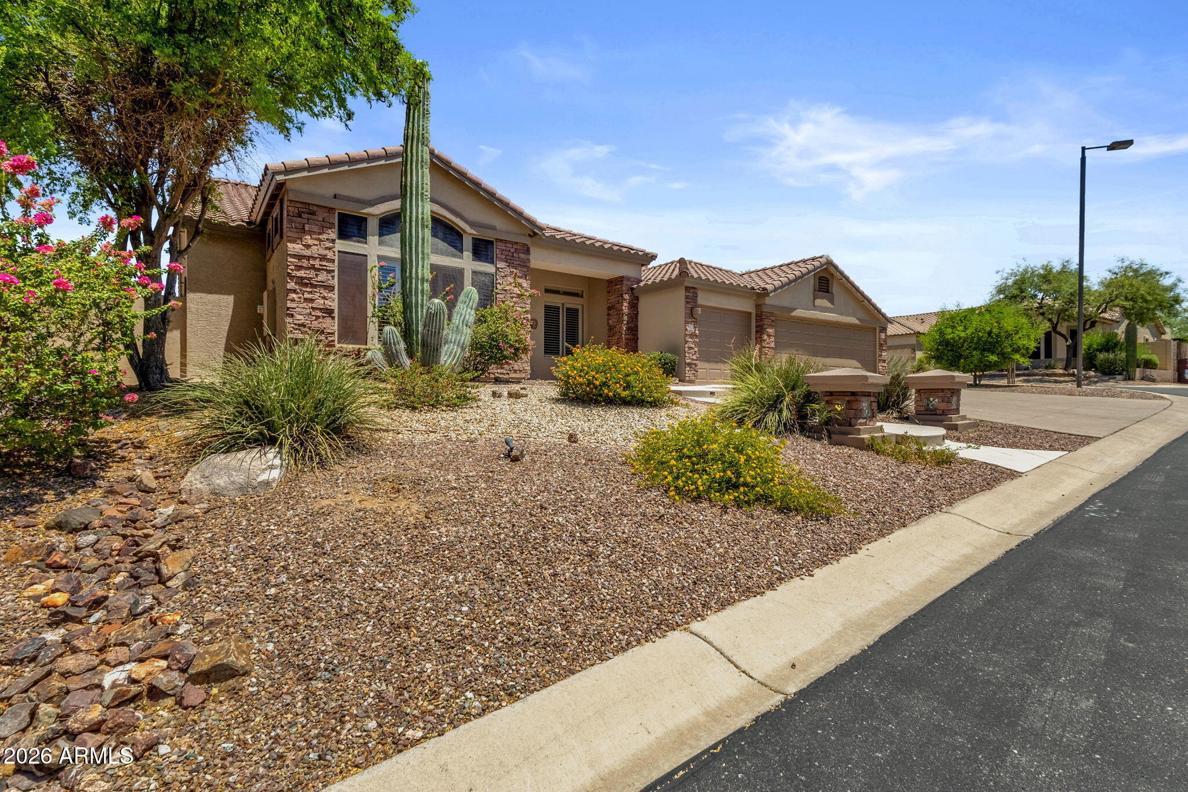
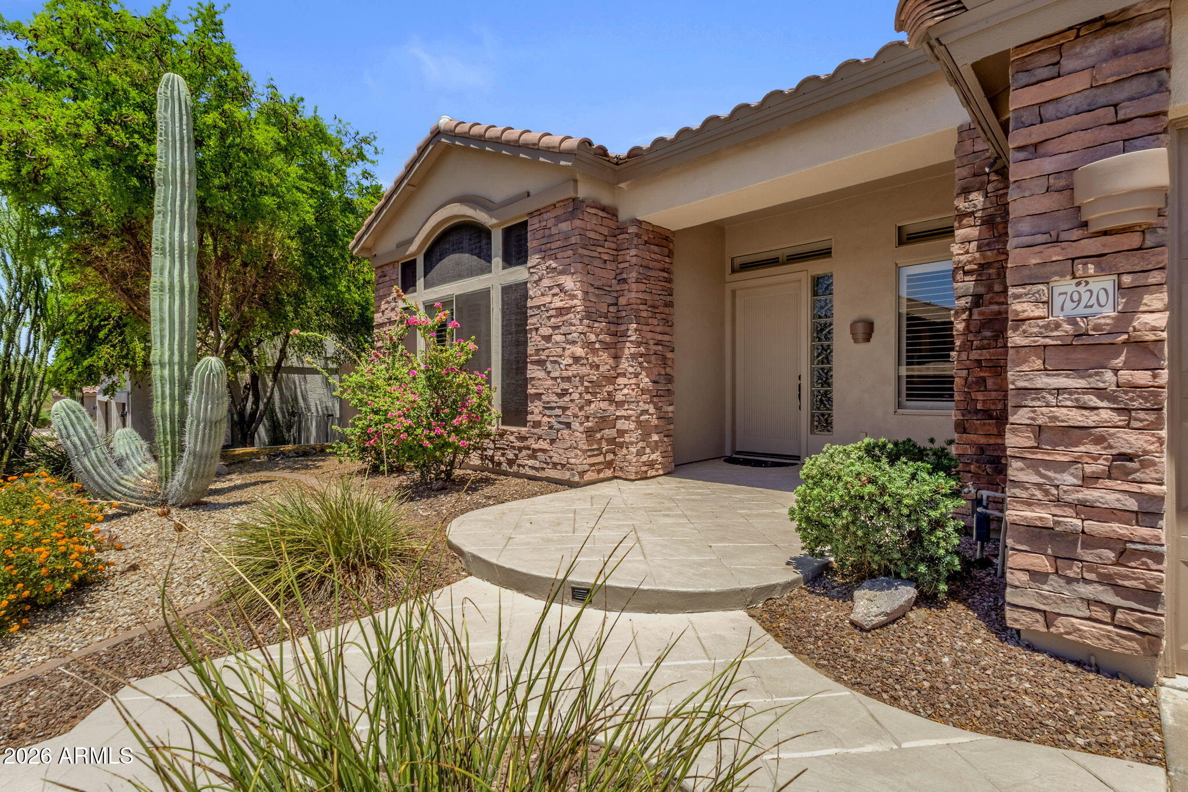
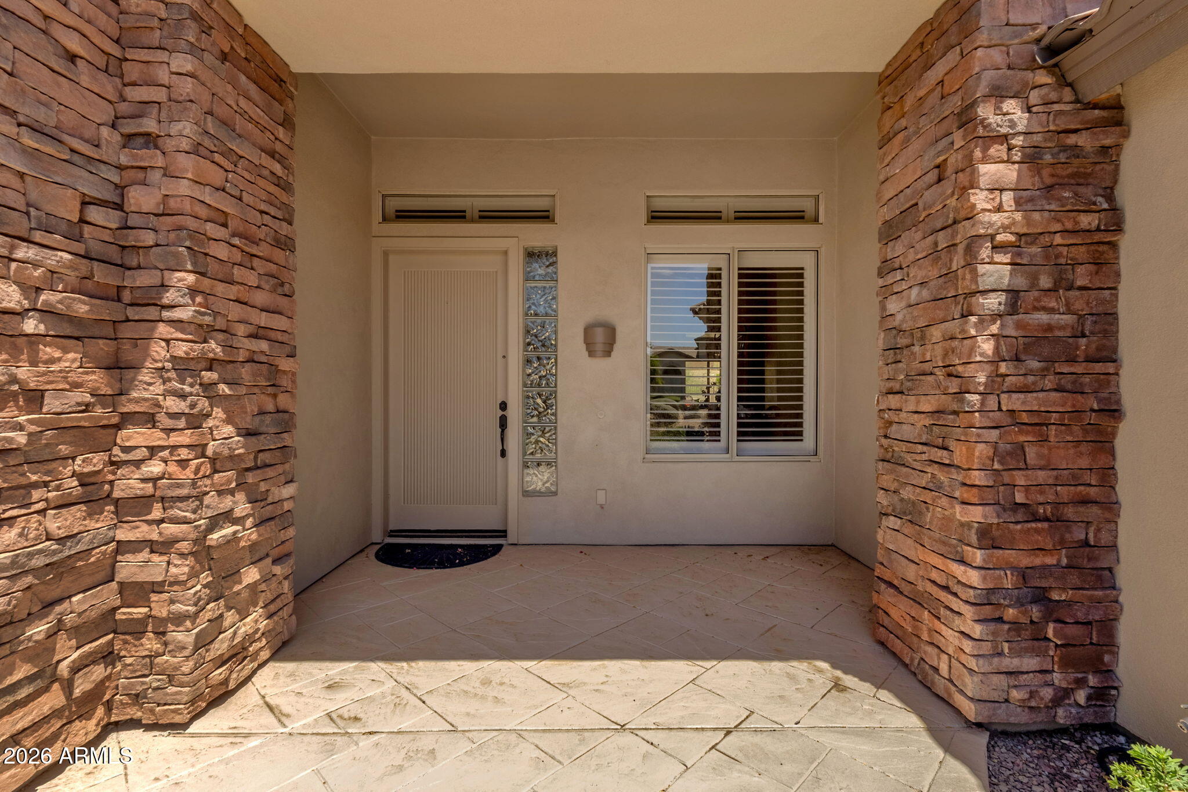
Located on a premium corner lot in the highly sought-after gated Las Sendas community, this extensively updated 5-bedroom, 3-bathroom home offers approximately 3,300 sqft of well-designed living space with recent improvements completed throughout in 2026. High ceilings, an open great room layout, and large windows overlooking the backyard create a bright, inviting atmosphere. The 18-inch tile flooring extends throughout the home for a clean, cohesive look. The kitchen features quartz countertops, solid wood cabinetry, stainless steel appliances, a gas range, a large center island, and a walk-in pantry. The adjoining great room is anchored by a gas fireplace and enhanced with recessed LED lighting, new ceiling fans, and fresh interior paint. The brand-new sliding patio doors that seamlessly connect the indoor and outdoor living spaces. The split floor plan provides privacy for the spacious primary suite, complete with direct backyard access through new sliding patio doors, a walk-in closet, dual vanities, updated quartz countertops, and a soaking tub. The additional bedrooms include walk-in closets. All bedrooms have new ceiling fans installed. Secondary bathrooms have also been refreshed with new quartz countertops, including one with dual sinks. Step outside to a fully finished resort-style backyard. The heated pool and spa feature a waterfall. The built-in BBQ, outdoor fireplace, covered patio, artificial turf, and professionally landscaped surroundings create multiple spaces for relaxing or hosting. With a greenbelt directly behind the home, you'll enjoy added privacy and open views. Major improvements completed in 2026 include fresh interior and exterior paint, new roof underlayment beneath the ceramic tile roof, repaired window seals throughout, new sliding patio doors in the great room and primary suite, updated pool waterfall, new quartz countertops in the primary and secondary bathrooms, and fresh paint in the 3-car garage. Recent upgrades include a new water heater and refrigerator installed in 2024. Residents of Las Sendas enjoy an exceptional lifestyle with multiple community pools, pickleball and tennis courts, a fitness center, clubhouse, parks, scenic walking trails, and access to some of the area's best hiking and mountain biking. Conveniently located near Loop 202 with excellent nearby schools, this home combines extensive modern updates, resort-inspired outdoor living, and one of Mesa's most desirable gated communities.
| 7 days ago | Listing updated with changes from the MLS® | |
| 7 days ago | Status changed to Active Under Contract | |
| 2 months ago | Listing first seen on site |

All information should be verified by the recipient and none is guaranteed as accurate by ARMLS. Copyright 2026 Arizona Regional Multiple Listing Service, Inc. All rights reserved.
Last checked: 2026-09-24 05:01 AM UTC



