Buy Sedona Real Estate

Bell Rock REMAX Balloon

Rob & Pam Schabatka

Broker/Owner

(928) 282-4166 (o)

(928) 821-3508 (c)

Login
slider2
Price
Beds
Baths
For Sale / All Types

Sedona MLS Listings Search

Save
Ask
Tour
Hide
Share
$849,900
54 Days On Site

11810 S 43RD Avenue
Laveen, AZ 85339

For Sale|Single Family Residence|Active
4
Beds
3
Total Baths
3
Full Baths
2,661
SqFt
$319
/SqFt
2005
Built
Subdivision:
ORANGE VALLEY EAST
County:
Maricopa

Due to the health concerns created by Coronavirus we are offering personal 1-1 online video walkthough tours where possible.
Call Now: (928) 282-4166 x 253
Is this the listing for you? We can help make it yours.
(928) 282-4166 x 253
11810 S 43RD Avenue11810 S 43RD Avenue11810 S 43RD Avenue11810 S 43RD Avenue
Save
Ask
Tour
Hide
Share

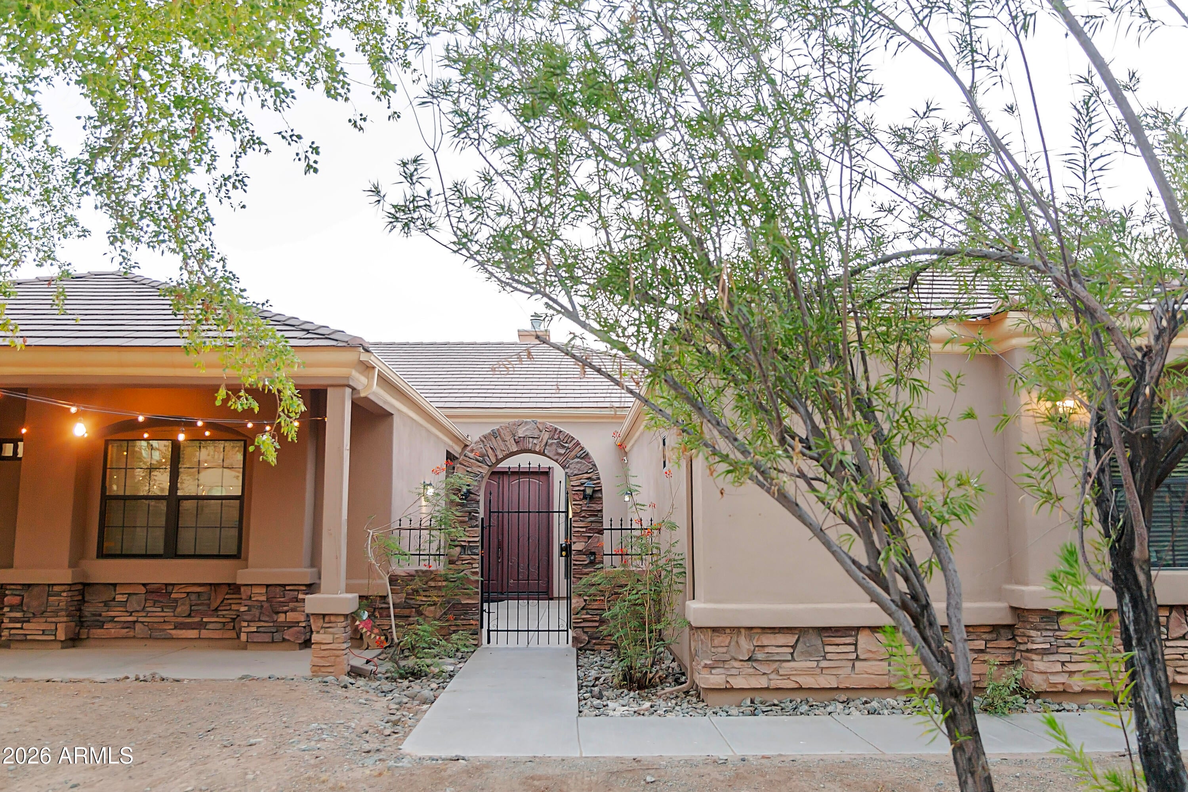
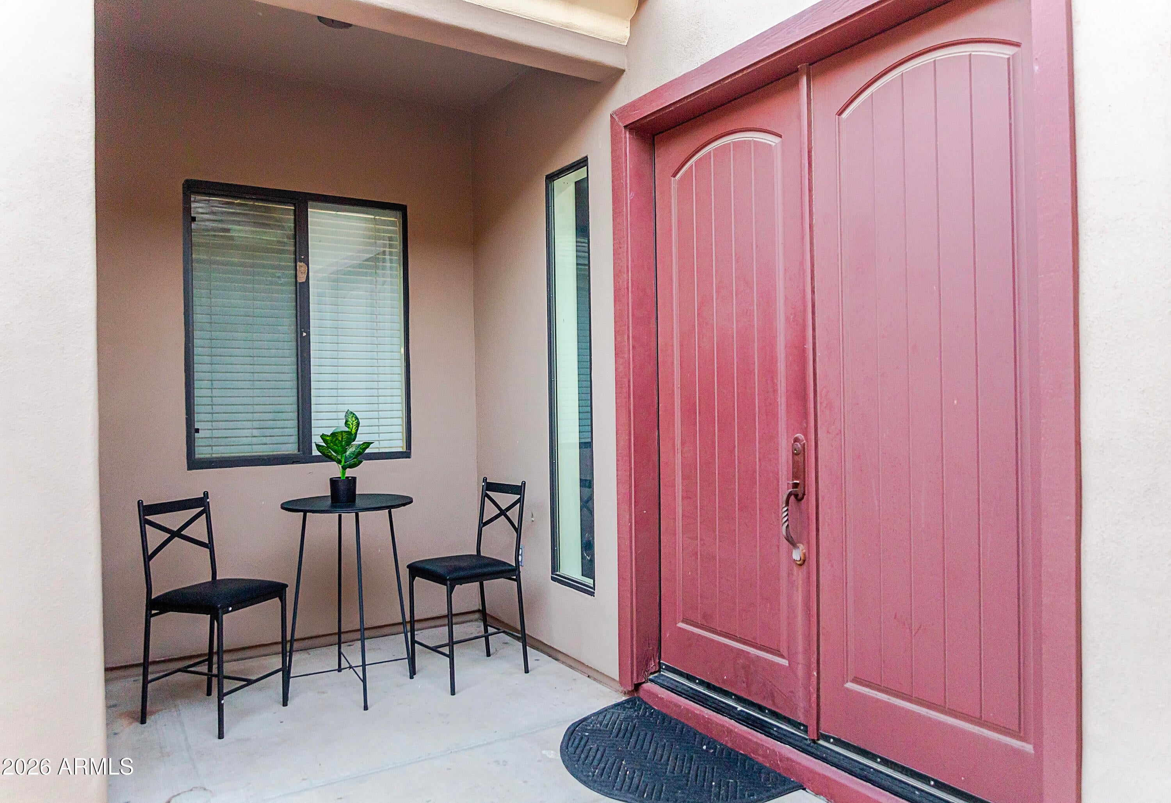
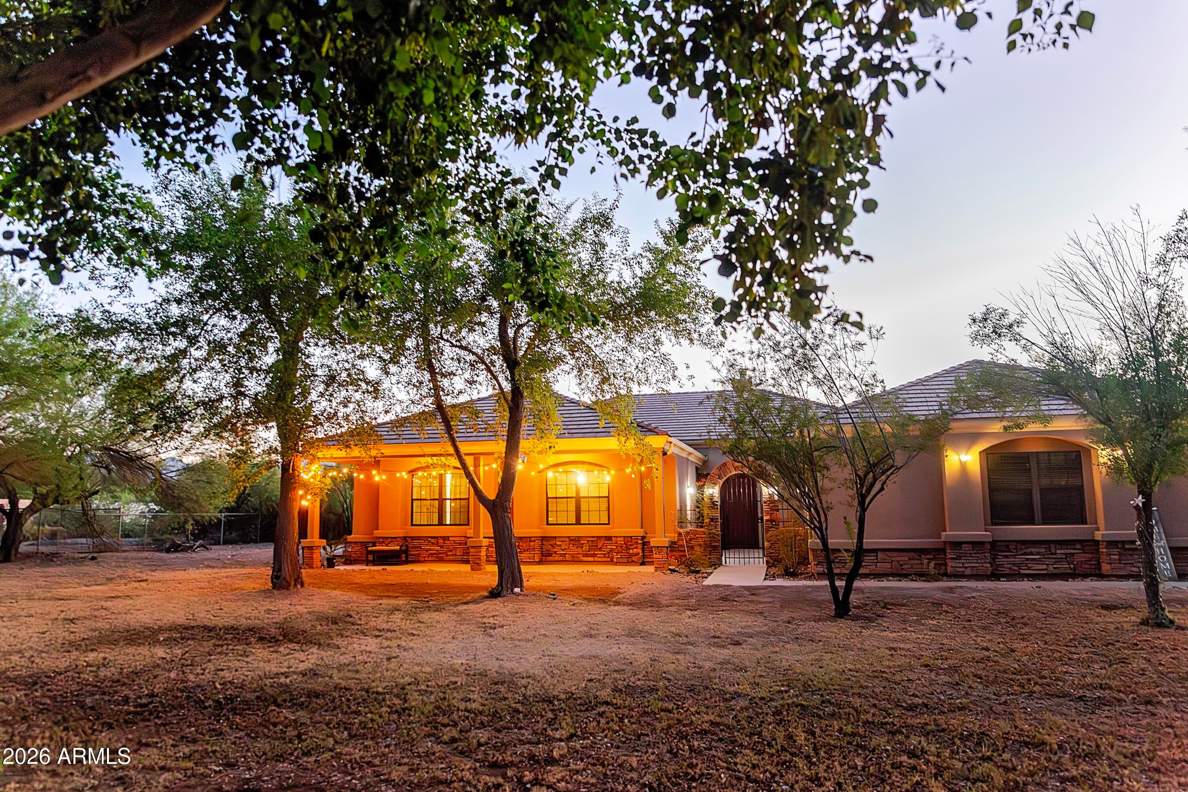
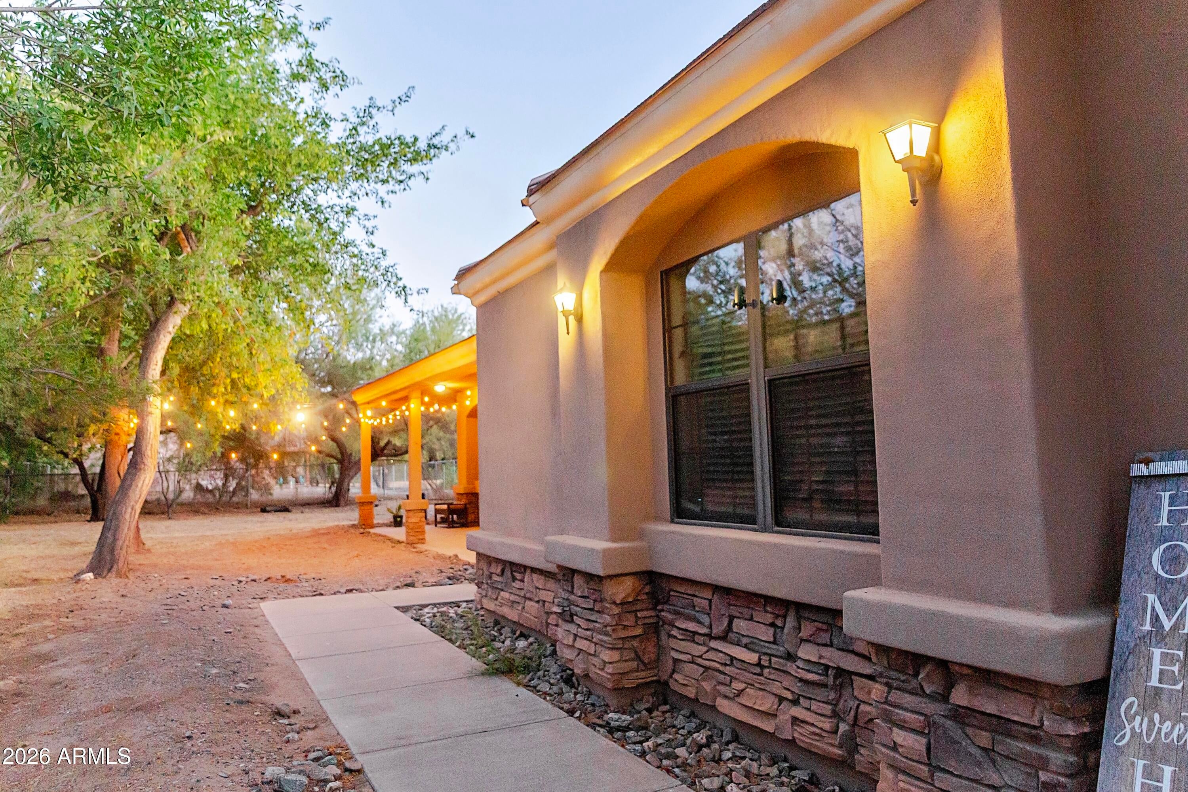
ARIZONA RANCH LIVING WITHOUT LEAVING THE CITY. Leave the noise behind and discover a place where breathtaking mountain views, wide-open skies, and peaceful mornings become part of everyday life. Nestled on 1.63 irrigated acres, this 4-bed/3-bath custom ranch offers the rare freedom to live the Arizona lifestyle you've always imagined. Picture afternoons by the sparkling pool, evenings watching spectacular sunsets, and endless space for horses, hobbies, and unforgettable gatherings. Inside, warm custom finishes, soaring ceilings, and an inviting open design create a home that's as comfortable as it is impressive. With horse facilities, an oversized climate-controlled three-car garage, no HOA, and easy access to Loop 202, this is more than a home; it's the lifestyle you've been waiting for

Save
Ask
Tour
Hide
Share
Listing Snapshot
Price 
$849,900
Days On Site 
54 Days
Bedrooms 
4
Inside Area (SqFt) 
2,661 sqft
Total Baths 
3
Full Baths 
3
Partial Baths 
N/A
Lot Size 
1.63 Acres
Year Built 
2005
MLS® Number 
7061222
Status 
Active
Property Tax 
$7,079
HOA/Condo/Coop Fees 
N/A
Sq Ft Source 
Assessor
Friends & Family
Recent Activity
4 days agoListing updated with changes from the MLS®
2 weeks agoPrice changed to $849,900
2 months agoListing first seen on site
General Features
Acres 
1.63
Additional Property Use 
Ranch
Carport 
3
Cross Street 
S. 43rd Avenue & W. Carver Road
Disclosures 
Seller Discl AvailAgency Discl ReqWell Disclosure
Foundation 
Slab
Garage 
Yes
Garage Spaces 
3
Land Lease 
No
Levels 
One
Number Of Stories 
1
Parking 
RV Access/ParkingRV GatedGarage Door OpenerGarage Faces Side
Parking Spaces 
10
Property Sub Type 
Single Family Residence
Sewer 
Septic Tank
Style 
RanchContemporary
Utilities 
Sewer Connected
Water Source 
Public
Interior Features
Appliances 
DishwasherRefrigeratorElectric Cooktop
Cooling 
Ceiling Fan(s)Central Air
Fireplace 
Yes
Fireplace Features 
Family Room
Fireplaces 
1
Flooring 
Tile
Heating 
Electric
Interior 
Double VanityEat-in KitchenBreakfast BarPantryKitchen IslandGranite CountersHigh Speed InternetSmart HomeVaulted Ceiling(s)
Laundry Features 
Washer HookupGas Dryer Hookup
Spa 
Yes
Window Features 
Double Pane Windows
Save
Ask
Tour
Hide
Share
Exterior Features
Construction Details 
Stucco
Exterior 
Storage
Fencing 
BlockBack YardFront Yard
Lot Features 
Desert Back
Other Structures 
Barn(s)Shed(s)
Pool Features 
FencedOutdoor Pool
Private Pool 
Yes
Road Frontage 
Unimproved
Roof 
Tile
Spa 
Yes
Spa Features 
Private
View 
Mountain(s)
Waterview 
Mountain(s)
Windows/Doors 
Double Pane Windows
Community Features
Accessibility Features 
Therapeutic Whirlpool
School District 
Phoenix Union High School District
Township 
1S
Horse Property 
Corral(s)
Financing Terms Available 
CashConventional1031 Exchange
Roads 
AsphaltConcreteDirtGravelPaved
Horse Allowed 
Yes
Schools
School District
Phoenix Union High School District
Elementary School
Laveen Elementary School
Middle School
Estrella Foothills Global Academy
High School
Cesar Chavez High School
Listing courtesy of West USA Realty.


All information should be verified by the recipient and none is guaranteed as accurate by ARMLS. Copyright 2026 Arizona Regional Multiple Listing Service, Inc. All rights reserved.
Last checked: 2026-09-24 03:25 AM UTC

Neighborhood & Commute
Source: Walkscore
Disclosure: Community information and market data powered by Constellation Data Labs. Information is deemed reliable but not guaranteed.
Save
Ask
Tour
Hide
Share

Signup for Our Newsletter

Signup Here

New Listings this Week

Social Media Profiles BuySedona Facebook Page BuySedona YouTube Channel BuySedona Twitter Feed BuySedona Instagram; BuySedona PinBoards

Sitemap | IDX Sitemap | IDX Links

© 2012 - 2026
RE/MAX Sedona:
Sedona Property Partners
TALO Real Estate Web Design

TALO Real Estate Website Design
REMAX Balloon