Buy Sedona Real Estate

Bell Rock REMAX Balloon

Rob & Pam Schabatka

Broker/Owner

(928) 282-4166 (o)

(928) 821-3508 (c)

Login
slider2
Price
Beds
Baths
For Sale / All Types

Sedona MLS Listings Search

Save
Ask
Tour
Hide
Share
$1,550,000
54 Days On Site

10572 E BELLA VISTA Drive
Scottsdale, AZ 85258

Single Family Residence|Pending
4
Beds
3
Total Baths
2
Full Baths
1
Partial Bath
2,375
SqFt
$653
/SqFt
1985
Built
Subdivision:
SCOTTSDALE RANCH UNIT 11-B
County:
Maricopa

Due to the health concerns created by Coronavirus we are offering personal 1-1 online video walkthough tours where possible.
Call Now: (928) 282-4166 x 253
Is this the listing for you? We can help make it yours.
(928) 282-4166 x 253
10572 E BELLA VISTA Drive10572 E BELLA VISTA Drive10572 E BELLA VISTA Drive10572 E BELLA VISTA Drive
Save
Ask
Tour
Hide
Share

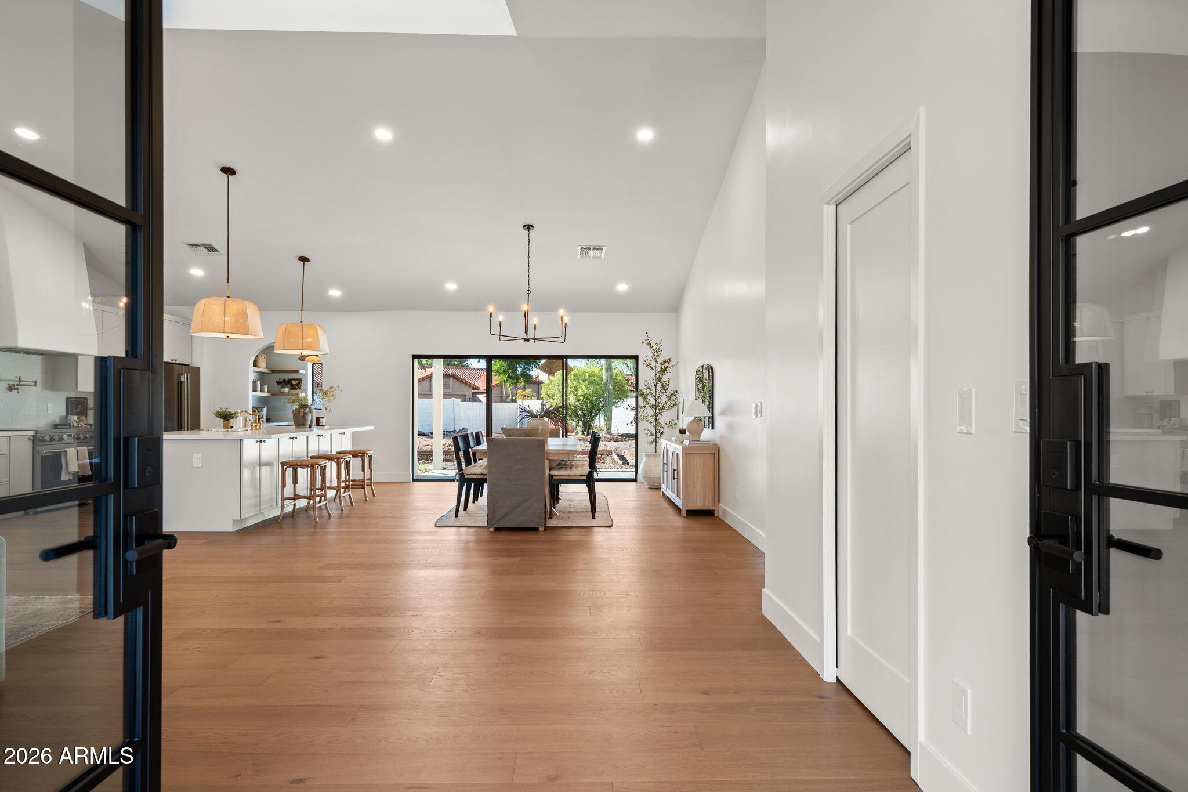
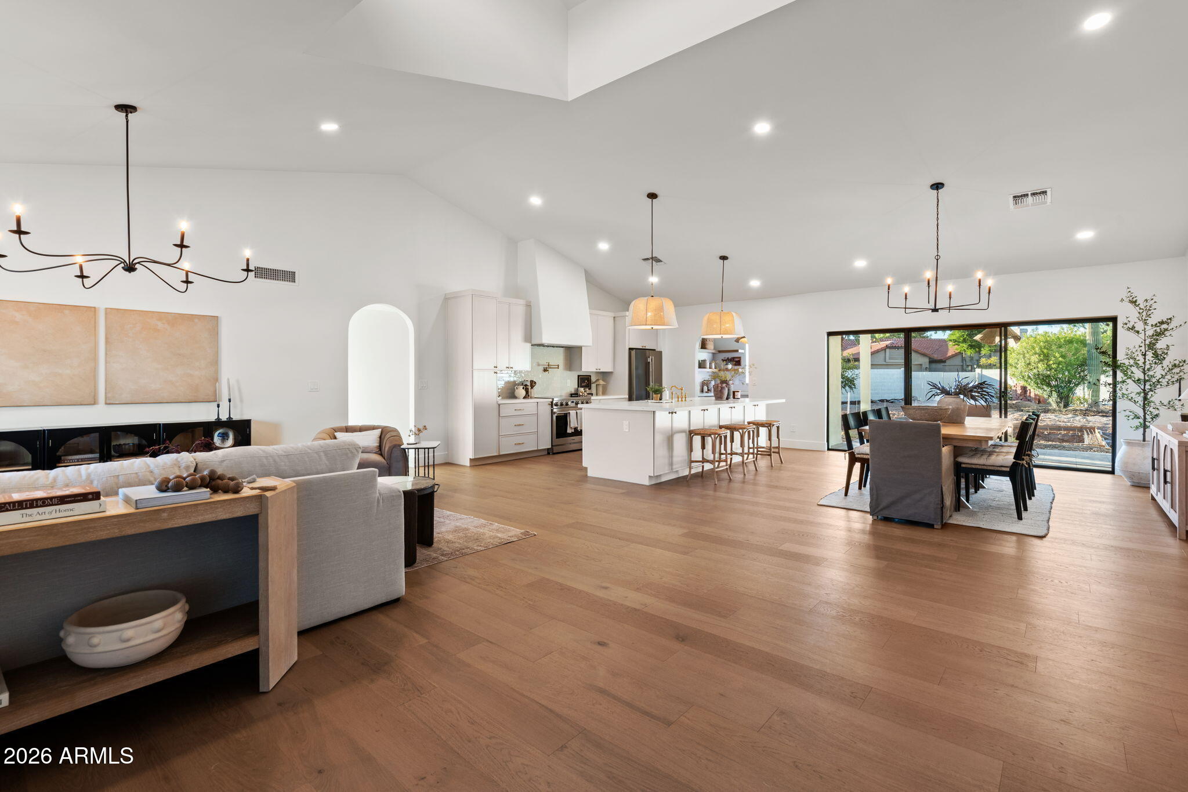
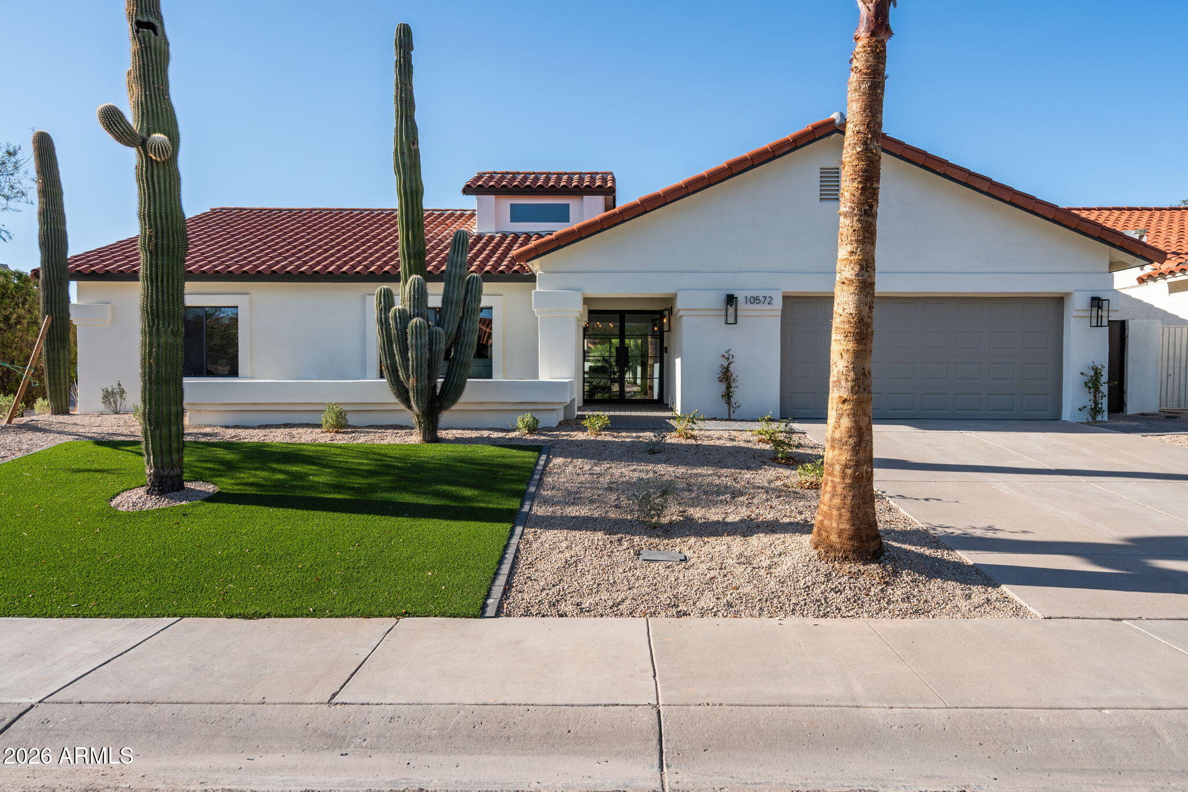
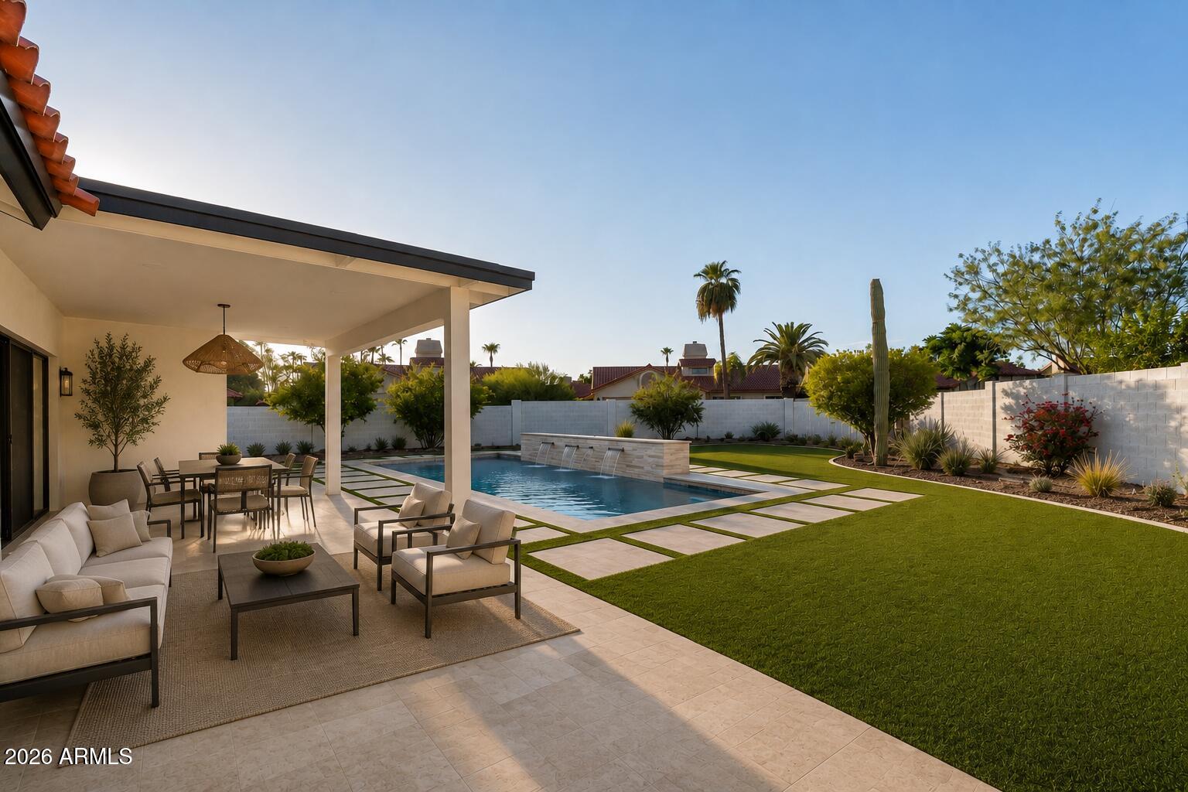
An exceptional expression of modern luxury, this soft, light-filled residence has been thoughtfully reimagined from the ground up with timeless design and impeccable craftsmanship. Perfectly positioned on a premier north/south-facing corner lot at the end of a quiet cul-de-sac, the home offers an unparalleled sense of privacy and tranquility. An RV gate adds versatility, while the expansive front courtyard provides a welcoming outdoor living space to enjoy Arizona's beautiful weather throughout the year. A dramatic floor-to-ceiling glass entry door creates a striking first impression. Inside, an effortless open-concept floor plan is enhanced by soaring natural light, engineered hardwood flooring, and meticulously curated designer finishes. The split-bedroom layout offers both functionality and privacy, with four spacious bedrooms and two-and-a-half beautifully appointed baths. Designed for both everyday living and elevated entertaining, the gourmet kitchen is a true showpiece. Anchored by an impressive 10-foot island, it features a generous butler's pantry, built-in wine refrigerator, custom cabinetry, designer lighting, and premium finishes that seamlessly blend beauty with performance. The primary suite is a private sanctuary, complete with a grand double-door entry into a spa-inspired bath that evokes the ambiance of a luxury resort. Generous proportions, sophisticated materials, and refined detailing create a serene retreat designed for relaxation. Glass doors open to an extraordinary backyard oasis where indoor and outdoor living become one. A brand-new resort-style pool and elegant water feature, scheduled for completion in August, are complemented by expansive travertine hardscaping, lush turf, and thoughtfully designed spaces for entertaining or unwinding in complete privacy. Beyond its stunning aesthetics, the home offers exceptional peace of mind with the roof, HVAC system, and water heater all updated in 2022. Every detail has been intentionally selected to deliver a residence that is as timeless as it is luxurious--offering an elevated lifestyle in one of the area's most desirable settings.

Save
Ask
Tour
Hide
Share
Listing Snapshot
Price 
$1,550,000
Days On Site 
54 Days
Bedrooms 
4
Inside Area (SqFt) 
2,375 sqft
Total Baths 
3
Full Baths 
2
Partial Baths 
1
Lot Size 
0.24 Acres
Year Built 
1985
MLS® Number 
7061224
Status 
Pending
Property Tax 
$3,103
HOA/Condo/Coop Fees 
$38.58 monthly
Sq Ft Source 
Appraiser
Friends & Family
Recent Activity
a week agoListing updated with changes from the MLS®
3 weeks agoStatus changed to Pending
2 months agoListing first seen on site
General Features
Acres 
0.24
Cross Street 
Mountain View and Via Linda
Disclosures 
Seller Discl Avail
Garage 
Yes
Garage Spaces 
2
Land Lease 
No
Levels 
One
Number Of Stories 
1
Parking 
Garage Door Opener
Parking Spaces 
2
Property Sub Type 
Single Family Residence
Water Source 
Public
Interior Features
Appliances 
DishwasherDisposalRefrigeratorMicrowaveElectric OvenElectric RangeWater Softener Owned
Cooling 
Ceiling Fan(s)Central Air
Electric 
220 Volts in Kitchen
Fireplace 
Yes
Fireplaces 
1
Flooring 
Wood
Heating 
ElectricHeat Pump
Interior 
Double VanityEat-in KitchenGranite CountersHigh Speed InternetVaulted Ceiling(s)
Laundry Features 
Washer HookupInside
Window Features 
Skylight(s)Double Pane Windows
Save
Ask
Tour
Hide
Share
Exterior Features
Construction Details 
BlockStucco
Fencing 
BlockBack YardPerimeter
Lot Features 
Cul-De-SacCorner LotSprinklers In FrontSprinklers In Rear
Patio And Porch 
Patio
Pool Features 
Outdoor Pool
Private Pool 
Yes
Roof 
Tile
Spa Features 
None
Windows/Doors 
Skylight(s)Double Pane Windows
Community Features
Association Fee 
$463.0
Association Fee Frequency 
Annually
Community Features 
Sidewalks
School District 
Scottsdale Unified District
Township 
3N
Financing Terms Available 
CashFHAConventional
Schools
School District
Scottsdale Unified District
Elementary School
Laguna Elementary School
Middle School
Mountainside Middle School
High School
Desert Mountain High School
Listing courtesy of The Ave Collective.


All information should be verified by the recipient and none is guaranteed as accurate by ARMLS. Copyright 2026 Arizona Regional Multiple Listing Service, Inc. All rights reserved.
Last checked: 2026-09-24 08:16 AM UTC

Neighborhood & Commute
Source: Walkscore
Disclosure: Community information and market data powered by Constellation Data Labs. Information is deemed reliable but not guaranteed.
Save
Ask
Tour
Hide
Share

Signup for Our Newsletter

Signup Here

New Listings this Week

Social Media Profiles BuySedona Facebook Page BuySedona YouTube Channel BuySedona Twitter Feed BuySedona Instagram; BuySedona PinBoards

Sitemap | IDX Sitemap | IDX Links

© 2012 - 2026
RE/MAX Sedona:
Sedona Property Partners
TALO Real Estate Web Design

TALO Real Estate Website Design
REMAX Balloon