Buy Sedona Real Estate

Bell Rock REMAX Balloon

Rob & Pam Schabatka

Broker/Owner

(928) 282-4166 (o)

(928) 821-3508 (c)

Login
slider2
Price
Beds
Baths
For Sale / All Types

Sedona MLS Listings Search

Save
Ask
Tour
Hide
Share
$1,575,000
53 Days On Site

7435 E CORRINE Road
Scottsdale, AZ 85260

Single Family Residence|Pending
5
Beds
3
Total Baths
3
Full Baths
2,805
SqFt
$561
/SqFt
1981
Built
Subdivision:
BUENAVANTE
County:
Maricopa

Due to the health concerns created by Coronavirus we are offering personal 1-1 online video walkthough tours where possible.
Call Now: (928) 282-4166 x 253
Is this the listing for you? We can help make it yours.
(928) 282-4166 x 253
7435 E CORRINE Road7435 E CORRINE Road7435 E CORRINE Road7435 E CORRINE Road
Save
Ask
Tour
Hide
Share

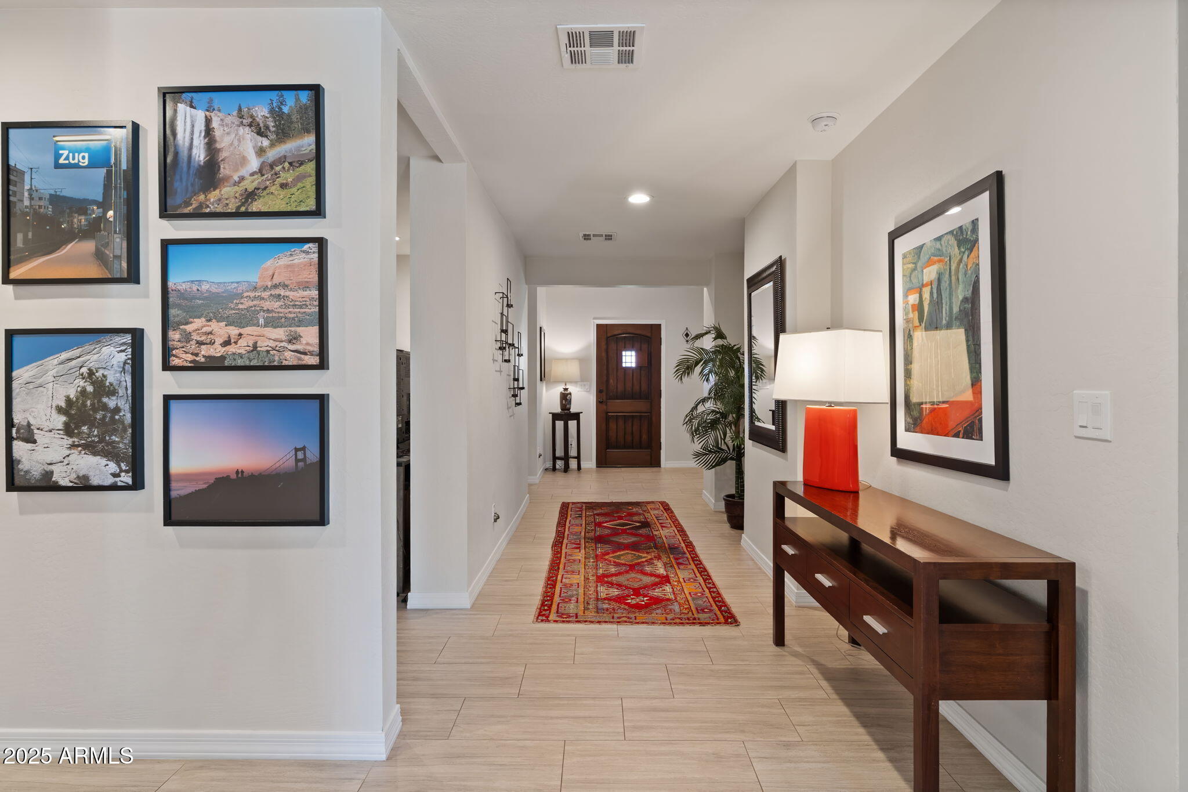
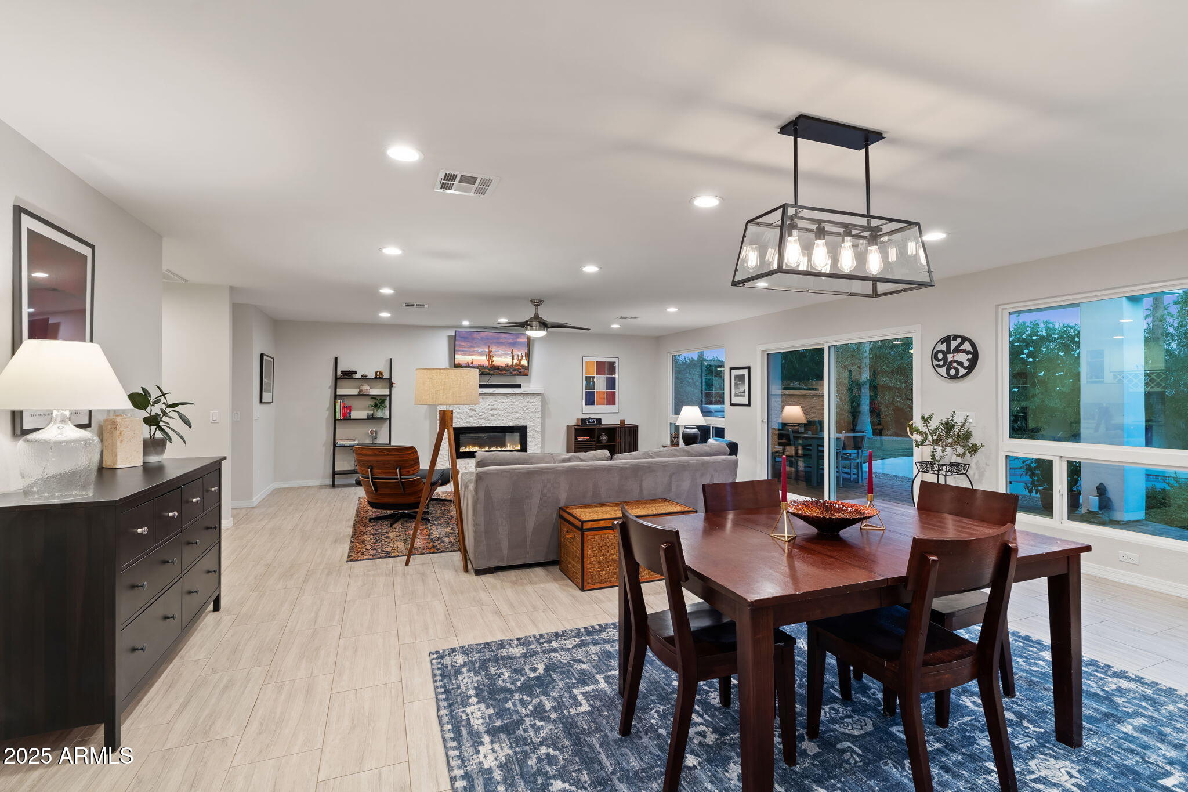
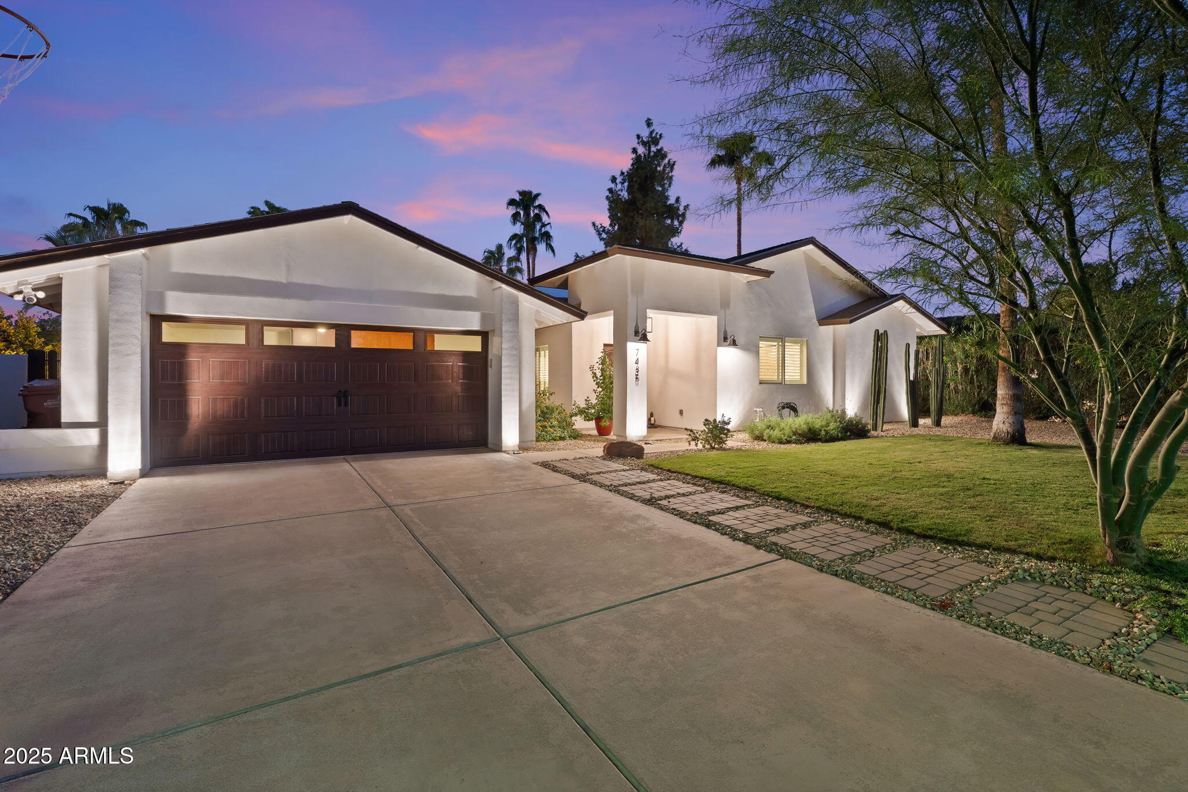
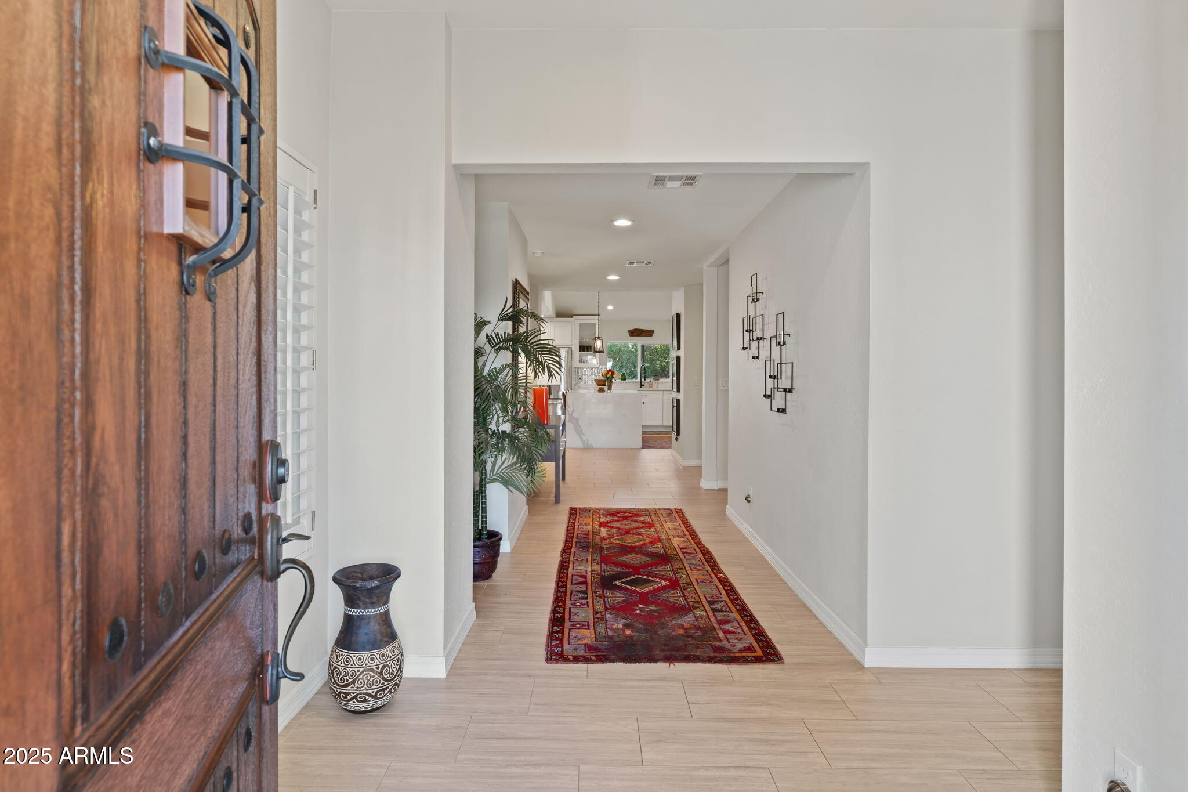
Welcome to modern Scottsdale luxury in 85260's highly coveted Buenavante neighborhood, where timeless ranch architecture is reimagined through elevated contemporary design and sophisticated finishes. This beautifully remodeled single-level residence offers 2,805 square feet of thoughtfully curated living space, featuring 5 spacious bedrooms, 3 impeccably updated bathrooms, and generous walk-in closets throughout. Inside, an open-concept floor plan unfolds beneath soaring vaulted ceilings, complemented by designer lighting, rich wood and tile flooring, and a striking statement fireplace that anchors the main living area. The chef's kitchen blends form and function with crisp white cabinetry, quartz countertops, an oversized waterfall island, walk-in pantry, stainless steel appliances, a brand-new refrigerator and dishwasher, and a built-in wine refrigerator. The adjoining dining area and inviting family room create an effortless flow ideal for both everyday living and upscale entertaining. A sliding glass door opens to a private south-facing backyard retreat designed for the quintessential Arizona lifestyle. Enjoy a sparkling renovated pool, expansive covered patio, mature citrus and palm trees, lush landscaping, and custom iron trellises all framed by a refined and serene outdoor setting. Designed for comfort and privacy, the split-bedroom floor plan offers dual master suites that is an ideal separation for family and guests. The luxurious primary suite is a tranquil escape, featuring a spa-inspired bath with an oversized custom walk-in shower, dual rain shower heads, designer tile, and elevated finishes throughout. Extensive renovations completed in 2018 include the roof, cabinetry, countertops, plumbing, electrical, patio doors, hardware, and ceiling fans. Recent enhancements further elevate the property, including modern exterior lighting, 3 newly installed modern gates, a new front entry awning, custom iron trellises, and a brand-new refrigerator and dishwasher. Additional features include dual-pane windows, programmable thermostats, two high-efficiency HVAC systems, modern vanities, upgraded fixtures, and a no interior step layout for seamless accessibility. Situated on a generous 0.28-acre lot with no HOA, the property also offers a two-car garage with epoxy flooring and built-in cabinetry, an indoor laundry room, and high-speed internet. Located within the highly regarded Paradise Valley Unified School District, this exceptional home is just minutes from Kierland Commons, Scottsdale Quarter, world-class golf, premier dining, luxury shopping, Cactus Park, and abundant outdoor recreation. Impeccably updated and truly move-in ready, this is a rare opportunity to own a refined residence in one of Scottsdale's most desirable enclaves.

Save
Ask
Tour
Hide
Share
Listing Snapshot
Price 
$1,575,000
Days On Site 
53 Days
Bedrooms 
5
Inside Area (SqFt) 
2,805 sqft
Total Baths 
3
Full Baths 
3
Partial Baths 
N/A
Lot Size 
0.28 Acres
Year Built 
1981
MLS® Number 
7061278
Status 
Pending
Property Tax 
$3,688
HOA/Condo/Coop Fees 
N/A
Sq Ft Source 
Appraiser
Friends & Family
Recent Activity
7 days agoListing updated with changes from the MLS®
a week agoStatus changed to Pending
2 months agoListing first seen on site
General Features
Acres 
0.28
Attached Garage 
Yes
Cross Street 
Scottsdale Rd & Sweetwater
Disclosures 
Seller Discl AvailAgency Discl ReqVicinity of an Airport
Foundation 
Slab
Garage 
Yes
Garage Spaces 
2
Land Lease 
No
Levels 
One
Number Of Stories 
1
Parking Spaces 
2
Property Sub Type 
Single Family Residence
Style 
Ranch
Utilities 
Sewer Connected
Water Source 
Public
Interior Features
Appliances 
DishwasherDisposalRefrigeratorElectric CooktopMicrowaveWasherDryer
Cooling 
Ceiling Fan(s)Central Air
Fireplace 
Yes
Fireplace Features 
Family Room
Fireplaces 
1
Flooring 
LaminateTile
Heating 
Electric
Interior 
Double VanityEat-in KitchenBreakfast BarPantryKitchen IslandHigh Speed InternetVaulted Ceiling(s)Wet Bar
Laundry Features 
Inside
Window Features 
Low Emissivity WindowsTinted WindowsDouble Pane Windows
Bedroom 
Dimensions - 15.00 x 13.50Description - Primary Bedroom 2
Bedroom 3 
Dimensions - 12.80 x 11.90Description - Bedroom 3 (office)
Bedroom 4 
Dimensions - 13.00 x 11.80Description - Bedroom 4 (2nd office)
Den 
Dimensions - 11.80 x 13.00
Family Room 
Dimensions - 23.00 x 25.80
Kitchen 
Dimensions - 19.50 x 15.60
Master Bedroom 
Dimensions - 13.50 x 13.40Description - Primary Bedroom 1
Save
Ask
Tour
Hide
Share
Exterior Features
Construction Details 
BlockStucco
Exterior 
Storage
Fencing 
Block
Other Structures 
Shed(s)
Patio And Porch 
Patio
Pool Features 
Outdoor Pool
Private Pool 
Yes
Roof 
Composition
Spa Features 
None
View 
Mountain(s)
Waterview 
Mountain(s)
Windows/Doors 
Low Emissivity WindowsTinted WindowsDouble Pane Windows
Community Features
School District 
Paradise Valley Unified District
Township 
3N
Financing Terms Available 
CashFHAConventional1031 Exchange
Roads 
Asphalt
Schools
School District
Paradise Valley Unified District
Elementary School
Sonoran Sky Elementary School
Middle School
Desert Shadows Middle School
High School
Horizon High School
Listing courtesy of Apex Residential.


All information should be verified by the recipient and none is guaranteed as accurate by ARMLS. Copyright 2026 Arizona Regional Multiple Listing Service, Inc. All rights reserved.
Last checked: 2026-09-24 04:23 AM UTC

Neighborhood & Commute
Source: Walkscore
Disclosure: Community information and market data powered by Constellation Data Labs. Information is deemed reliable but not guaranteed.
Save
Ask
Tour
Hide
Share

Signup for Our Newsletter

Signup Here

New Listings this Week

Social Media Profiles BuySedona Facebook Page BuySedona YouTube Channel BuySedona Twitter Feed BuySedona Instagram; BuySedona PinBoards

Sitemap | IDX Sitemap | IDX Links

© 2012 - 2026
RE/MAX Sedona:
Sedona Property Partners
TALO Real Estate Web Design

TALO Real Estate Website Design
REMAX Balloon