Buy Sedona Real Estate

Bell Rock REMAX Balloon

Rob & Pam Schabatka

Broker/Owner

(928) 282-4166 (o)

(928) 821-3508 (c)

Login
slider2
Price
Beds
Baths
For Sale / All Types

Sedona MLS Listings Search

Save
Ask
Tour
Hide
Share
$440,000
53 Days On Site

914 E OSBORN Road 417
Phoenix, AZ 85014

For Sale|Residential|Active
2
Beds
2
Total Baths
1
Full Bath
1
Partial Bath
1,338
SqFt
$329
/SqFt
2001
Built
Subdivision:
ARTISAN LOFTS CONDOMINIUM
County:
Maricopa

Due to the health concerns created by Coronavirus we are offering personal 1-1 online video walkthough tours where possible.
Call Now: (928) 282-4166 x 253
Is this the listing for you? We can help make it yours.
(928) 282-4166 x 253
914 E OSBORN Road 417914 E OSBORN Road 417914 E OSBORN Road 417914 E OSBORN Road 417
Save
Ask
Tour
Hide
Share

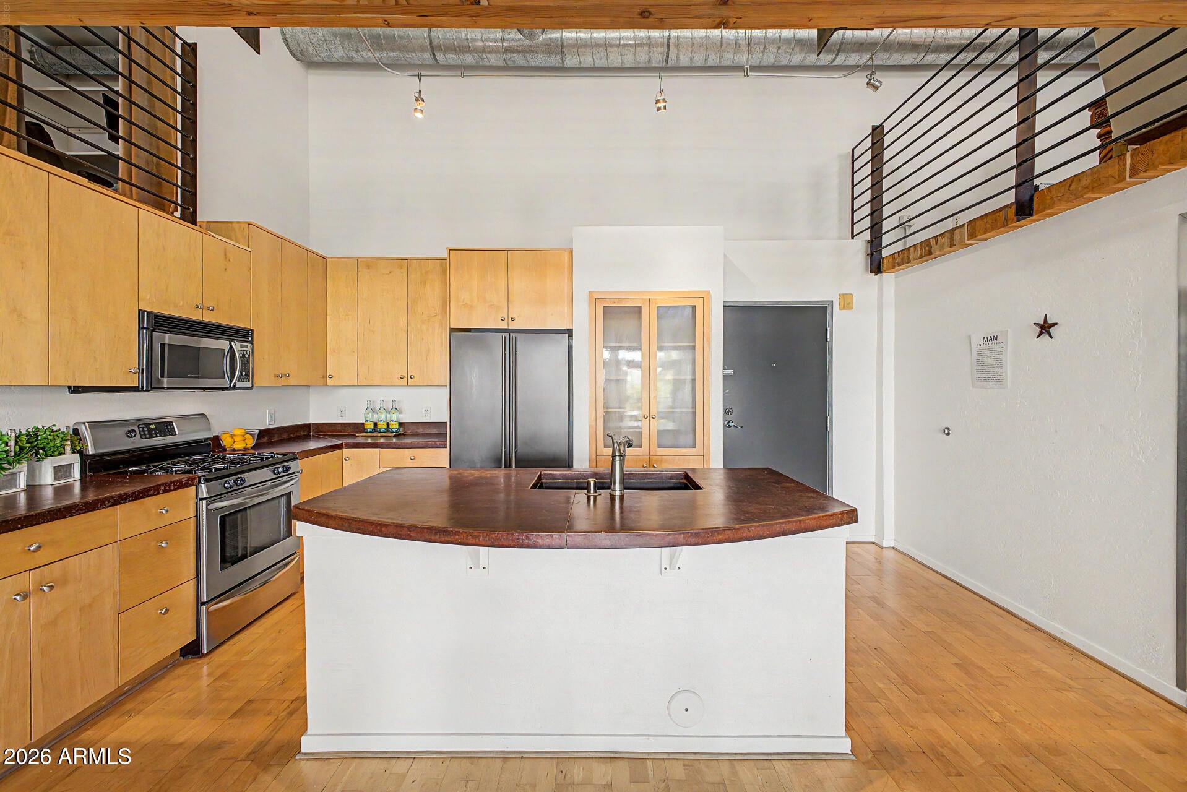
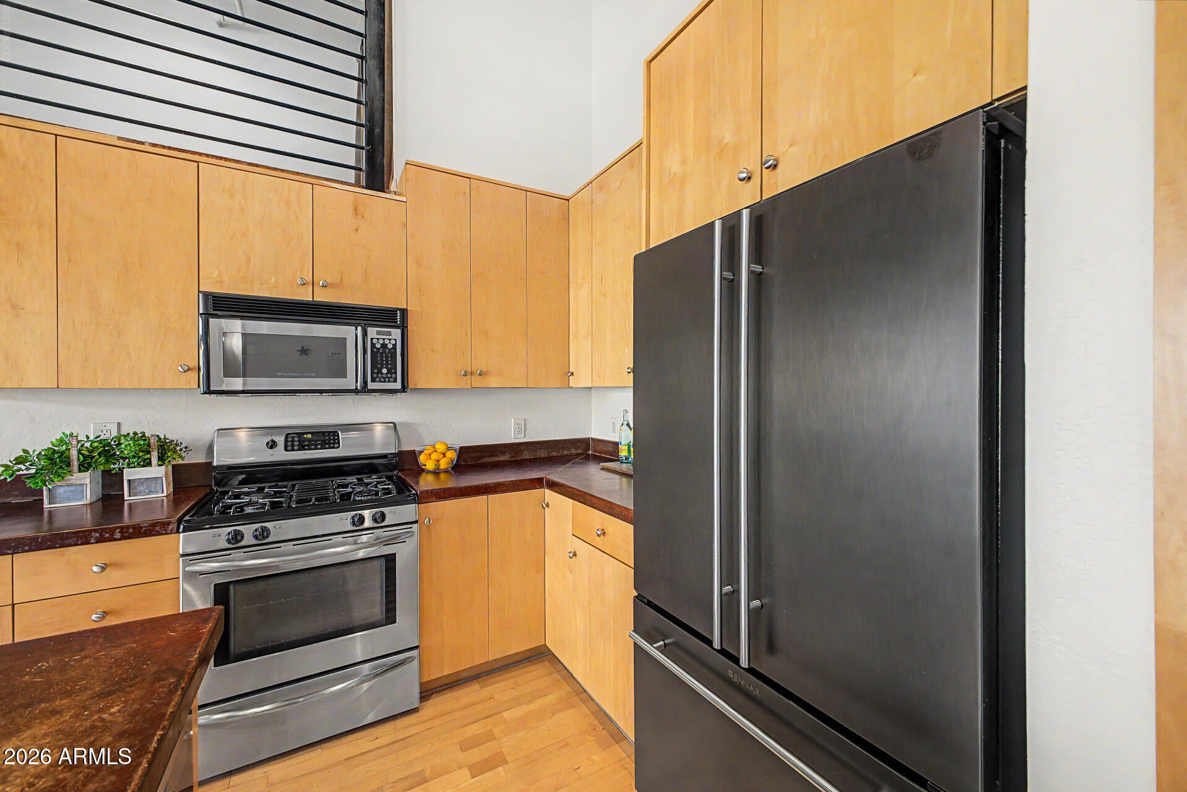
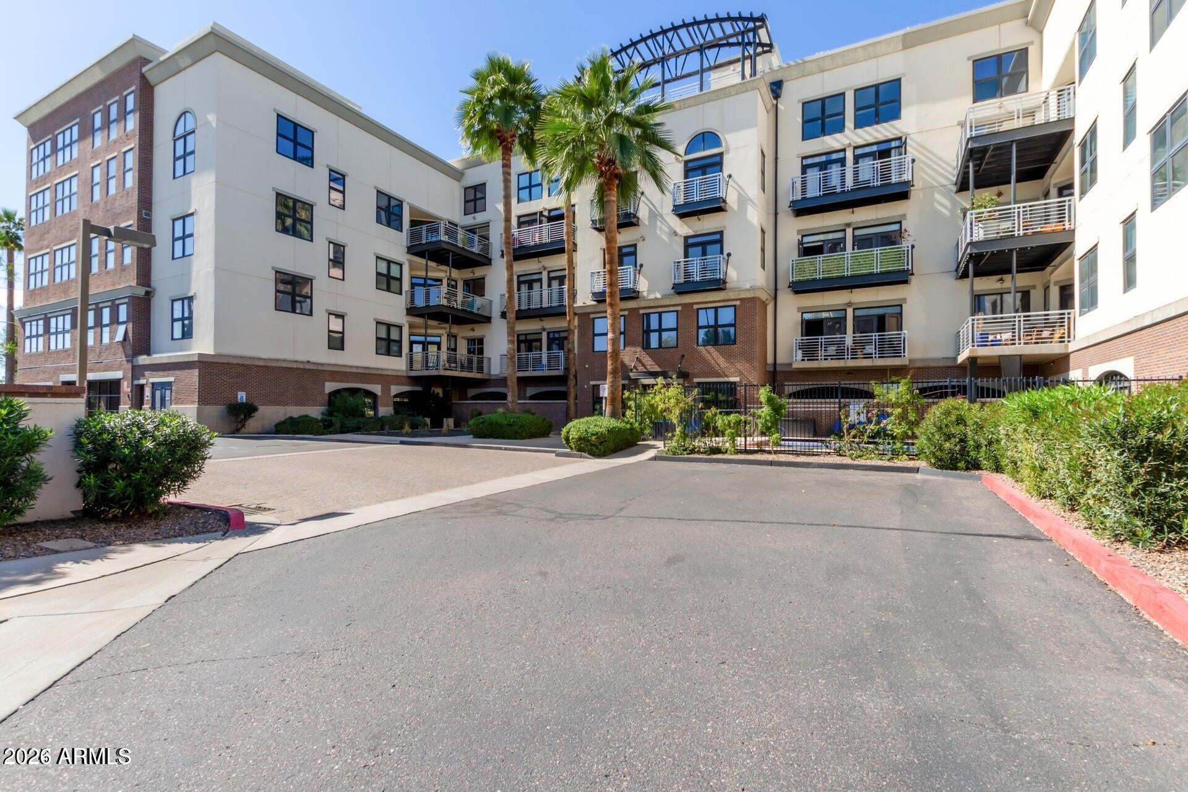
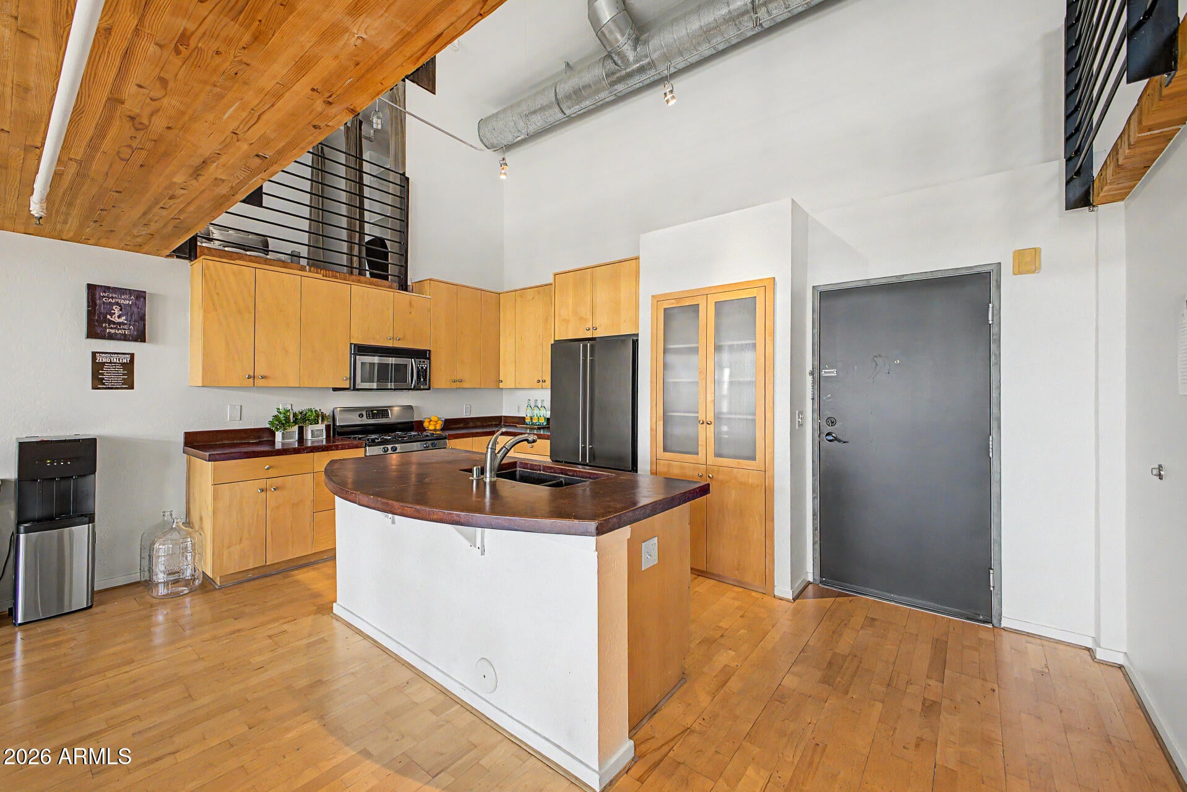
Welcome home to this stunning 2-bedroom, 1.5-bath penthouse in the highly sought-after Artisan Lofts, where modern design meets timeless character. One of the few residences in the community with unobstructed Piestewa Peak views from the living room, this exceptional home offers a truly unique living experience. Inside, you'll find natural oak luxury vinyl plank flooring, soaring ceilings, and walls of windows that flood the space with natural light, creating an open and inviting atmosphere. The chef-inspired kitchen is the heart of the home, featuring warm natural wood cabinetry, luxury stainless steel appliances, sleek concrete countertops, and an oversized island perfect for entertaining, morning coffee, or late-night conversations. The main-level bedroom captures breathtaking mountain views, while the loft-style second bedroom overlooks the living space below and is connected by a dramatic catwalk leading to a versatile office, reading nook, or fitness area. Every detail has been thoughtfully curated to create a sophisticated yet comfortable retreat. The dining area is highlighted by a striking designer chandelier, while oversized French doors invite the outdoors in and frame the spectacular scenery beyond. Step onto your private patio to enjoy panoramic views of Piestewa Peak, the downtown Phoenix skyline, and Arizona's unforgettable sunsets. Complete with two dedicated parking spaces, this one-of-a-kind penthouse perfectly blends urban luxury, architectural character, and the beauty of the Sonoran Desert. Welcome home.

Save
Ask
Tour
Hide
Share
Listing Snapshot
Price 
$440,000
Days On Site 
53 Days
Bedrooms 
2
Inside Area (SqFt) 
1,338 sqft
Total Baths 
2
Full Baths 
1
Partial Baths 
1
Lot Size 
0.003 Acres
Year Built 
2001
MLS® Number 
7061290
Status 
Active
Property Tax 
$2,681
HOA/Condo/Coop Fees 
$625 monthly
Sq Ft Source 
Assessor
Friends & Family
Recent Activity
7 days agoListing updated with changes from the MLS®
a week agoPrice changed to $440,000
2 months agoListing first seen on site
General Features
Cross Street 
7th Street and Osborn
Disclosures 
Seller Discl AvailAgency Discl Req
Garage 
Yes
Garage Spaces 
2
Land Lease 
No
Levels 
Two
Number Of Stories 
4
Parking 
Garage Door Opener
Security 
Fire Sprinkler System
Style 
Mid-Century Modern
Water Source 
Public
Interior Features
Appliances 
DishwasherDisposalRefrigeratorMicrowaveGas RangeWasherDryer
Cooling 
Central Air
Flooring 
Laminate
Heating 
Electric
Interior 
Eat-in KitchenHigh Speed InternetVaulted Ceiling(s)High Ceilings
Window Features 
Double Pane Windows
Save
Ask
Tour
Hide
Share
Exterior Features
Construction Details 
BrickStucco
Exterior 
Balcony
Fencing 
Wrought Iron
Lot Features 
Desert FrontDesert Back
Patio And Porch 
Patio
Pool Features 
Heated
Roof 
Built-Up
Spa Features 
None
View 
Mountain(s)City
Waterview 
Mountain(s)City
Windows/Doors 
Double Pane Windows
Community Features
Association Fee 
$625.0
Association Fee Frequency 
Monthly
Community Features 
GatedFitness CenterSidewalks
School District 
Phoenix Union High School District
Township 
2N
Financing Terms Available 
CashFHAConventional1031 Exchange
Schools
School District
Phoenix Union High School District
Elementary School
Longview Elementary School
Middle School
Osborn Middle School
High School
North High School
Listing courtesy of RETSY.


All information should be verified by the recipient and none is guaranteed as accurate by ARMLS. Copyright 2026 Arizona Regional Multiple Listing Service, Inc. All rights reserved.
Last checked: 2026-09-24 02:34 AM UTC

Neighborhood & Commute
Source: Walkscore
Disclosure: Community information and market data powered by Constellation Data Labs. Information is deemed reliable but not guaranteed.
Save
Ask
Tour
Hide
Share

Signup for Our Newsletter

Signup Here

New Listings this Week

Social Media Profiles BuySedona Facebook Page BuySedona YouTube Channel BuySedona Twitter Feed BuySedona Instagram; BuySedona PinBoards

Sitemap | IDX Sitemap | IDX Links

© 2012 - 2026
RE/MAX Sedona:
Sedona Property Partners
TALO Real Estate Web Design

TALO Real Estate Website Design
REMAX Balloon