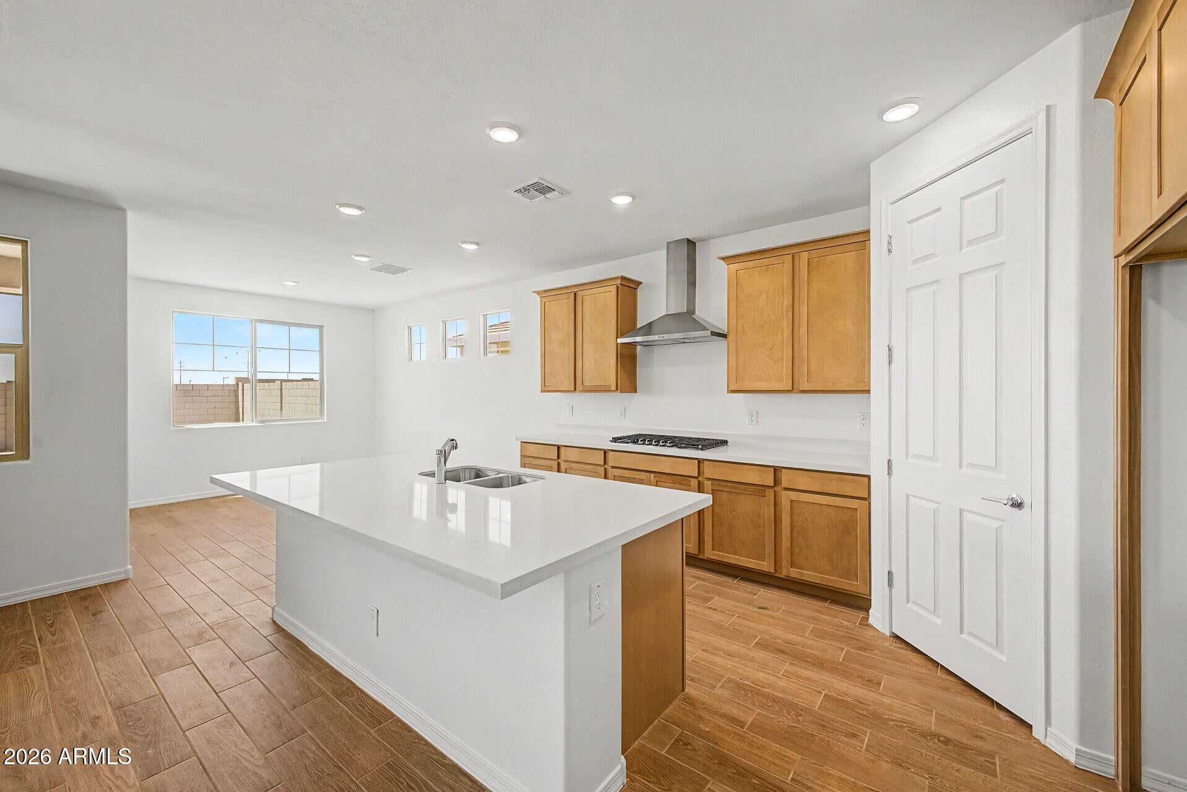
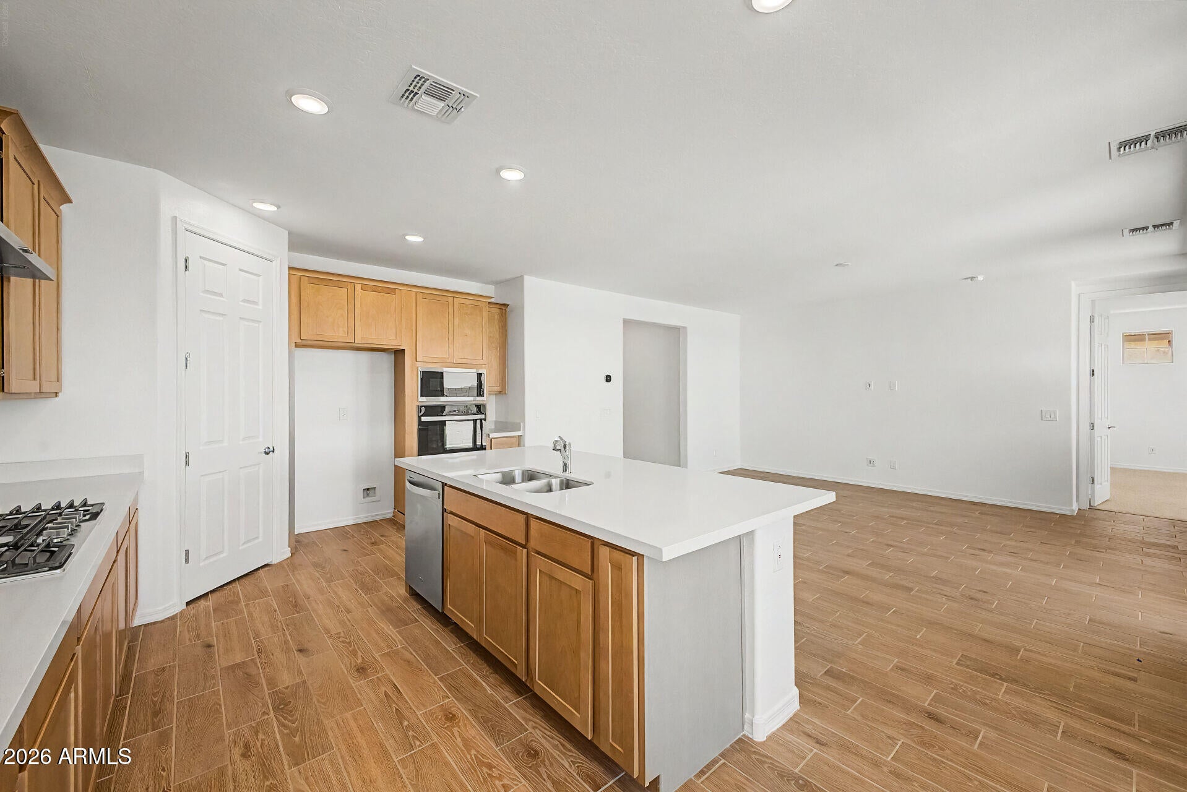
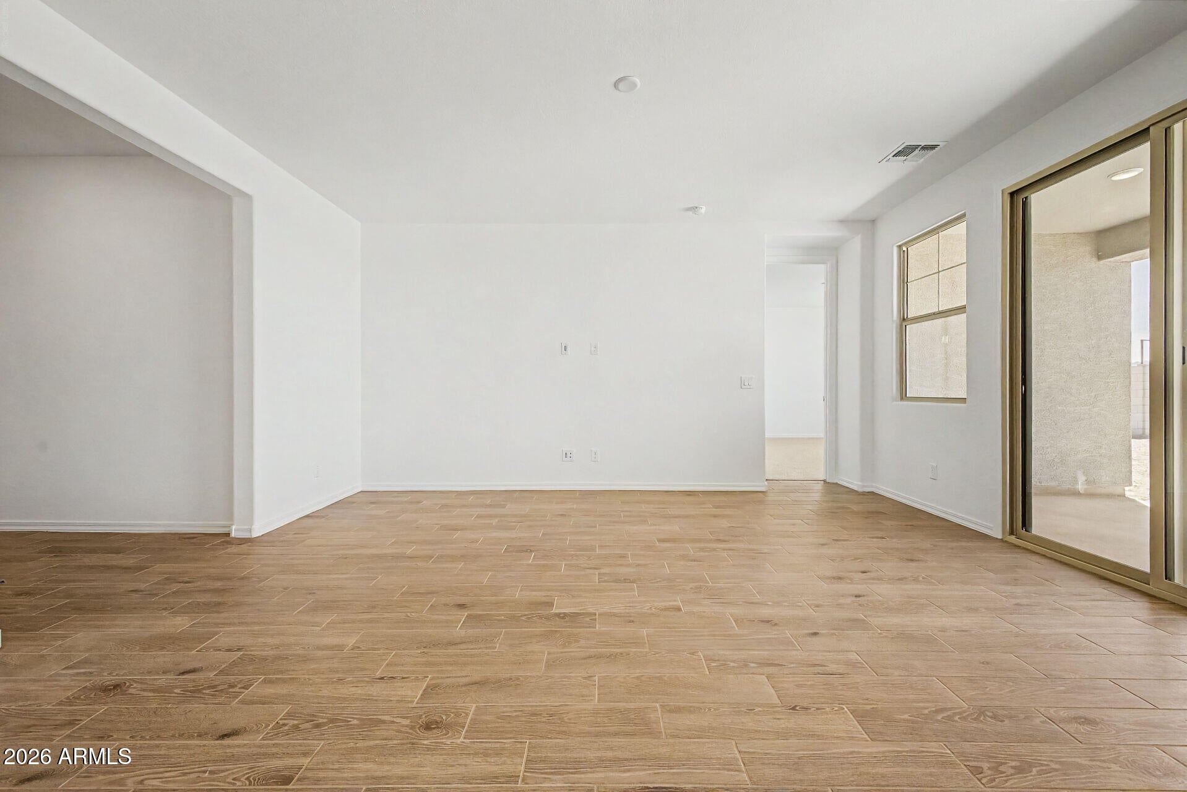
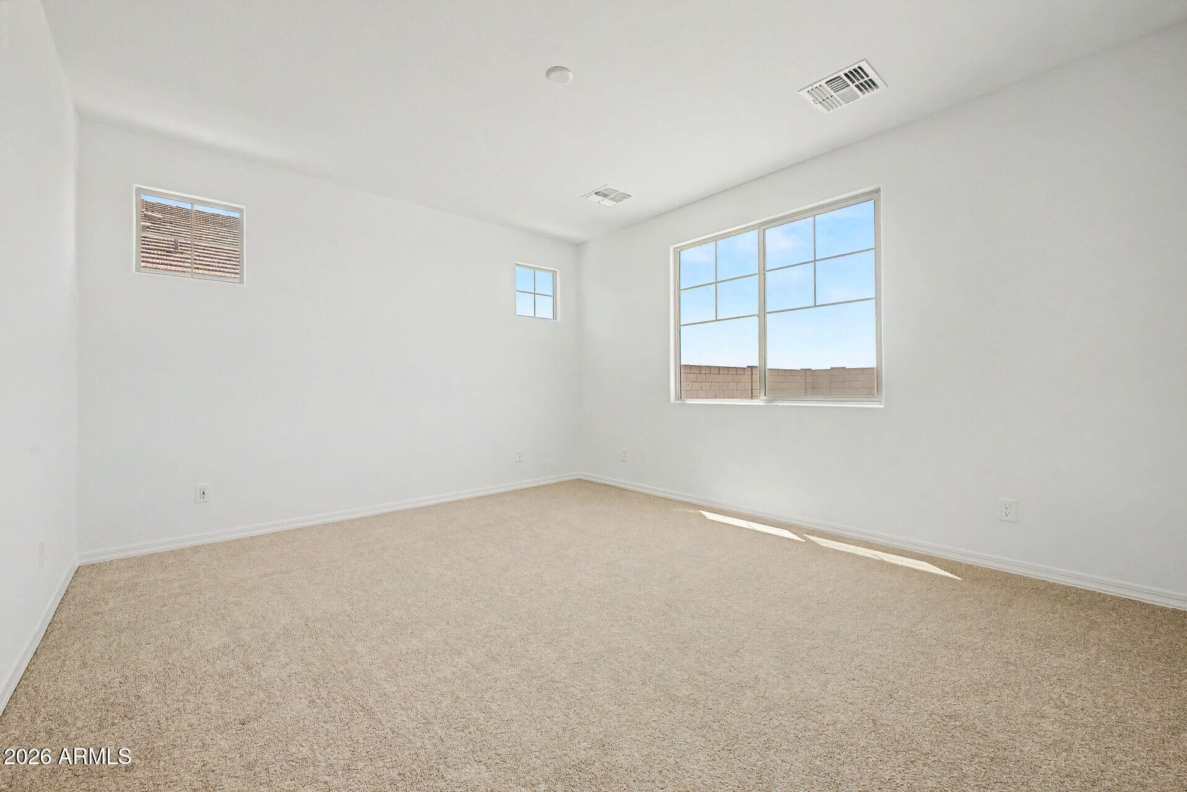
BIG BACKYARD, ROOM FOR DOUBLE GATE, 8'' DOORS THROUGHOUT, 36'' GAS COOKTOP, BELOW MARKET RATES. Home price reflects base price with selected options. Beautiful Single-Story with 3 Bedrooms all have Walk in Closets, 2 Baths, and a 2.5 Car Garage. The Gourmet Kitchen has a 36'' Gas Cooktop, and Wall Oven/Microwave. Both baths have Raised Height Vanities. homeowners convenient access to shopping, dining, recreation, and major employment centers. Easy access to Interstate 10 and Loop 303 close to Costco, Trader Joes, & Bucees. Residents can enjoy a centralized park with EV Chargers, shaded play structures, sports courts, outdoor amphitheater and a large, covered open air pavilion that includes picnic tables, lawn and table games, & comfy lounging areas
Save
Ask
Tour
Hide
Share
Listing Snapshot
Price
$456,999
Days On Site
53 Days
Bedrooms
3
Inside Area (SqFt)
1,868 sqft
Total Baths
2
Full Baths
2
Partial Baths
N/A
Lot Size
0.17 Acres
Year Built
2026
MLS® Number
7061363
Status
Pending
Property Tax
$50
HOA/Condo/Coop Fees
$155 monthly
Sq Ft Source
Builder
Friends & Family
React
Invite
Recent Activity
7 days ago
Listing updated with changes from the MLS®
2 weeks ago
Status changed to Pending
2 months ago
Listing first seen on site
General Features
Acres
0.17
Cross Street
Yuma Rd & Perryville Rd
Disclosures
None
Garage
Yes
Garage Spaces
2.5
Land Lease
No
Levels
One
Number Of Stories
1
Parking
TandemGarage Door OpenerDirect Access
Parking Spaces
2
Property Sub Type
Single Family Residence
Style
Other
Water Source
Public
Interior Features
Appliances
DishwasherDisposalGas CooktopMicrowaveBuilt-In Electric OvenENERGY STAR Qualified DryerENERGY STAR Qualified Washer
ENERGY STAR Qualified WindowsLow Emissivity WindowsScreensDouble Pane Windows
Bedroom 2
Dimensions - 10.98 x 11.91
Bedroom 3
Dimensions - 10.97 x 11.58
Bedroom 4
Dimensions - 9.86 x 8.74
Dining Room
Dimensions - 19.01 x 3.68
Kitchen
Living Room
Dimensions - 14.13 x 10.79
Master Bedroom
Dimensions - 13.98 x 14.99
Save
Ask
Tour
Hide
Share
Exterior Features
Construction Details
Stucco
Fencing
Block
Lot Features
Desert FrontSprinklers In Front
Patio And Porch
Patio
Roof
Tile
Spa Features
None
Windows/Doors
ENERGY STAR Qualified WindowsLow Emissivity WindowsScreensDouble Pane Windows
Community Features
Association Fee
$155.0
Association Fee Frequency
Monthly
Community Features
PlaygroundClubhouseSidewalks
School District
Buckeye Union High School District
Township
1N
Financing Terms Available
CashFHAConventional1031 Exchange
Schools
School District
Buckeye Union High School District
Elementary School
Las Brisas Academy
Middle School
Las Brisas Academy
High School
Estrella Foothills High School
Listing courtesy of Mattamy Arizona, LLC.
All information should be verified by the recipient and none is guaranteed as accurate by ARMLS. Copyright 2026 Arizona Regional Multiple Listing Service, Inc. All rights reserved.
Last checked: 2026-09-24 03:15 AM UTC
Neighborhood & Commute
Source: Walkscore
Disclosure: Community information and market data powered by Constellation Data Labs. Information is deemed reliable but not guaranteed.