Buy Sedona Real Estate

Bell Rock REMAX Balloon

Rob & Pam Schabatka

Broker/Owner

(928) 282-4166 (o)

(928) 821-3508 (c)

Login
slider2
Price
Beds
Baths
For Sale / All Types

Sedona MLS Listings Search

Save
Ask
Tour
Hide
Share
$465,000
53 Days On Site

532 Earl Drive
Sierra Vista, AZ 85635

For Sale|Single Family Residence|Active
4
Beds
2
Total Baths
2
Full Baths
3,045
SqFt
$153
/SqFt
1967
Built
Subdivision:
GARDEN CANYON HEIGHTS STRATCOM VILLAGE
County:
Cochise

Due to the health concerns created by Coronavirus we are offering personal 1-1 online video walkthough tours where possible.
Call Now: (928) 282-4166 x 253
Is this the listing for you? We can help make it yours.
(928) 282-4166 x 253
532 Earl Drive532 Earl Drive532 Earl Drive532 Earl Drive
Save
Ask
Tour
Hide
Share

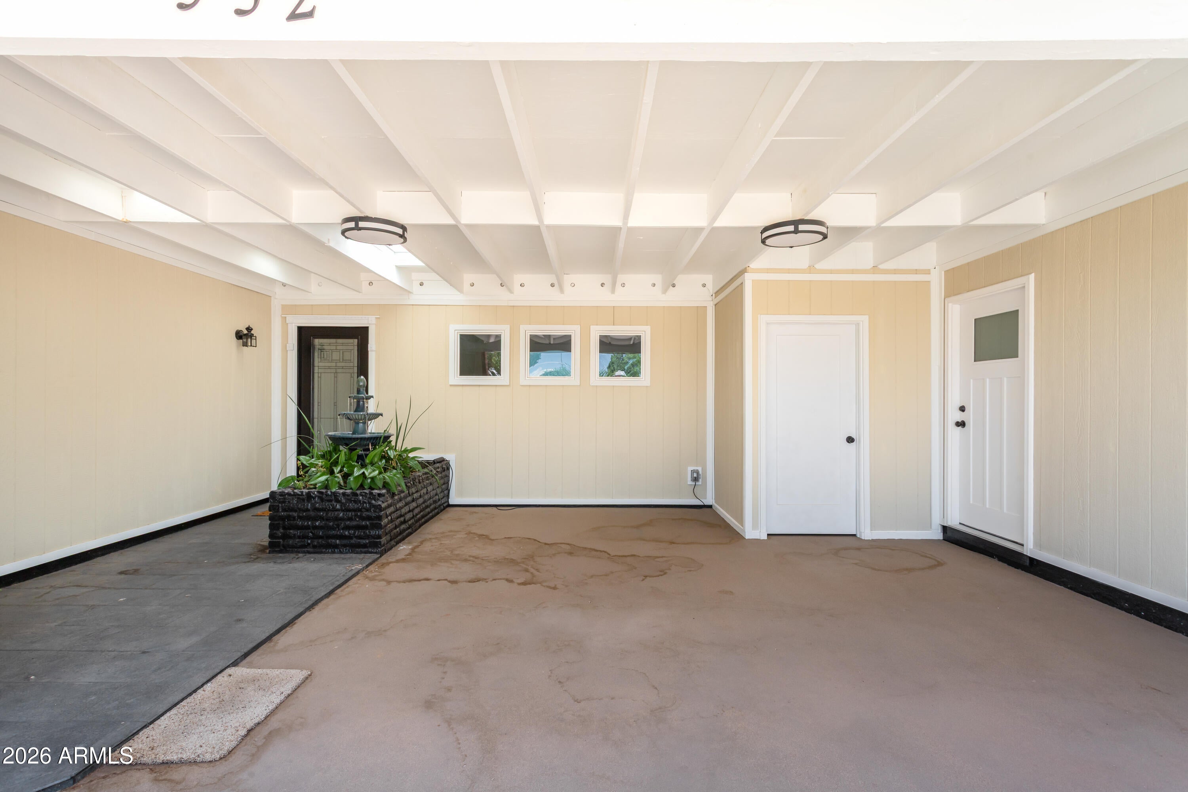
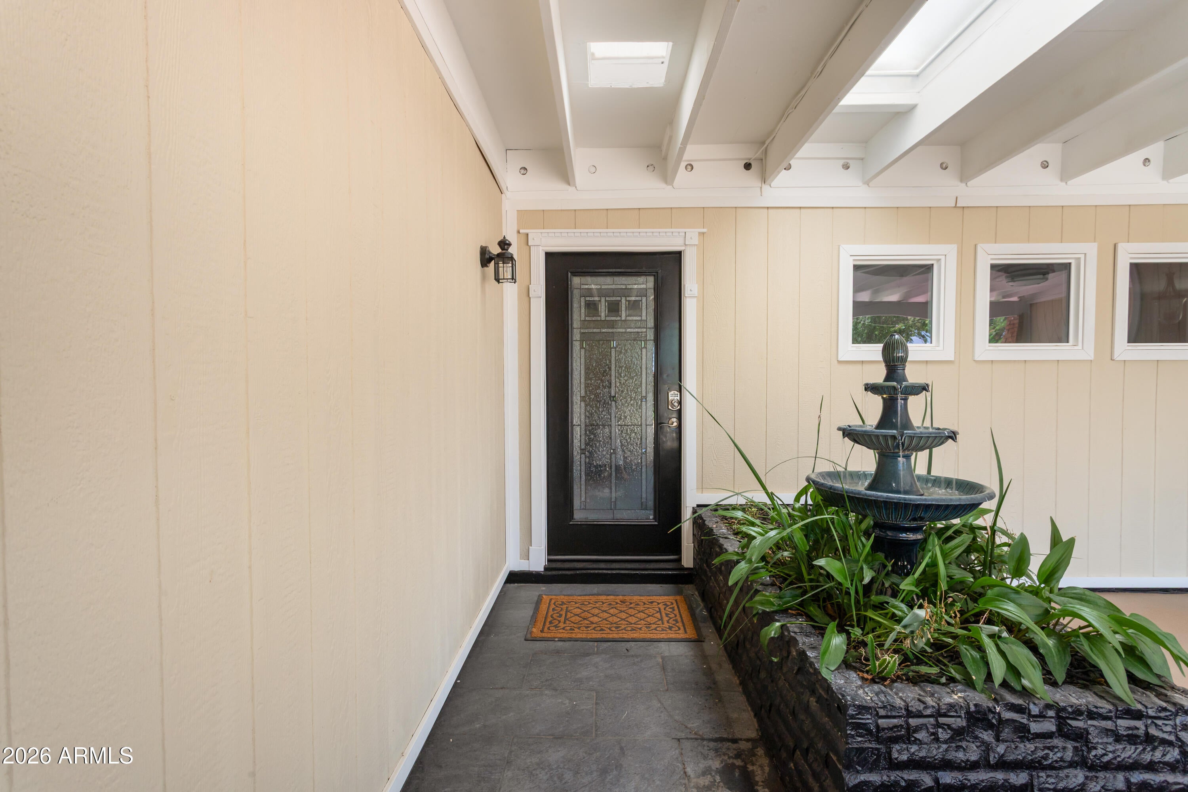
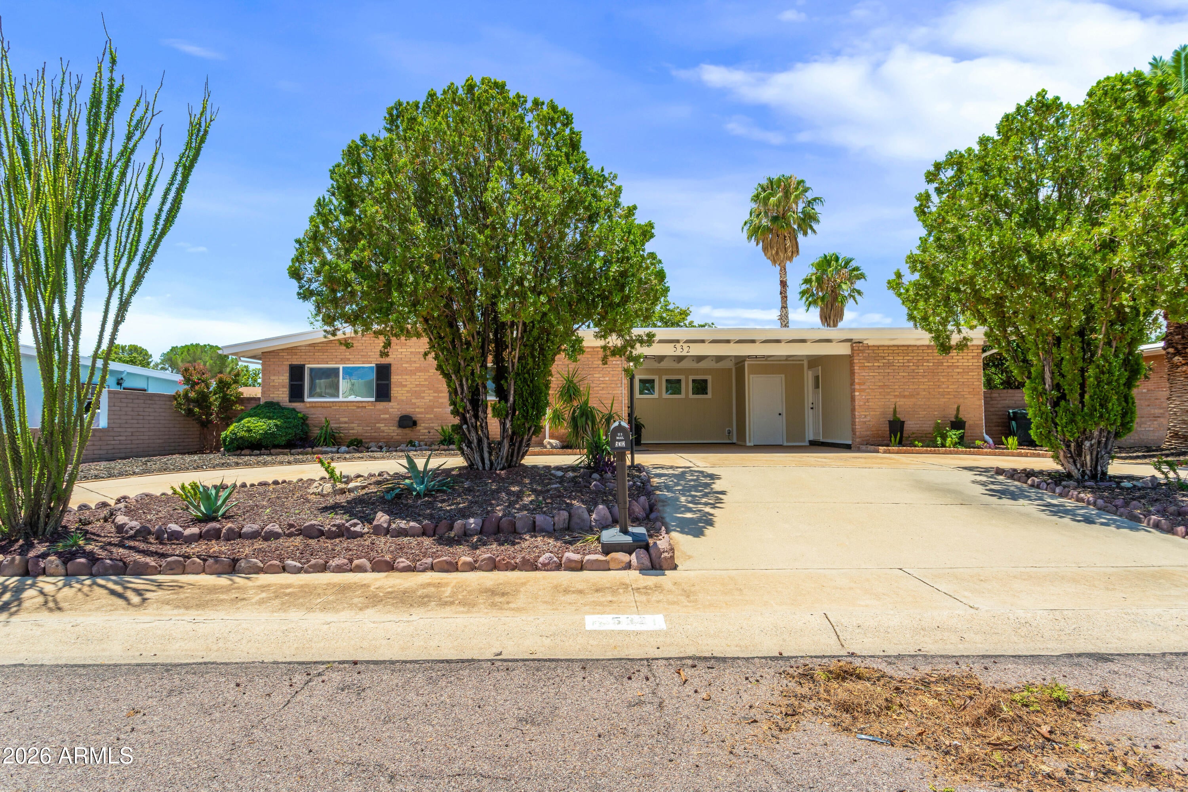
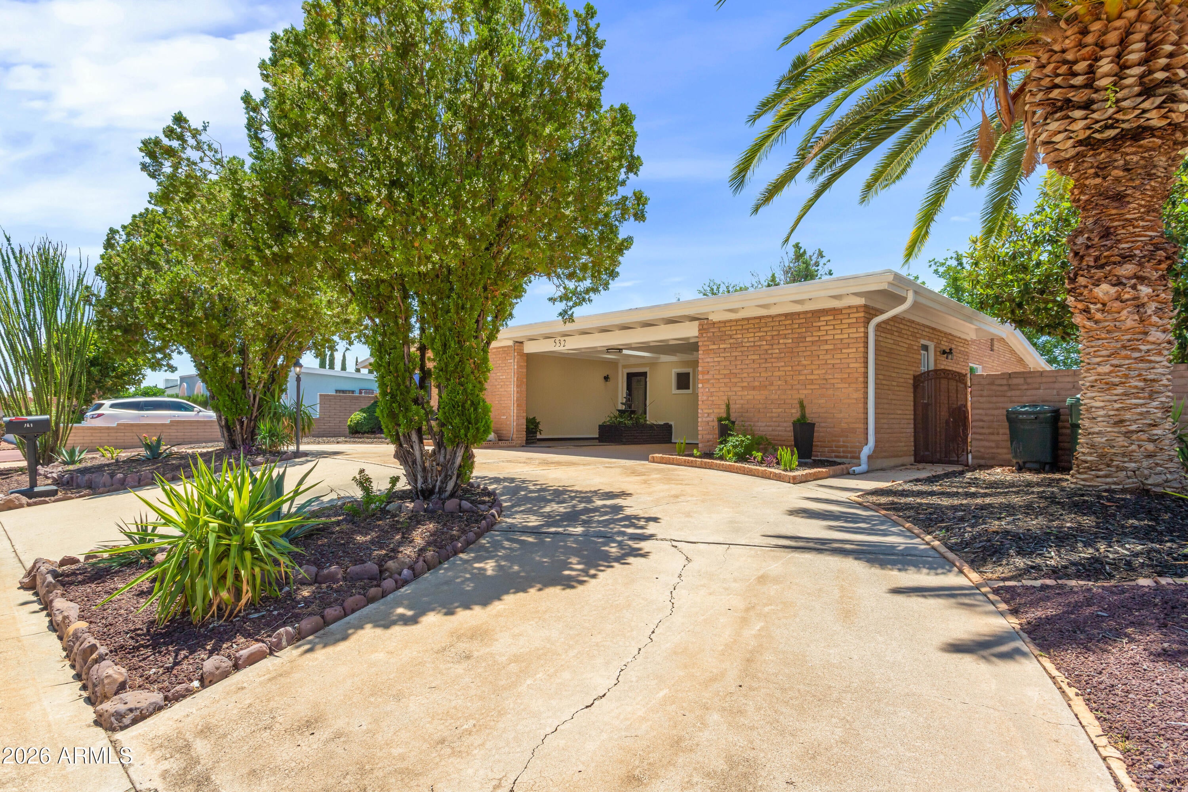
Amazing home! Remodeled from top to bottom, this stunning custom home offers approximately 3,045 sq. ft. of spacious single-level living with exceptional craftsmanship and thoughtful upgrades throughout. Gorgeous custom woodwork, elegant trim, fresh paint, and beautiful finishes make this home truly one of a kind. Offering 4 bedrooms, 2 beautifully updated baths, plus multiple flex spaces that could easily serve as a 5th bedroom, home office, homeschool room, hobby space, or den. The expansive layout is ideal for entertaining, large gatherings, or simply having room to spread out. Major improvements include updated electrical panel, circuits and wiring throughout the home, hardwired smoke/CO detectors, double-pane windows, updated A/C, furnace and water heater, plus mini-splits in the flex space and den. New lighting, ceiling fans, dimmable fixtures, abundant LED lighting, and upgraded outlets, many with fast-charging USB ports, add convenience throughout. The kitchen features an oversized peninsula with plenty of seating and storage, soft-close cabinetry and drawers, and newer appliances including the refrigerator, stove, microwave, dishwasher and garbage disposal. Washer and dryer are also included. Luxury vinyl plank flooring and new carpet add warmth and durability throughout. The heated and cooled laundry room and oversized pantry provide even more usable space, with abundant electrical outlets and room for an additional refrigerator and freezer. The pantry could even be converted into another office or workspace. Outside, enjoy low-water landscaping designed for easy maintenance and an elastomeric roof coating for added protection. Durable cinderblock construction with a classic brick façade completes this impressive property. Located in a quiet, established neighborhood convenient to Huachuca City, Fort Huachuca, Canyon Vista Medical Center, shopping and dining, this move-in-ready home offers space, quality and upgrades that are hard to find. There is simply too much to list. This is one you need to see in person!

Save
Ask
Tour
Hide
Share
Listing Snapshot
Price 
$465,000
Days On Site 
53 Days
Bedrooms 
4
Inside Area (SqFt) 
3,045 sqft
Total Baths 
2
Full Baths 
2
Partial Baths 
N/A
Lot Size 
0.2 Acres
Year Built 
1967
MLS® Number 
7061502
Status 
Active
Property Tax 
$1,415
HOA/Condo/Coop Fees 
N/A
Sq Ft Source 
Owner
Friends & Family
Recent Activity
4 days agoListing updated with changes from the MLS®
2 months agoStatus changed to Active
2 months agoListing first seen on site
General Features
Acres 
0.2
Carport 
2
Cross Street 
Highway 90 and 7th Street
Disclosures 
Seller Discl AvailVicinity of an Airport
Foundation 
Permanent
Land Lease 
No
Levels 
One
Number Of Stories 
1
Parking 
Circular DrivewayDirect Access
Parking Spaces 
2
Property Sub Type 
Single Family Residence
Sewer 
Public Sewer
Style 
Ranch
Water Source 
Public
Interior Features
Appliances 
DishwasherDisposalRefrigeratorElectric CooktopMicrowaveElectric OvenWasherDryer
Cooling 
Ceiling Fan(s)Central Air
Fireplace 
Yes
Fireplace Features 
Family RoomWood Burning
Fireplaces 
1
Flooring 
CarpetLaminateTile
Heating 
Natural Gas
Interior 
Double VanityBreakfast BarPantryKitchen IslandHigh Speed Internet
Laundry Features 
Inside
Window Features 
Double Pane Windows
Save
Ask
Tour
Hide
Share
Exterior Features
Construction Details 
BlockBrickBrick Veneer
Exterior 
Private Yard
Fencing 
Wood
Roof 
Built-Up
Spa Features 
None
Windows/Doors 
Double Pane Windows
Community Features
School District 
Sierra Vista Unified District
Financing Terms Available 
CashFHAConventional
Roads 
Paved
Schools
School District
Sierra Vista Unified District
Elementary School
Bella Vista Elementary School
Middle School
Joyce Clark Middle School
High School
Buena High School
Listing courtesy of Tierra Antigua Realty, LLC.


All information should be verified by the recipient and none is guaranteed as accurate by ARMLS. Copyright 2026 Arizona Regional Multiple Listing Service, Inc. All rights reserved.
Last checked: 2026-09-24 08:16 AM UTC

Neighborhood & Commute
Source: Walkscore
Disclosure: Community information and market data powered by Constellation Data Labs. Information is deemed reliable but not guaranteed.
Save
Ask
Tour
Hide
Share

Signup for Our Newsletter

Signup Here

New Listings this Week

Social Media Profiles BuySedona Facebook Page BuySedona YouTube Channel BuySedona Twitter Feed BuySedona Instagram; BuySedona PinBoards

Sitemap | IDX Sitemap | IDX Links

© 2012 - 2026
RE/MAX Sedona:
Sedona Property Partners
TALO Real Estate Web Design

TALO Real Estate Website Design
REMAX Balloon