



Sedona MLS Listings Search
5152 Atwood CourtPrescott Valley, AZ 86314
Due to the health concerns created by Coronavirus we are offering personal 1-1 online video walkthough tours where possible.
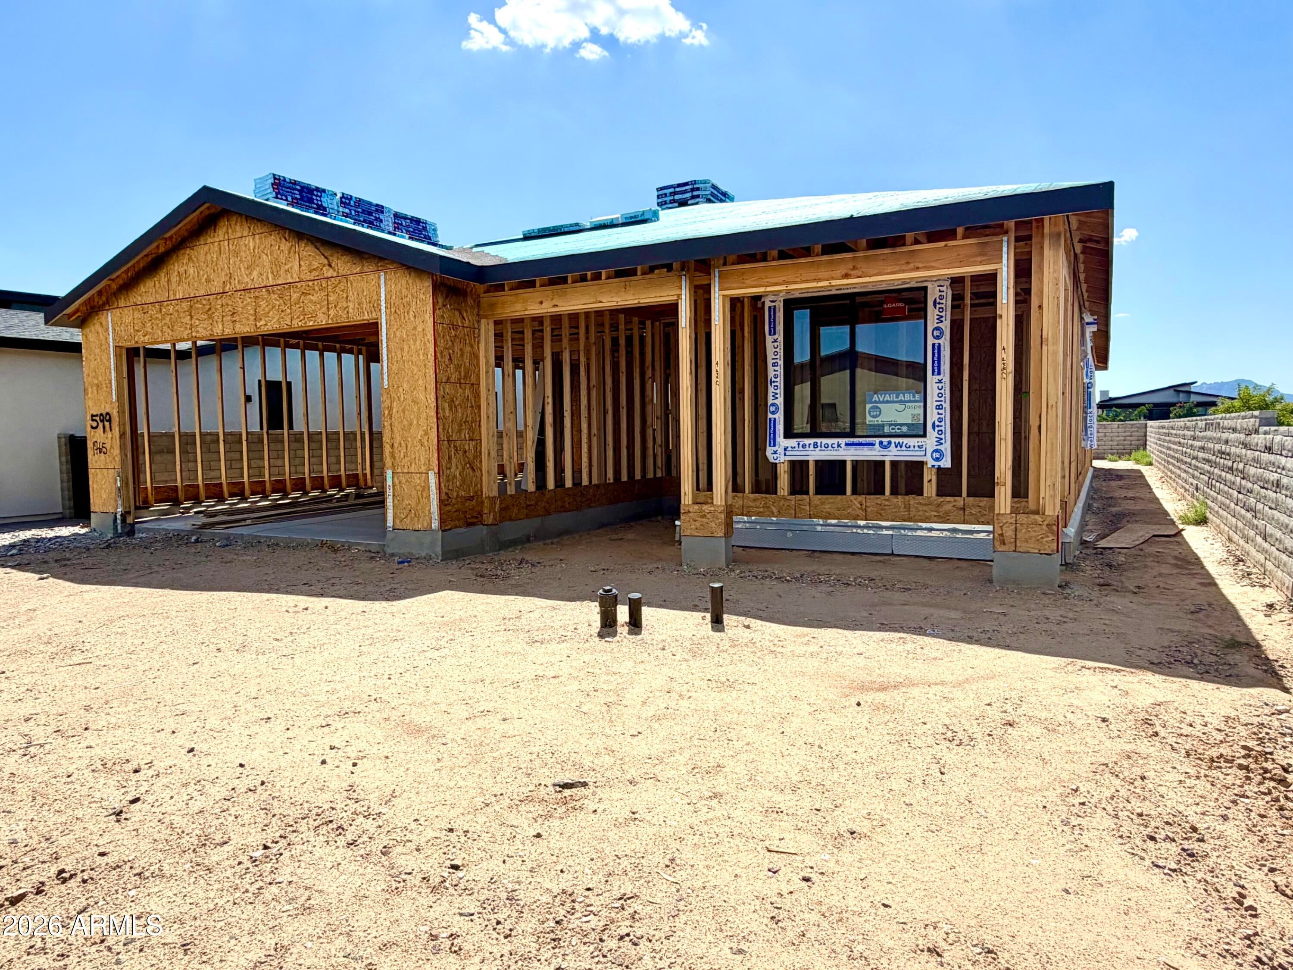
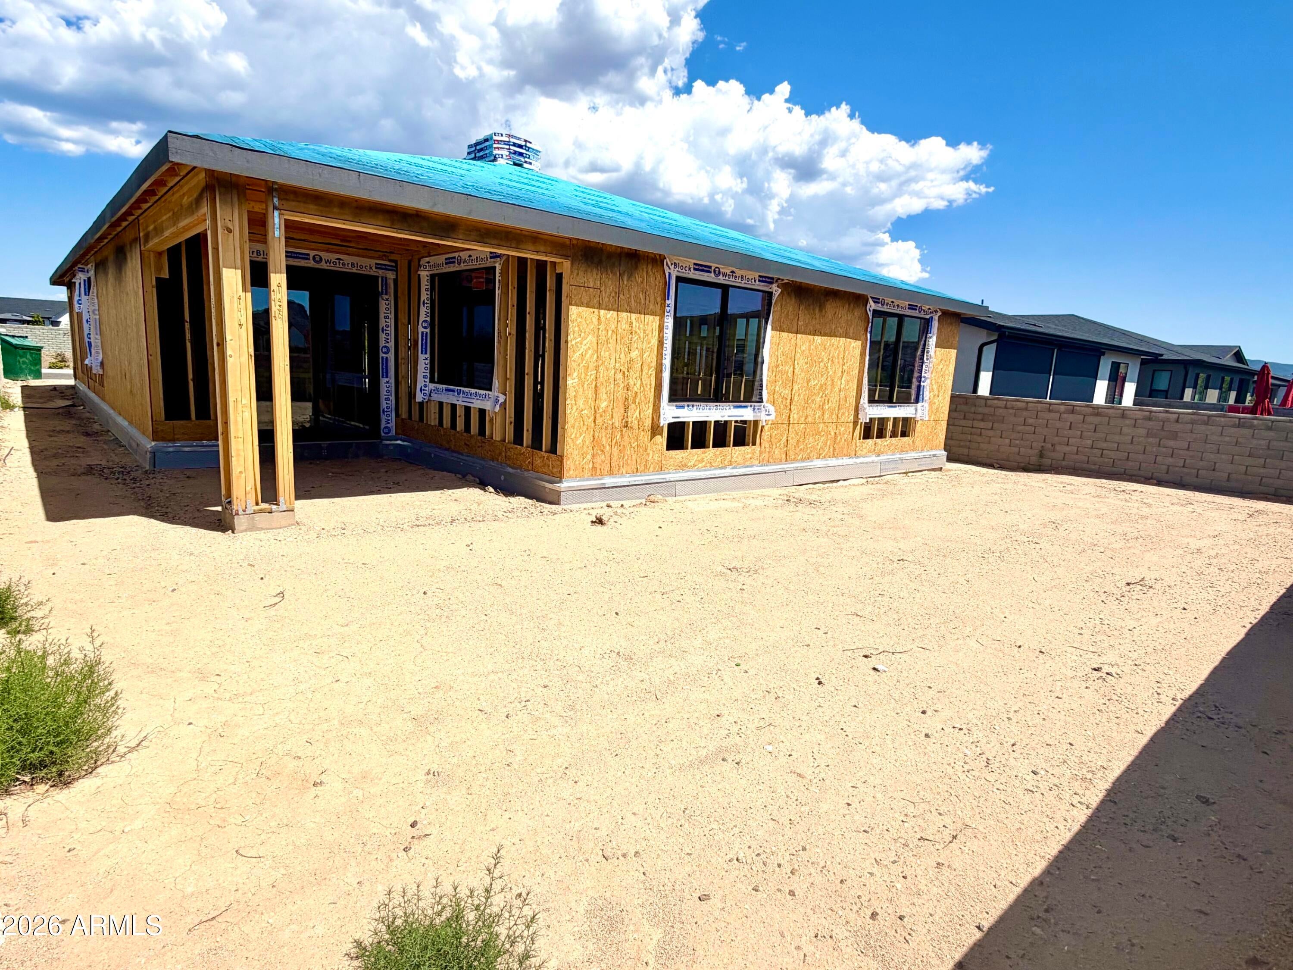
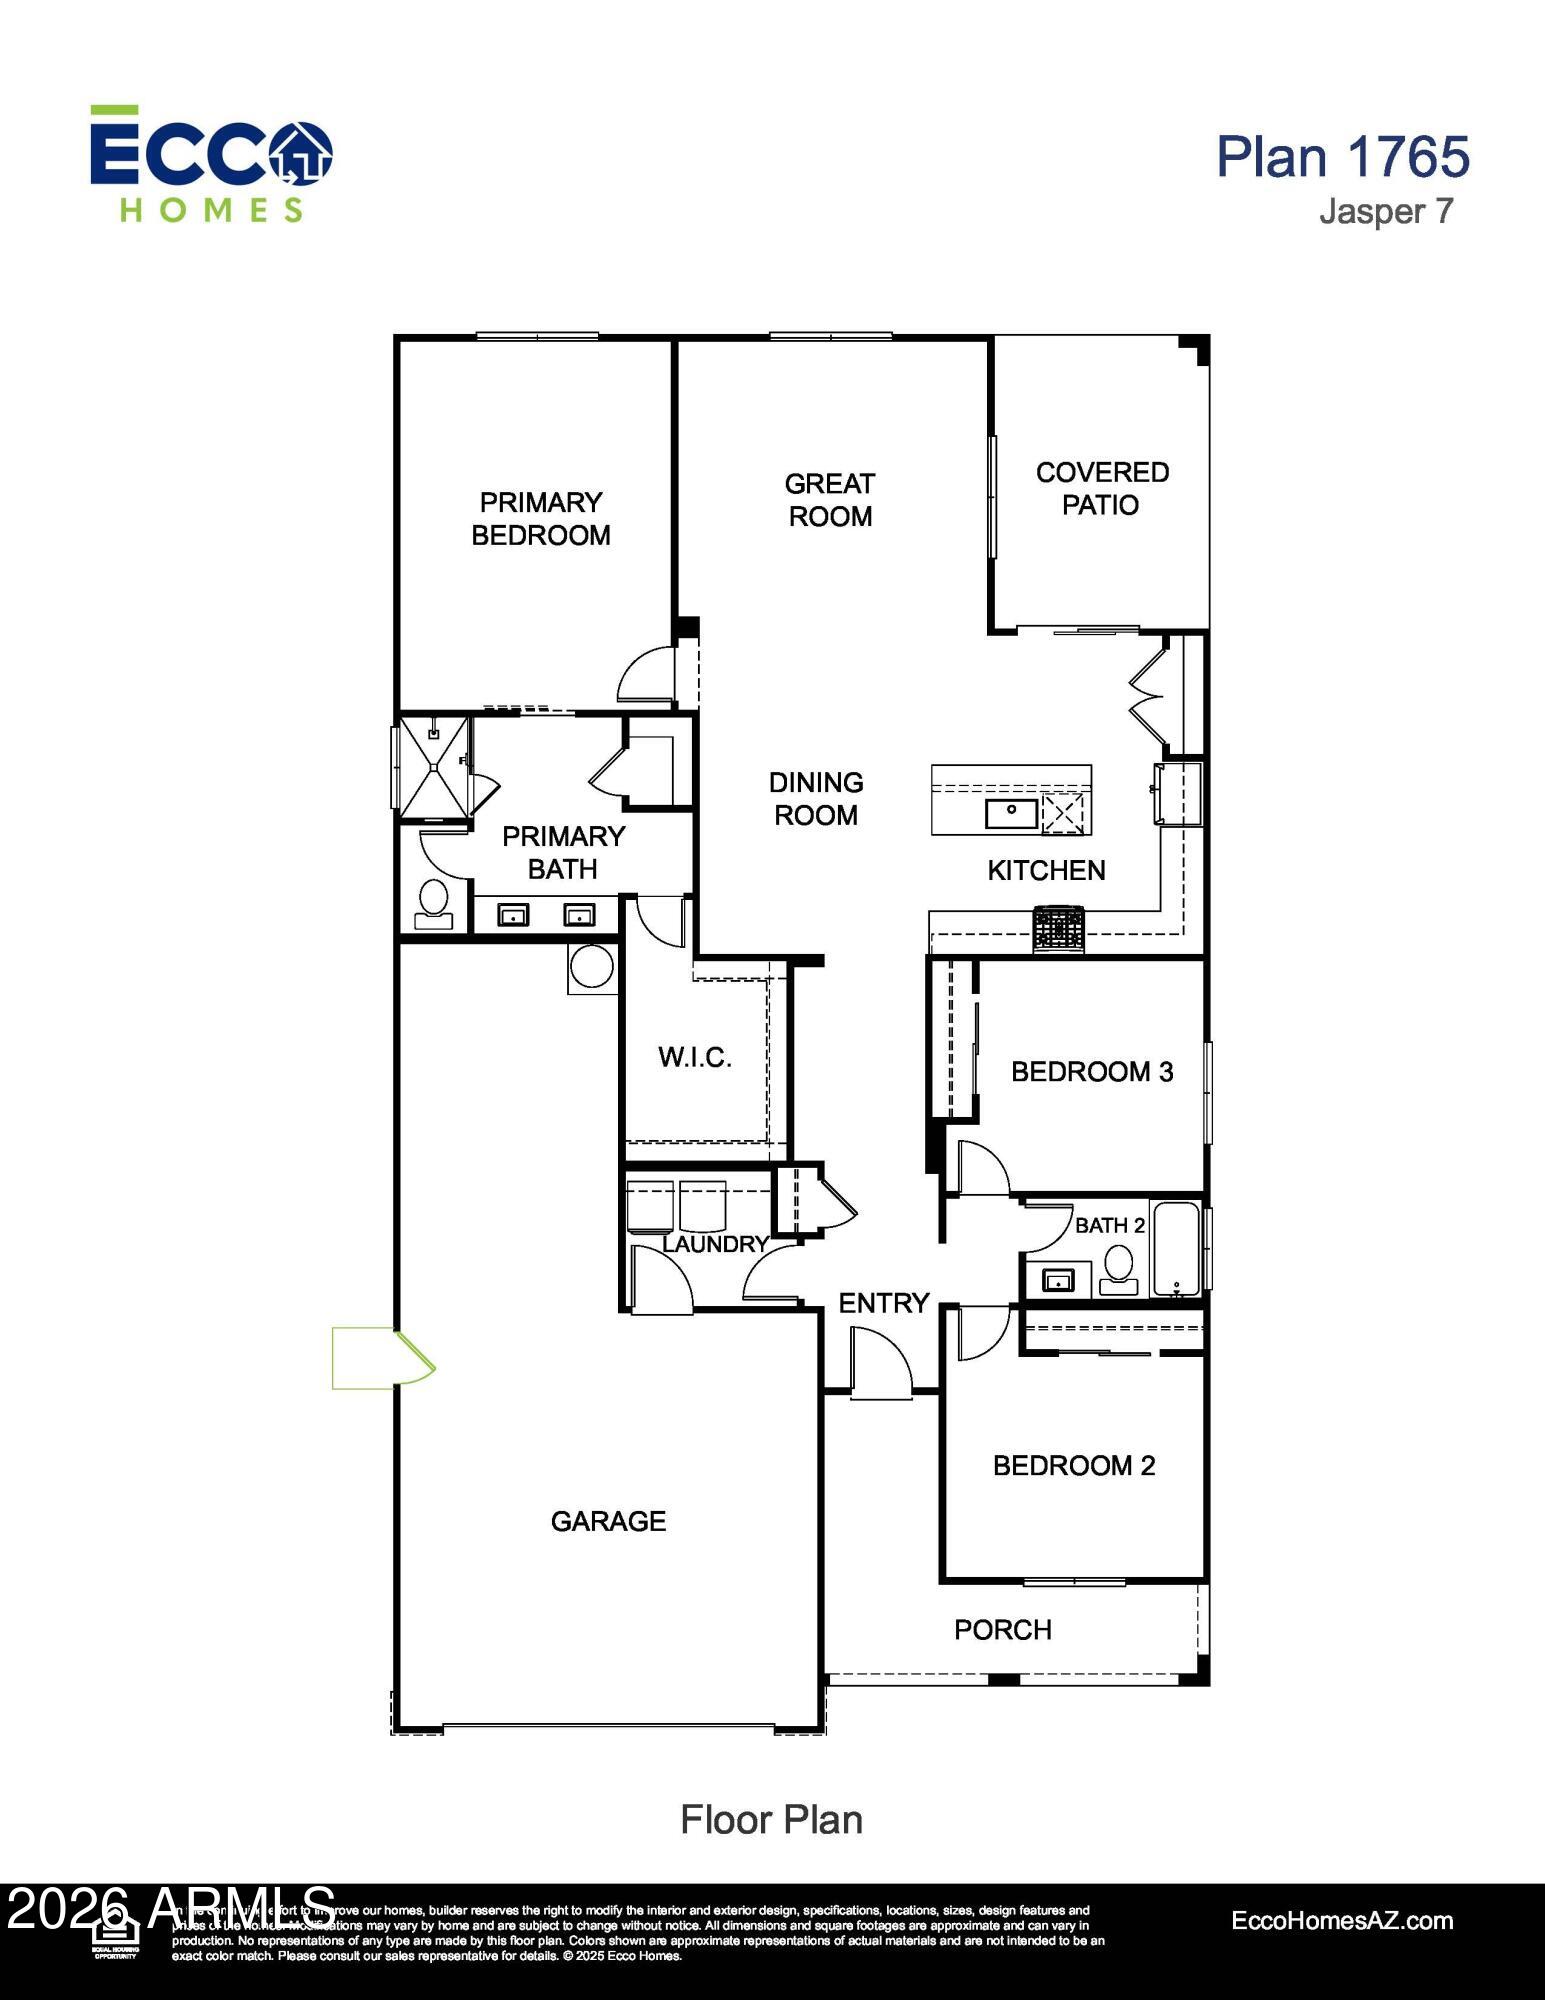
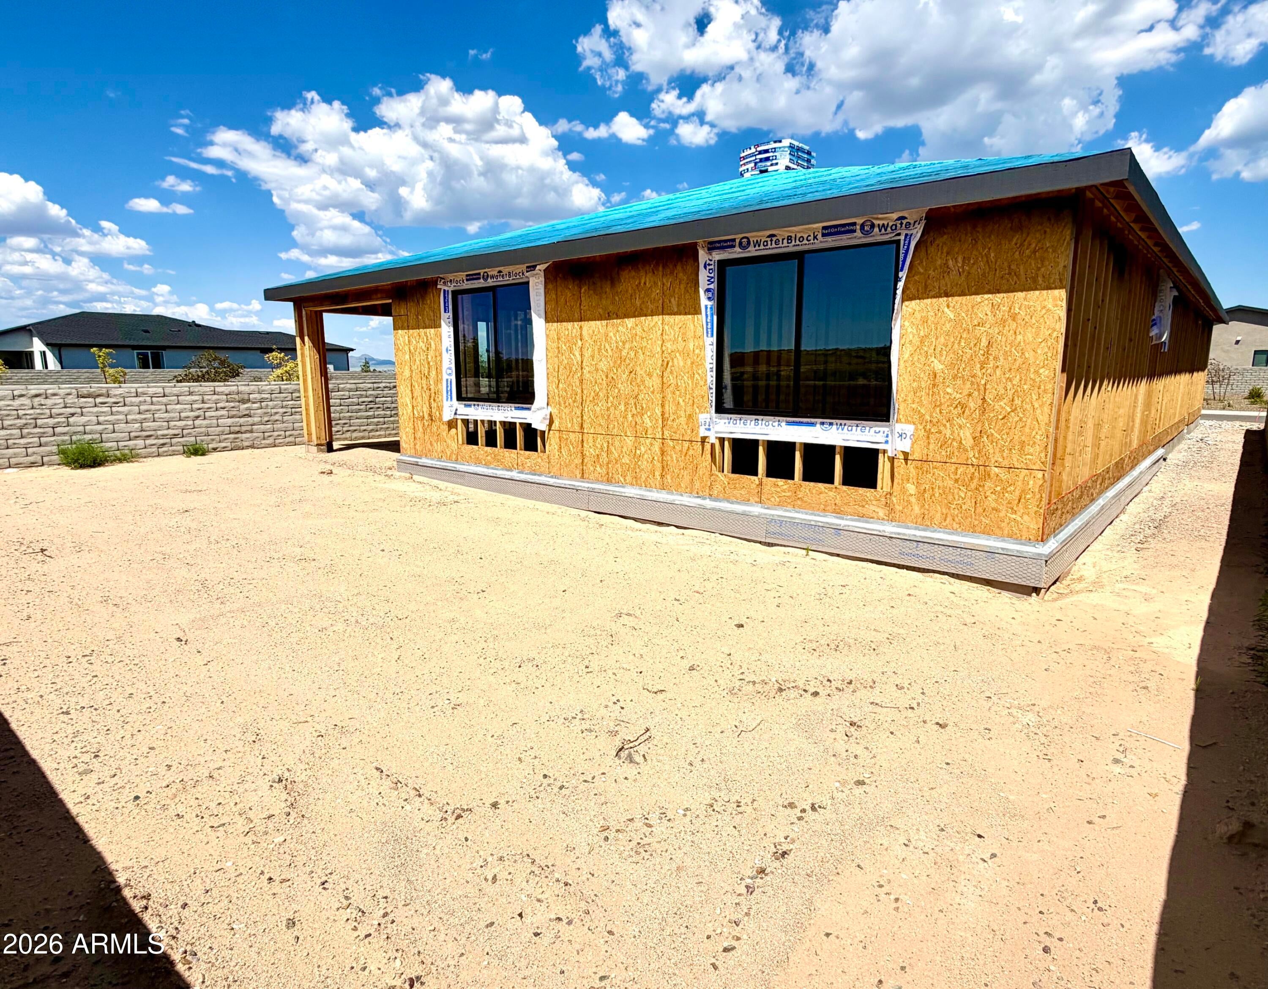
Brand new ranch style home on a corner lot with great views in the sought after Jasper 7 community loaded with upgrades including wood look tile, quartz counter tops & upgraded cabinets. Many options have been added and included in the price. This home is enhanced with gorgeous finishes throughout! Estimated completion is Sept/Oct. In the main portion of the house, the kitchen with a large center island and dining nook flow nicely into a great room and onto the back porch. You'll also find plenty of household storage space and a large functional laundry room right off the 3-car tandem garage. The primary bedroom boasts a huge walk-in closet and the secondary bedrooms are given privacy with a separate hallway entrance off of the home's entry. HOA fee includes high speed internet, trash collection, and common area maintenance. Some of the energy-efficient features that come standard include: - ENERGY STAR® Compliant Home: Our homes meet the rigorous energy efficiency standards set by the U.S. Environmental Protection Agency, ensuring that they are among the most energy-efficient homes for sale in the country. - Spray Foam Wall (5") and Ceiling (8") Insulation: Our homes feature advanced insulation systems that help reduce heat loss in the winter and heat gain in the summer, keeping your home comfortable and energy efficient. - ERV (Energy Recovery Ventilator) for Energy-Efficient Fresh Air Exchanges: Our ERV systems provide a continuous supply of fresh air while minimizing heat loss and energy consumption. - Programmable Wi-Fi Thermostat: Our heat pump systems are designed to provide efficient heating and cooling while minimizing energy consumption. - Jumper Ducts: Our jumper ducts help improve airflow and reduce energy consumption by minimizing heat loss and heat gain. - 40-Gallon Electric Hot Water Heater with Recirculating Water System: Our hot water heaters are designed to provide a constant supply of hot water while minimizing energy consumption. - Electric Range: Our electric ranges are energy efficient and easy to clean, making them a practical choice for busy families. - Low-VOC Paint: Our homes feature low-VOC (volatile organic compound) paint, which helps improve indoor air quality and reduce the risk of health problems. Jasper 7 residents have the option of joining the highly coveted and impressing J Club at only $165/month - Prescott Valley's premier private membership club, where luxury and leisure come together to create an unparalleled experience. The resort-style amenities include a state-of-the-art fitness center, a sparkling pool, and lush outdoor spaces, all designed to cater to your every desire for relaxation and recreation. Amenities include: Fitness room with state-of-the-art equipment Movement studio for yoga & fitness classes The Vista lounge & play pool The Cove 3-lane lap pool (Jasper residents only) Hot tub (Jasper residents only) 5 pickleball courts Tennis court 2 bocce ball courts Pool table Shuffleboard Multi-purpose rooms for lounging, entertaining & events Expansive patio with dining options overlooking Prescott Valley 9 fire pits
| a week ago | Listing updated with changes from the MLS® | |
| 2 months ago | Listing first seen on site |

All information should be verified by the recipient and none is guaranteed as accurate by ARMLS. Copyright 2026 Arizona Regional Multiple Listing Service, Inc. All rights reserved.
Last checked: 2026-09-24 10:22 AM UTC



