



Sedona MLS Listings Search
8939 N 8TH StreetPhoenix, AZ 85020
Due to the health concerns created by Coronavirus we are offering personal 1-1 online video walkthough tours where possible.
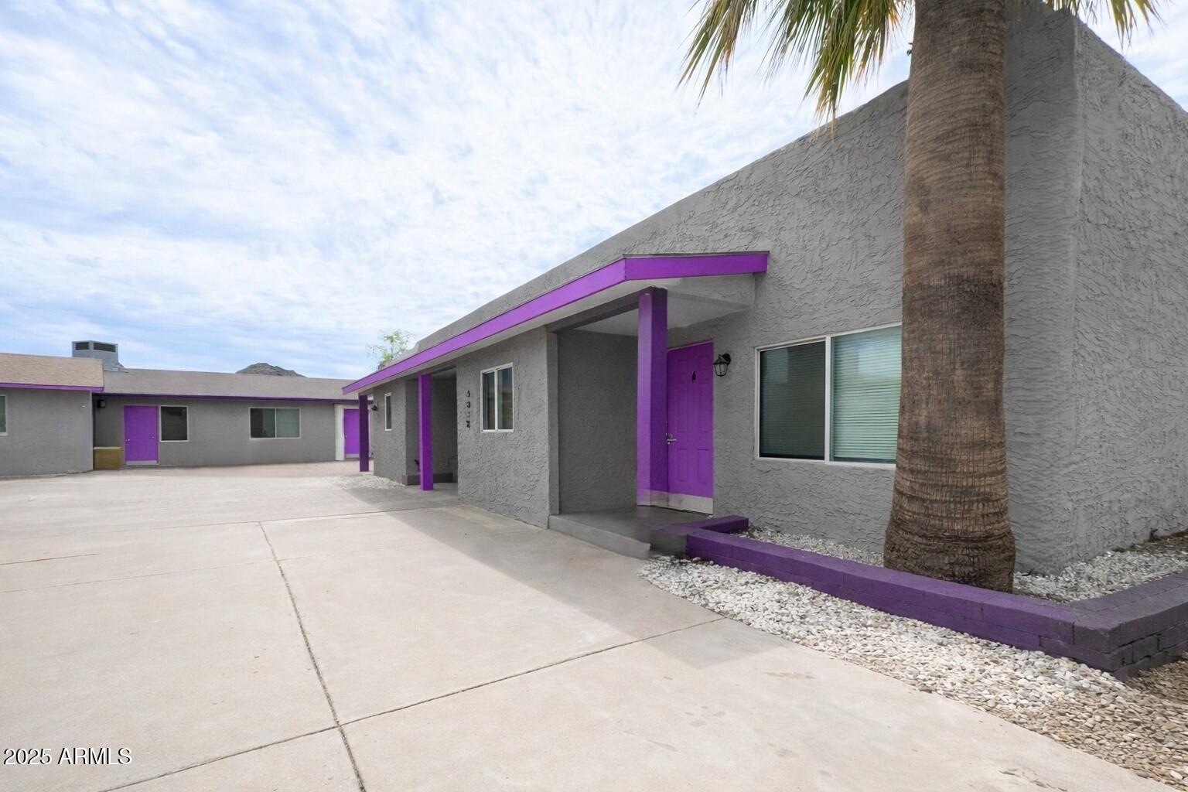
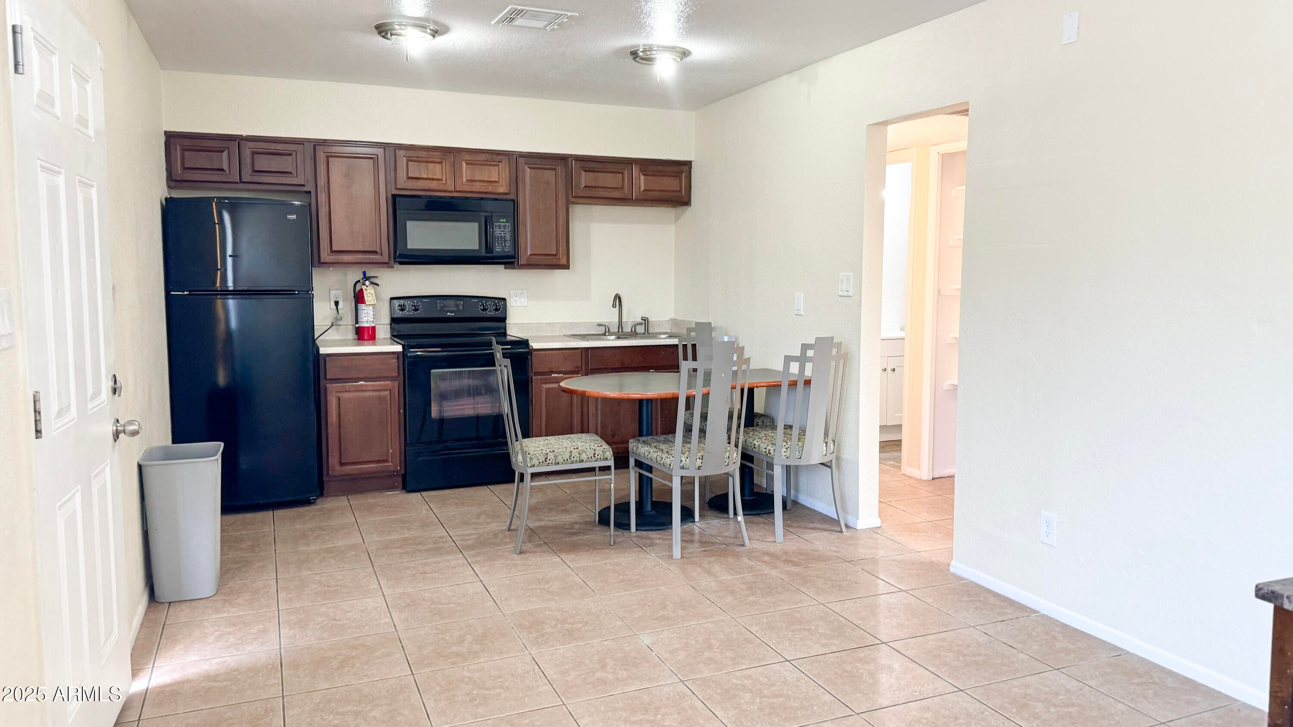
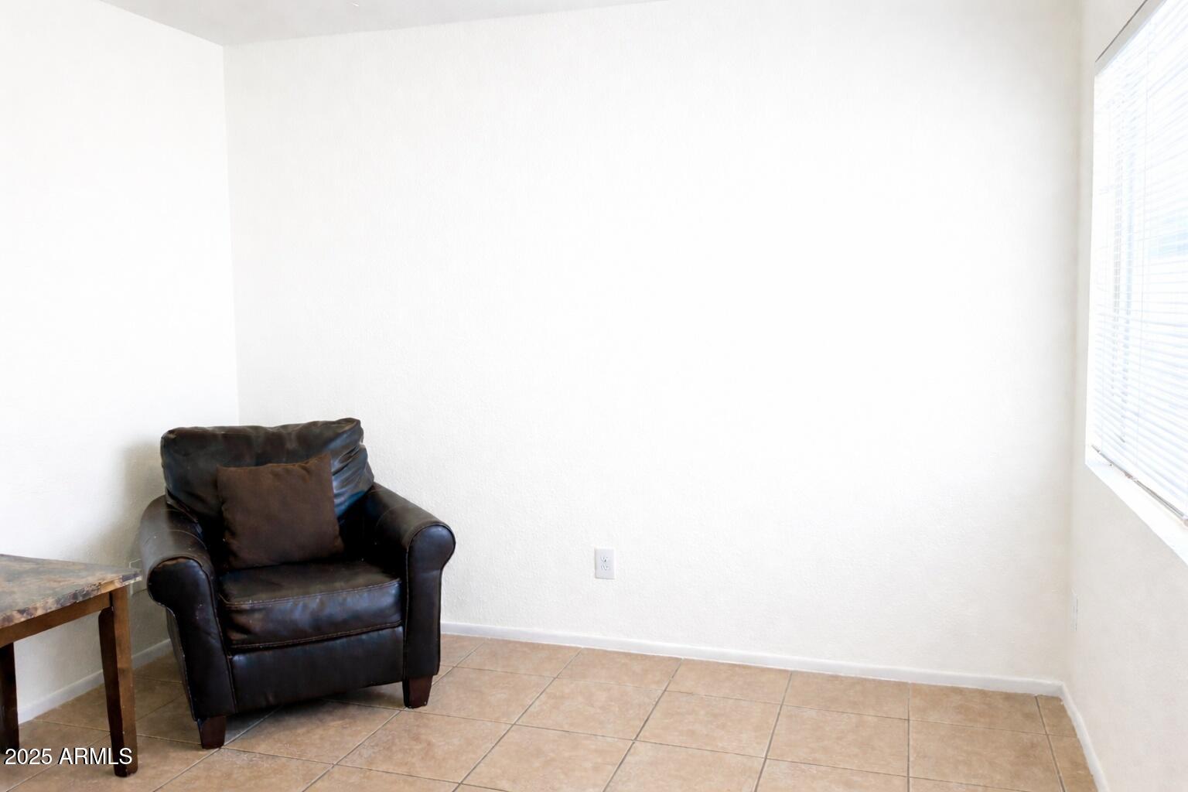
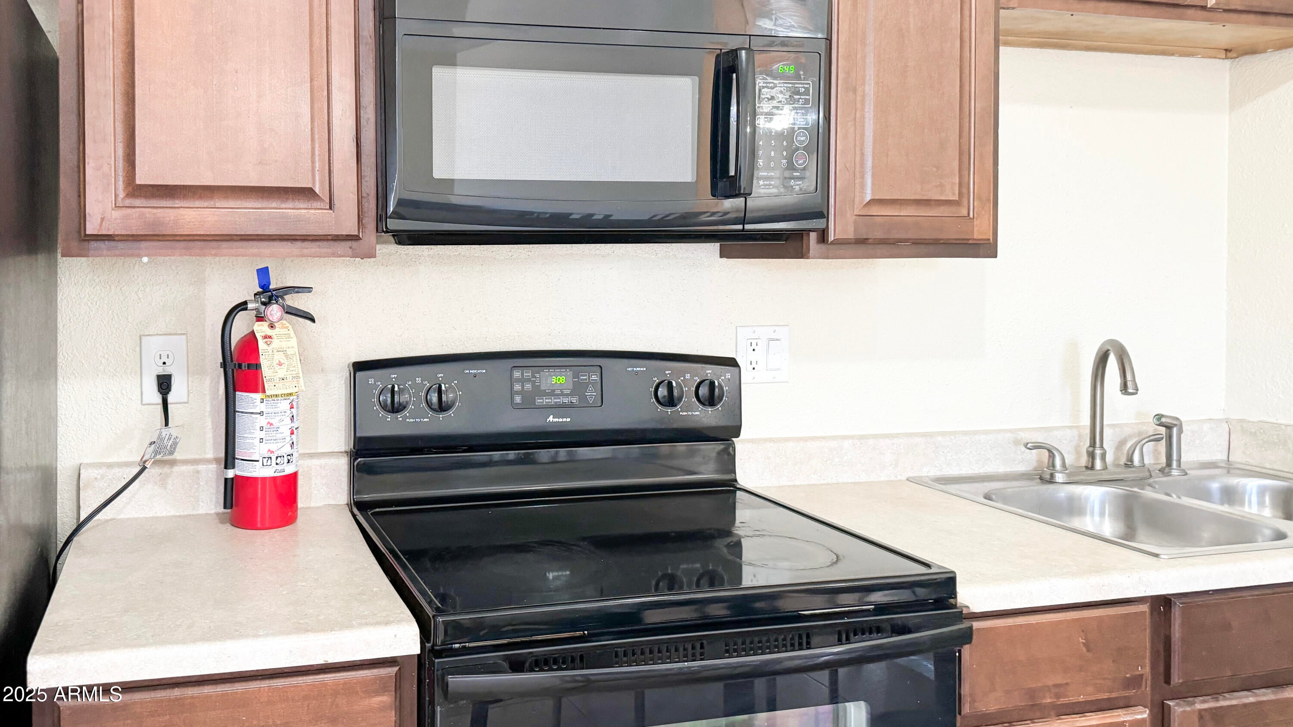
Eight-unit Phoenix multifamily investment under one Absolute NNN master lease. Offered at $1,625,000 with current Year-2 base rent and NOI of $127,200, a 7.83% cap rate. Six 1BR and two 2BR units across three buildings. Tenant pays taxes, insurance, utilities and operating expenses. Lease runs through 8/31/2030 with $100 monthly base-rent increases at each remaining lease-year anniversary, two five-year options, a personal guarantee and first right of refusal. Interior renovations, gated courtyard, on-site laundry and three storage rooms enhance the property. No seller financing. Do not disturb tenants. Buyer to verify all information. Acquire eight residences supported by a single Absolute NNN master lease in Phoenix's Sunnyslope/North Mountain area. The property includes six one-bedroom/one-bath units and two two-bedroom/one-bath units in three one-story buildings. Reported building area is approximately 4,461 SF on approximately 14,257 SF of land. The initial lease began September 1, 2025 and expires August 31, 2030. Current Year-2 base rent, effective September 1, 2026, is $10,600 monthly or $127,200 annually. Annual NNN reimbursements total $12,577.32, comprising $4,040.40 for taxes and $8,536.92 for insurance. Total annual rent plus reimbursements is $139,777.32. Matching reimbursed expenses are $12,577.32, leaving $127,200 NOI and a 7.83% cap rate at the $1,625,000 asking price. These are annualized current lease-year figures. Monthly base rent increases to $10,700 on September 1, 2027, $10,800 on September 1, 2028 and $10,900 on September 1, 2029. Year-5 annual base rent is $130,800, equivalent to an 8.05% cap rate at the current asking price under the stated NNN structure. Two five-year renewal options, a personal guarantee and a first right of refusal are reported. Renewal options are not exercised lease terms. Features include extensive 2024 interior renovations, tenant-funded exterior paint and landscaping, gated access, a privacy wall, paver courtyard, an on-site laundry room and three storage rooms. Nearby services include healthcare, public transportation, shopping and North Mountain recreation. Seller financing is not available. Please do not disturb residents. Complete tenant leases are provided only after the property is under contract to protect tenant privacy. Disclaimer: Information is believed reliable but is not guaranteed. Buyer must independently verify all facts, figures, income, expenses, leases, occupancy, measurements, condition, zoning and permitted uses. Pro forma rents, returns and financing illustrations are estimates, not guarantees. Offering is subject to errors, omissions, prior sale, changes in price or terms and withdrawal without notice.
| 7 days ago | Listing updated with changes from the MLS® | |
| a month ago | Status changed to Active | |
| 2 months ago | Listing first seen on site |

All information should be verified by the recipient and none is guaranteed as accurate by ARMLS. Copyright 2026 Arizona Regional Multiple Listing Service, Inc. All rights reserved.
Last checked: 2026-09-24 12:28 AM UTC



