



Sedona MLS Listings Search
Save
Ask
Tour
Hide
$224,500
51 Days On Site
501 W HONONEGH Drive 4Phoenix, AZ 85027
For Sale|Townhouse|Active
2
Beds
2
Total Baths
2
Full Baths
994
SqFt
$226
/SqFt
1984
Built
Subdivision:
LA CRESCENTA CONDOMINIUMS 2
County:
Maricopa
Due to the health concerns created by Coronavirus we are offering personal 1-1 online video walkthough tours where possible.
Call Now: (928) 282-4166 x 253
Is this the listing for you? We can help make it yours.
(928) 282-4166 x 253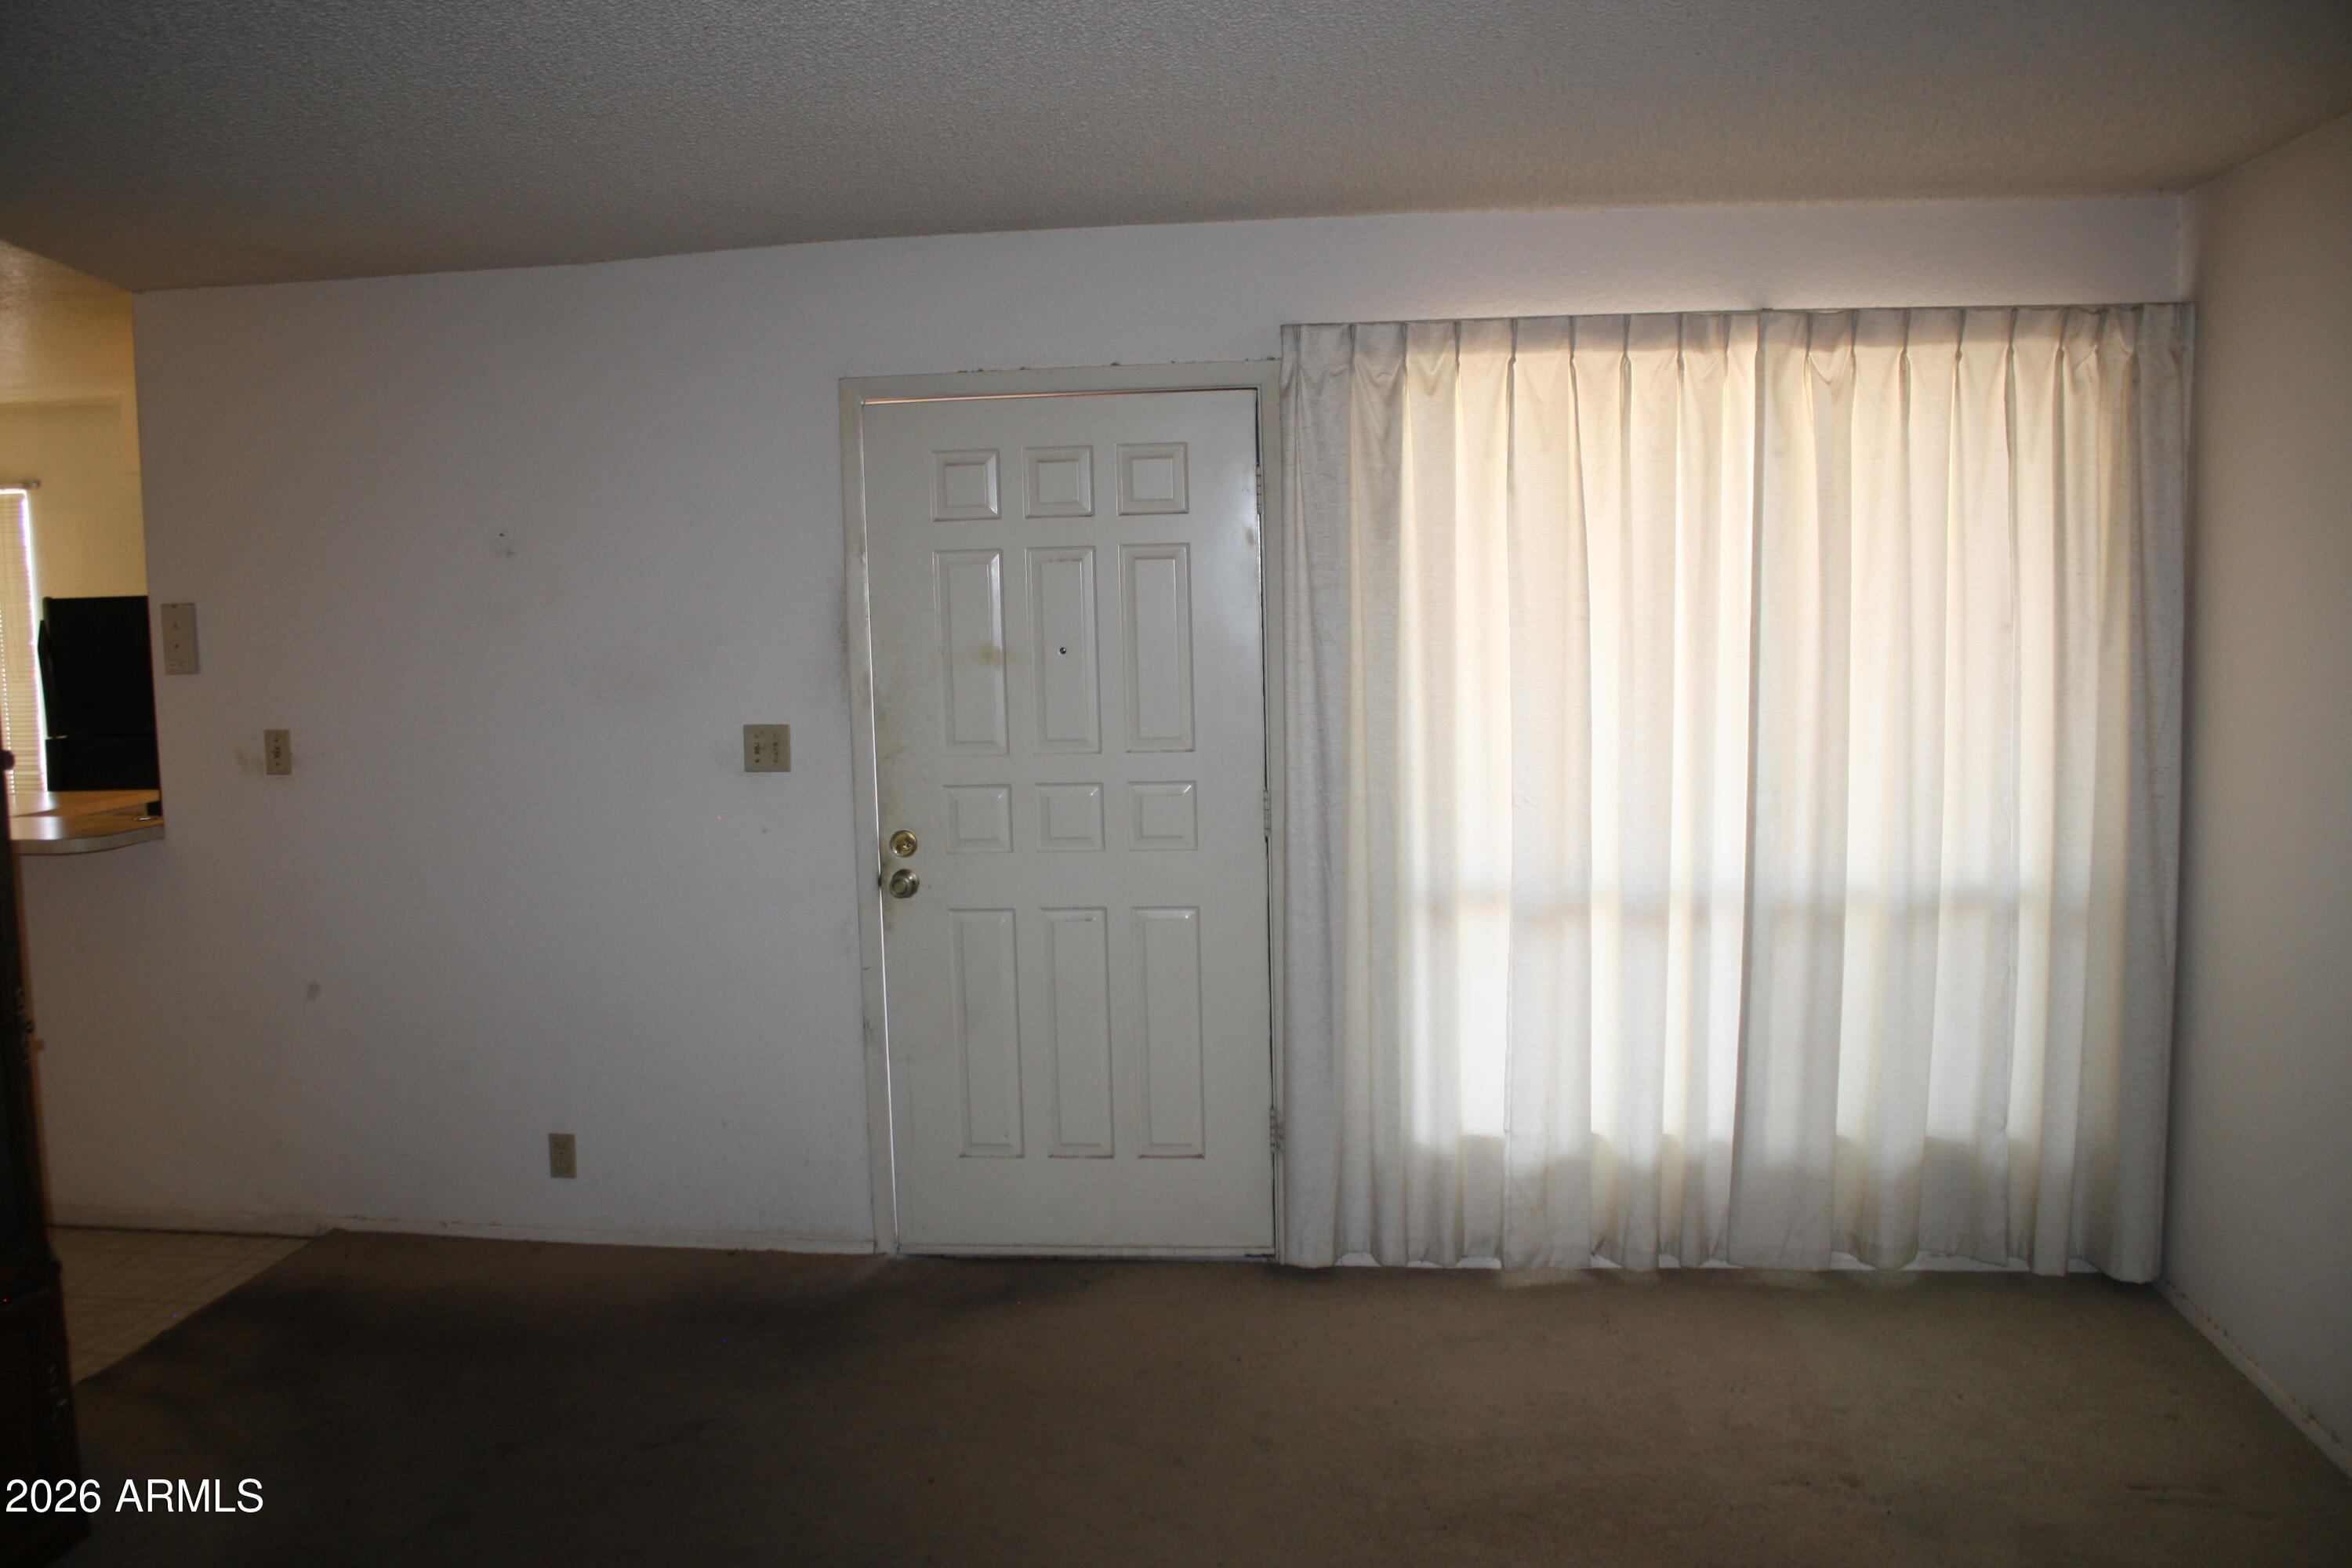
Save
Ask
Tour
Hide
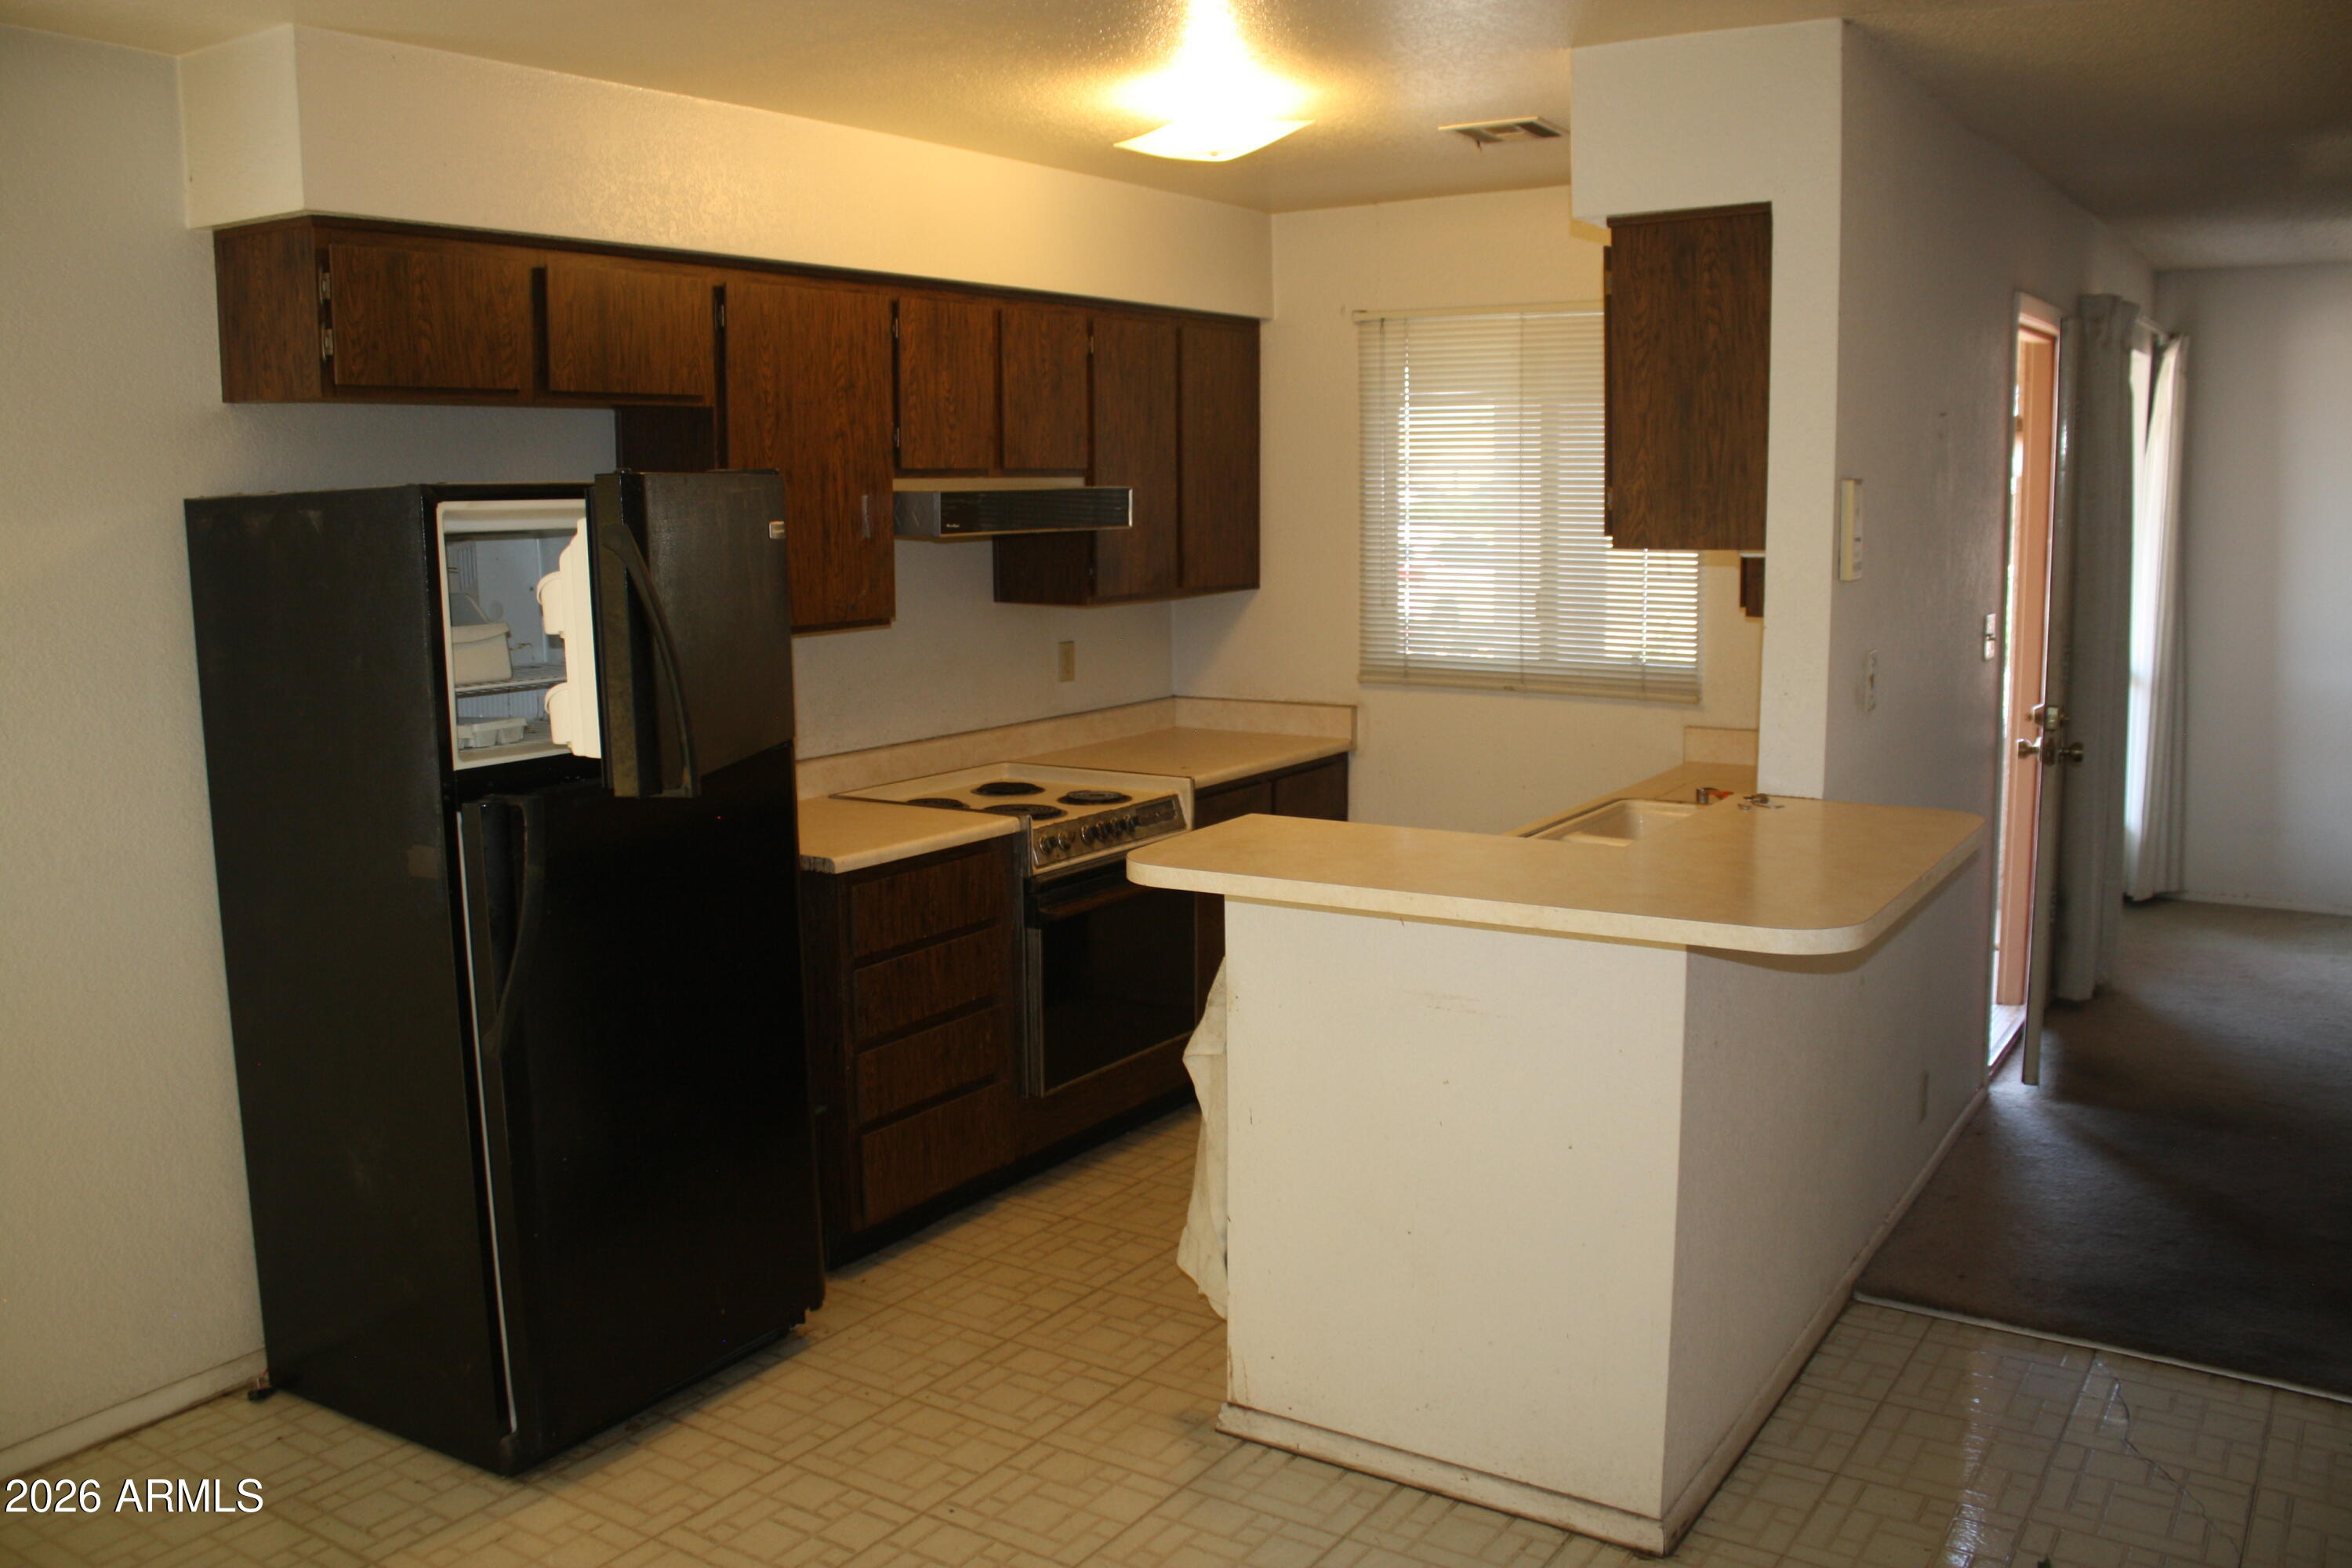
Absolute bargain, unbelievable price for your buyer who wants a great deal on the nicest house in town. North/South Exposure on this single level 2 bedroom 2 bathroom townhouse. Nice open floor-plan with eat-in kitchen, breakfast bar, fireplace and private patio. 2 community pools with easy access to loop 101 shopping and entertainment. Solid bones just needs some updating to make it a home. HOA covers everything ''studs out'' including roof, exterior landscaping, paint and common areas
Save
Ask
Tour
Hide
Listing Snapshot
Price
$224,500
Days On Site
51 Days
Bedrooms
2
Inside Area (SqFt)
994 sqft
Total Baths
2
Full Baths
2
Partial Baths
N/A
Lot Size
0.03 Acres
Year Built
1984
MLS® Number
7061767
Status
Active
Property Tax
$491
HOA/Condo/Coop Fees
$175.63 monthly
Sq Ft Source
Assessor
Friends & Family
Recent Activity
| 2 days ago | Listing updated with changes from the MLS® | |
| 2 days ago | Price changed to $224,500 | |
| 2 months ago | Listing first seen on site |
General Features
Acres
0.03
Carport
1
Cross Street
7TH AVE AND THE 101
Disclosures
Seller Discl AvailAgency Discl Req
Land Lease
No
Levels
One
Number Of Stories
1
Property Sub Type
Townhouse
Sewer
Public Sewer
Style
Spanish
Utilities
Sewer Connected
Water Source
Public
Interior Features
Appliances
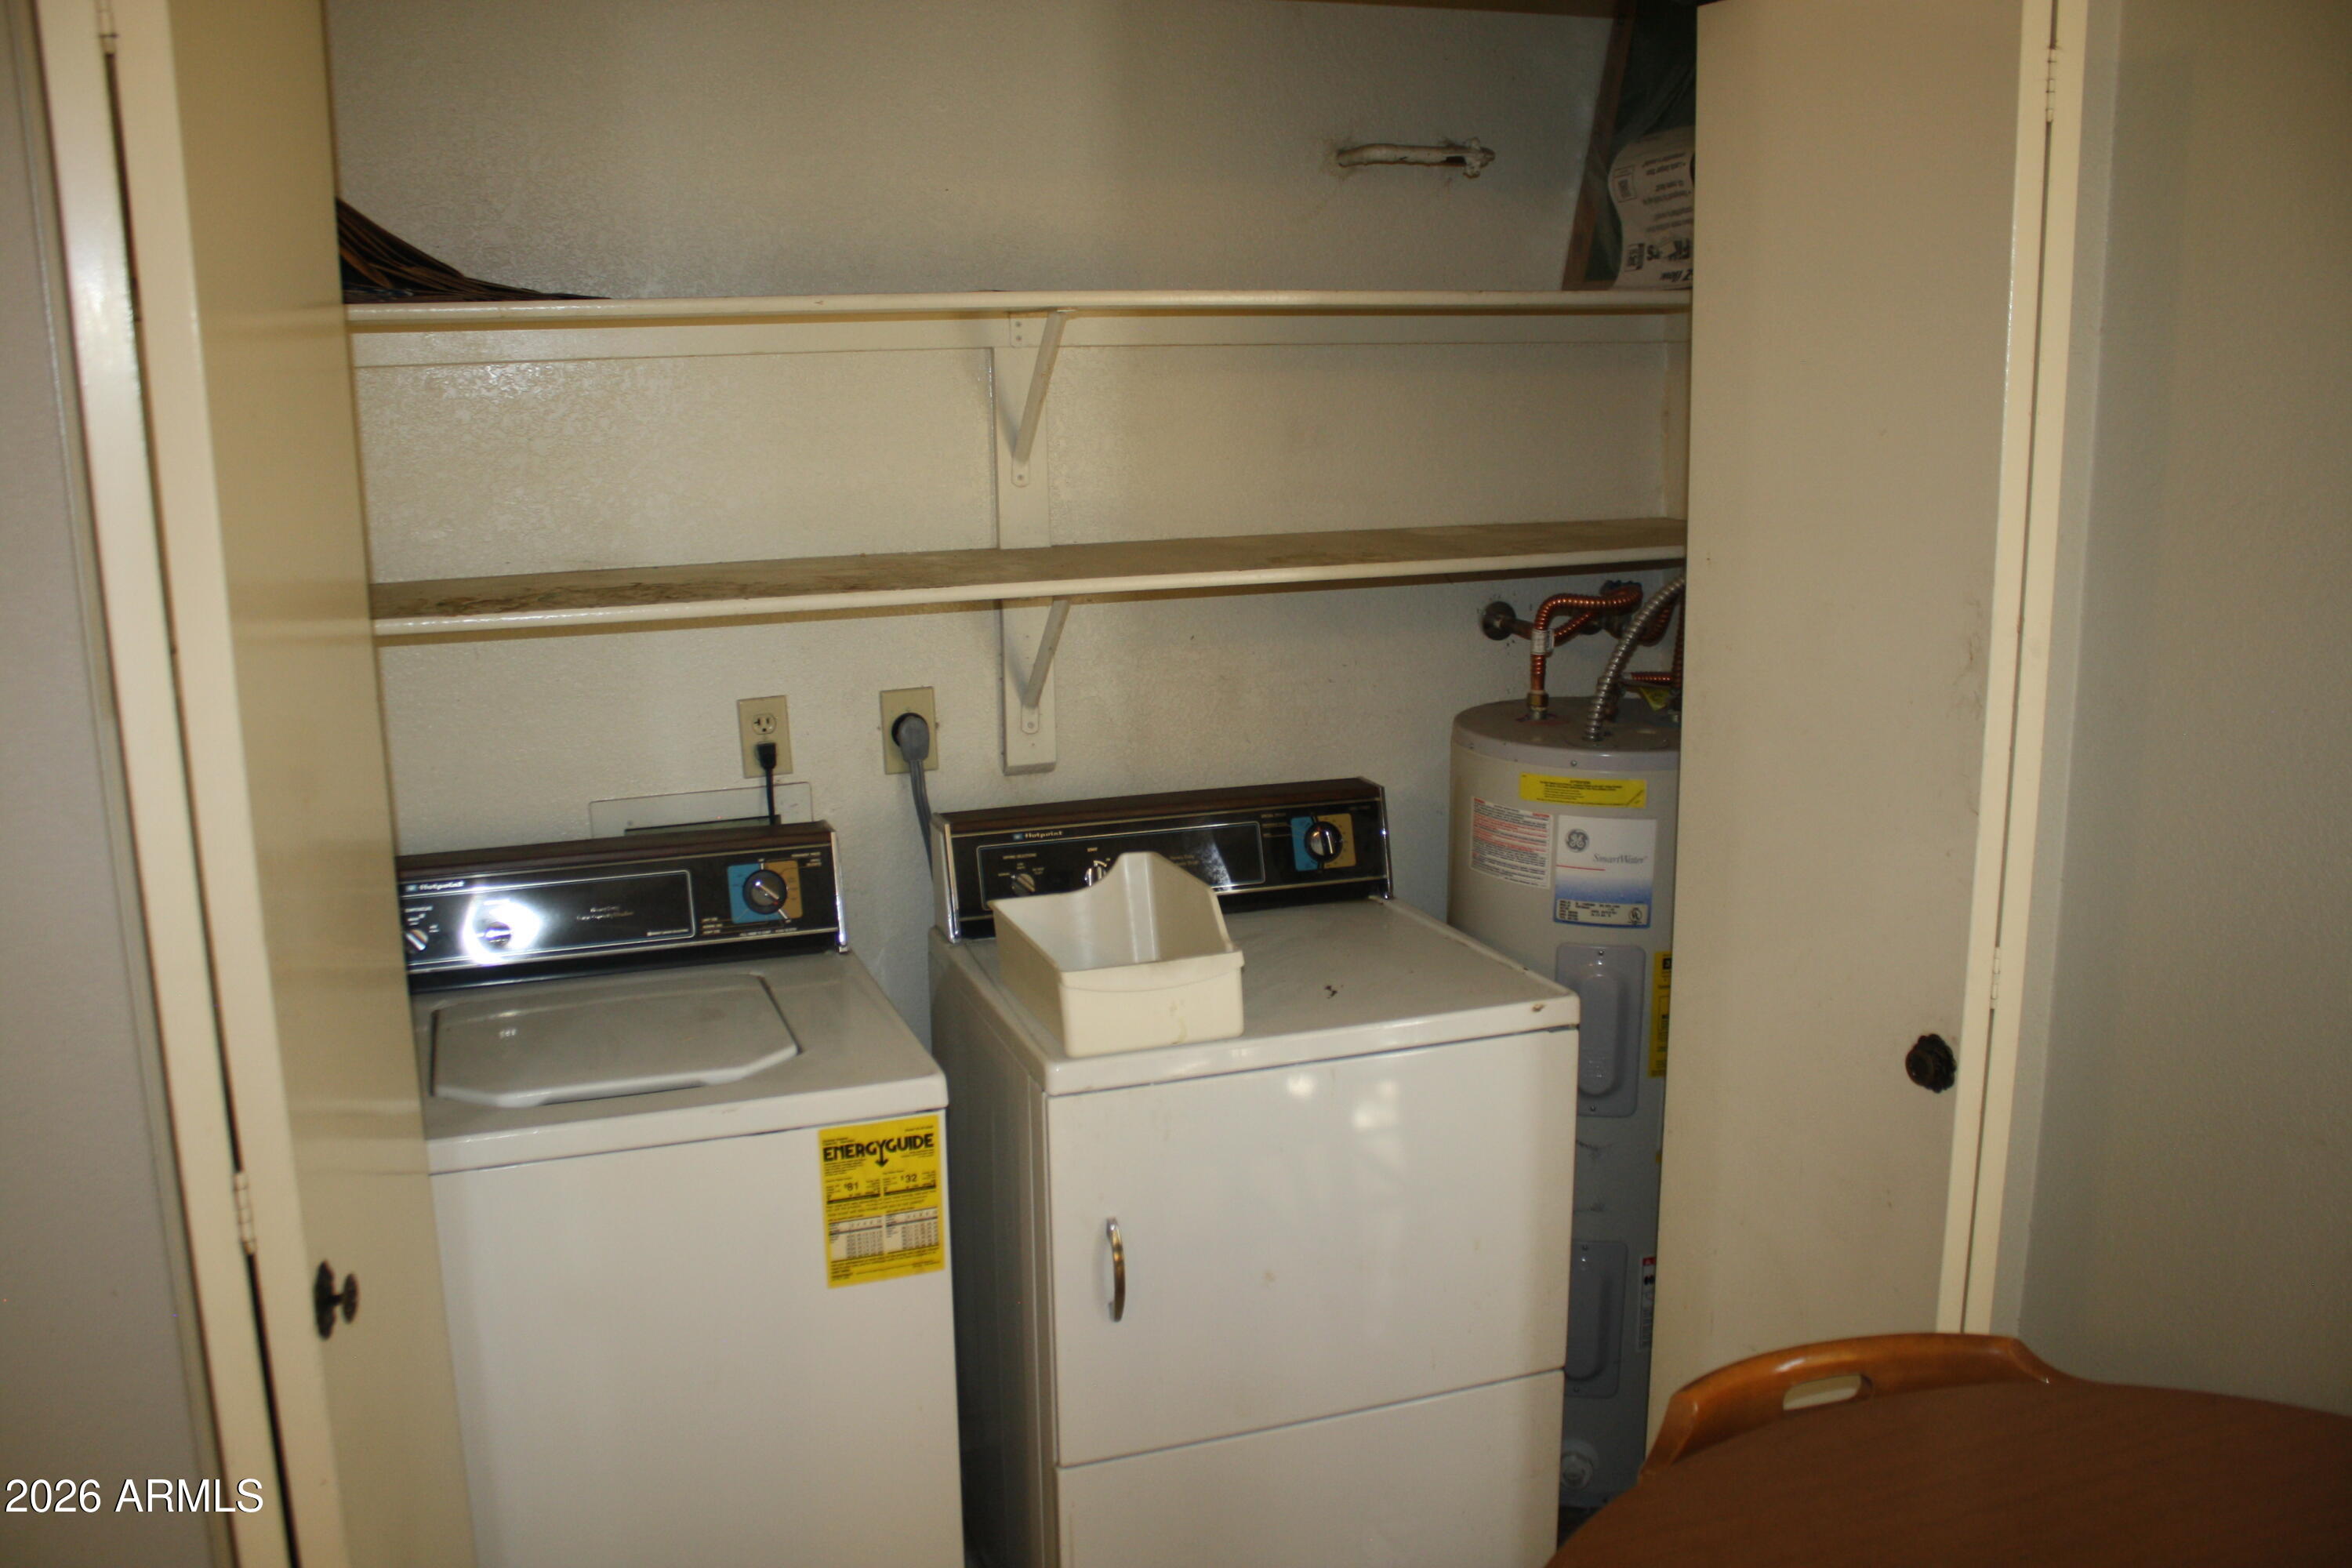
DishwasherDisposalRefrigeratorElectric RangeWasherDryer
Cooling
Central Air
Fireplace
Yes
Fireplace Features
Family RoomLiving RoomWood Burning
Fireplaces
1
Flooring
CarpetVinyl
Heating
Electric
Interior
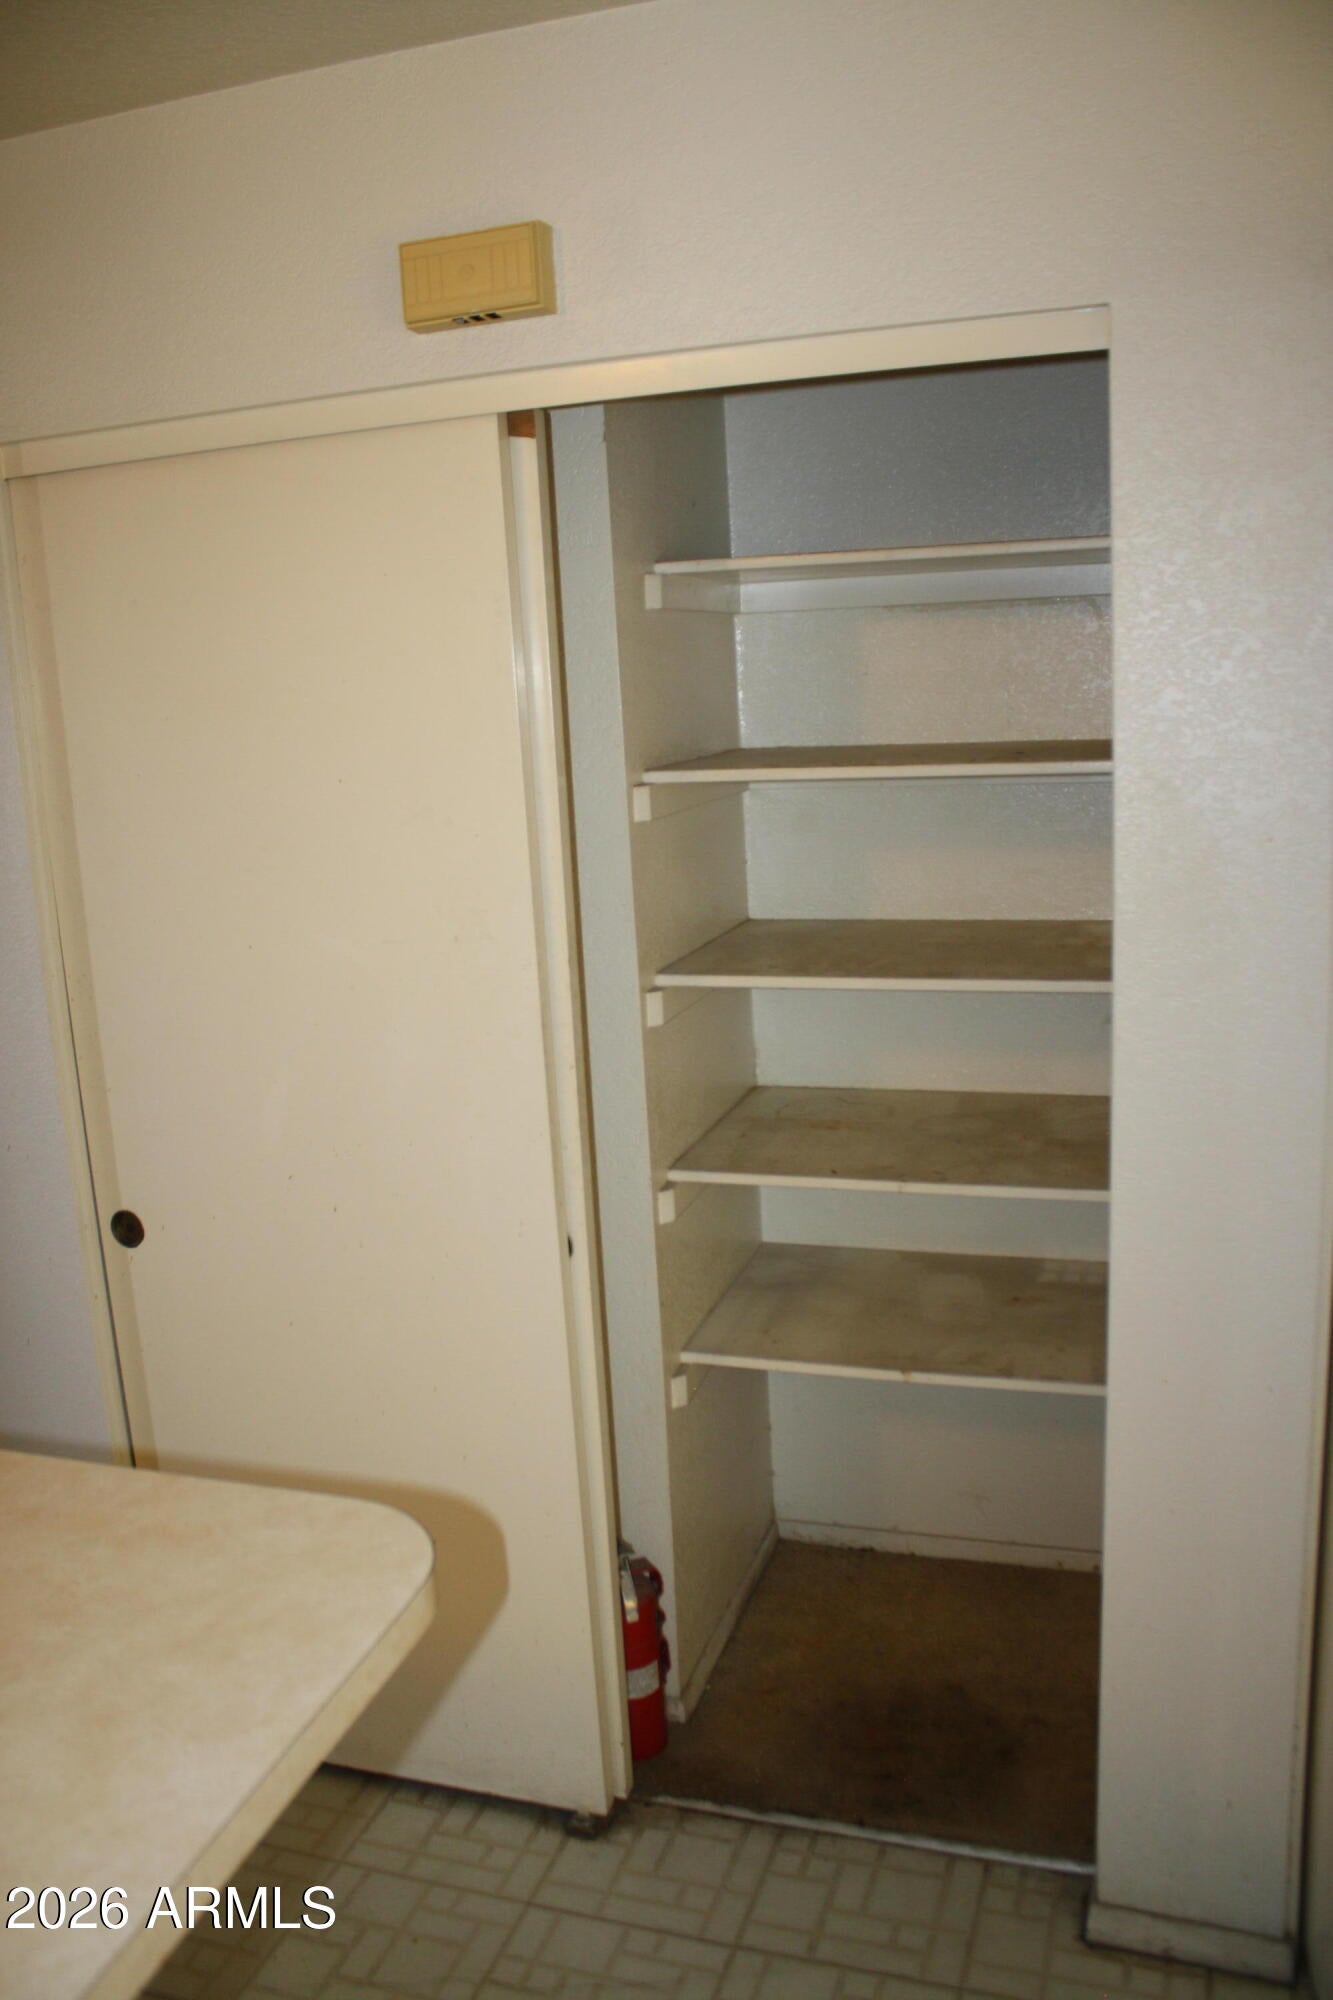
Eat-in KitchenPantryHigh Speed Internet
Laundry Features
Inside
Save
Ask
Tour
Hide
Exterior Features
Construction Details
BlockStucco
Exterior
Storage
Fencing
Block
Lot Features
Corner LotDesert Front
Patio And Porch
Patio
Pool Features
HeatedFenced
Roof
Tile
Spa Features
None
View
Mountain(s)
Waterview
Mountain(s)
Community Features
Association Fee
$175.63
Association Fee Frequency
Monthly
School District
Deer Valley Unified District
Township
4N
Financing Terms Available
CashFHAConventional
Roads
Asphalt
Schools
School District
Deer Valley Unified District
Elementary School
Esperanza Elementary School
Middle School
Deer Valley Middle School
High School
Barry Goldwater High School
Listing courtesy of ProAmerica Real Estate.

All information should be verified by the recipient and none is guaranteed as accurate by ARMLS. Copyright 2026 Arizona Regional Multiple Listing Service, Inc. All rights reserved.
Last checked: 2026-09-24 01:54 AM UTC
All information should be verified by the recipient and none is guaranteed as accurate by ARMLS. Copyright 2026 Arizona Regional Multiple Listing Service, Inc. All rights reserved.
Last checked: 2026-09-24 01:54 AM UTC
Neighborhood & Commute
Source: Walkscore
Disclosure: Community information and market data powered by Constellation Data Labs. Information is deemed reliable but not guaranteed.
Save
Ask
Tour
Hide



