



Sedona MLS Listings Search
33209 N 61ST StreetScottsdale, AZ 85266
Due to the health concerns created by Coronavirus we are offering personal 1-1 online video walkthough tours where possible.
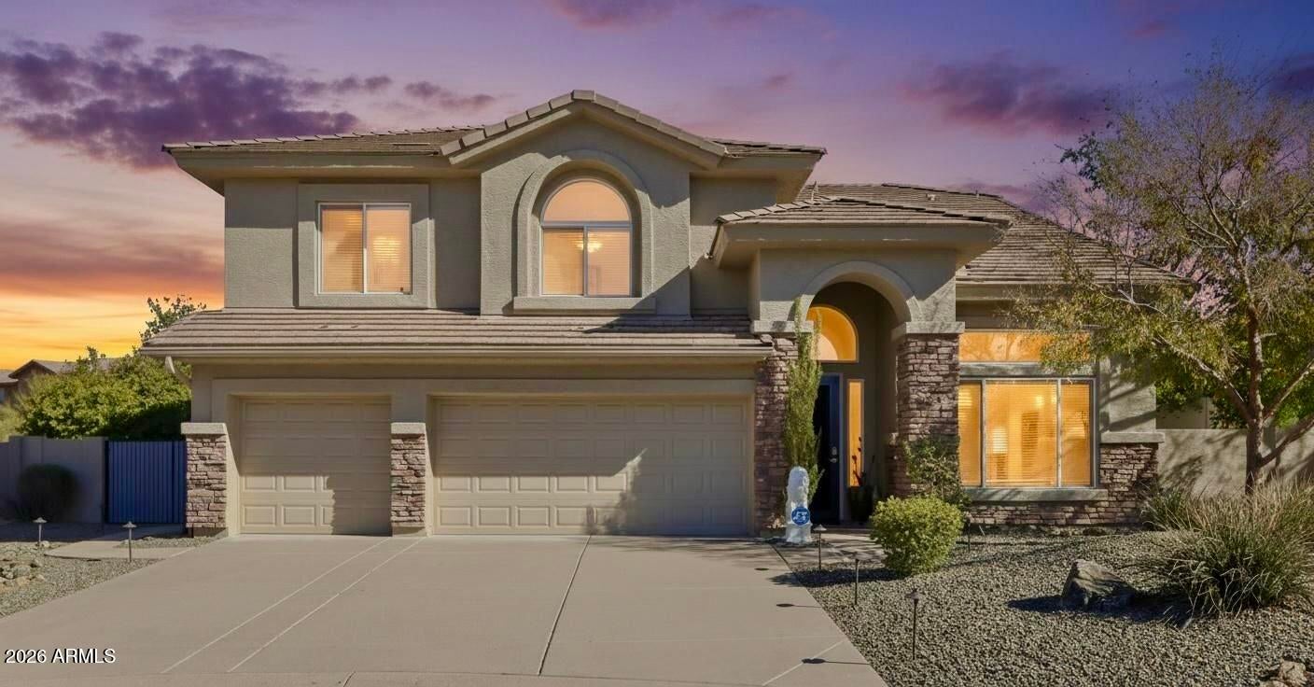
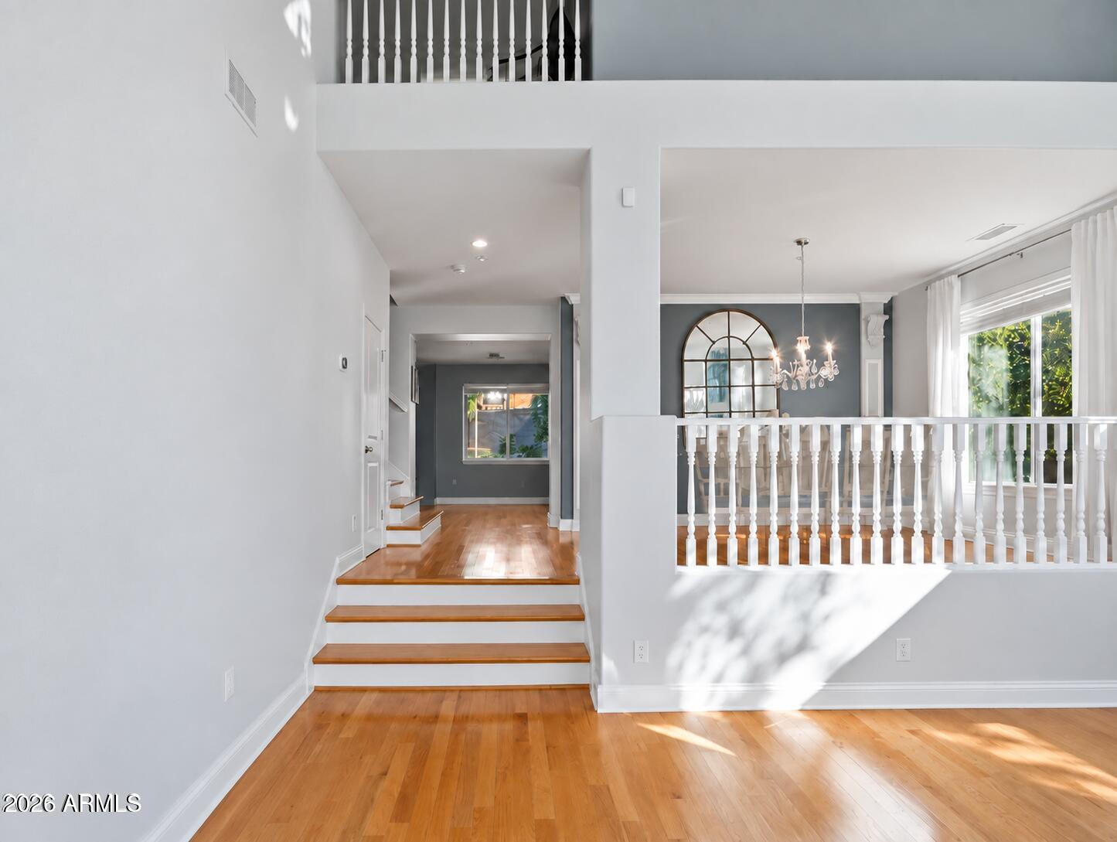
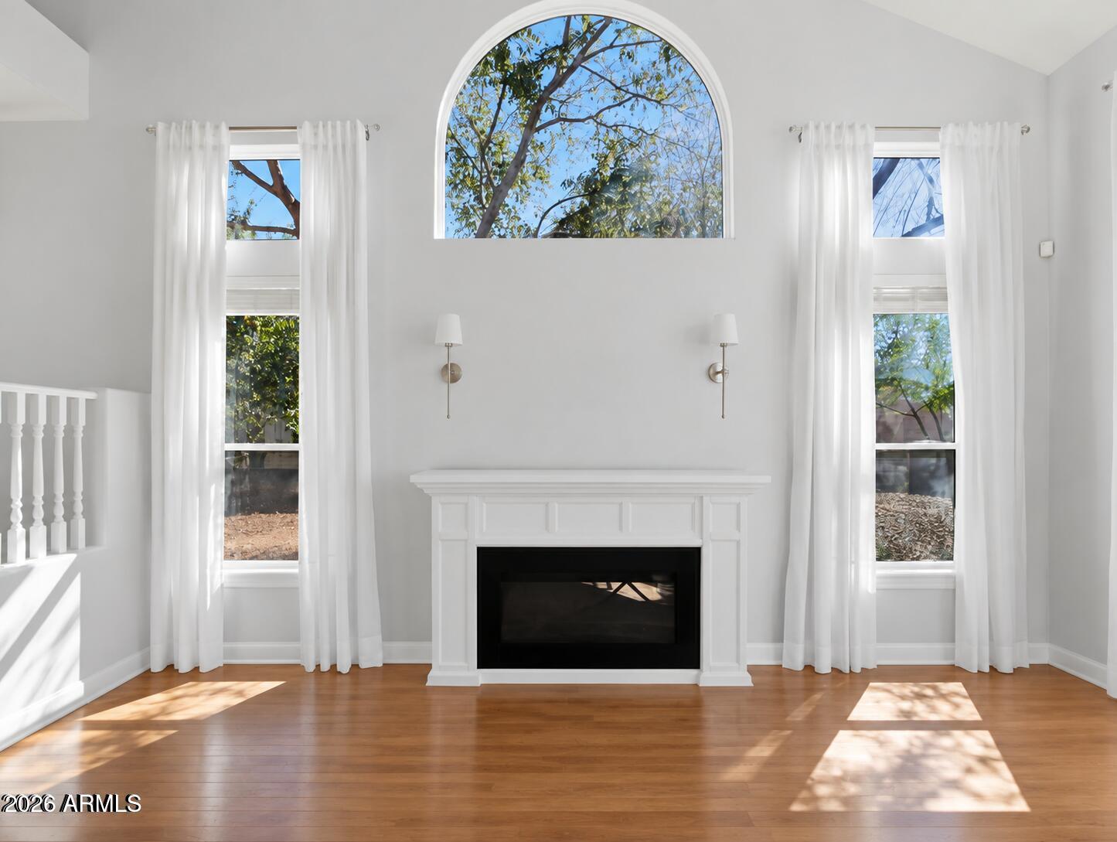
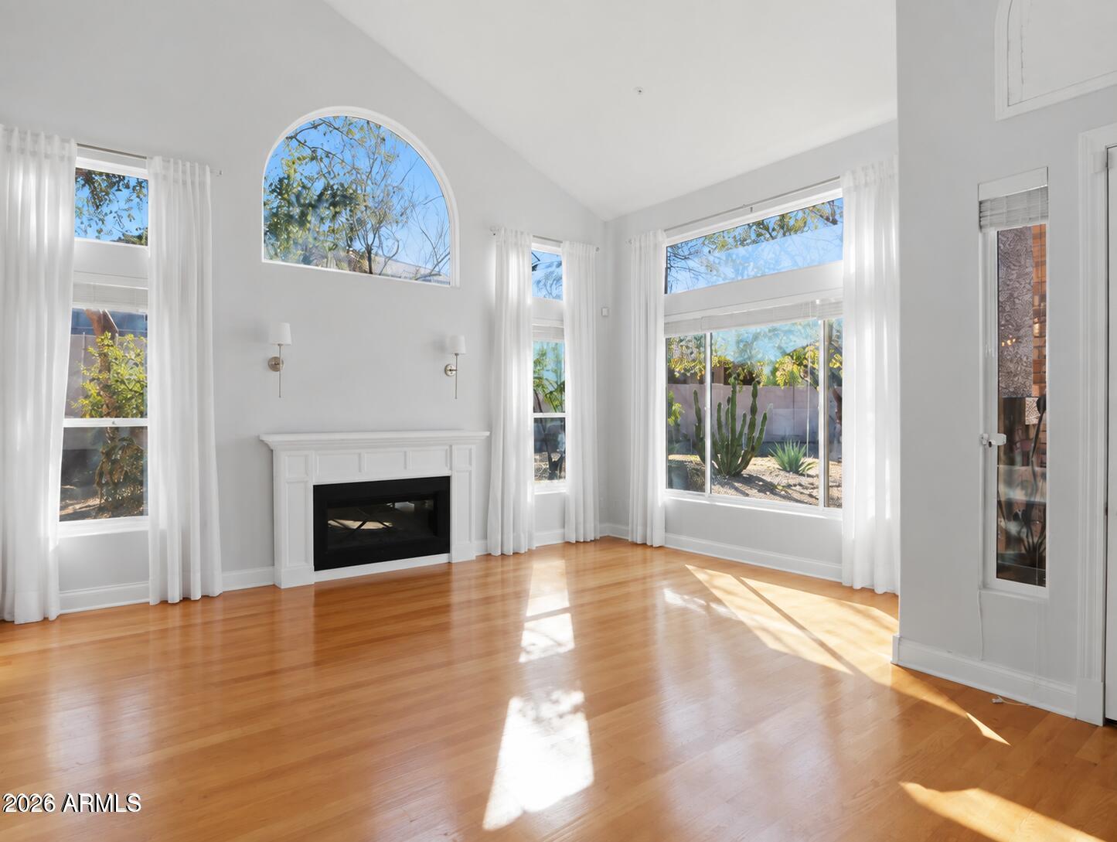
Enter into a spectacular, meticulously maintained and thoughtfully designed residence set on nearly a third of an acre in the highly sought-after La Buena Vida Estates of Cave Creek. From the moment you arrive, this home is flooded with natural light, creating a bright, warm, and welcoming atmosphere throughout. The heart of the home is a chef's kitchen complete with designer cabinetry and custom backsplash that effortlessly blends function and design, featuring an impressive 8-burner Viking range with custom Viking hood, top-of-the-line KitchenAid refrigerator/microwave, and a dedicated wine fridge. Beautiful oak hardwood floors -- which flow throughout the entire home -- elevate the space, which opens seamlessly to a large family room perfect for everyday living and entertaining alike A large office/den, which offers flexible space for remote work, guests, or everyday convenience, a third full bathroom and a separate laundry room complete the lower level. Upstairs, you'll find four spacious bedrooms and three full bathrooms, along with a large bonus room featuring its own built-in wet bar leading out to an open deck -- perfect for a second entertaining space, play room, or private retreat. The primary bath is a true showpiece, complete with a clawfoot tub, designer tile, and a double sink vanity. The second bathroom continues the same elevated finish, also featuring designer tile and a double vanity. Outside, the nearly third-acre lot offers something increasingly rare: real space. The screened patio offers indoor and outdoor living throughout the year, with easy access to the pool to cool off on those hot summer nights. Loads of space for those gardening enthusiasts who will also love the mature lime, lemon, and pomegranate trees already established on the property. There's also plenty of room left in the yard for kids to run, play, and explore -- a true rarity in today's market. The 3-car garage offers tons of extra space, complete with a mini-split AC -- ideal for a home gym or workout space if that's on your wish list. Location adds even more to love: this home is just steps from local schools, the YMCA, and golf, with nearby hiking trails for outdoor adventure and easy access to restaurants and shopping -- putting daily convenience and an active lifestyle right at your doorstep. The property also boasts annual property taxes of just $2,800, adding even more value. Don't miss this one!
| yesterday | Listing updated with changes from the MLS® | |
| 2 months ago | Listing first seen on site |

All information should be verified by the recipient and none is guaranteed as accurate by ARMLS. Copyright 2026 Arizona Regional Multiple Listing Service, Inc. All rights reserved.
Last checked: 2026-09-23 11:51 PM UTC



