Buy Sedona Real Estate

Bell Rock REMAX Balloon

Rob & Pam Schabatka

Broker/Owner

(928) 282-4166 (o)

(928) 821-3508 (c)

Login
slider2
Price
Beds
Baths
For Sale / All Types

Sedona MLS Listings Search

Save
Ask
Tour
Hide
Share
$880,000
51 Days On Site

2637 E CARLA VISTA Drive
Gilbert, AZ 85295

For Sale|Single Family Residence|Active
4
Beds
3
Total Baths
2
Full Baths
1
Partial Bath
3,143
SqFt
$280
/SqFt
1999
Built
Subdivision:
GATEWAY RANCH
County:
Maricopa

Due to the health concerns created by Coronavirus we are offering personal 1-1 online video walkthough tours where possible.
Call Now: (928) 282-4166 x 253
Is this the listing for you? We can help make it yours.
(928) 282-4166 x 253
2637 E CARLA VISTA Drive2637 E CARLA VISTA Drive2637 E CARLA VISTA Drive2637 E CARLA VISTA Drive
Save
Ask
Tour
Hide
Share

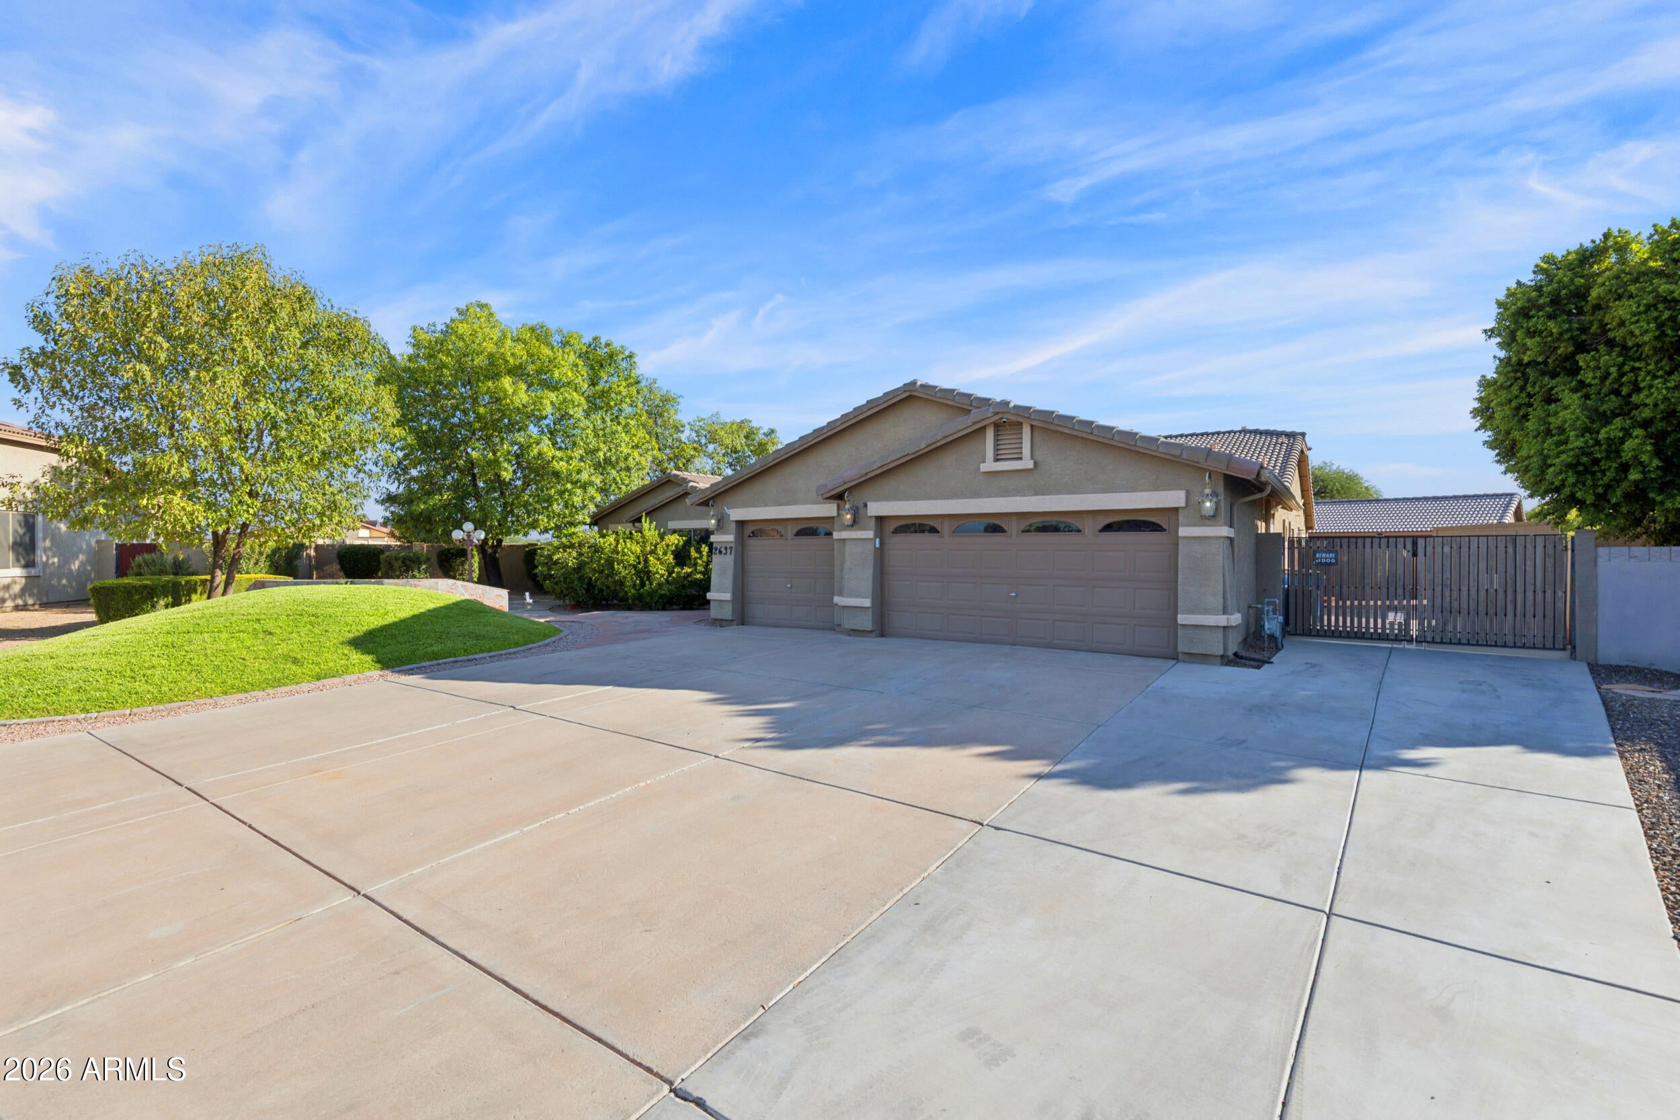
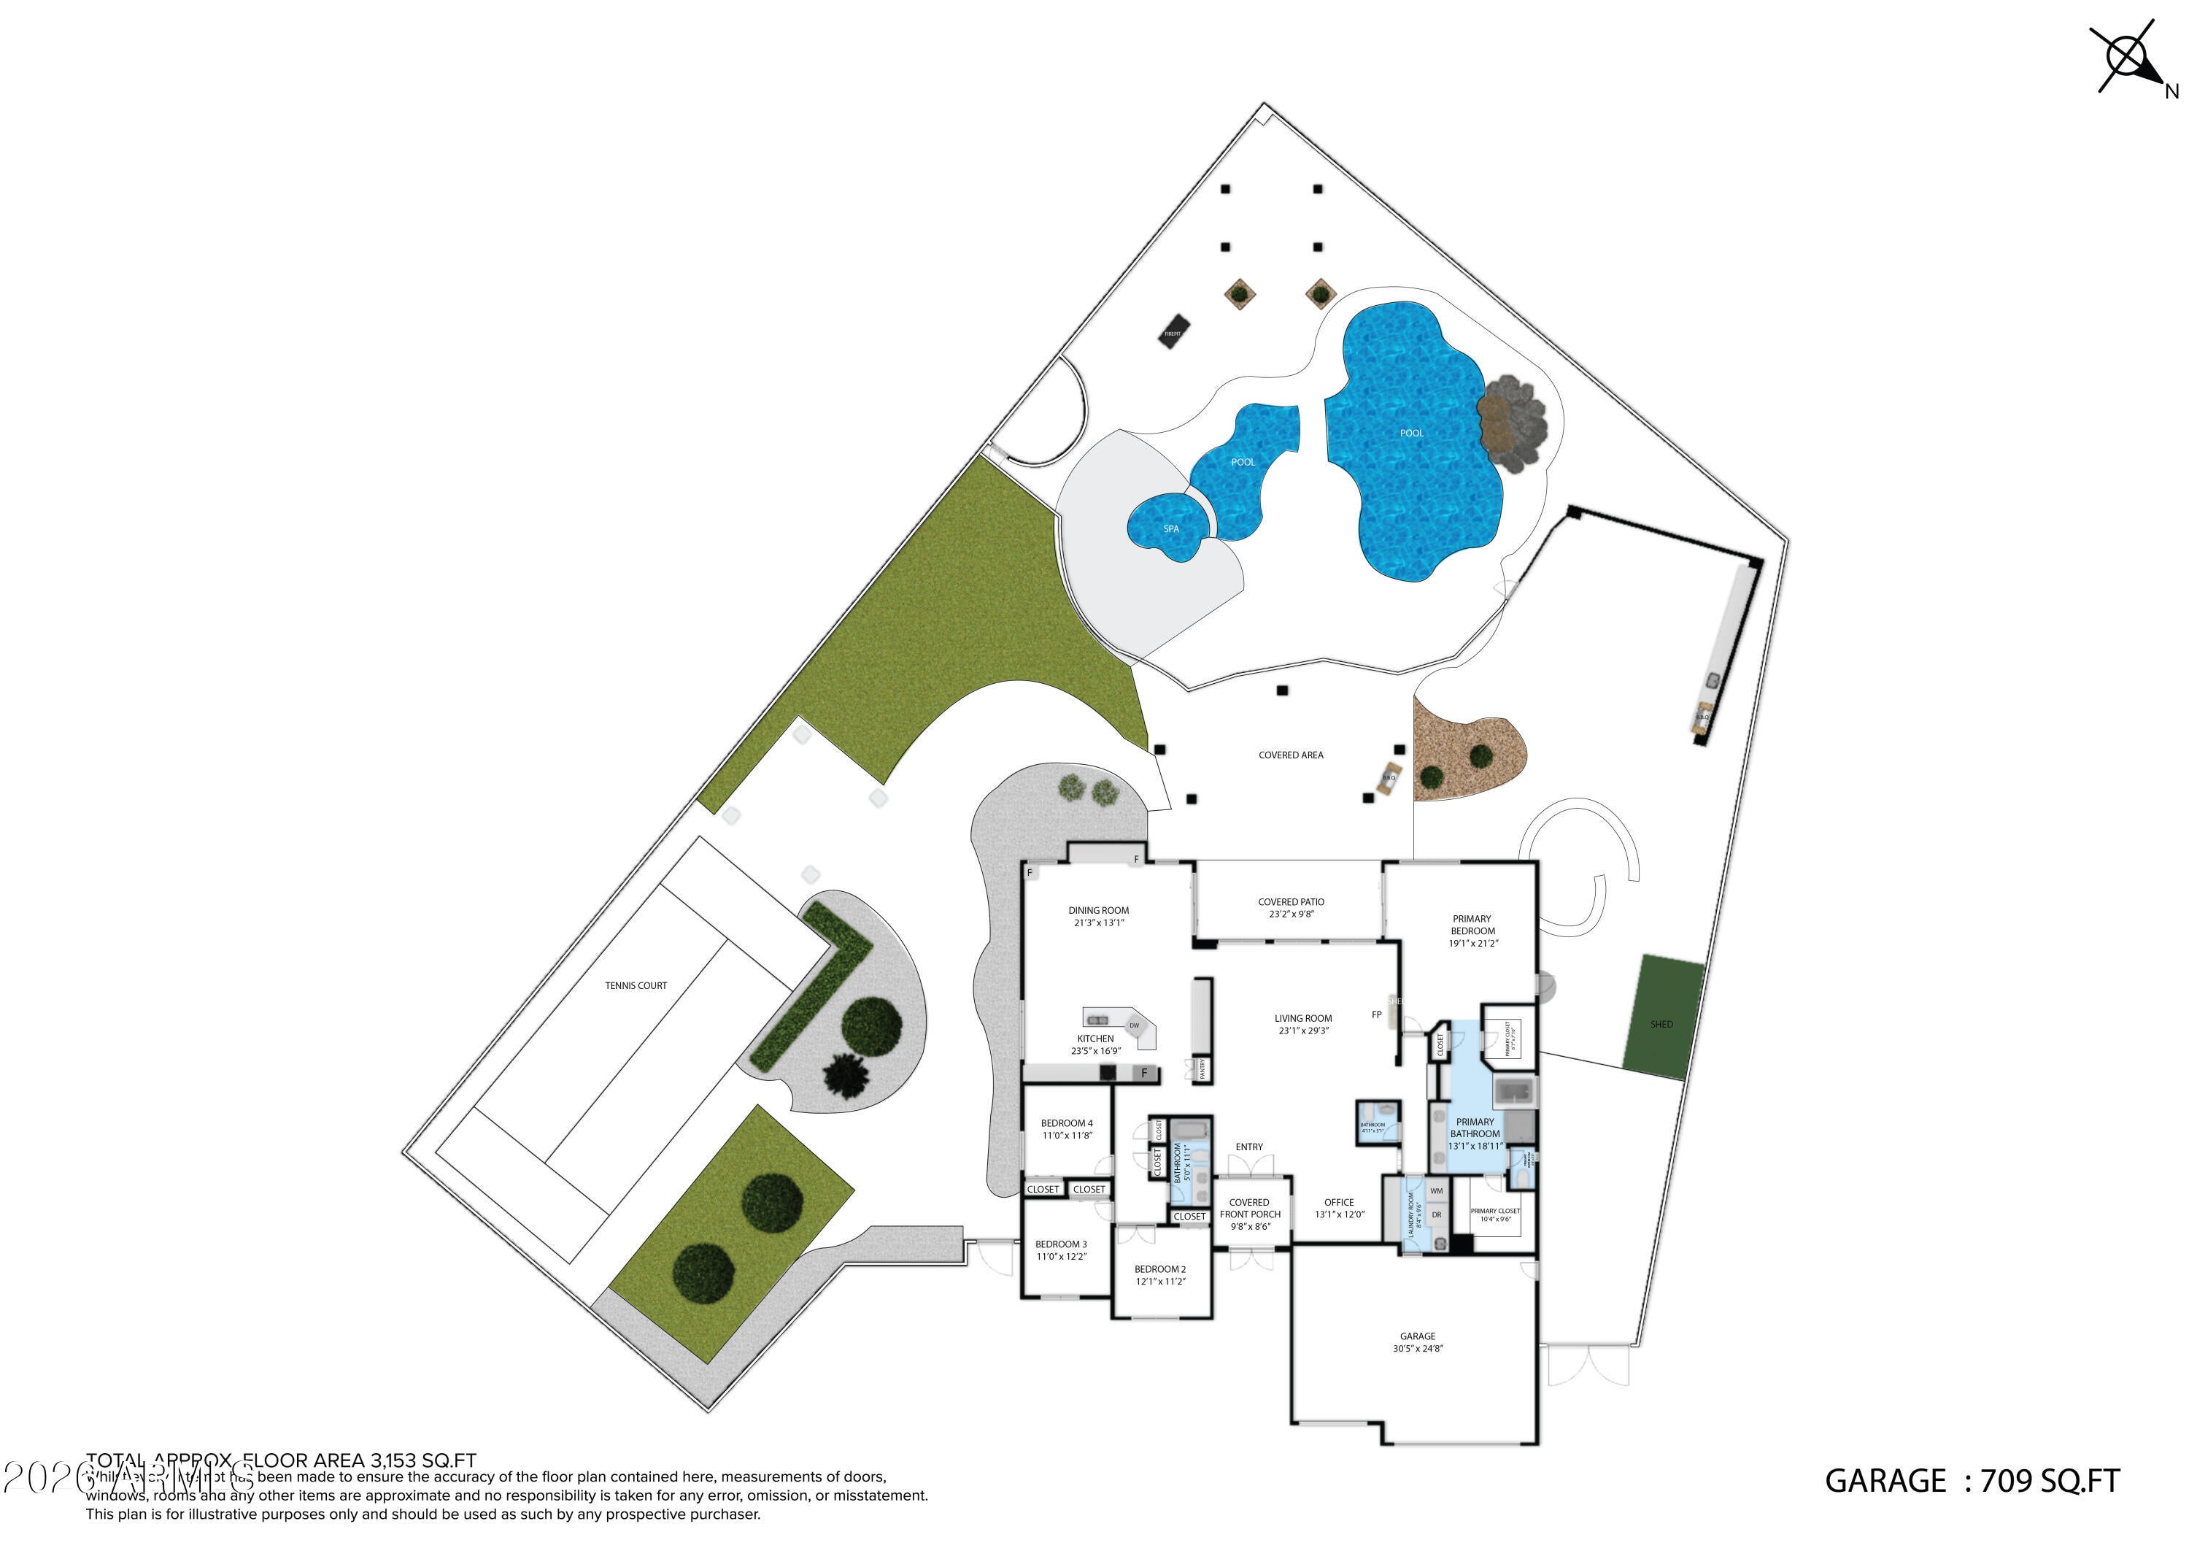
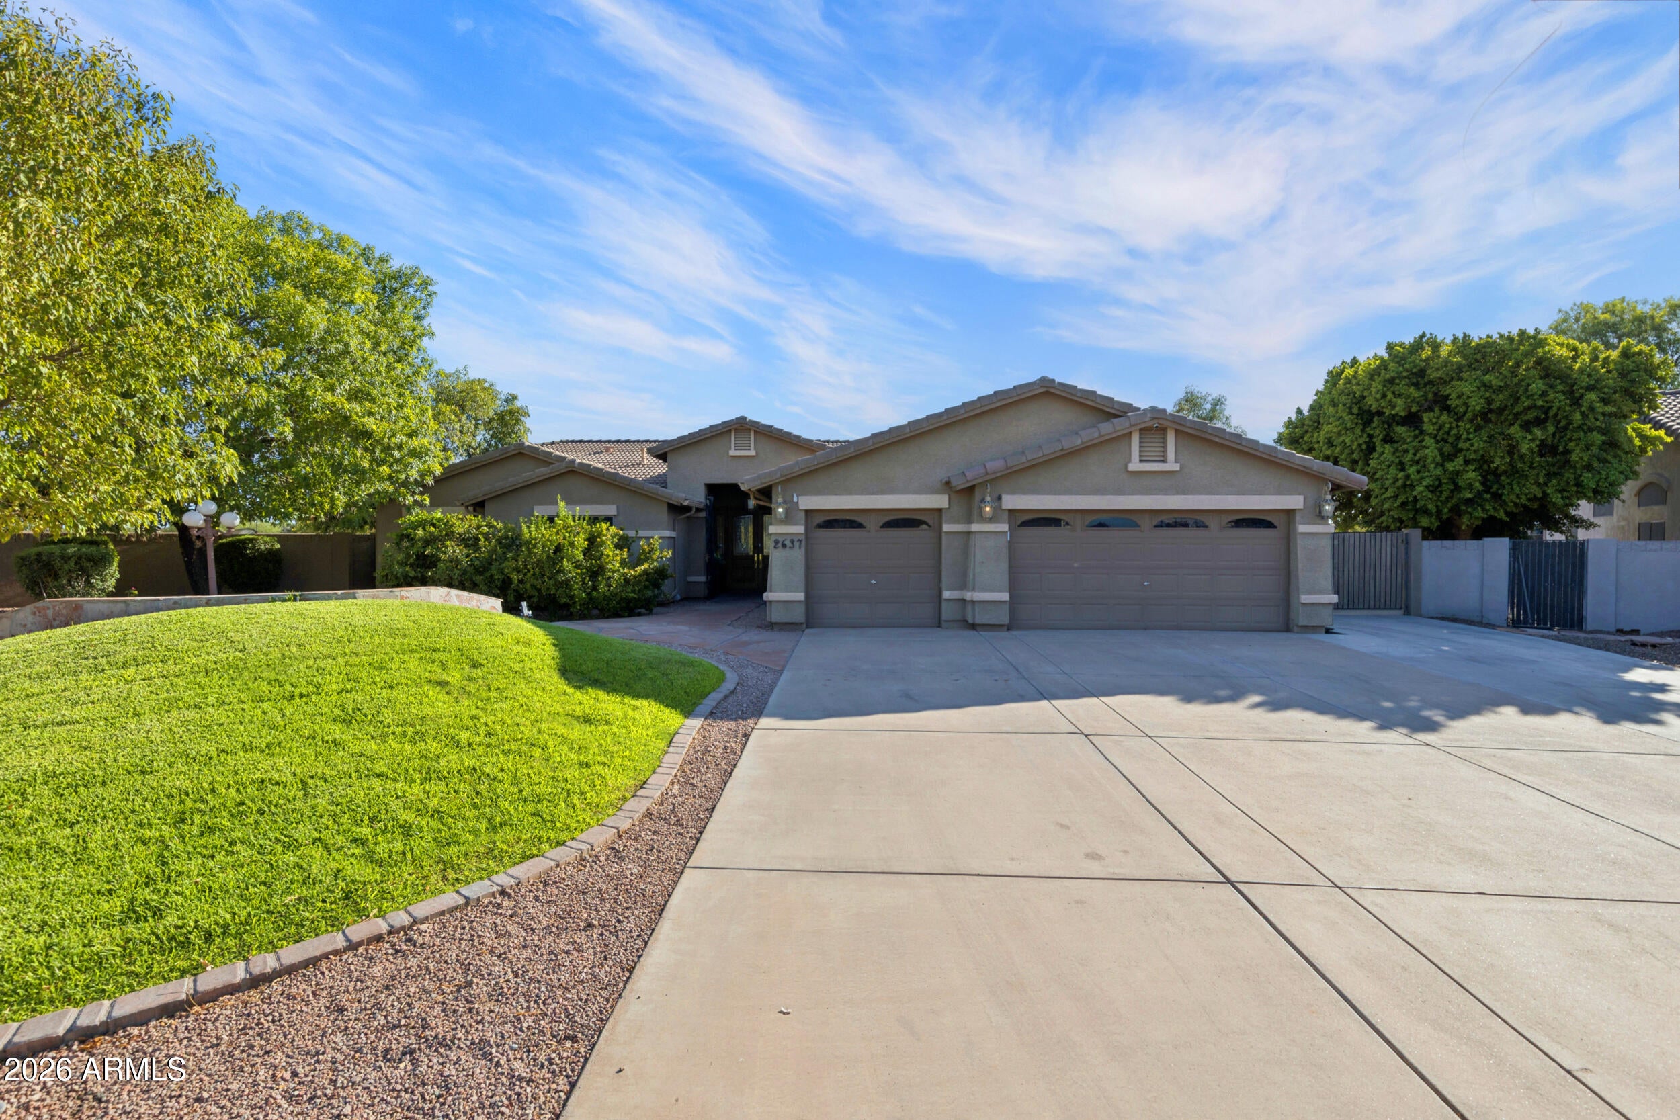
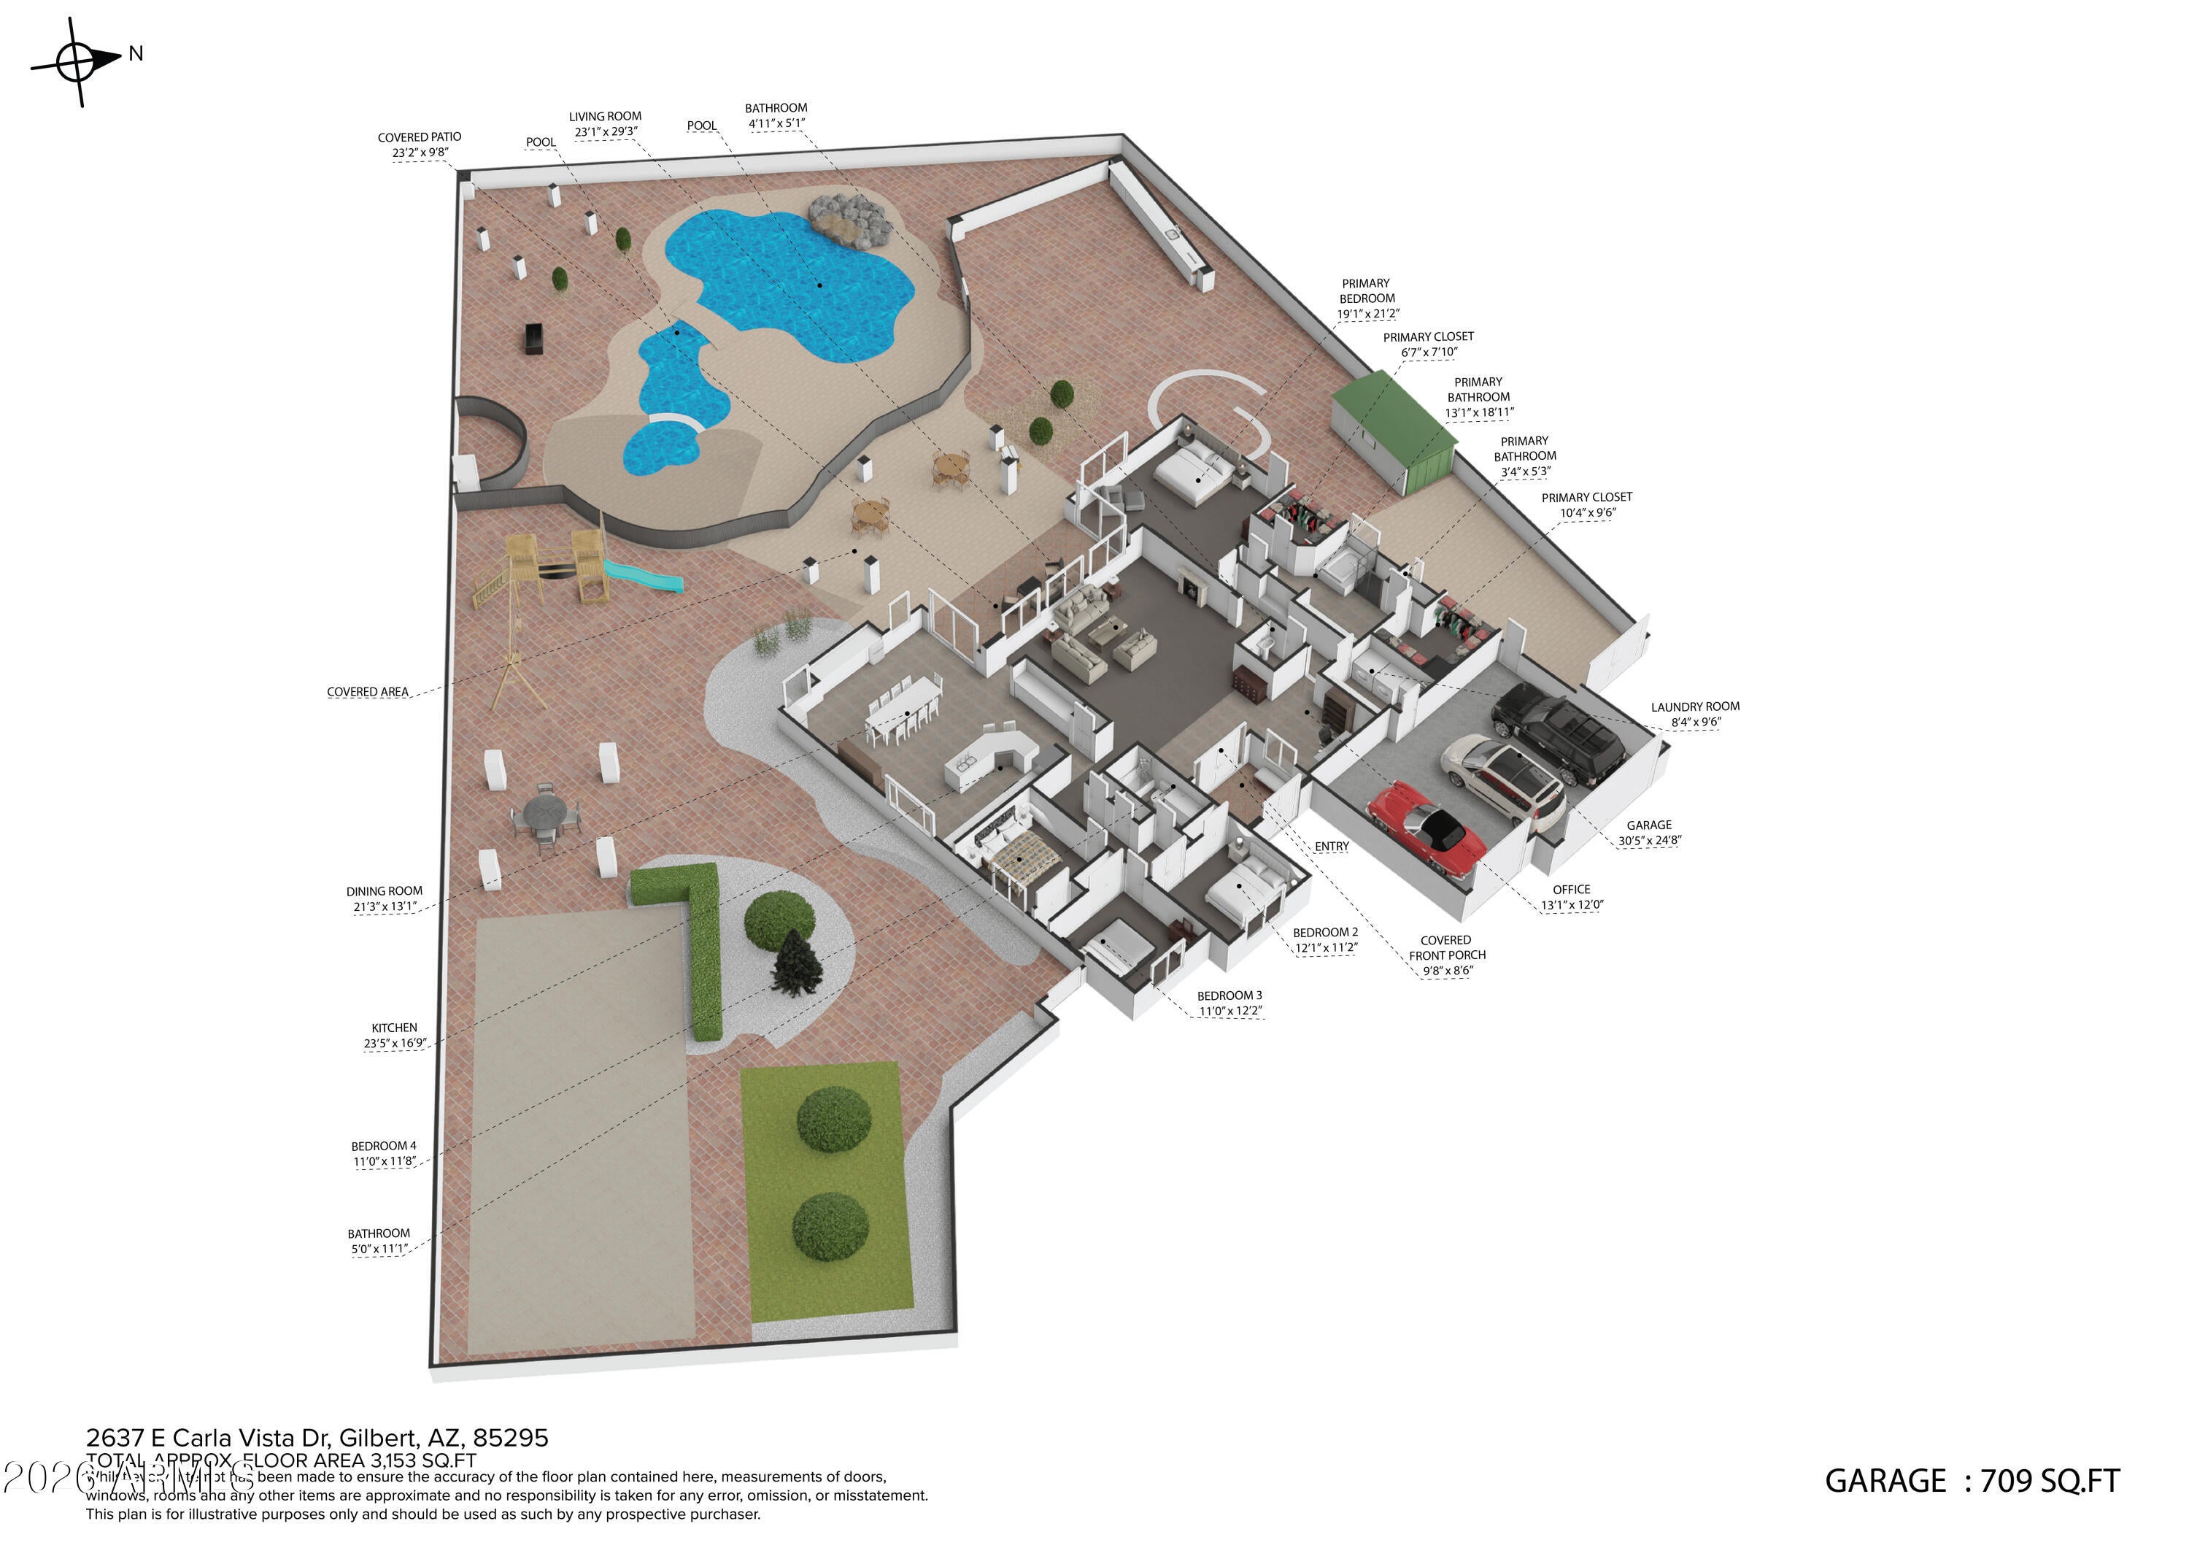
Tucked on a corner lot minutes from Costco, San Tan Village, Cooper's Hawk, TopGolf, Main Event, and the long awaited Perry's Steakhouse at Gilbert's Northside development, sits one of only 10 oversized homesites in the entire neighborhood, a 0.4550 acre lot unlike anything else nearby. Step outside and it's a resort built for a family that loves to entertain. A pebble tech pool with mood lighting, smart automated features and multiple gas fire pits framing the water. A pool cabana with its own built in BBQ and separate gas fire pit. A built in swing. Turf, beautiful pool decking, and a ramada set right next to your private pickleball and sports court, wired with commercial lighting for games that go well past dark. Two gates on the property, an RV gate and a single gate, lead to an outdoor patio, and with no one behind you, this backyard is privacy and space you won't find twice. Inside is an expansive floorplan, 4 bedrooms, 2.5 baths, 3,143 square feet, and two new HVAC units. A minute to the Loop 202 and eight minutes to Agritopia means the day-to-day is just as easy as the weekends spent right here. If you're a family that loves to entertain, then come tour this one today.

Save
Ask
Tour
Hide
Share
Listing Snapshot
Price 
$880,000
Days On Site 
51 Days
Bedrooms 
4
Inside Area (SqFt) 
3,143 sqft
Total Baths 
3
Full Baths 
2
Partial Baths 
1
Lot Size 
0.46 Acres
Year Built 
1999
MLS® Number 
7062084
Status 
Active
Property Tax 
$3,038
HOA/Condo/Coop Fees 
$56.67 monthly
Sq Ft Source 
Appraiser
Friends & Family
Recent Activity
3 days agoListing updated with changes from the MLS®
2 weeks agoPrice changed to $880,000
2 weeks agoStatus changed to Active
2 months agoListing first seen on site
General Features
Acres 
0.46
Cross Street 
Higley and Williams Field
Disclosures 
Seller Discl Avail
Garage 
Yes
Garage Spaces 
3
Land Lease 
No
Levels 
One
Number Of Stories 
1
Parking 
RV GatedGarage Door Opener
Property Sub Type 
Single Family Residence
Sewer 
Public Sewer
Utilities 
Sewer Connected
Water Source 
Public
Interior Features
Appliances 
DishwasherDisposalBuilt-In Electric OvenElectric OvenElectric RangeWater Softener Owned
Cooling 
Central Air
Electric 
220 Volts in Kitchen
Flooring 
CarpetTile
Heating 
Natural Gas
Interior 
Double VanityEat-in KitchenPantryKitchen IslandHigh Speed InternetWet Bar
Laundry Features 
Washer HookupInside
Spa 
Yes
Window Features 
Solar Screens
Save
Ask
Tour
Hide
Share
Exterior Features
Construction Details 
Stucco
Exterior 
BarbecueTennis Court(s)Private YardPlaygroundBuilt-in BarbecueRain Gutters
Fencing 
Block
Lot Features 
Sprinklers In FrontSprinklers In Rear
Other Structures 
Gazebo
Patio And Porch 
Patio
Pool Features 
FencedOutdoor Pool
Private Pool 
Yes
Roof 
Tile
Spa 
Yes
Spa Features 
PrivateHeated
Windows/Doors 
Solar Screens
Community Features
Accessibility Features 
Therapeutic Whirlpool
Association Fee 
$170.0
Association Fee Frequency 
Quarterly
Community Features 
Playground
School District 
Higley Unified School District
Township 
1S
Financing Terms Available 
CashFHAConventional
Schools
School District
Higley Unified School District
Elementary School
Chaparral Elementary School
Middle School
Cooley Middle School
High School
Williams Field High School
Listing courtesy of West USA Realty.


All information should be verified by the recipient and none is guaranteed as accurate by ARMLS. Copyright 2026 Arizona Regional Multiple Listing Service, Inc. All rights reserved.
Last checked: 2026-09-24 03:10 AM UTC

Neighborhood & Commute
Source: Walkscore
Disclosure: Community information and market data powered by Constellation Data Labs. Information is deemed reliable but not guaranteed.
Save
Ask
Tour
Hide
Share

Signup for Our Newsletter

Signup Here

New Listings this Week

Social Media Profiles BuySedona Facebook Page BuySedona YouTube Channel BuySedona Twitter Feed BuySedona Instagram; BuySedona PinBoards

Sitemap | IDX Sitemap | IDX Links

© 2012 - 2026
RE/MAX Sedona:
Sedona Property Partners
TALO Real Estate Web Design

TALO Real Estate Website Design
REMAX Balloon