Buy Sedona Real Estate

Bell Rock REMAX Balloon

Rob & Pam Schabatka

Broker/Owner

(928) 282-4166 (o)

(928) 821-3508 (c)

Login
slider2
Price
Beds
Baths
For Sale / All Types

Sedona MLS Listings Search

Save
Ask
Tour
Hide
Share
$1,249,990
50 Days On Site

29015 N 17TH Way
Phoenix, AZ 85085

For Sale|Single Family Residence|Active
3
Beds
4
Total Baths
3
Full Baths
1
Partial Bath
3,201
SqFt
$390
/SqFt
2026
Built
Subdivision:
Verdin Odyssey
County:
Maricopa

Due to the health concerns created by Coronavirus we are offering personal 1-1 online video walkthough tours where possible.
Call Now: (928) 282-4166 x 253
Is this the listing for you? We can help make it yours.
(928) 282-4166 x 253
29015 N 17TH Way29015 N 17TH Way29015 N 17TH Way29015 N 17TH Way
Save
Ask
Tour
Hide
Share

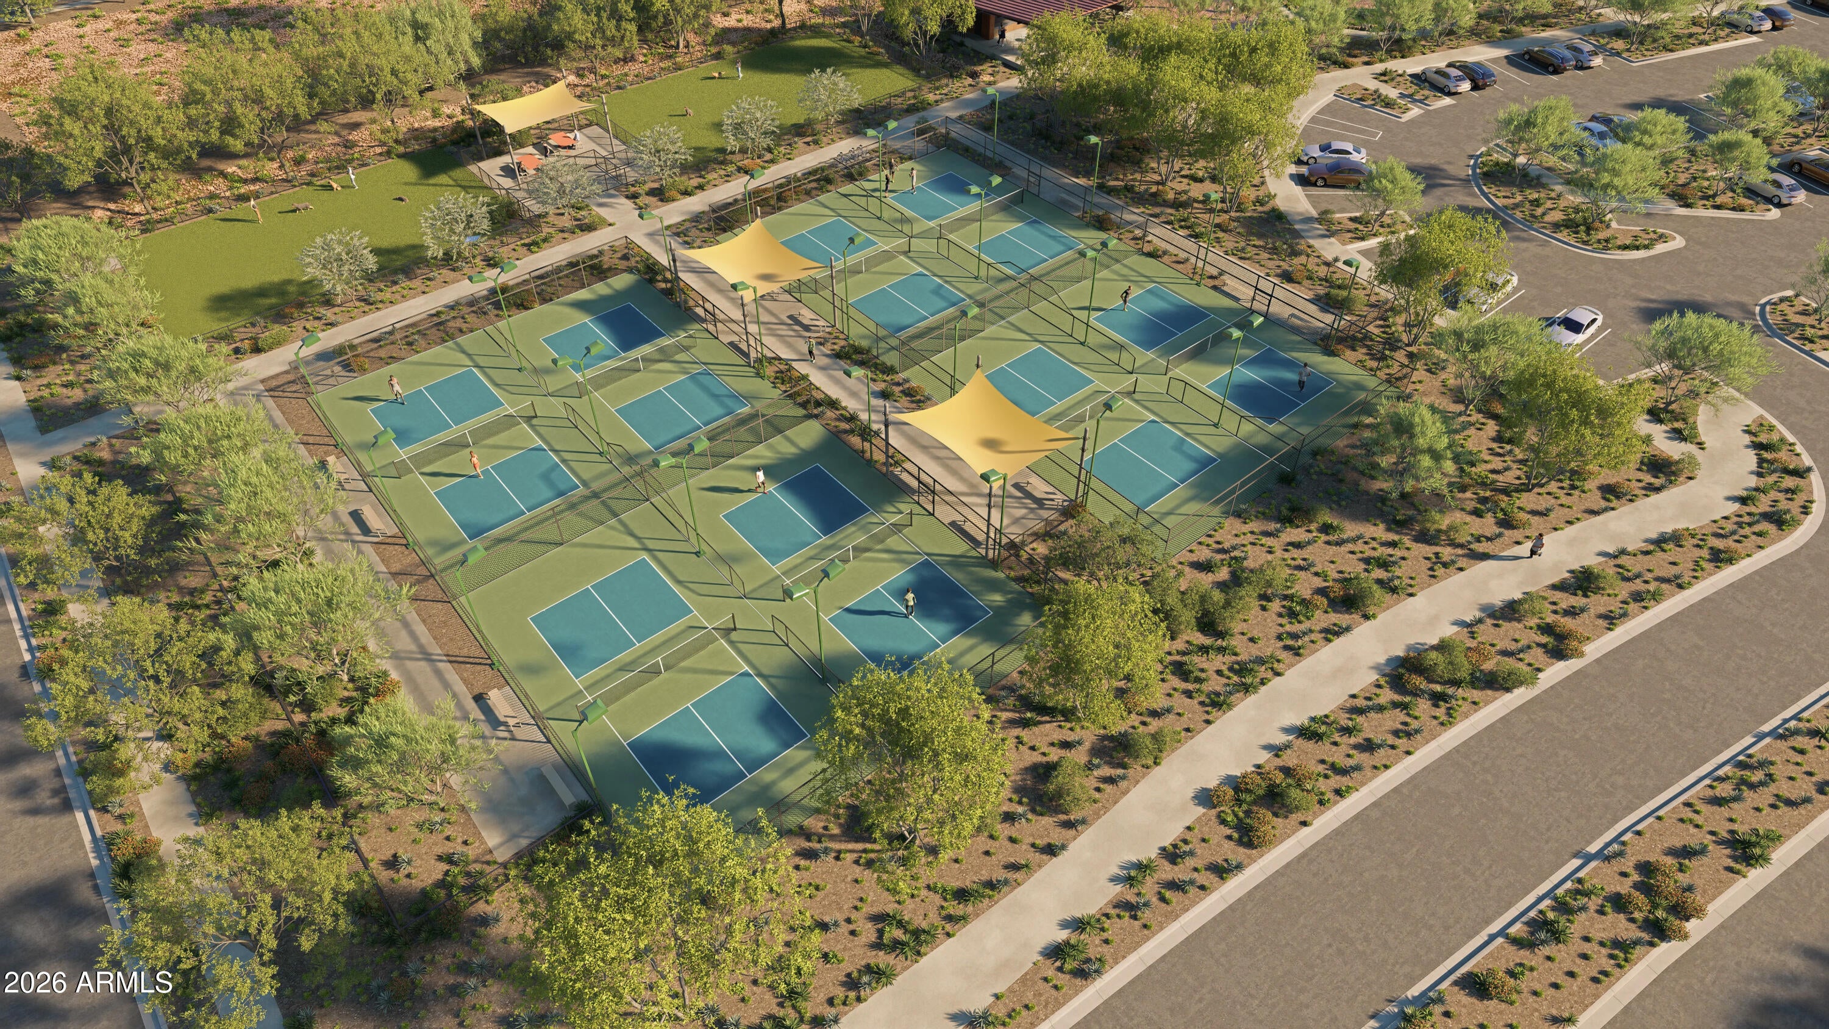
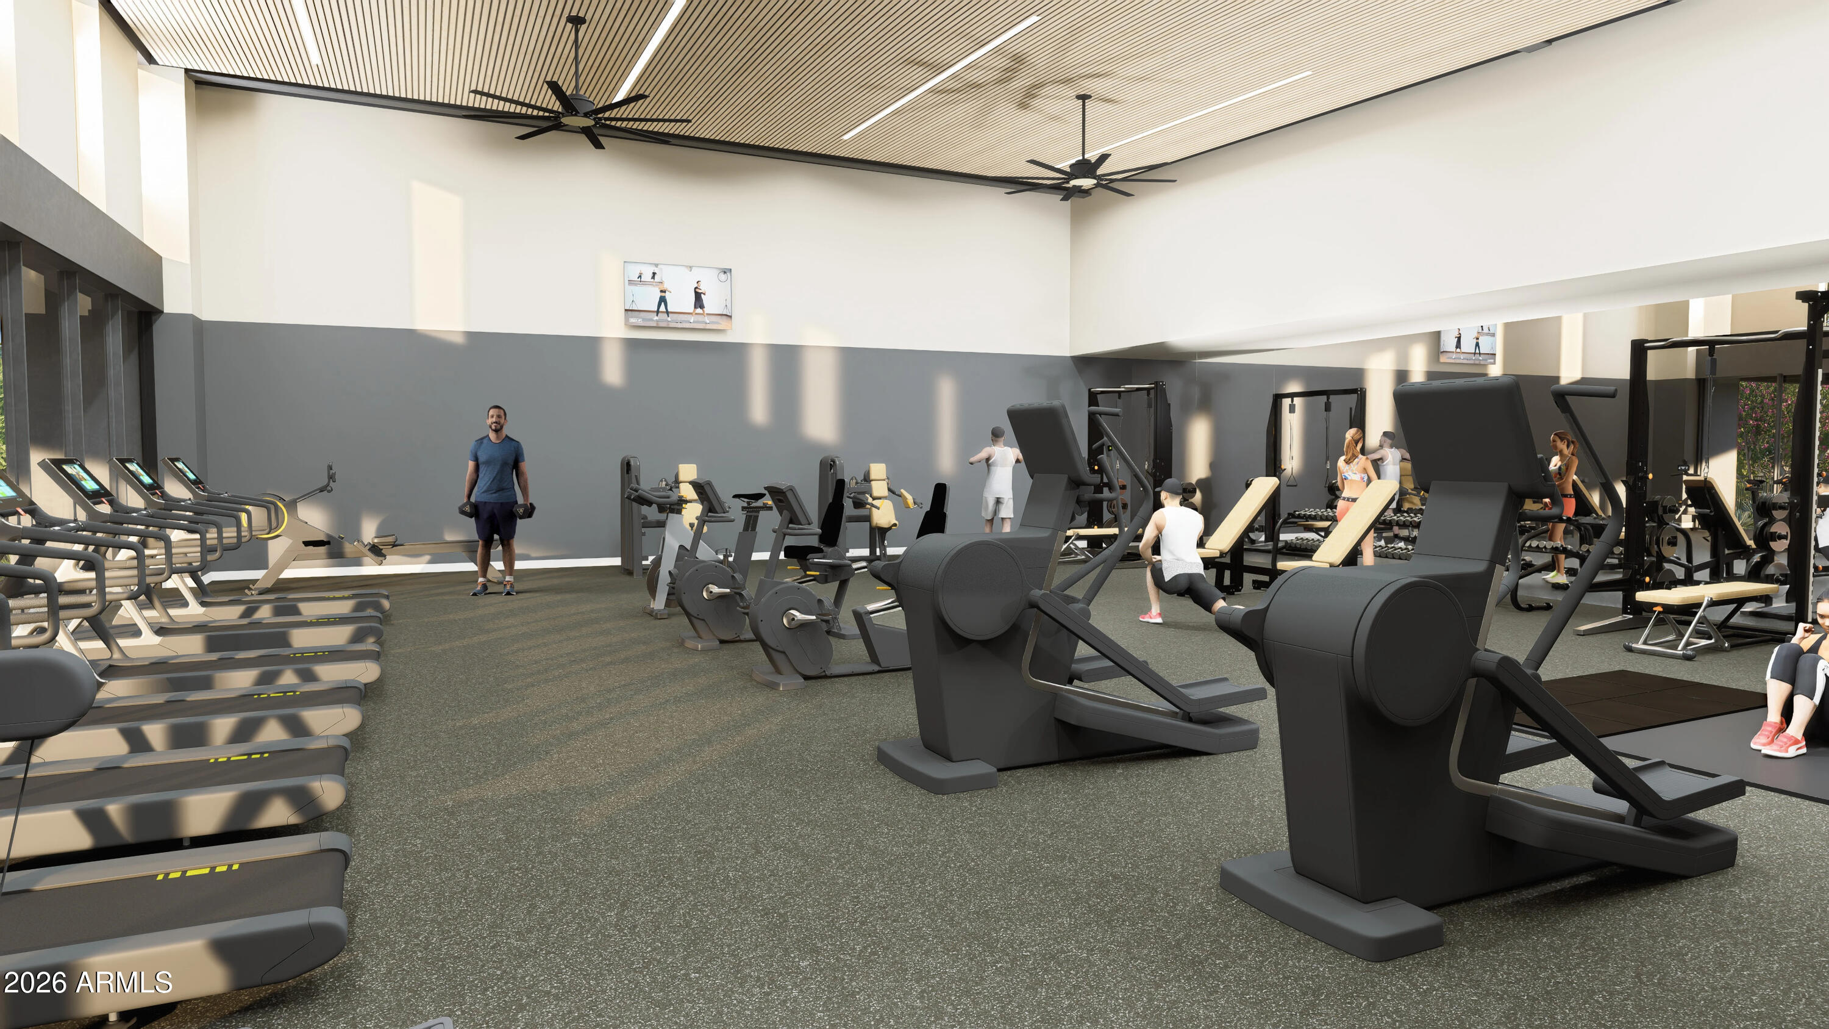
What's Special: Oversized Garage | Corner Lot | No Rear Neighbors | Backs to Open Spaces | Dedicated Study | Flex Room. New Construction - November! Built by America's most Trusted Home builder. Welcome to the Heron at 29015 N 17th Way in Verdin Odyssey! This thoughtfully designed single-story home offers a spacious open-concept layout with a stunning great room that flows seamlessly into the chef's kitchen, dining area, and covered outdoor living space. The private primary suite is tucked away for added comfort and features a luxurious bath and generous walk-in closet. Two secondary bedroom suites each include their own bath and walk-in closet, while two versatile study spaces provide flexibility for a home office, hobby room, or quiet retreat. A tandem 4-car garage, family entry, and large laundry room add everyday convenience to this beautifully appointed home. With inviting gathering spaces and room for everyone to feel at home, this floor plan is designed for the way you live today. Verdin Odyssey offers beautiful Sonoran Desert living with adventure just outside your door. Spend sunny days by the pool, stay active at the fitness center, and let kids explore the playground. Wander scenic trails and enjoy wide-open spaces in this vibrant master-planned community. Additional Highlights Include: tile throughout, upgraded cabinets with alternate kitchen island stain, and Santa Fe Drywall Finish with square corners. MLS#7062232

Save
Ask
Tour
Hide
Share
Listing Snapshot
Price 
$1,249,990
Days On Site 
50 Days
Bedrooms 
3
Inside Area (SqFt) 
3,201 sqft
Total Baths 
4
Full Baths 
3
Partial Baths 
1
Lot Size 
0.23 Acres
Year Built 
2026
MLS® Number 
7062232
Status 
Active
Property Tax 
$7,500
HOA/Condo/Coop Fees 
$250 monthly
Sq Ft Source 
Builder
Friends & Family
Recent Activity
7 days agoListing updated with changes from the MLS®
2 months agoPrice changed to $1,249,990
2 months agoListing first seen on site
General Features
Acres 
0.23
Attached Garage 
Yes
Cross Street 
Sonoran Desert Drive and Verdin Way
Disclosures 
Special Asmnt Dist
Garage 
Yes
Garage Spaces 
4
Home Warranty 
Yes
Land Lease 
No
Levels 
One
Number Of Stories 
1
Parking 
TandemDirect AccessElectric Vehicle Charging Station(s)
Parking Spaces 
4
Property Condition 
Under ConstructionNew Construction
Property Sub Type 
Single Family Residence
Style 
Ranch
Water Source 
Public
Interior Features
Appliances 
DishwasherDisposalRefrigeratorGas CooktopMicrowaveGas RangeElectric OvenENERGY STAR Qualified DryerENERGY STAR Qualified Washer
Cooling 
Central AirENERGY STAR Qualified Equipment
Flooring 
Tile
Heating 
Natural GasENERGY STAR Qualified EquipmentForced AirZoned
Interior 
Double VanityPantryKitchen Island
Laundry Features 
Washer HookupInside
Bedroom 2 
Dimensions - 12.00 x 11.00Level - FirstDescription - Bedroom Suite
Bedroom 3 
Dimensions - 12.00 x 11.00Level - FirstDescription - Bedroom Suite
Den 
Dimensions - 17.00 x 10.00Description - Study 2
Dining Room 
Dimensions - 16.00 x 11.00Level - First
Great Room 
Dimensions - 20.00 x 19.00Level - First
Master Bedroom 
Dimensions - 18.00 x 13.00Level - First
Save
Ask
Tour
Hide
Share
Exterior Features
Construction Details 
Ducts Professionally Air-SealedStucco
Exterior 
Private YardRain Gutters
Fencing 
Block
Patio And Porch 
Patio
Pool Features 
LapHeatedFenced
Roof 
Tile
Spa Features 
None
Community Features
Association Fee 
$250.0
Association Fee Frequency 
Monthly
Community Features 
GatedPlaygroundClubhouseFitness CenterSidewalks
School District 
Deer Valley Unified District
Township 
5N
Financing Terms Available 
CashFHAConventional
Schools
School District
Deer Valley Unified District
Elementary School
Desert Mountain School
Middle School
Desert Mountain School
High School
Boulder Creek High School
Listing courtesy of Taylor Morrison (MLS Only).


All information should be verified by the recipient and none is guaranteed as accurate by ARMLS. Copyright 2026 Arizona Regional Multiple Listing Service, Inc. All rights reserved.
Last checked: 2026-09-24 03:05 AM UTC

Neighborhood & Commute
Source: Walkscore
Disclosure: Community information and market data powered by Constellation Data Labs. Information is deemed reliable but not guaranteed.
Save
Ask
Tour
Hide
Share

Signup for Our Newsletter

Signup Here

New Listings this Week

Social Media Profiles BuySedona Facebook Page BuySedona YouTube Channel BuySedona Twitter Feed BuySedona Instagram; BuySedona PinBoards

Sitemap | IDX Sitemap | IDX Links

© 2012 - 2026
RE/MAX Sedona:
Sedona Property Partners
TALO Real Estate Web Design

TALO Real Estate Website Design
REMAX Balloon