



Sedona MLS Listings Search
21297 W EDGEMONT AvenueBuckeye, AZ 85396
Due to the health concerns created by Coronavirus we are offering personal 1-1 online video walkthough tours where possible.
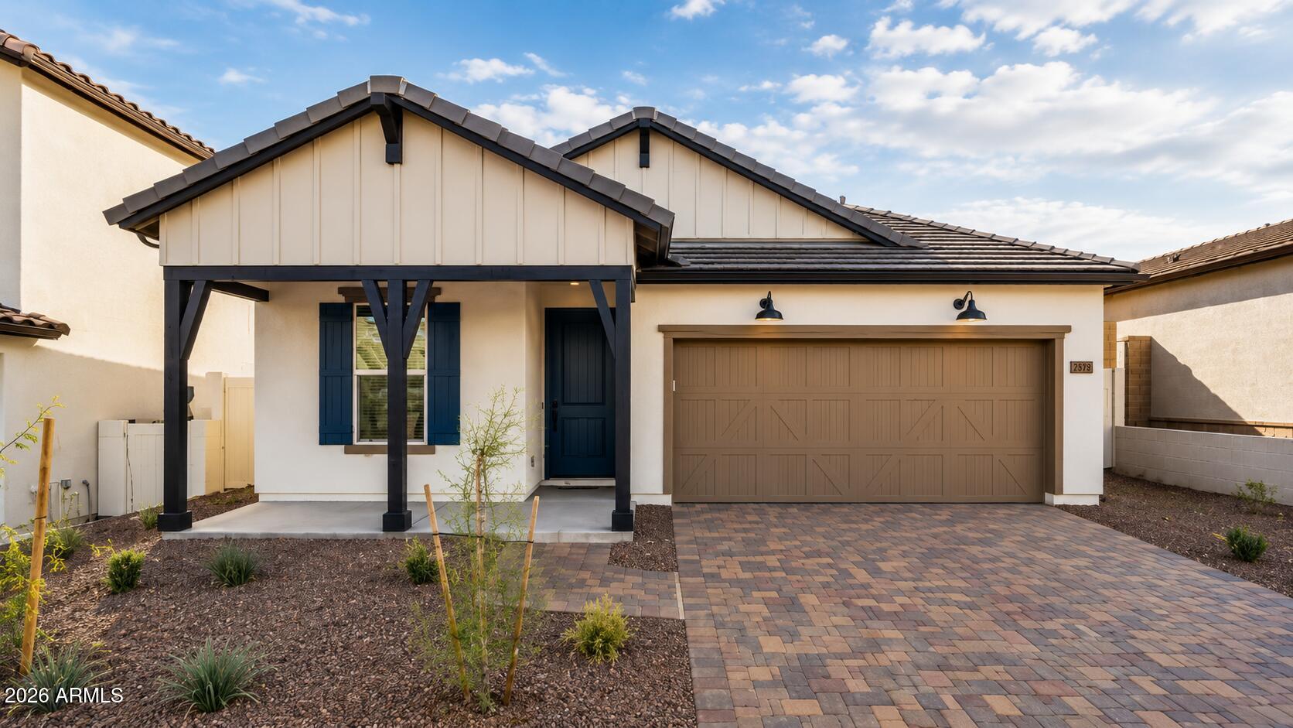
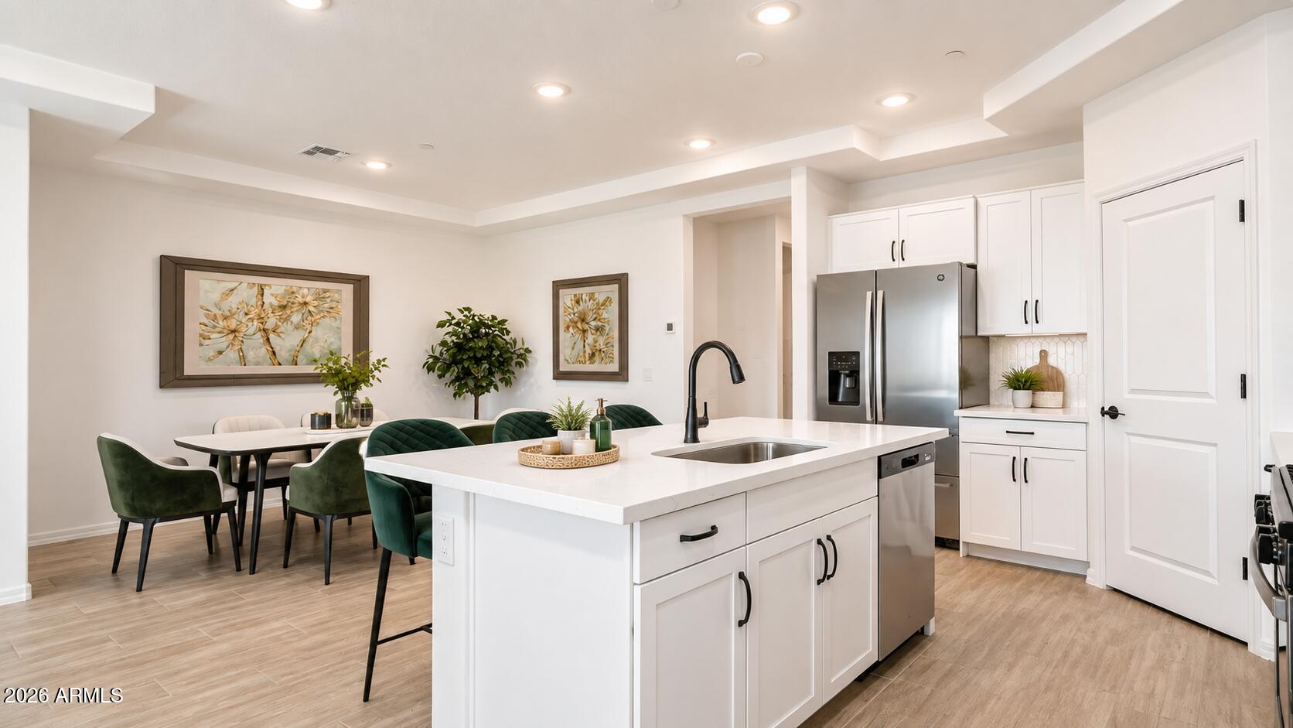
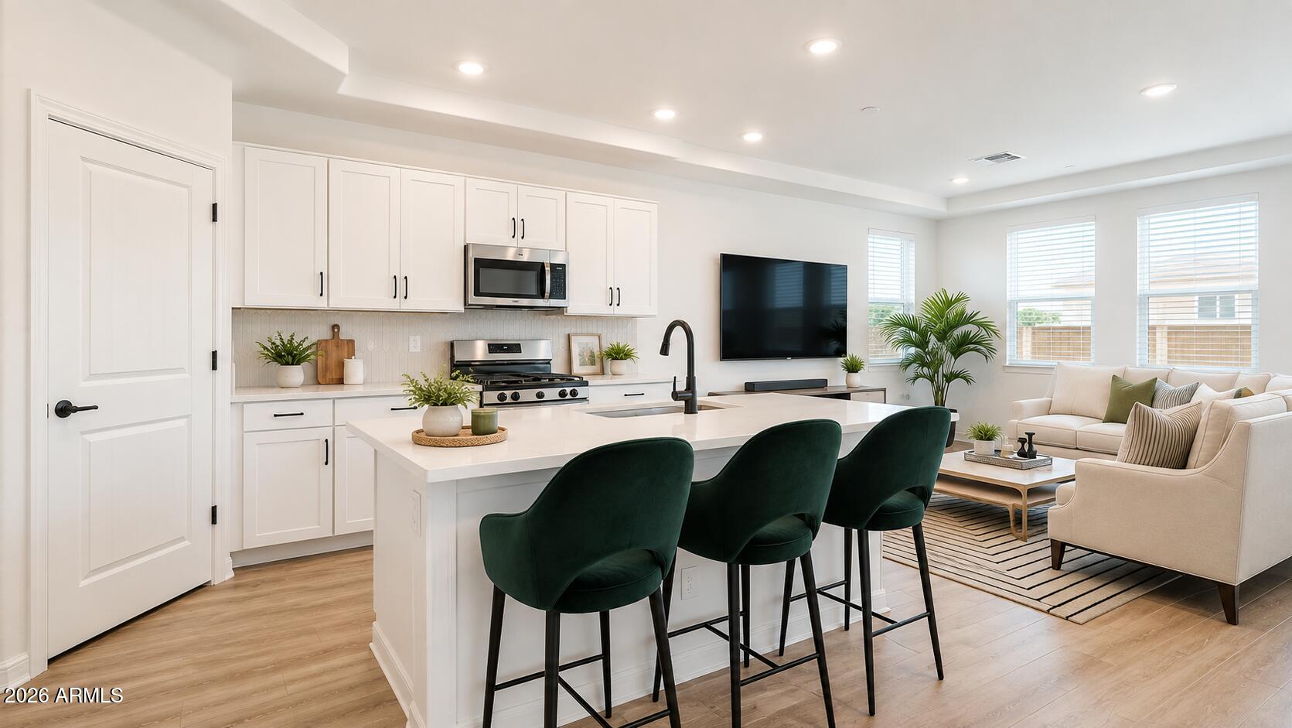
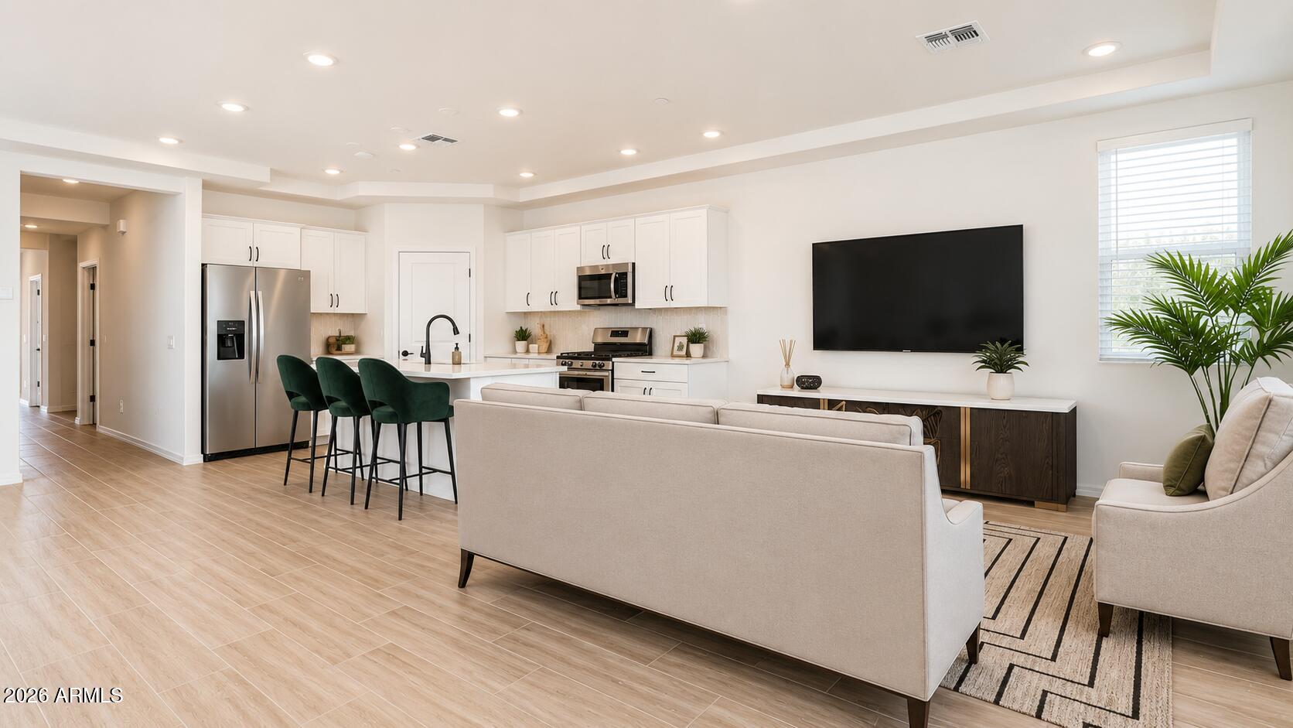
Skip the wait of building and move right into this stunning brand-new energy efficient home located in the picturesque hillside community of The Ridge at Sienna Hills. Offering 3 bedrooms, 2.5 bathrooms, and a thoughtfully designed open-concept floor plan, this move-in-ready home perfectly blends modern style, comfort, and functionality. As an added bonus, the builder is offering 3% in buyer incentives that can be used however best fits your needs - including an interest rate buydown, closing costs, appliances, a backyard landscaping package, or other allowable buyer expenses - providing exceptional flexibility and value. From the charming curb appeal to the light-filled interior, every detail has been carefully selected to create a warm and inviting atmosphere. Beautiful wood-l tile flooring flows throughout the main living areas, while crisp white cabinetry, contemporary finishes, and abundant natural light make the kitchen and living spaces feel bright, open, and welcoming. The spacious layout provides the perfect setting for both everyday living and effortless entertaining, with seamless flow between the kitchen, dining, and great room. Designed with convenience in mind, the oversized garage features a desirable 2-foot extension, providing additional room for storage, larger vehicles, or a workshop space. A garage access door leading directly to the side yard adds even more everyday functionality. Step outside to a generously sized backyard offering endless possibilities to create your own private outdoor retreat. Whether you envision a sparkling pool, outdoor kitchen, lush landscaping, fire pit, or spacious entertaining patio, this blank canvas is ready for you to design the backyard you've always dreamed of. Wake up to beautiful mountain views and enjoy the peaceful surroundings that make The Ridge at Sienna Hills such a desirable place to call home. Sip your morning coffee while taking in the scenic desert landscape or unwind at sunset with breathtaking views right outside your door. Conveniently located with easy access to I-10, this home offers an easy commute while keeping you close to highly rated schools, everyday conveniences, and a growing selection of shopping, dining, and entertainment. Residents of The Ridge at Sienna Hills enjoy outstanding community amenities, including a resort-style swim park, a beautiful community park, and access to the scenic Sienna Hills hiking trail, perfect for enjoying Arizona's incredible outdoor lifestyle. Plus, you're just minutes from the shopping, dining, and entertainment of Verrado, giving you the perfect combination of peaceful hillside living and everyday convenience.
| 7 days ago | Listing updated with changes from the MLS® | |
| 3 weeks ago | Price changed to $519,990 | |
| 2 months ago | Listing first seen on site |

All information should be verified by the recipient and none is guaranteed as accurate by ARMLS. Copyright 2026 Arizona Regional Multiple Listing Service, Inc. All rights reserved.
Last checked: 2026-09-24 05:01 AM UTC



