



Sedona MLS Listings Search
Save
Ask
Tour
Hide
$350,000
49 Days On Site
17 W VERNON Avenue 515Phoenix, AZ 85003
For Sale|Apartment|Active
2
Beds
2
Total Baths
2
Full Baths
1,277
SqFt
$274
/SqFt
2005
Built
Subdivision:
WILLOWALK BUILDING ''A'' ADDITION CONDOMINIUM
County:
Maricopa
Due to the health concerns created by Coronavirus we are offering personal 1-1 online video walkthough tours where possible.
Call Now: (928) 282-4166 x 253
Is this the listing for you? We can help make it yours.
(928) 282-4166 x 253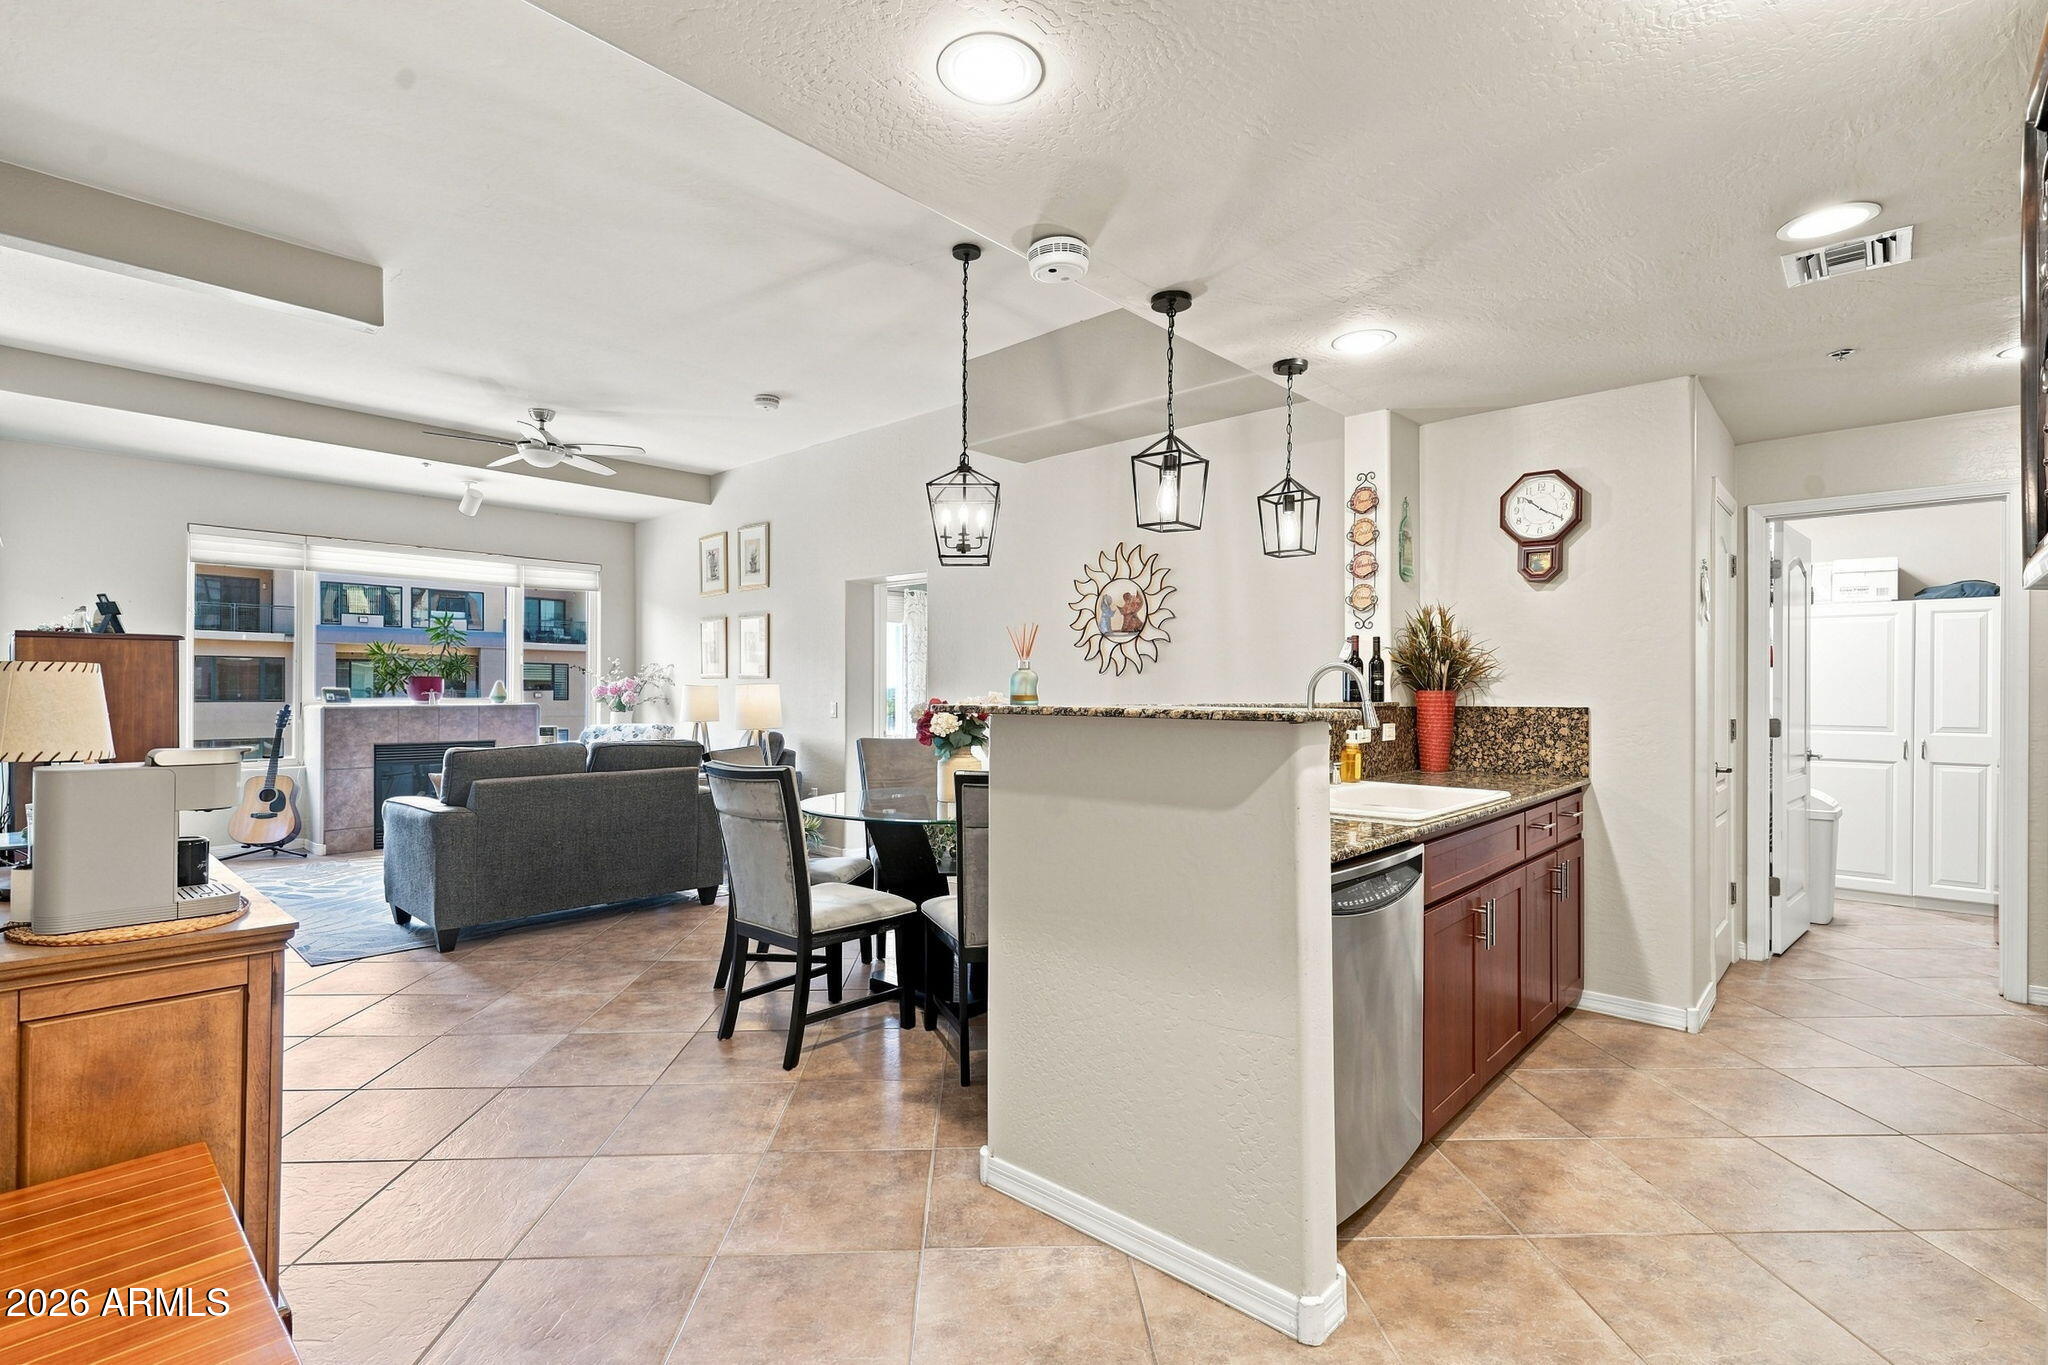
Save
Ask
Tour
Hide
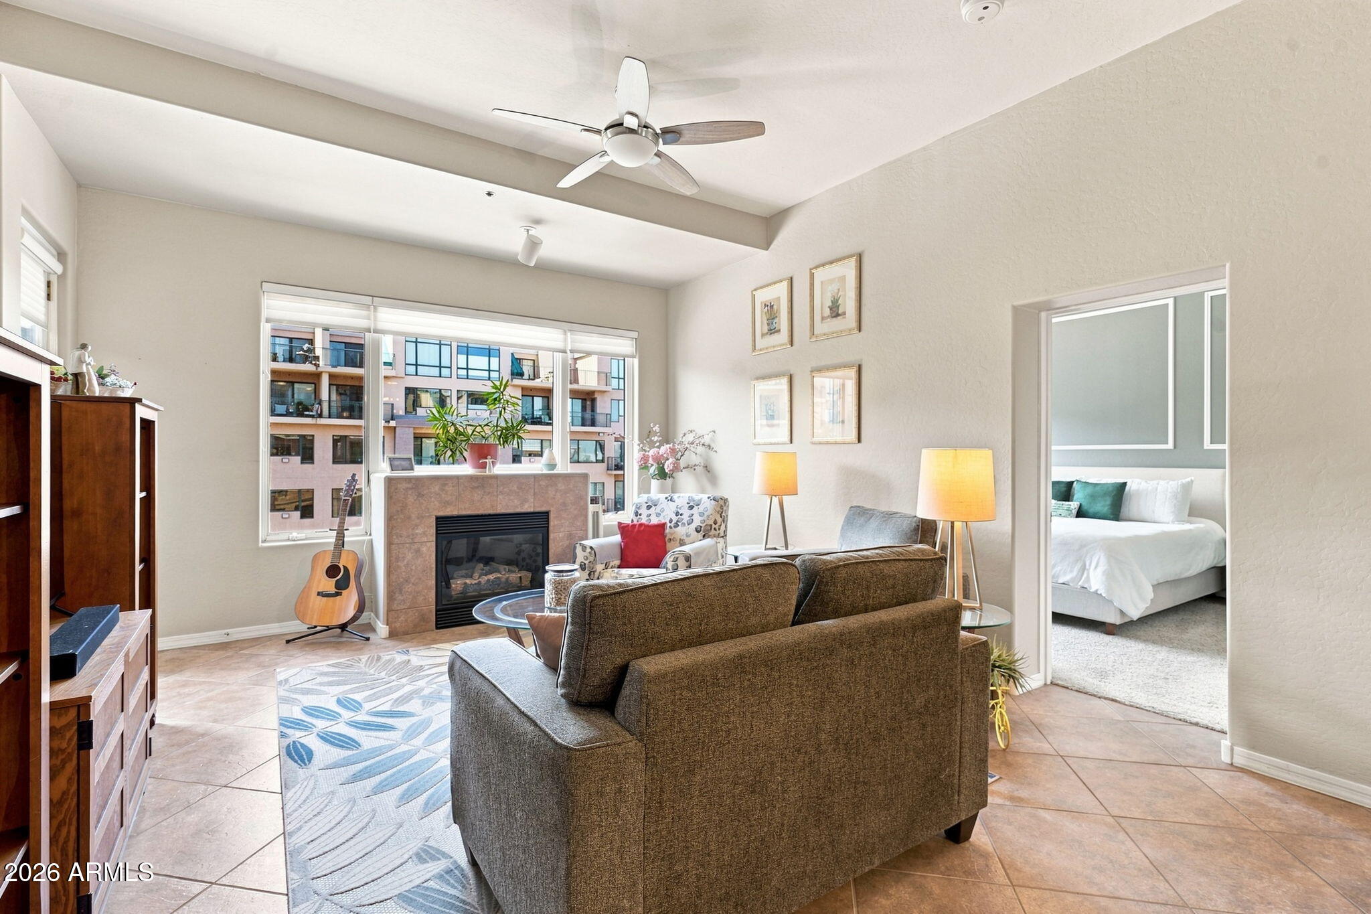
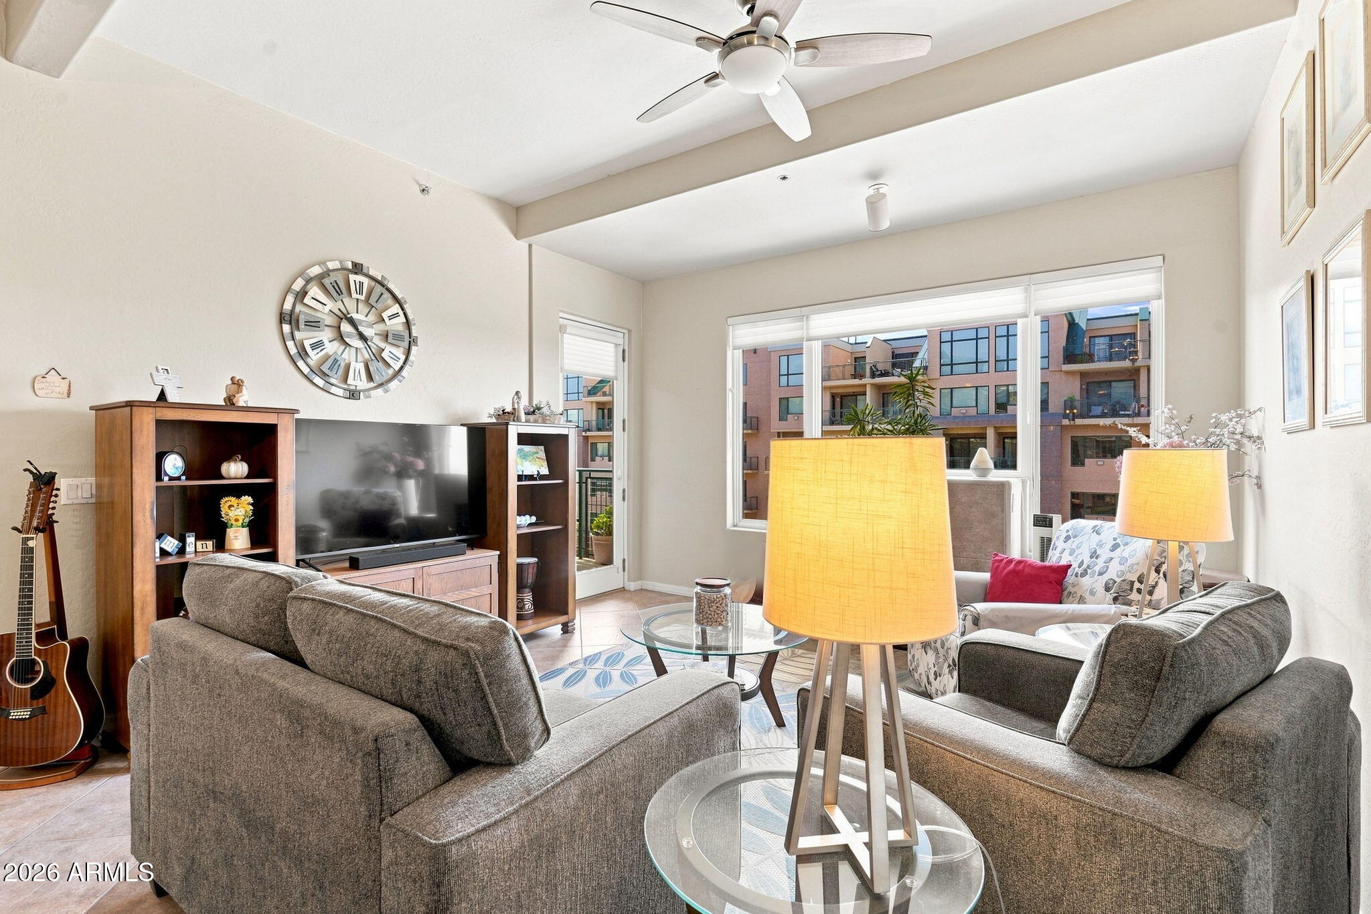
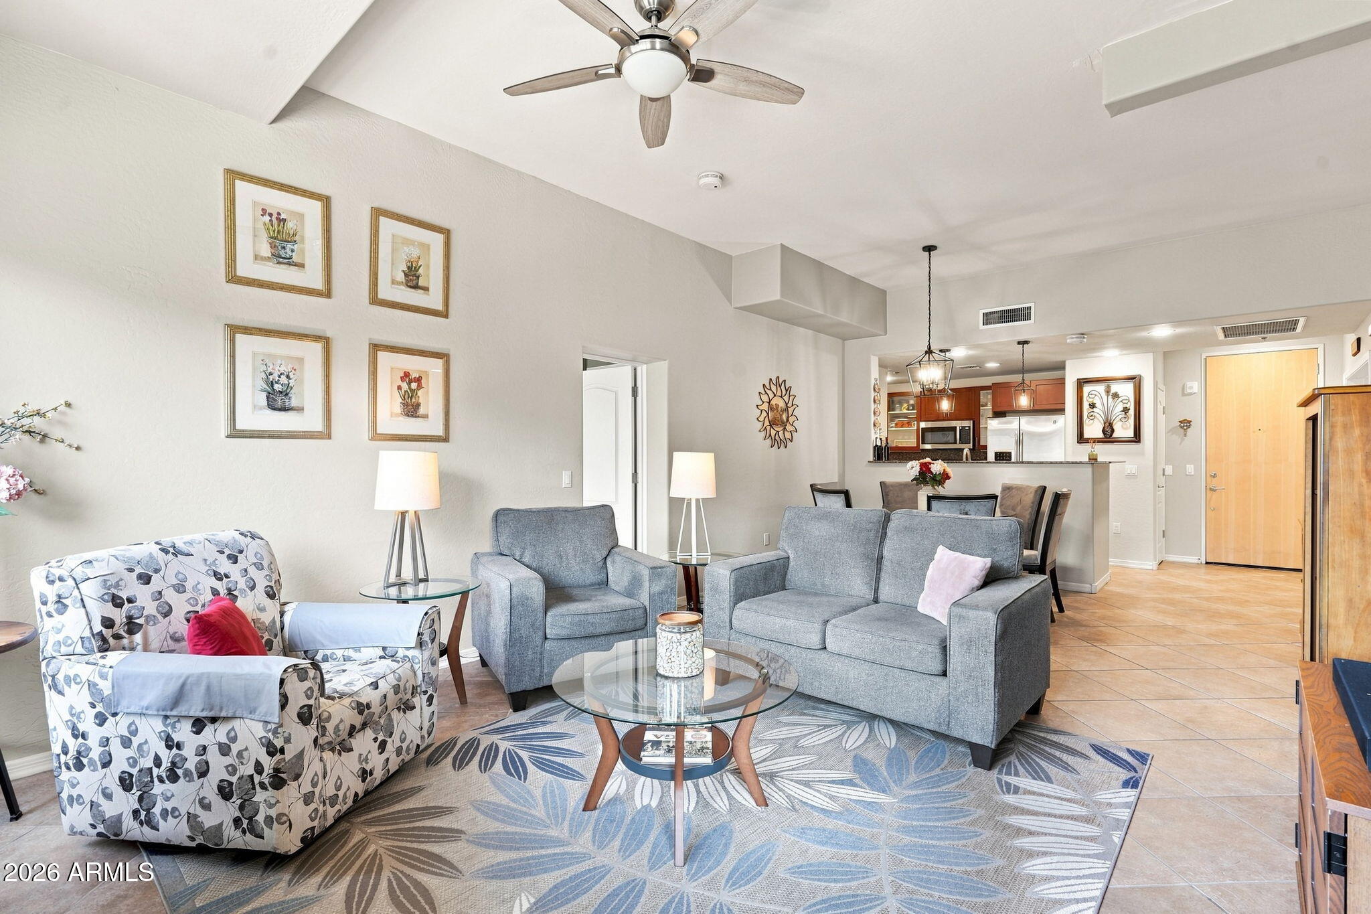
Welcome to Tapestry on Central! Amazing location near light rail, dining, and more. This two bedroom plus den with closet and double doors, and two bath unit on the 5th floor overlooks the courtyard and pool, plus features amazing south west views. Nicely updated throughout and includes all appliances. Kitchen features gas range and granite counters. Great room features fireplace and access to patio. Tile flooring throughout main areas, carpet in bedrooms. Tapestry on Central has community pool & spa, clubhouse and exercise room. Two reserved parking spots included in underground parking garage.
Save
Ask
Tour
Hide
Listing Snapshot
Price
$350,000
Days On Site
49 Days
Bedrooms
2
Inside Area (SqFt)
1,277 sqft
Total Baths
2
Full Baths
2
Partial Baths
N/A
Lot Size
0.03 Acres
Year Built
2005
MLS® Number
7062819
Status
Active
Property Tax
$1,849
HOA/Condo/Coop Fees
$610 monthly
Sq Ft Source
Assessor
Friends & Family
Recent Activity
| a week ago | Listing updated with changes from the MLS® | |
| 2 months ago | Listing first seen on site |
General Features
Acres
0.03
Disclosures
Seller Discl AvailAgency Discl Req
Garage
Yes
Garage Spaces
2
Land Lease
No
Levels
One
Number Of Stories
1
Parking
Community Structure
Property Sub Type
Apartment
Water Source
Public
Interior Features
Appliances
DishwasherDisposalRefrigeratorMicrowaveGas RangeWasherDryer
Cooling
Ceiling Fan(s)Central Air
Fireplace
Yes
Fireplace Features
Family RoomGas
Fireplaces
1
Flooring
CarpetTile
Heating
Heat Pump
Interior
Double VanityPantryGranite CountersHigh Speed Internet
Laundry Features
Inside
Window Features
Double Pane Windows
Save
Ask
Tour
Hide
Exterior Features
Construction Details
BlockStucco
Exterior
Balcony
Fencing
None
Pool Features
HeatedFenced
Roof
Tile
Spa Features
None
Windows/Doors
Double Pane Windows
Community Features
Association Fee
$610.0
Association Fee Frequency
Monthly
Community Features
ClubhouseFitness Center
School District
Phoenix Union High School District
Township
2N
Financing Terms Available
CashFHAConventional
Schools
School District
Phoenix Union High School District
Elementary School
Kenilworth Elementary School
Middle School
Kenilworth Elementary School
High School
Central High School
Listing courtesy of RE/MAX Signature.

All information should be verified by the recipient and none is guaranteed as accurate by ARMLS. Copyright 2026 Arizona Regional Multiple Listing Service, Inc. All rights reserved.
Last checked: 2026-09-24 06:39 AM UTC
All information should be verified by the recipient and none is guaranteed as accurate by ARMLS. Copyright 2026 Arizona Regional Multiple Listing Service, Inc. All rights reserved.
Last checked: 2026-09-24 06:39 AM UTC
Neighborhood & Commute
Source: Walkscore
Disclosure: Community information and market data powered by Constellation Data Labs. Information is deemed reliable but not guaranteed.
Save
Ask
Tour
Hide



