



Sedona MLS Listings Search
4429 E VISTA VAL VERDE --Cave Creek, AZ 85331
Due to the health concerns created by Coronavirus we are offering personal 1-1 online video walkthough tours where possible.
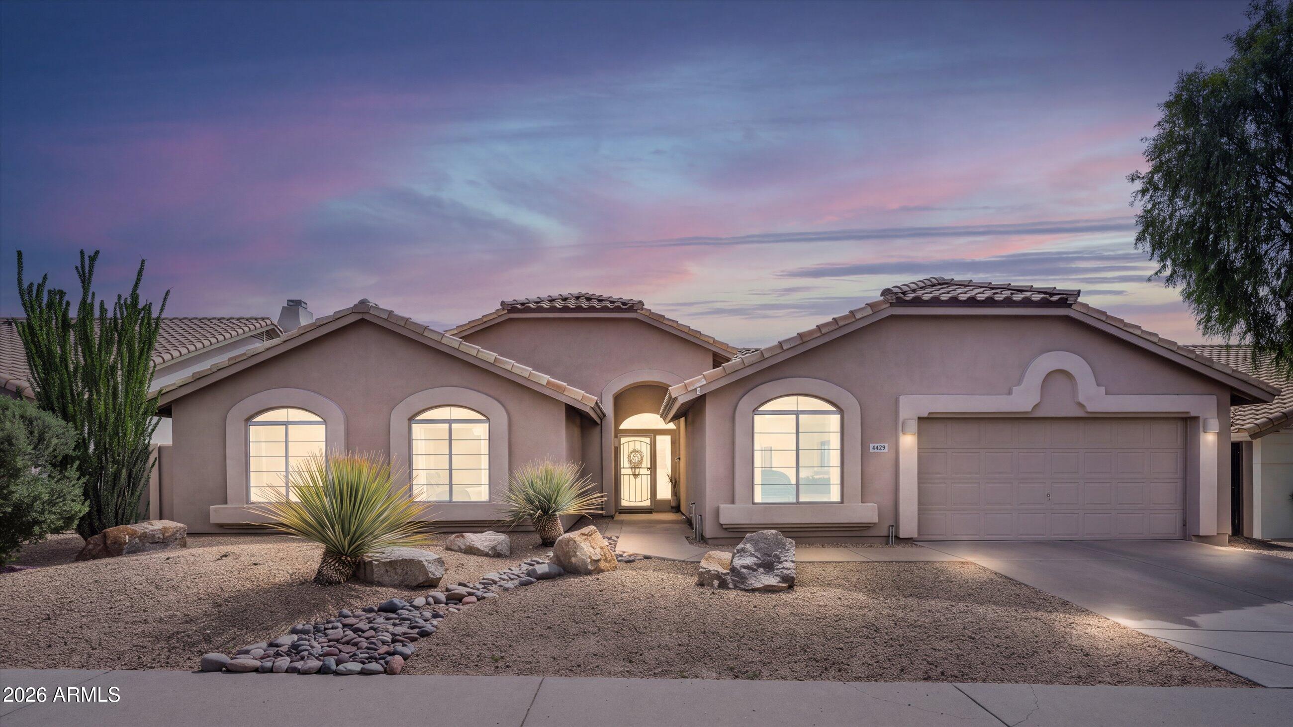
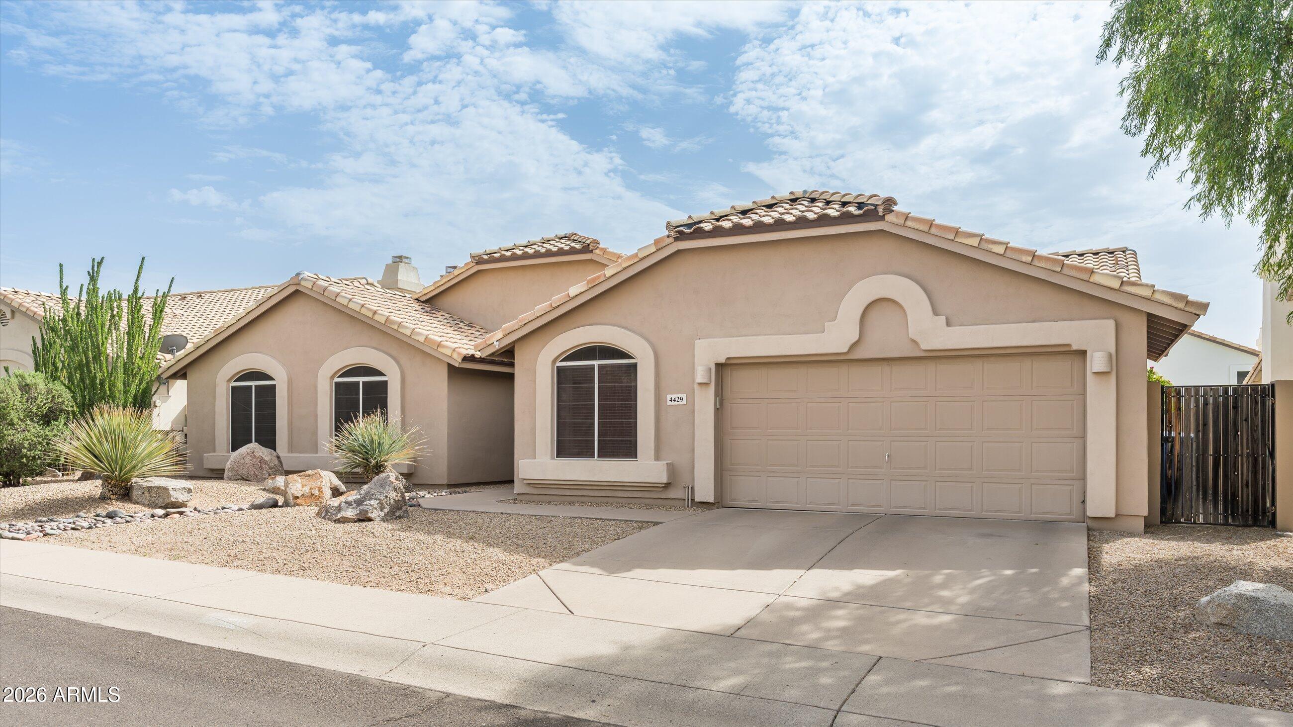
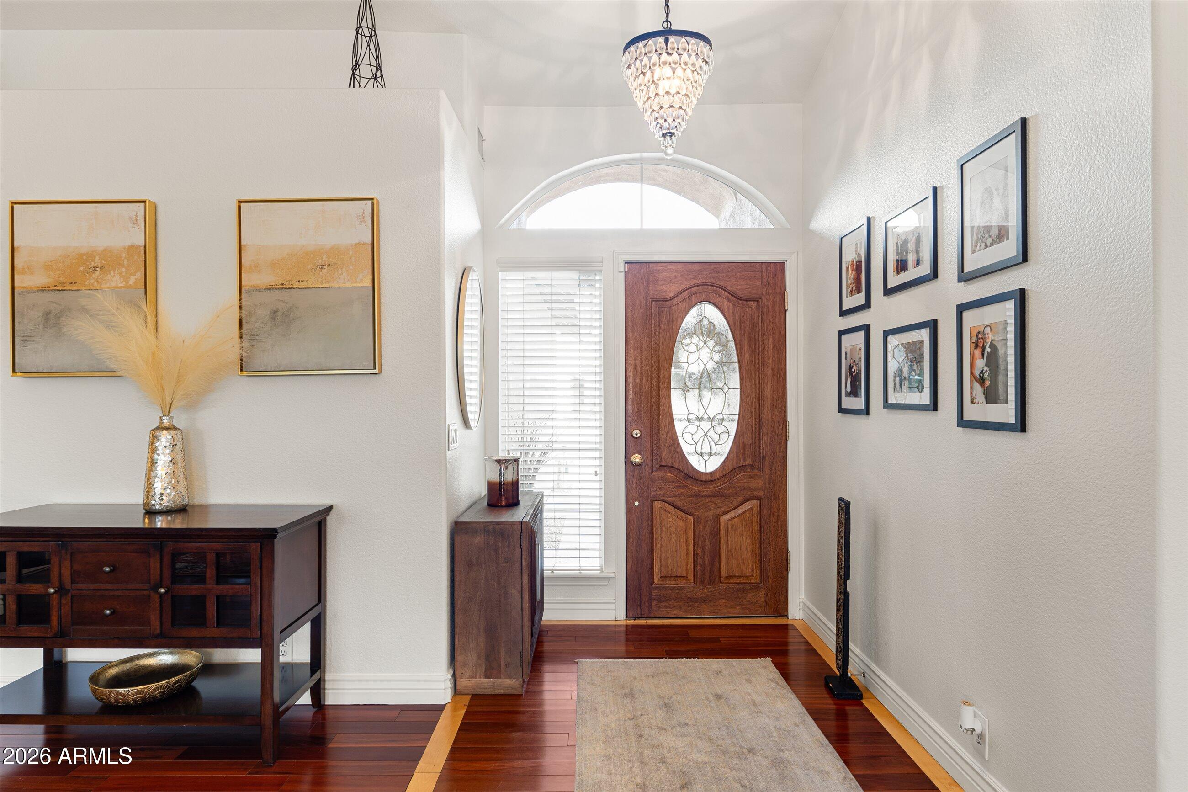
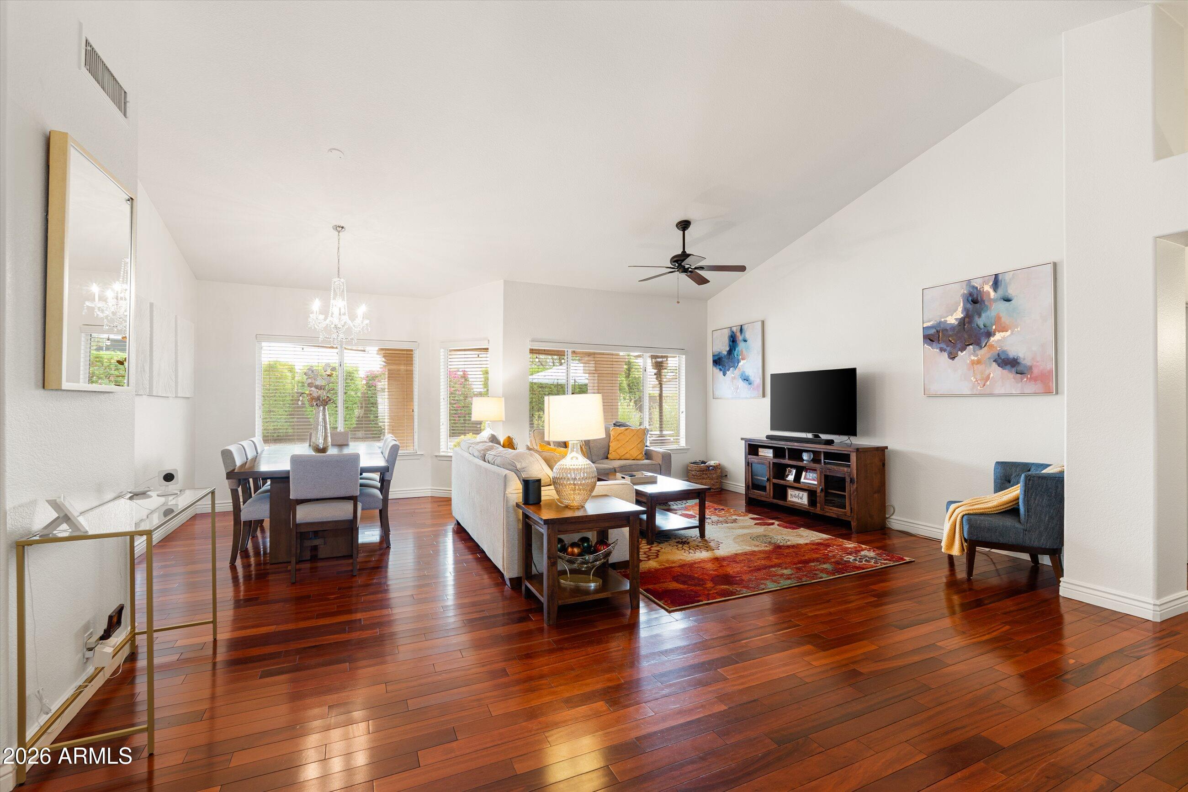
Timeless Elegance Meets Modern Living in Tatum Ranch! Welcome to this impeccably maintained single-level 4-bedroom, 2-bath residence with a versatile bonus room and an oversized 2-car garage with built-in cabinetry, nestled in the highly sought-after Desert Manor Estates in the Tatum Ranch community. Thoughtfully updated and meticulously cared for, this move-in-ready home offers the perfect blend of timeless design, modern comfort, and exceptional indoor-outdoor living. From the moment you arrive, you'll appreciate the home's outstanding curb appeal, highlighted by mature desert landscaping and an inviting entry. Inside, soaring vaulted ceilings, ceiling fans throughout, and a bright, open-concept floor plan create an airy, welcoming atmosphere filled with natural light and a cozy fire place making the home ideal for both everyday living and entertaining. The spacious kitchen serves as the heart of the home, featuring beautiful granite countertops, abundant cabinetry with under cabinet lighting, generous prep space, and an efficient layout that opens seamlessly to the main living areas. The bathrooms are equally well-appointed with granite countertops, adding a touch of elegance throughout. A flexible bonus room provides endless possibilities and can easily function as a home office, media room, game room, fitness studio, or playroom, adapting effortlessly to your lifestyle. The spacious primary suite offers a peaceful retreat with a private en-suite bathroom and a generous walk-in closet with built-ins, while three additional bedrooms provide comfortable accommodations for family and guests. Significant recent improvements provide exceptional value and peace of mind, including a new roof, new HVAC units, and a new water heater, allowing the next owner to simply move in and enjoy. Step outside to your private backyard oasis where Arizona living truly shines. The beautifully renovated pool is surrounded by newly installed pavers, lush desert landscaping, and a custom built-in fire pit, creating the perfect setting for entertaining, relaxing, or enjoying quiet evenings under the stars. Ideally located in the highly desirable Tatum Ranch community, this exceptional home offers convenient access to Tatum Ranch Golf Club, top-rated schools, parks, shopping, dining, hiking trails, and all the amenities that make North Phoenix one of the Valley's most sought-after places to live. Combining quality craftsmanship, thoughtful upgrades, timeless finishes, and exceptional pride of ownership, this beautiful home presents an incredible opportunity to enjoy the very best of Arizona living.
| 4 days ago | Listing updated with changes from the MLS® | |
| 3 weeks ago | Price changed to $835,000 | |
| 2 months ago | Listing first seen on site |

All information should be verified by the recipient and none is guaranteed as accurate by ARMLS. Copyright 2026 Arizona Regional Multiple Listing Service, Inc. All rights reserved.
Last checked: 2026-09-24 05:53 AM UTC



